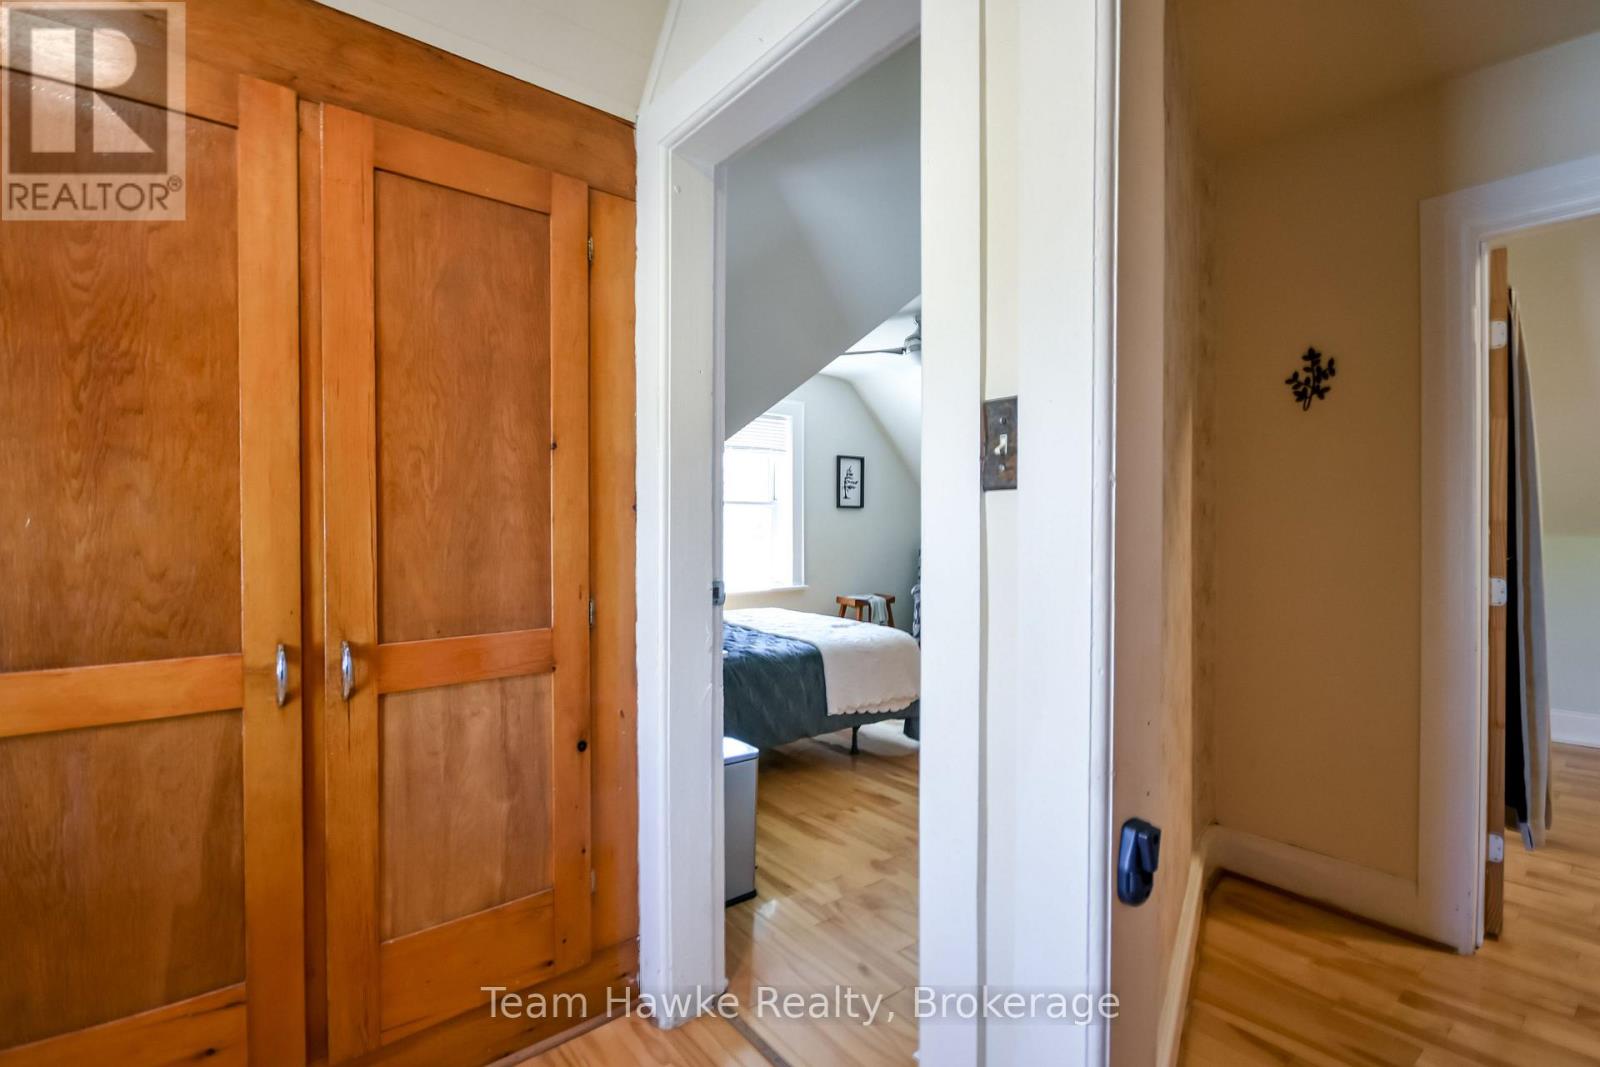
3 Bedroom
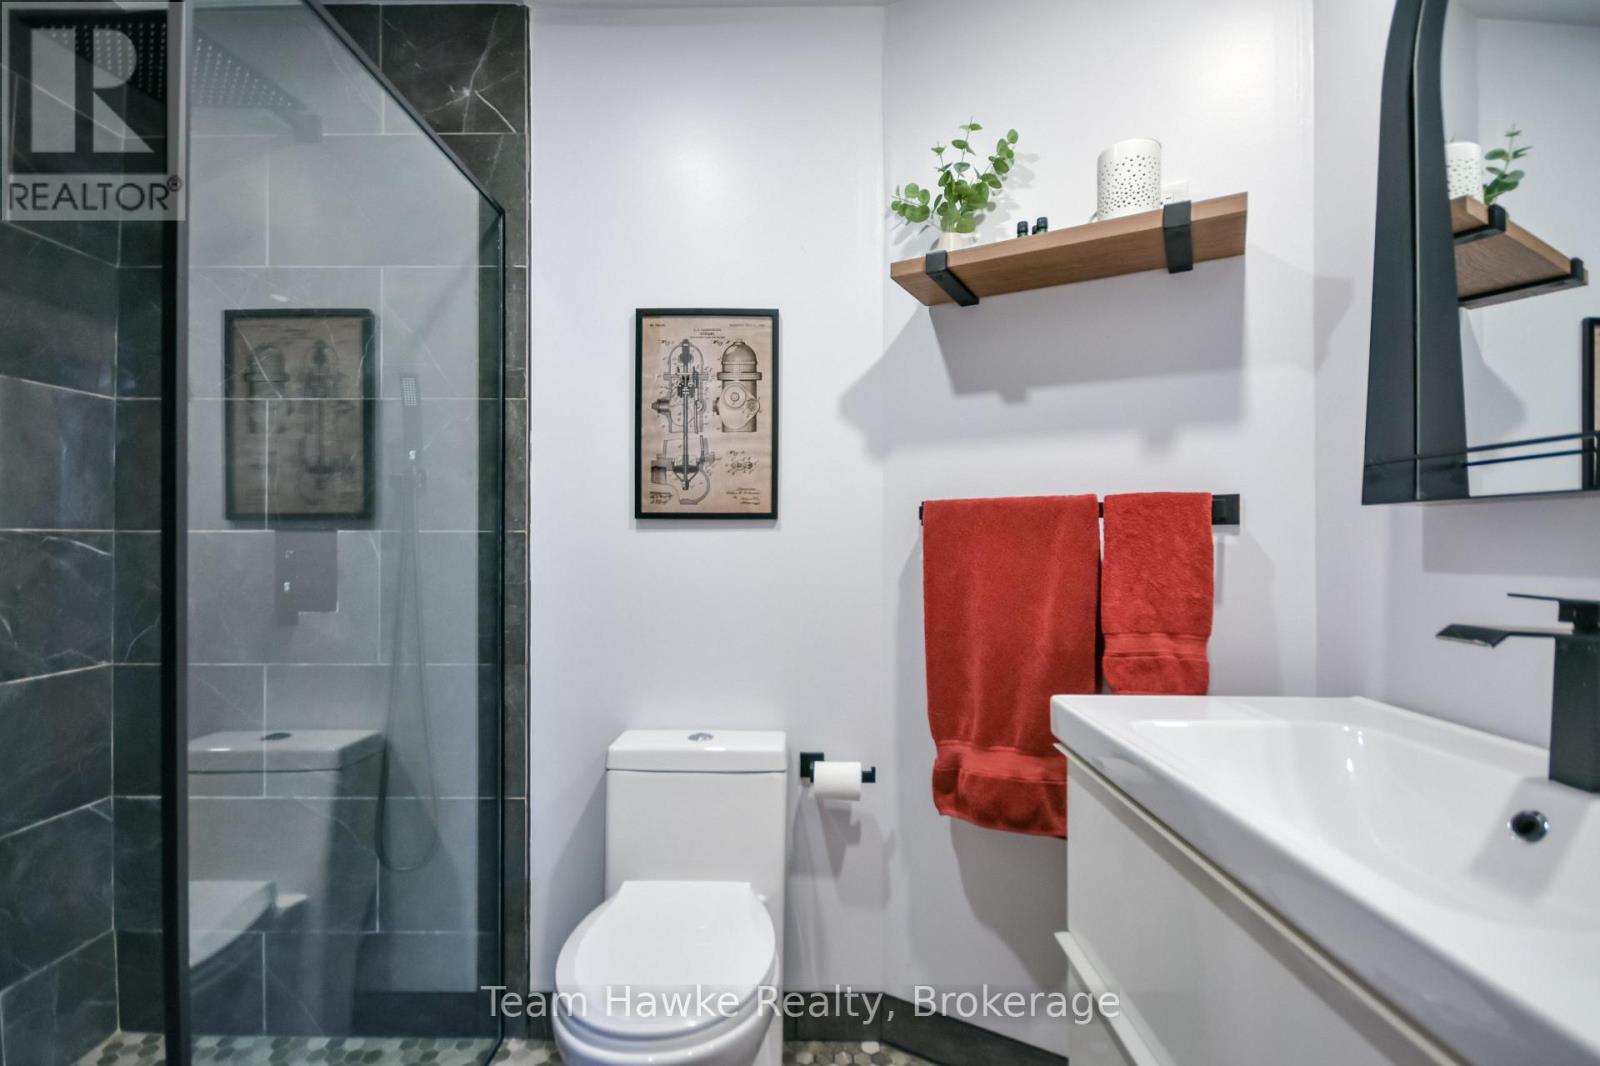
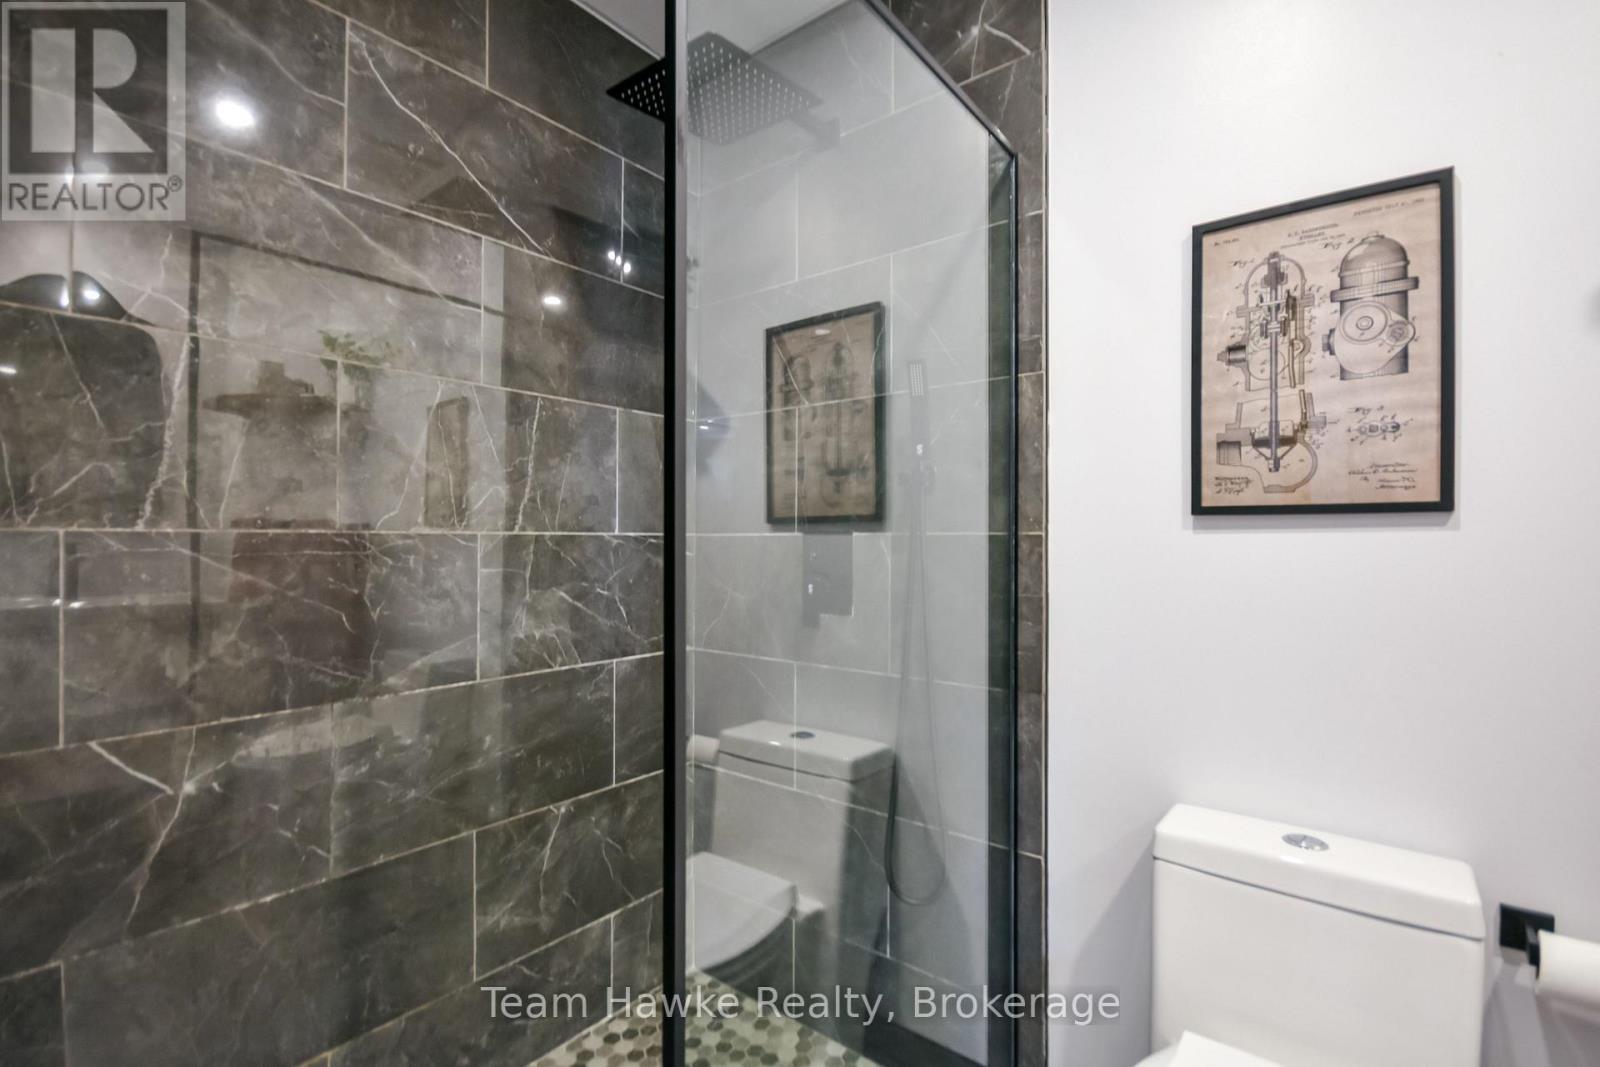
2 Bathroom
1,100 - 1,500 ft2
Central Air Conditioning
Forced Air
$549,999
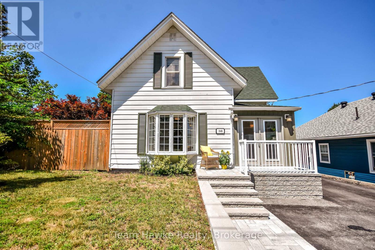
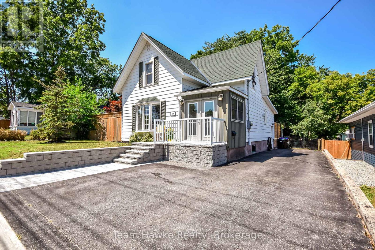
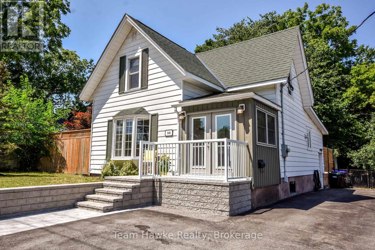
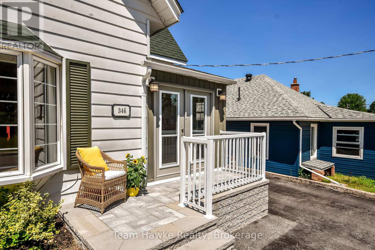
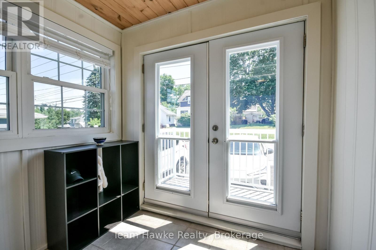
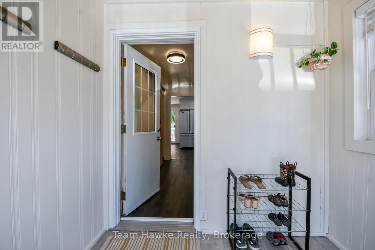
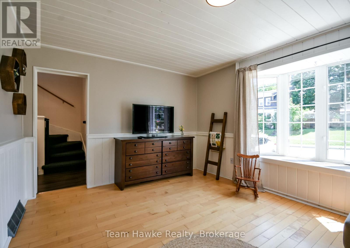
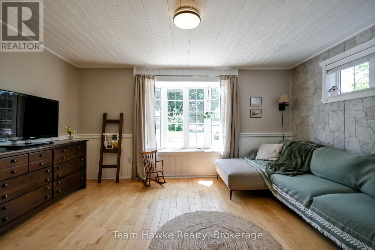
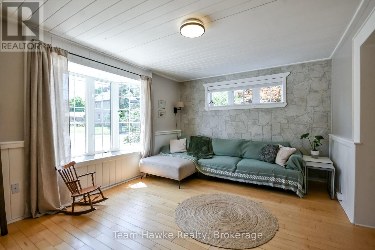
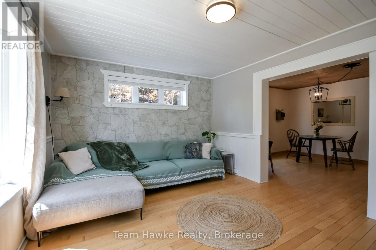
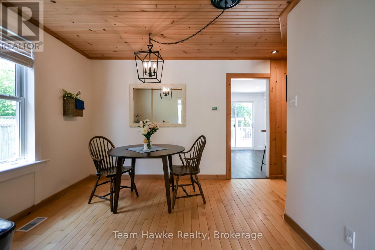
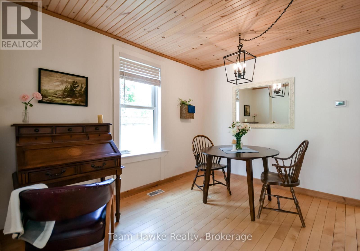
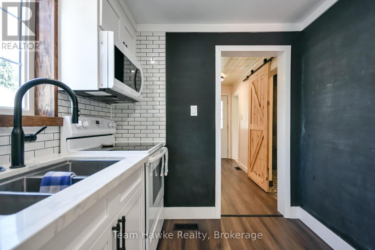
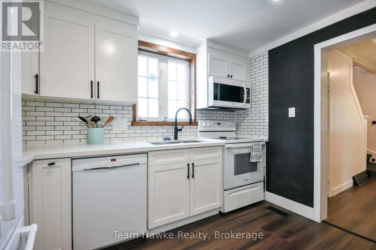
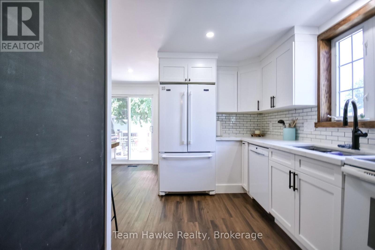
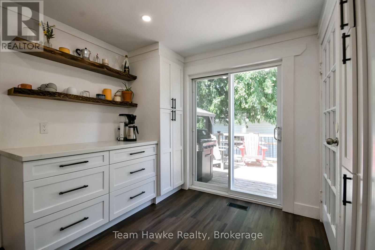
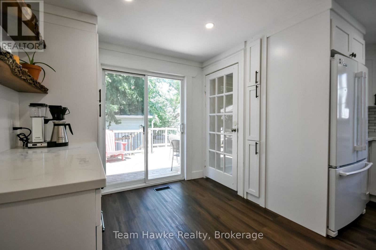
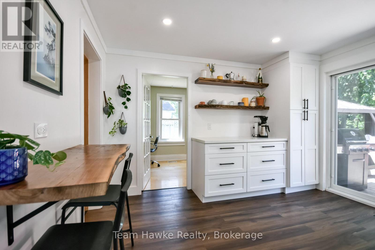
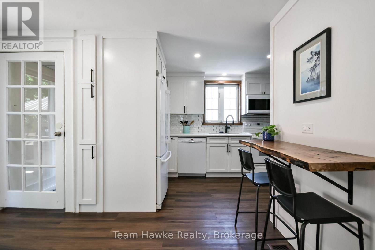
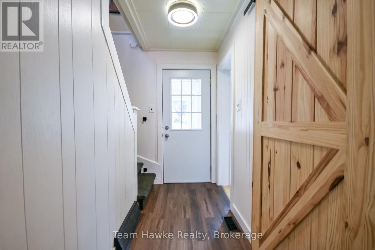
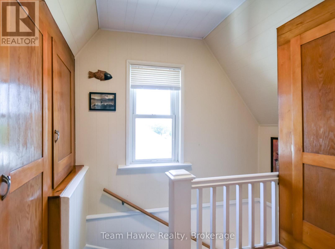
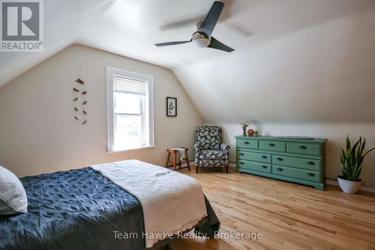
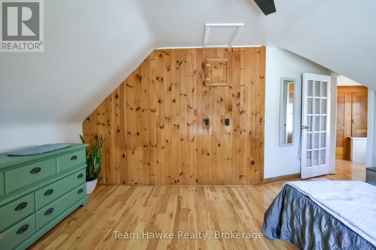
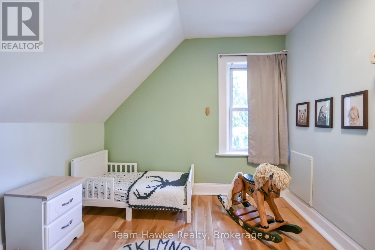
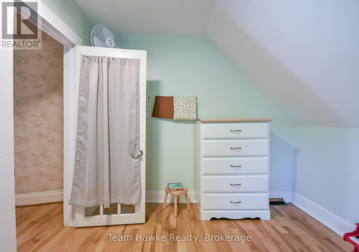
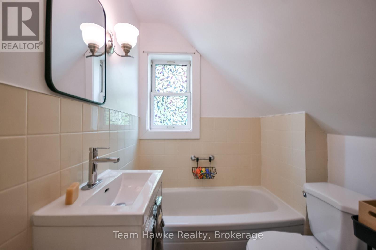
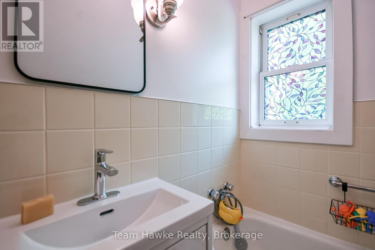
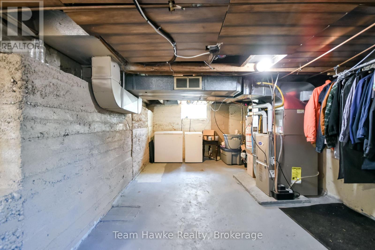
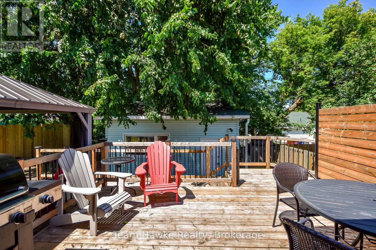
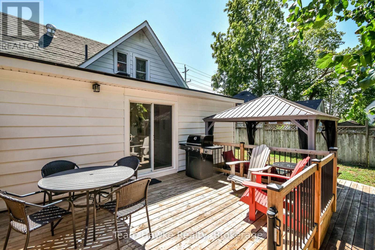
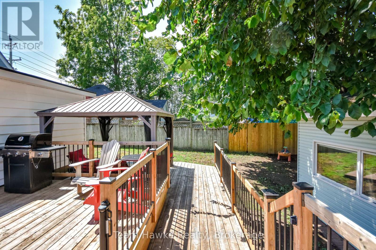
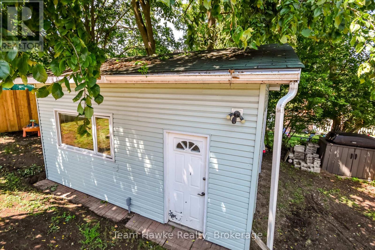
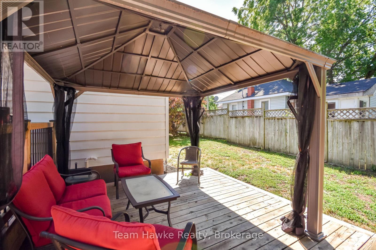
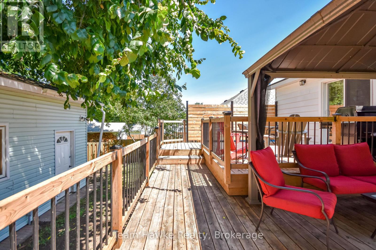
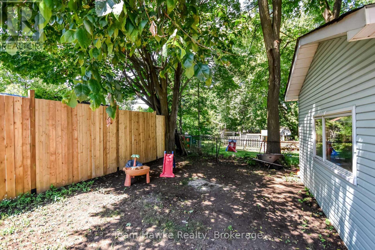
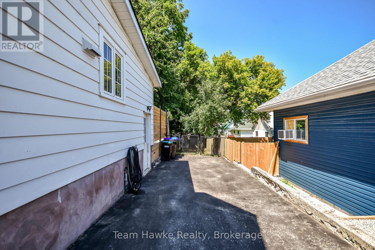
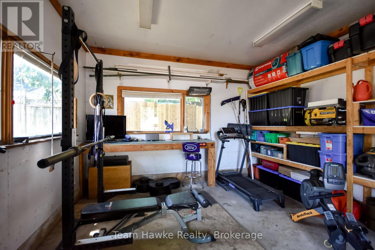
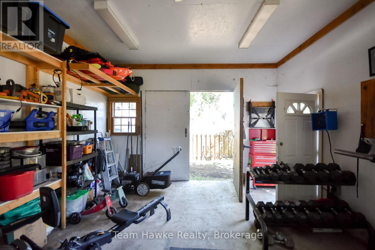
Recently updated and move-in ready, this three-bedroom, two-bathroom home offers a comfortable blend of modern improvements and practical features. An enclosed porch provides a welcoming transition into the home, while the fully fenced yard and large two-tier deck create an ideal setting for outdoor dining, entertaining, or relaxing. The detached 16' x 20' workshop is heated and insulated for year-round use, making it perfect for hobbies, projects, storage, or a home-based workspace. With 200-amp electrical service and thoughtful upgrades throughout, this property is ready to be enjoyed from day one. (id:50976)
Property Details
|
MLS® Number
|
S13635516 |
|
Property Type
|
Single Family |
|
Community Name
|
Midland |
|
Amenities Near By
|
Marina, Schools |
|
Community Features
|
Community Centre, School Bus |
|
Equipment Type
|
Water Heater |
|
Features
|
Sloping, Carpet Free |
|
Parking Space Total
|
5 |
|
Rental Equipment Type
|
Water Heater |
|
Structure
|
Deck, Workshop |
Building
|
Bathroom Total
|
2 |
|
Bedrooms Above Ground
|
3 |
|
Bedrooms Total
|
3 |
|
Appliances
|
Water Heater, Dishwasher, Dryer, Microwave, Stove, Washer, Refrigerator |
|
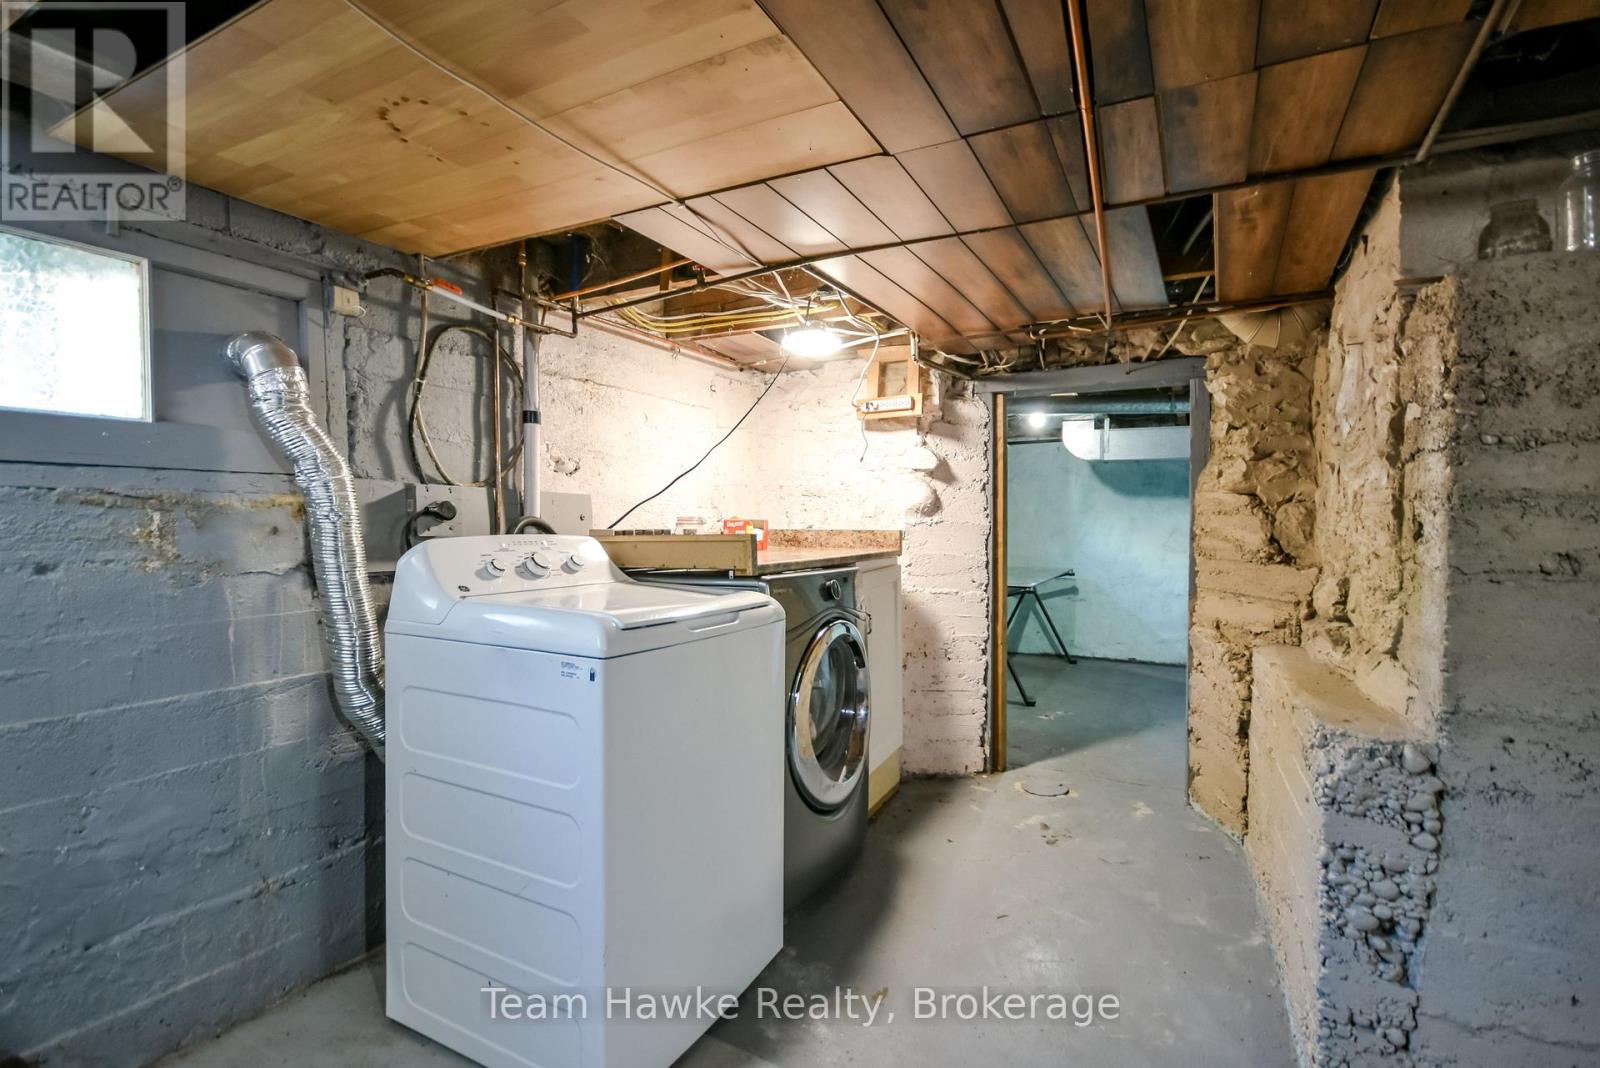
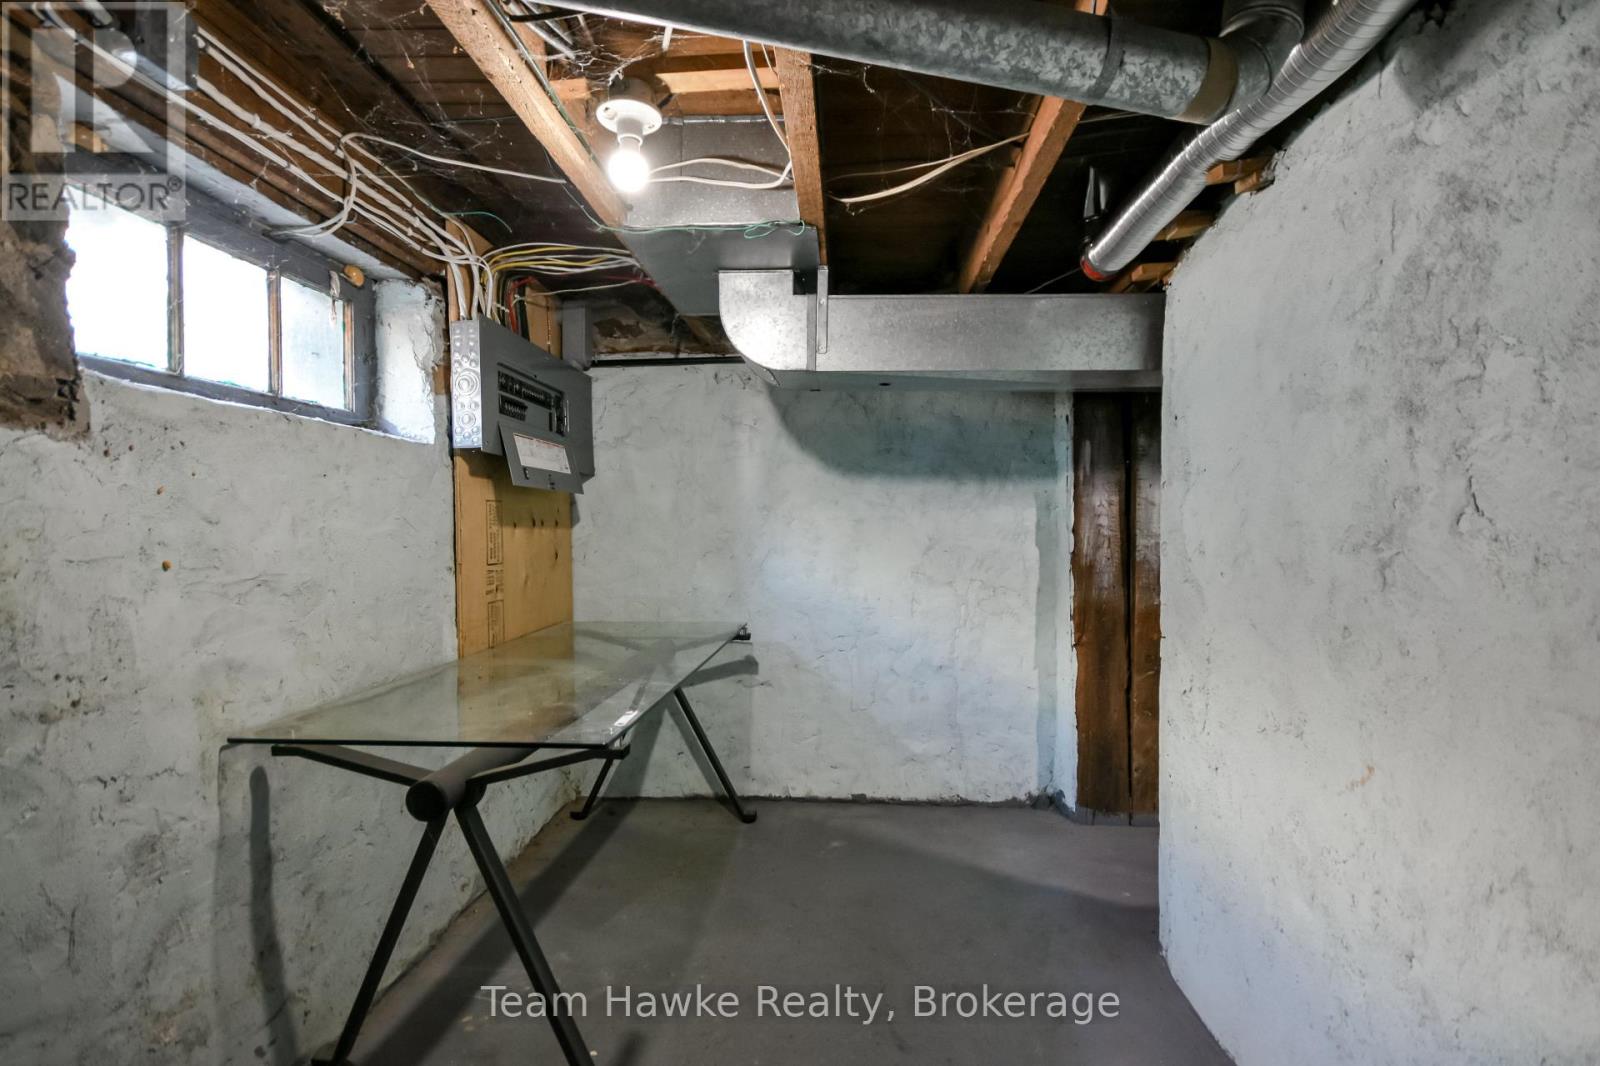
Basement Development
|
Unfinished |
|
Basement Type
|
N/a (unfinished) |
|
Construction Style Attachment
|
Detached |
|
Cooling Type
|
Central Air Conditioning |
|
Exterior Finish
|
Vinyl Siding |
|
Foundation Type
|
Concrete, Stone |
|
Heating Fuel
|
Natural Gas |
|
Heating Type
|
Forced Air |
|
Stories Total
|
2 |
|
Size Interior
|
1,100 - 1,500 Ft2 |
|
Type
|
House |
|
Utility Water
|
Municipal Water |
Parking
Land
|
Acreage
|
No |
|
Fence Type
|
Fully Fenced, Fenced Yard |
|
Land Amenities
|
Marina, Schools |
|
Sewer
|
Sanitary Sewer |
|
Size Depth
|
97 Ft |
|
Size Frontage
|
56 Ft |
|
Size Irregular
|
56 X 97 Ft |
|
Size Total Text
|
56 X 97 Ft |
|
Zoning Description
|
R2 |
Rooms
| Level |
Type |
Length |
Width |
Dimensions |
|
Second Level |
Primary Bedroom |
4.52 m |
4.03 m |
4.52 m x 4.03 m |
|
Second Level |
Bedroom 3 |
2.7 m |
3.4 m |
2.7 m x 3.4 m |
|
Basement |
Other |
6.83 m |
4.96 m |
6.83 m x 4.96 m |
|
Basement |
Utility Room |
6.83 m |
4.32 m |
6.83 m x 4.32 m |
|
Main Level |
Foyer |
2.21 m |
2.28 m |
2.21 m x 2.28 m |
|
Main Level |
Living Room |
4.52 m |
3.76 m |
4.52 m x 3.76 m |
|
Main Level |
Dining Room |
4.52 m |
3.5 m |
4.52 m x 3.5 m |
|
Main Level |
Kitchen |
4.42 m |
4.55 m |
4.42 m x 4.55 m |
|
Main Level |
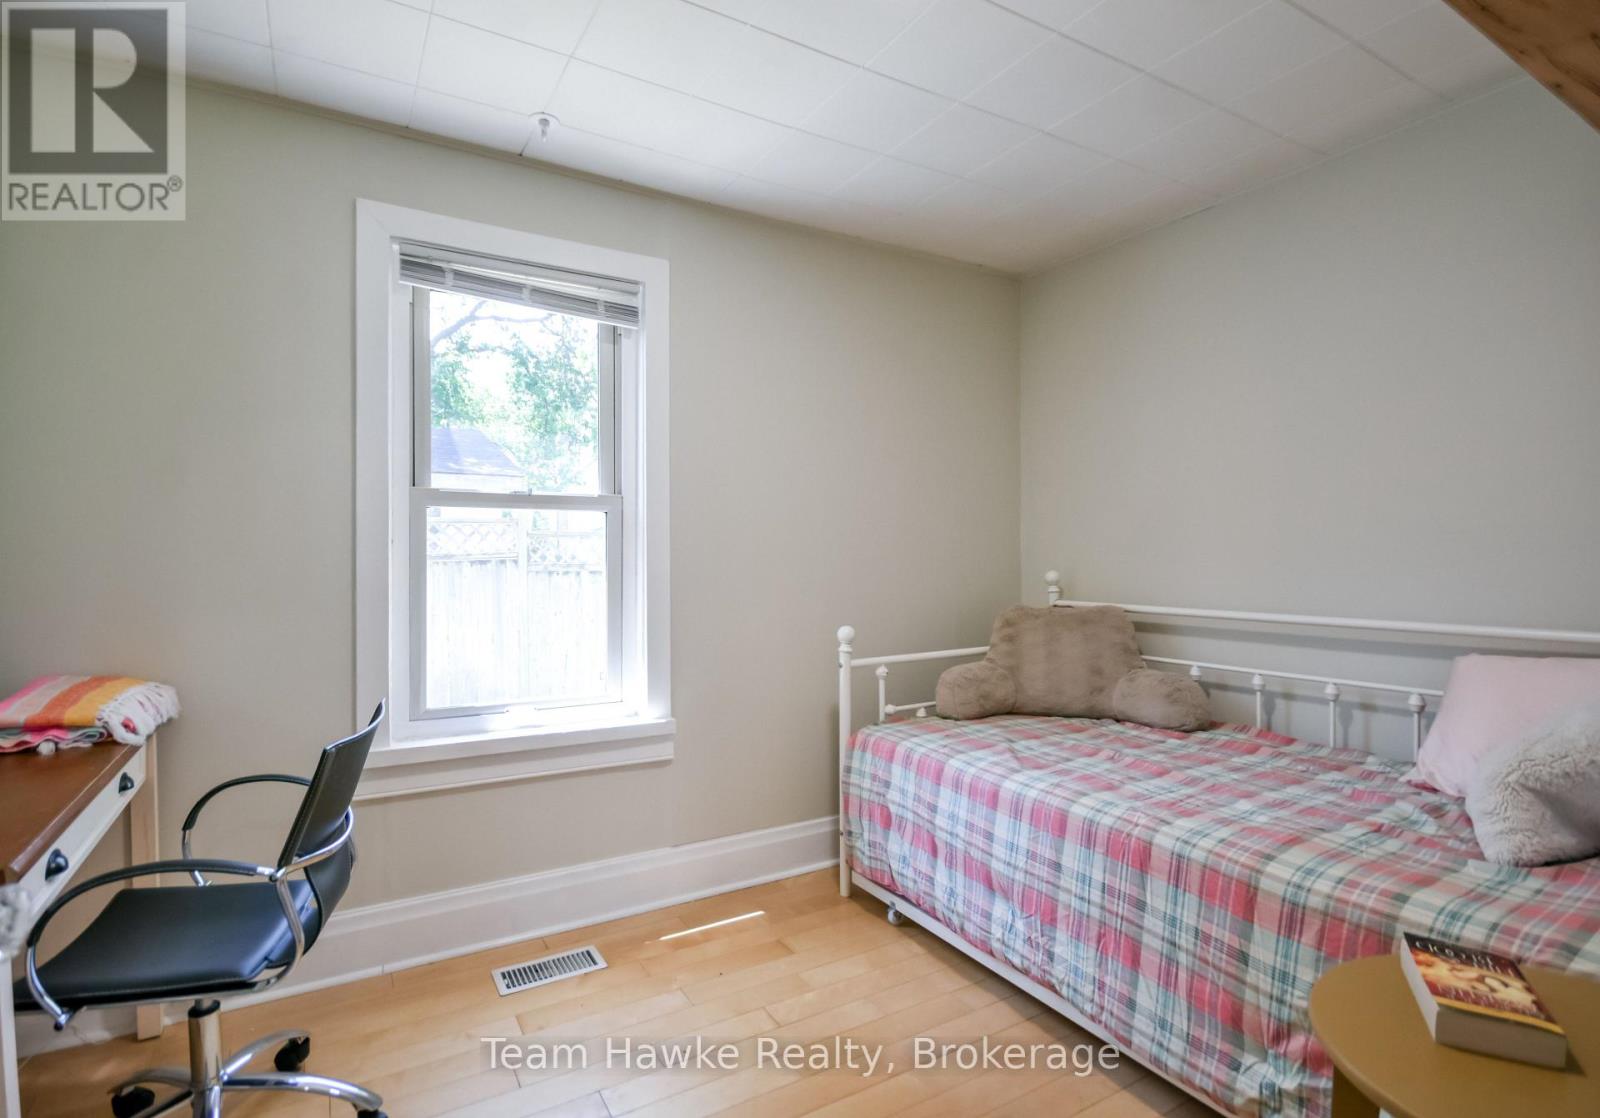
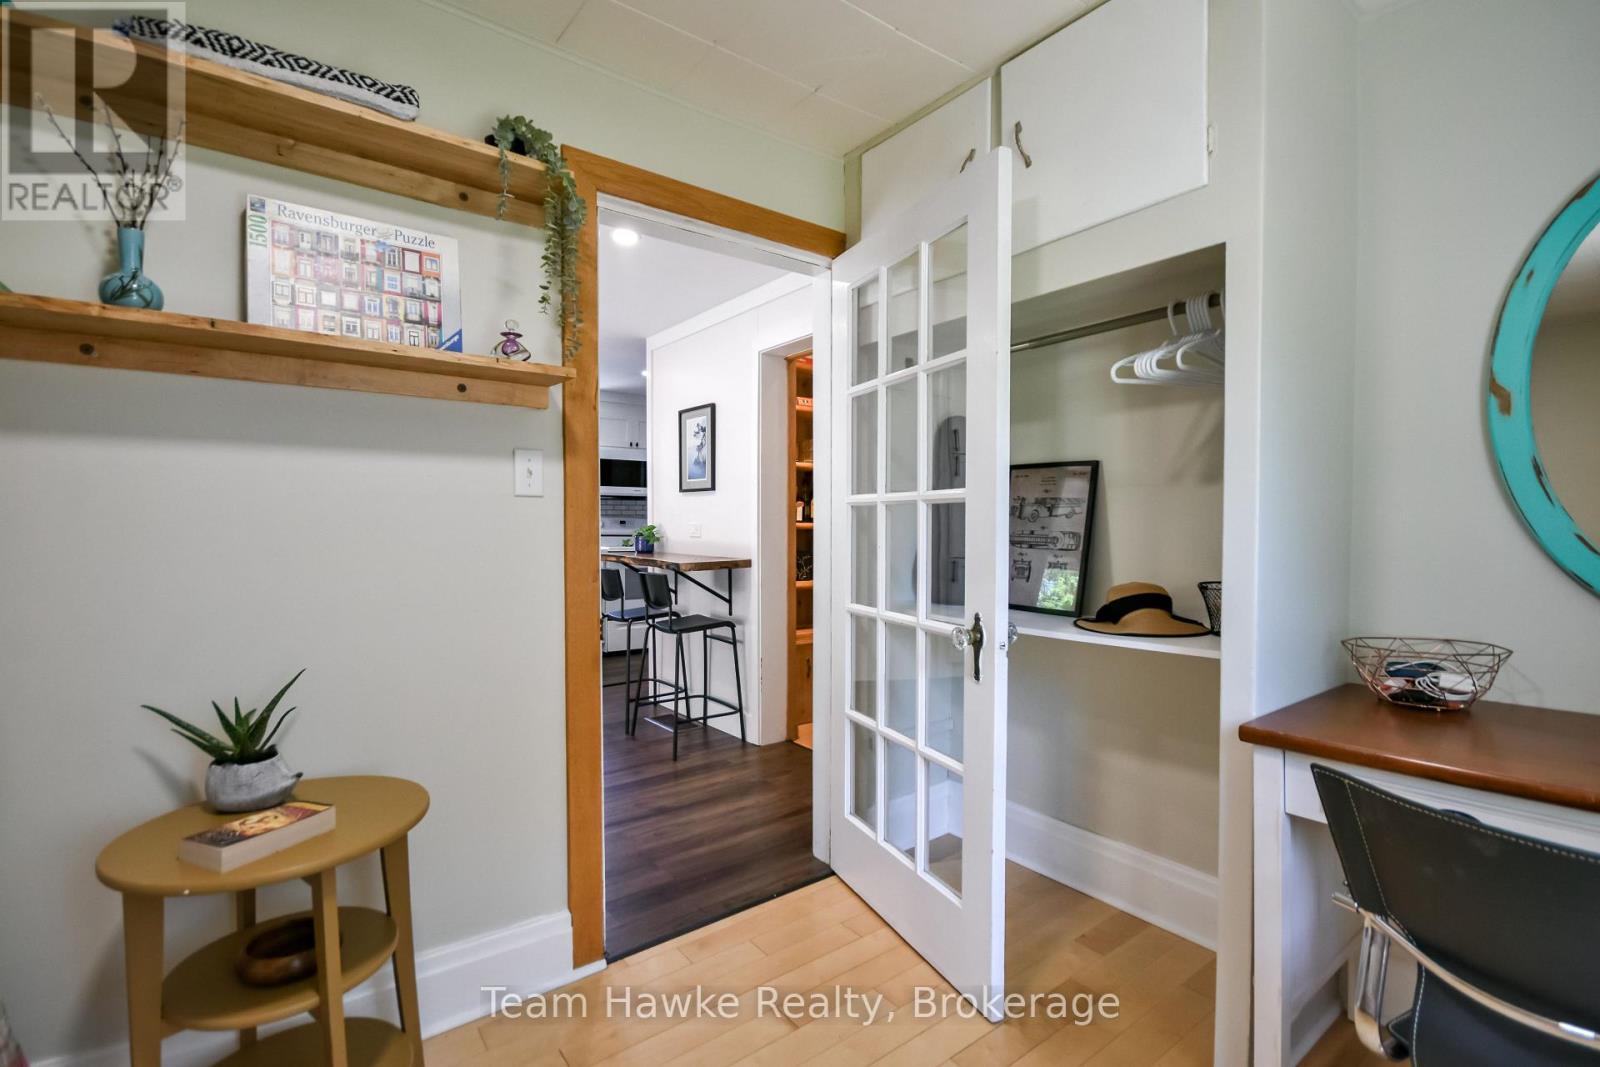
Bedroom |
2.31 m |
3.61 m |
2.31 m x 3.61 m |
Utilities
|
Cable
|
Available |
|
Electricity
|
Installed |
|
Sewer
|
Installed |
https://www.realtor.ca/real-estate/30111591/346-yonge-street-midland-midland