4 Bedroom
4 Bathroom
3,500 - 5,000 ft2
Fireplace
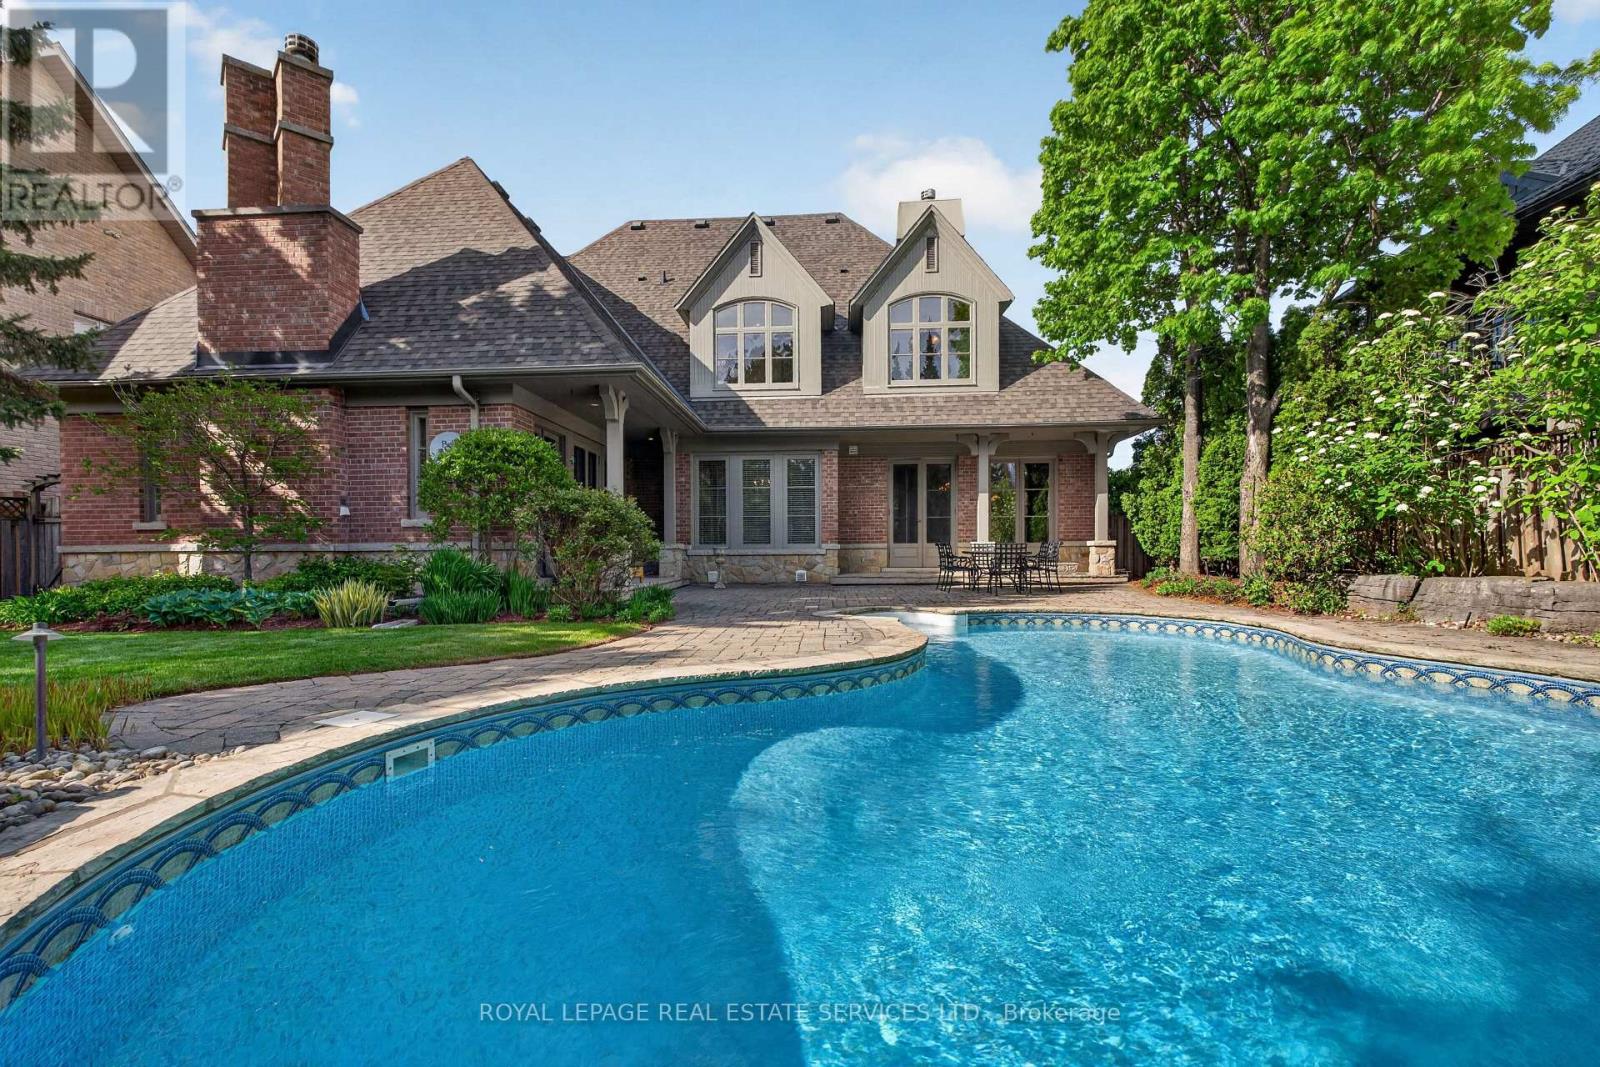
Inground Pool
Central Air Conditioning
Forced Air
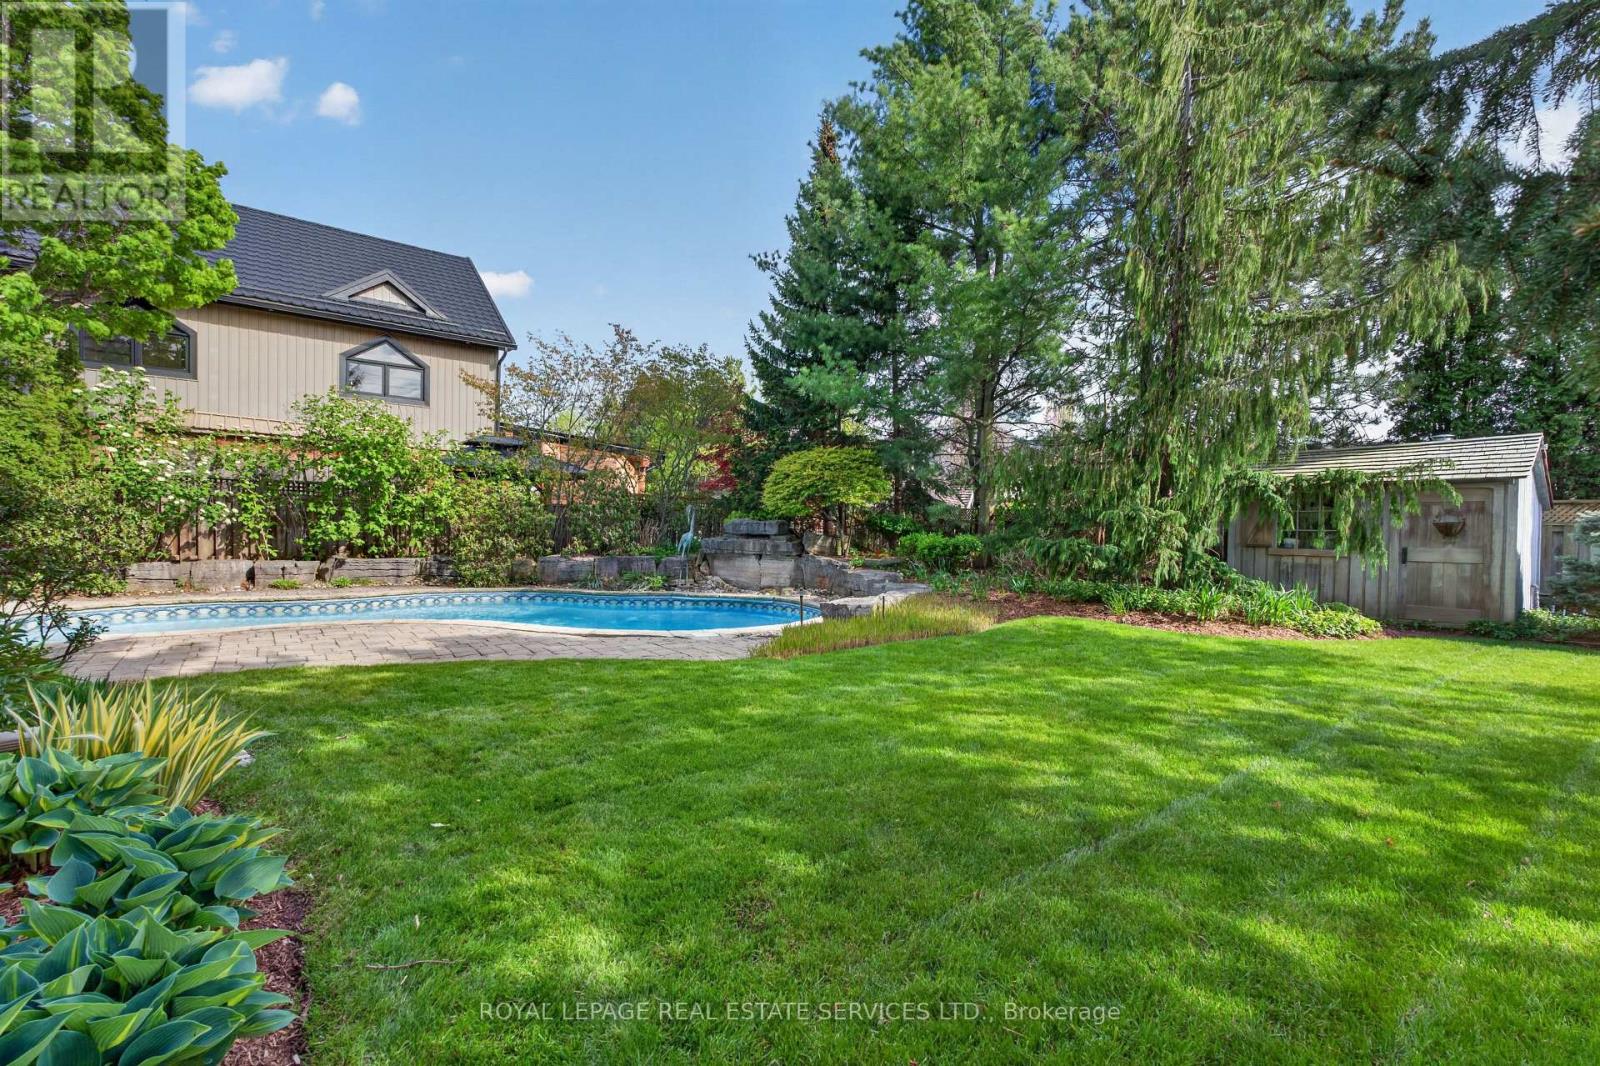
Landscaped
$2,299,900
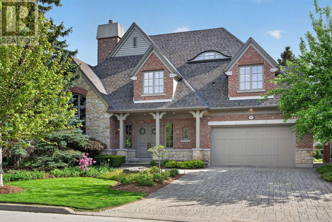
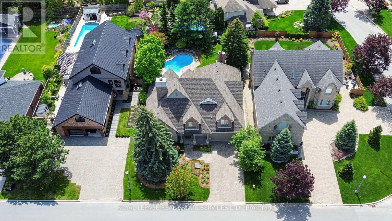
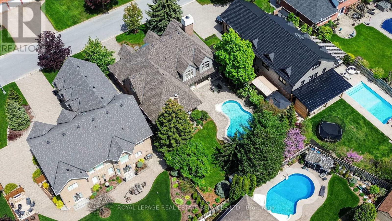
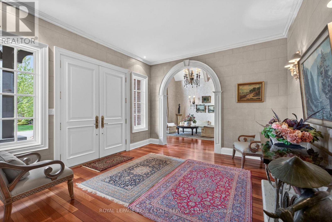
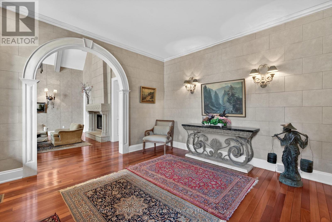
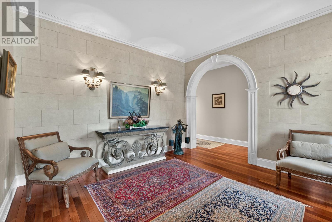
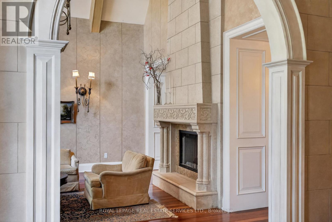
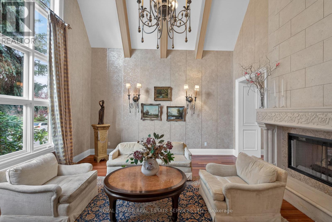
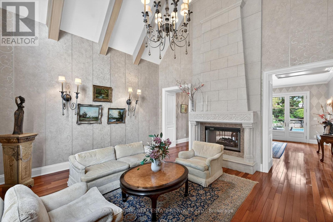
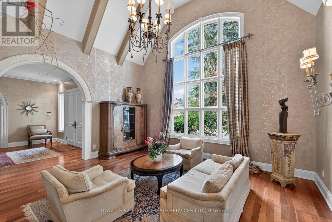
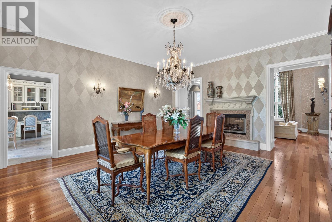
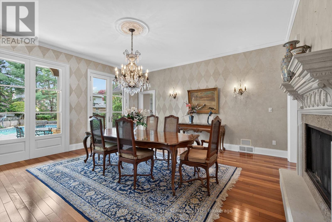
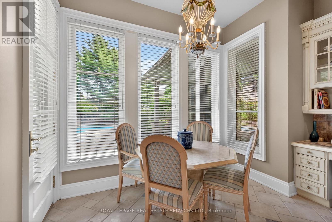
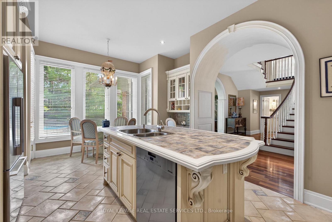
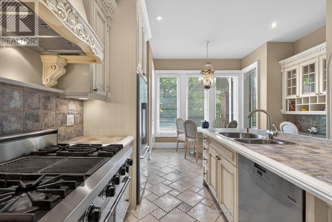
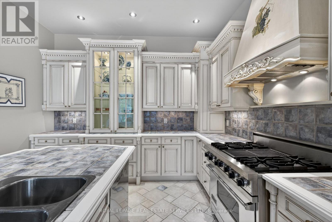
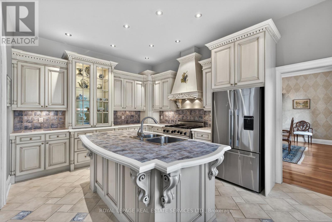
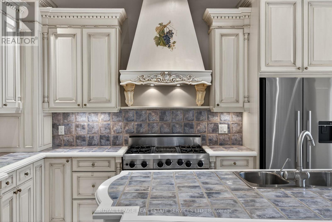
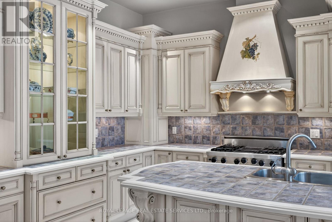
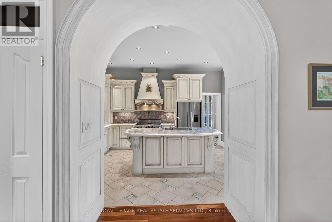
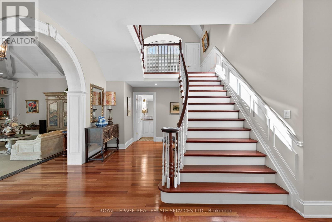
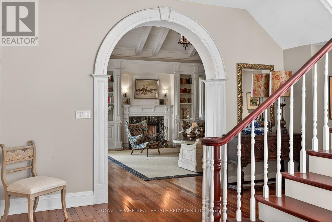
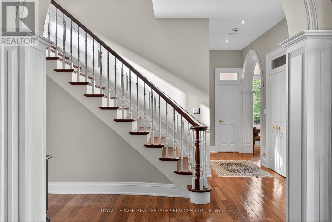
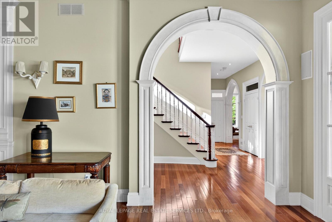
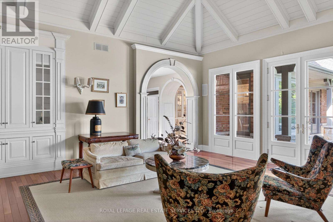
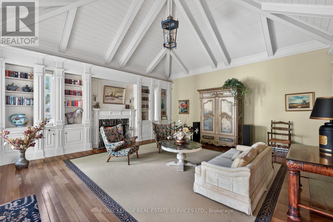
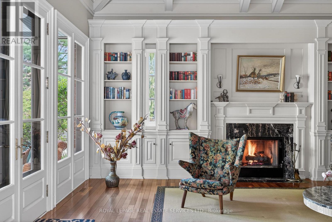
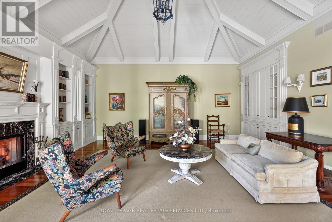
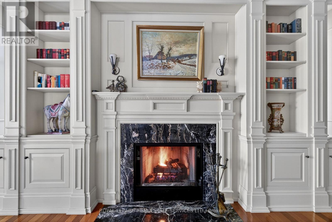
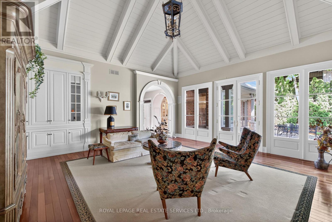
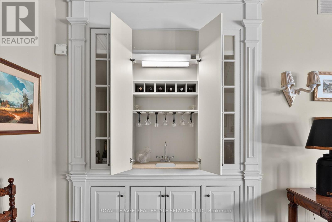
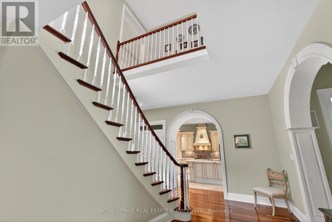
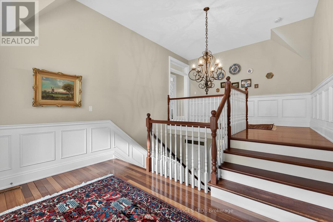
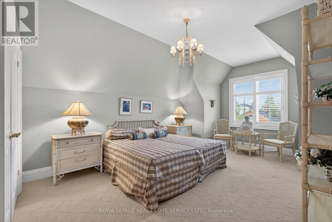
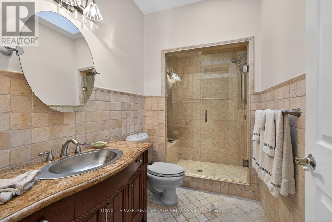
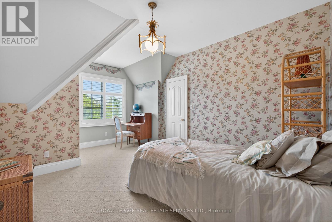
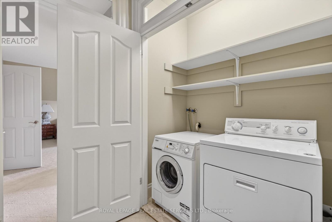
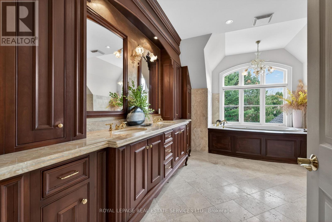
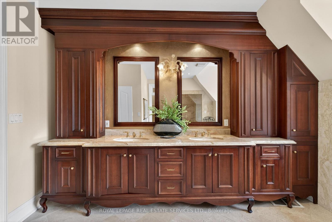
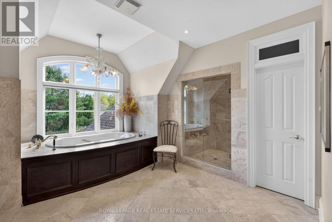
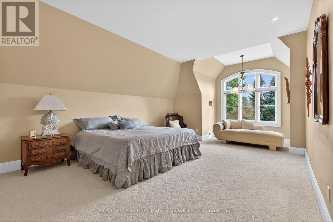
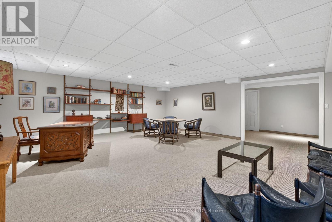
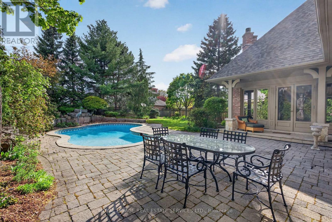
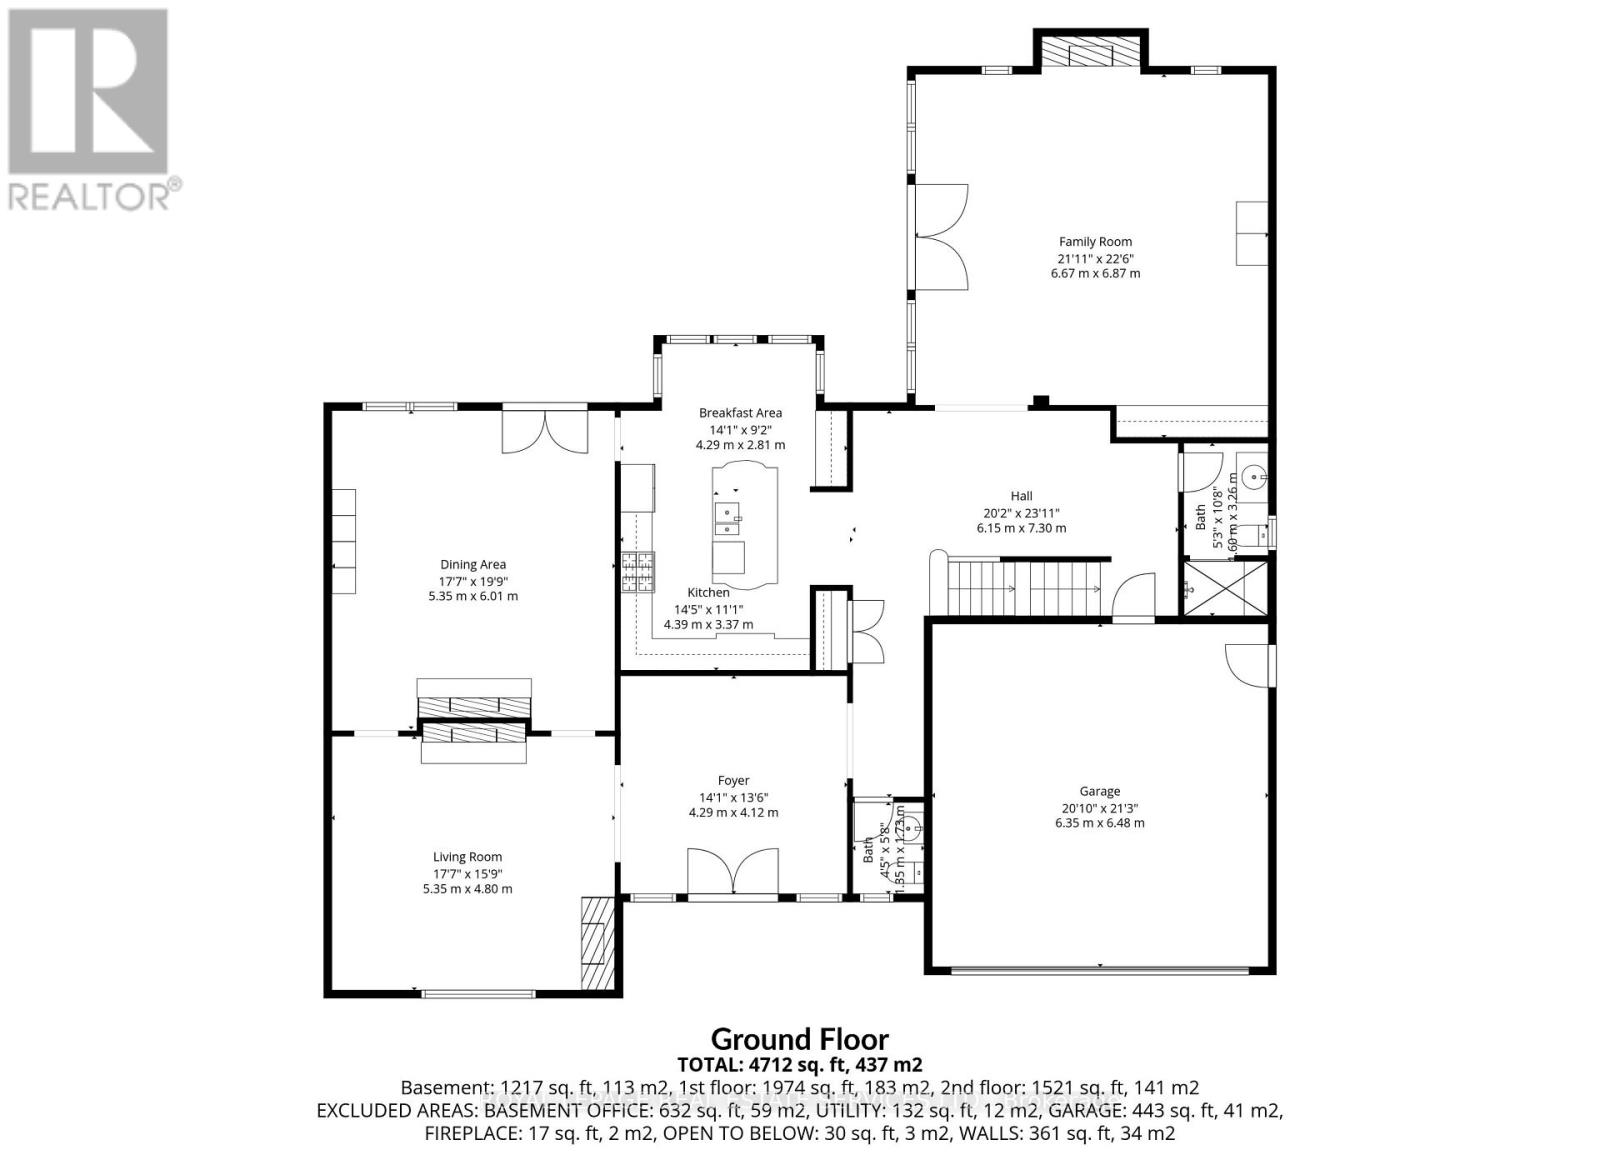
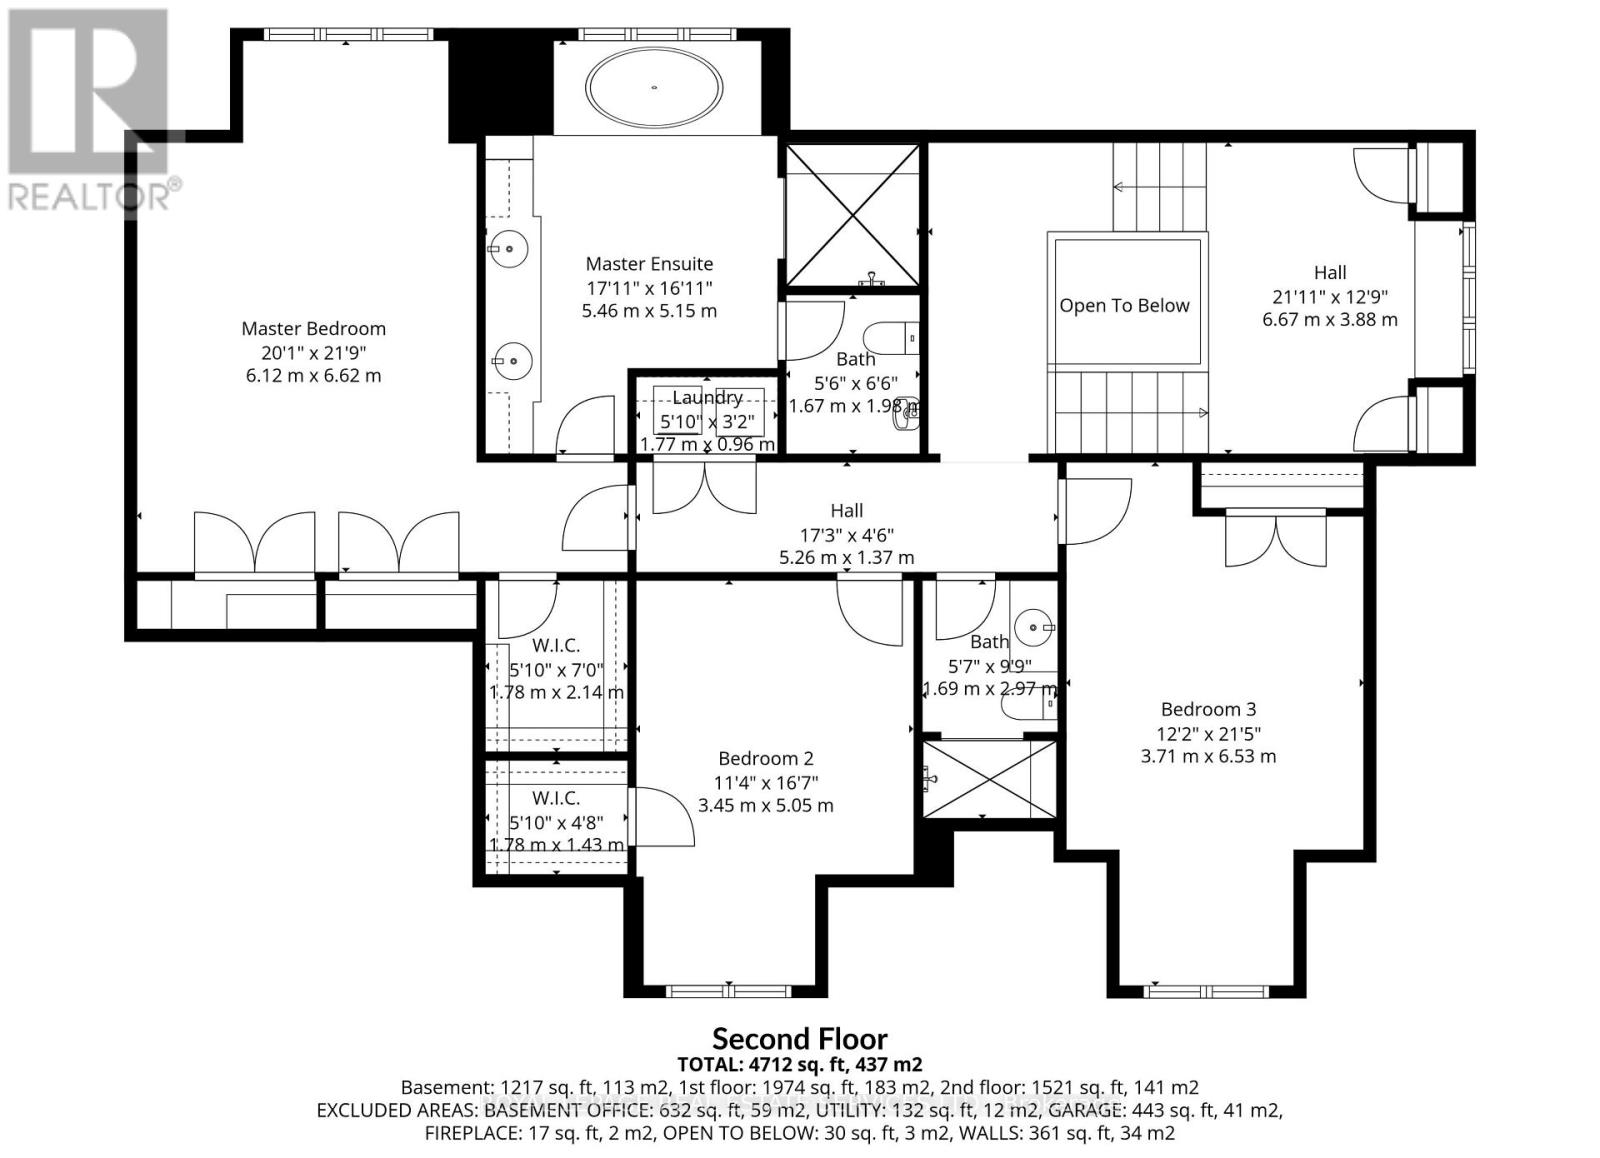
Welcome to 3476 Vinehaven Trail. A bespoke Richard Wengle-designed residence, this exceptional home embodies architectural sophistication. From the moment you enter, the level of craftsmanship is unmistakable-graceful arched openings, grand proportions, richly stained hardwood floors, and custom millwork set an elegant tone throughout.The formal living room highlights a dramatic two-sided fireplace connecting to the dining room, alongside a vaulted ceiling and hand-painted walls. At the heart of the home, the family room features soaring ceilings, a built-in library, a wet bar, and a statement marble fireplace. Adjacent is a custom eat-in kitchen, thoughtfully tailored for both everyday living and grand entertaining.The upper level offers a serene primary suite complete with a 6-piece ensuite featuring heated floors. Two additional bedrooms, a full bathroom, and a convenient second-floor laundry round out the floor plan. Outside, the professionally landscaped garden boasts a waterfall pool, creating a private haven for quiet relaxation or summer hosting. (id:50976)
Property Details
|
MLS® Number
|
X13702332 |
|
Property Type
|
Single Family |
|
Community Name
|
980 - Lincoln-Jordan/Vineland |
|
Equipment Type
|
Water Heater |
|
Parking Space Total
|
8 |
|
Pool Features
|
Salt Water Pool |
|
Pool Type
|
Inground Pool |
|
Rental Equipment Type
|
Water Heater |
|
Structure
|
Shed |
Building
|
Bathroom Total
|
4 |
|
Bedrooms Above Ground
|
3 |
|
Bedrooms Below Ground
|
1 |
|
Bedrooms Total
|
4 |
|
Amenities
|
Fireplace(s) |
|
Appliances
|
Garage Door Opener Remote(s), Dishwasher, Dryer, Gas Stove(s), Washer, Refrigerator |
|
Basement Development
|
Partially Finished |
|
Basement Type
|
N/a (partially Finished) |
|
Construction Style Attachment
|
Detached |
|
Cooling Type
|
Central Air Conditioning |
|
Exterior Finish
|
Stone, Brick |
|
Fireplace Present
|
Yes |
|
Fireplace Total
|
2 |
|
Foundation Type
|
Poured Concrete |
|
Half Bath Total
|
1 |
|
Heating Fuel
|
Natural Gas |
|
Heating Type
|
Forced Air |
|
Stories Total
|
2 |
|
Size Interior
|
3,500 - 5,000 Ft2 |
|
Type
|
House |
|
Utility Water
|
Municipal Water |
Parking
Land
|
Acreage
|
No |
|
Fence Type
|
Fully Fenced |
|
Landscape Features
|
Landscaped |
|
Sewer
|
Sanitary Sewer |
|
Size Depth
|
138 Ft ,1 In |
|
Size Frontage
|
70 Ft |
|
Size Irregular
|
70 X 138.1 Ft |
|
Size Total Text
|
70 X 138.1 Ft |
Rooms
| Level |
Type |
Length |
Width |
Dimensions |
|
Second Level |
Bedroom 2 |
3.45 m |
5.05 m |
3.45 m x 5.05 m |
|
Second Level |
Bathroom |
1.69 m |
2.97 m |
1.69 m x 2.97 m |
|
Second Level |
Bedroom 3 |
3.71 m |
6.53 m |
3.71 m x 6.53 m |
|
Second Level |
Bedroom |
6.12 m |
6.62 m |
6.12 m x 6.62 m |
|
Second Level |
Bathroom |
5.46 m |
5.15 m |
5.46 m x 5.15 m |
|
Second Level |
Laundry Room |
1.77 m |
0.96 m |
1.77 m x 0.96 m |
|
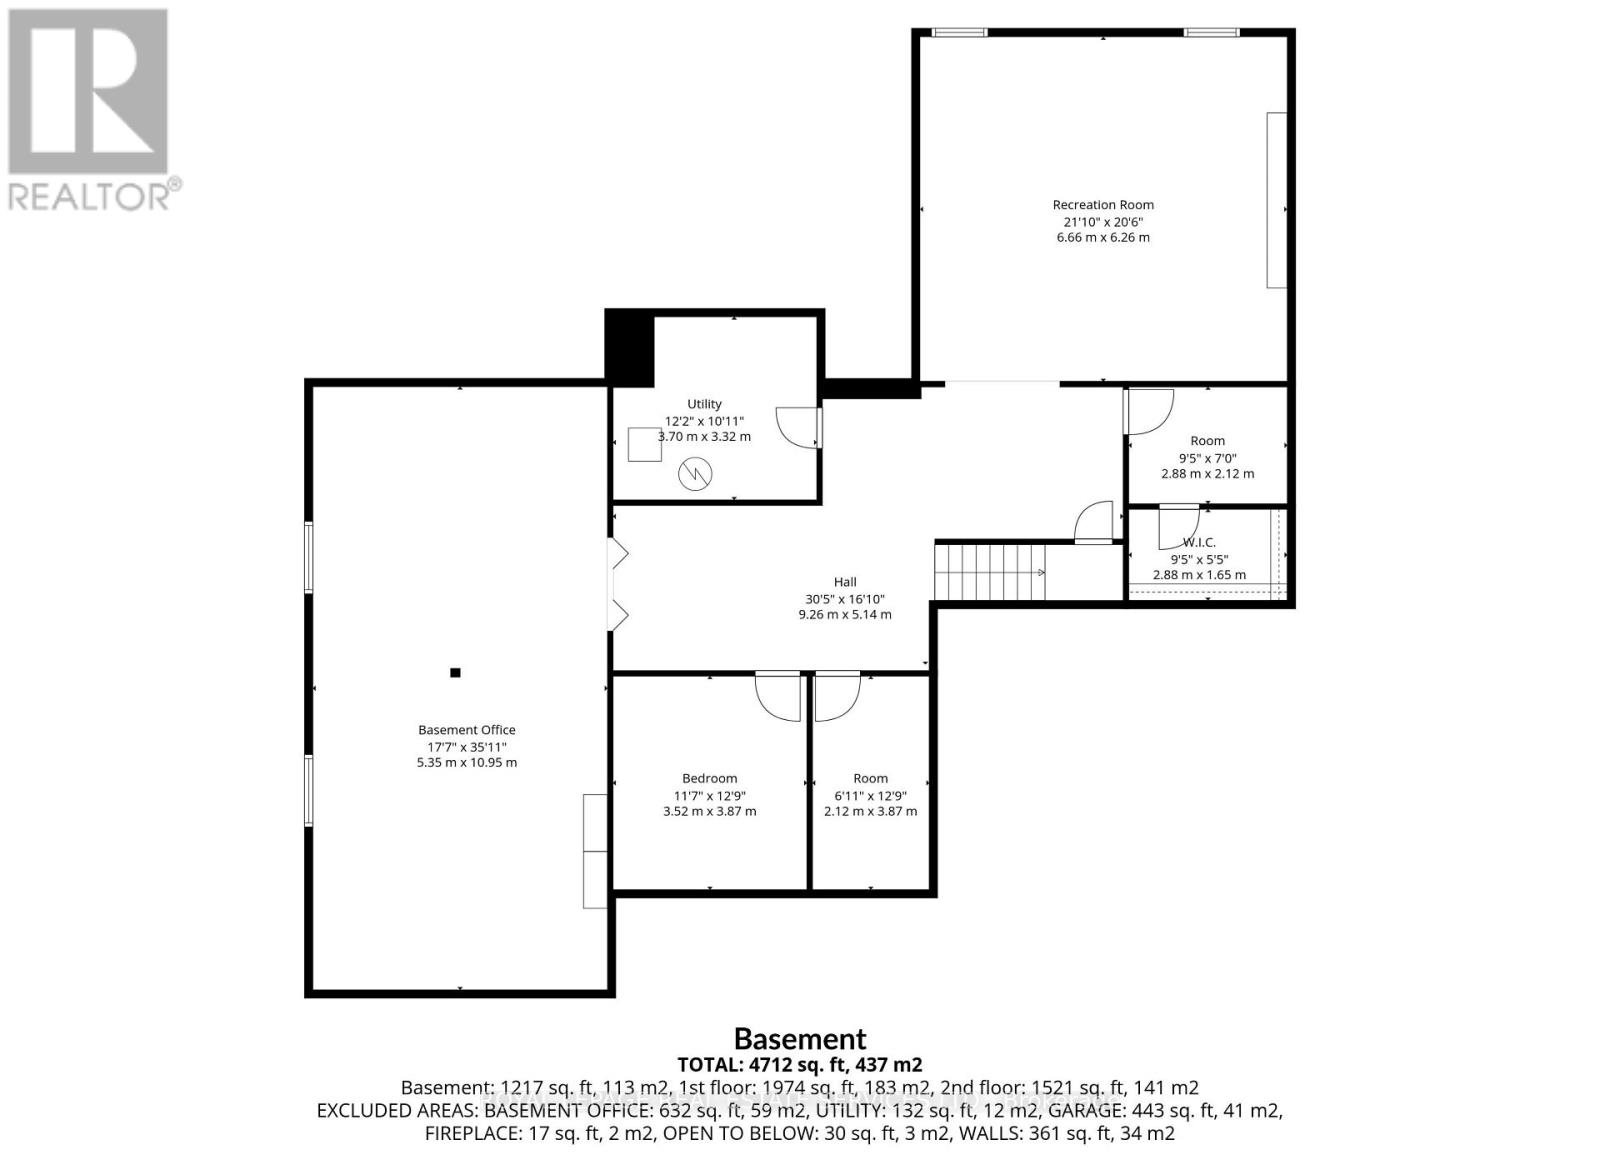
Lower Level |
Bedroom 4 |
3.52 m |
3.87 m |
3.52 m x 3.87 m |
|
Lower Level |
Recreational, Games Room |
6.66 m |
6.26 m |
6.66 m x 6.26 m |
|
Ground Level |
Foyer |
4.29 m |
4.12 m |
4.29 m x 4.12 m |
|
Ground Level |
Living Room |
5.35 m |
4.8 m |
5.35 m x 4.8 m |
|
Ground Level |
Eating Area |
4.29 m |
2.81 m |
4.29 m x 2.81 m |
|
Ground Level |
Kitchen |
4.39 m |
3.37 m |
4.39 m x 3.37 m |
|
Ground Level |
Family Room |
6.67 m |
6.87 m |
6.67 m x 6.87 m |
|
Ground Level |
Bathroom |
1.35 m |
1.73 m |
1.35 m x 1.73 m |
|
Ground Level |
Bathroom |
1.6 m |
3.26 m |
1.6 m x 3.26 m |
Utilities
|
Cable
|
Available |
|
Electricity
|
Installed |
|
Sewer
|
Installed |
https://www.realtor.ca/real-estate/30185628/3476-vinehaven-trail-lincoln-lincoln-jordanvineland-980-lincoln-jordanvineland