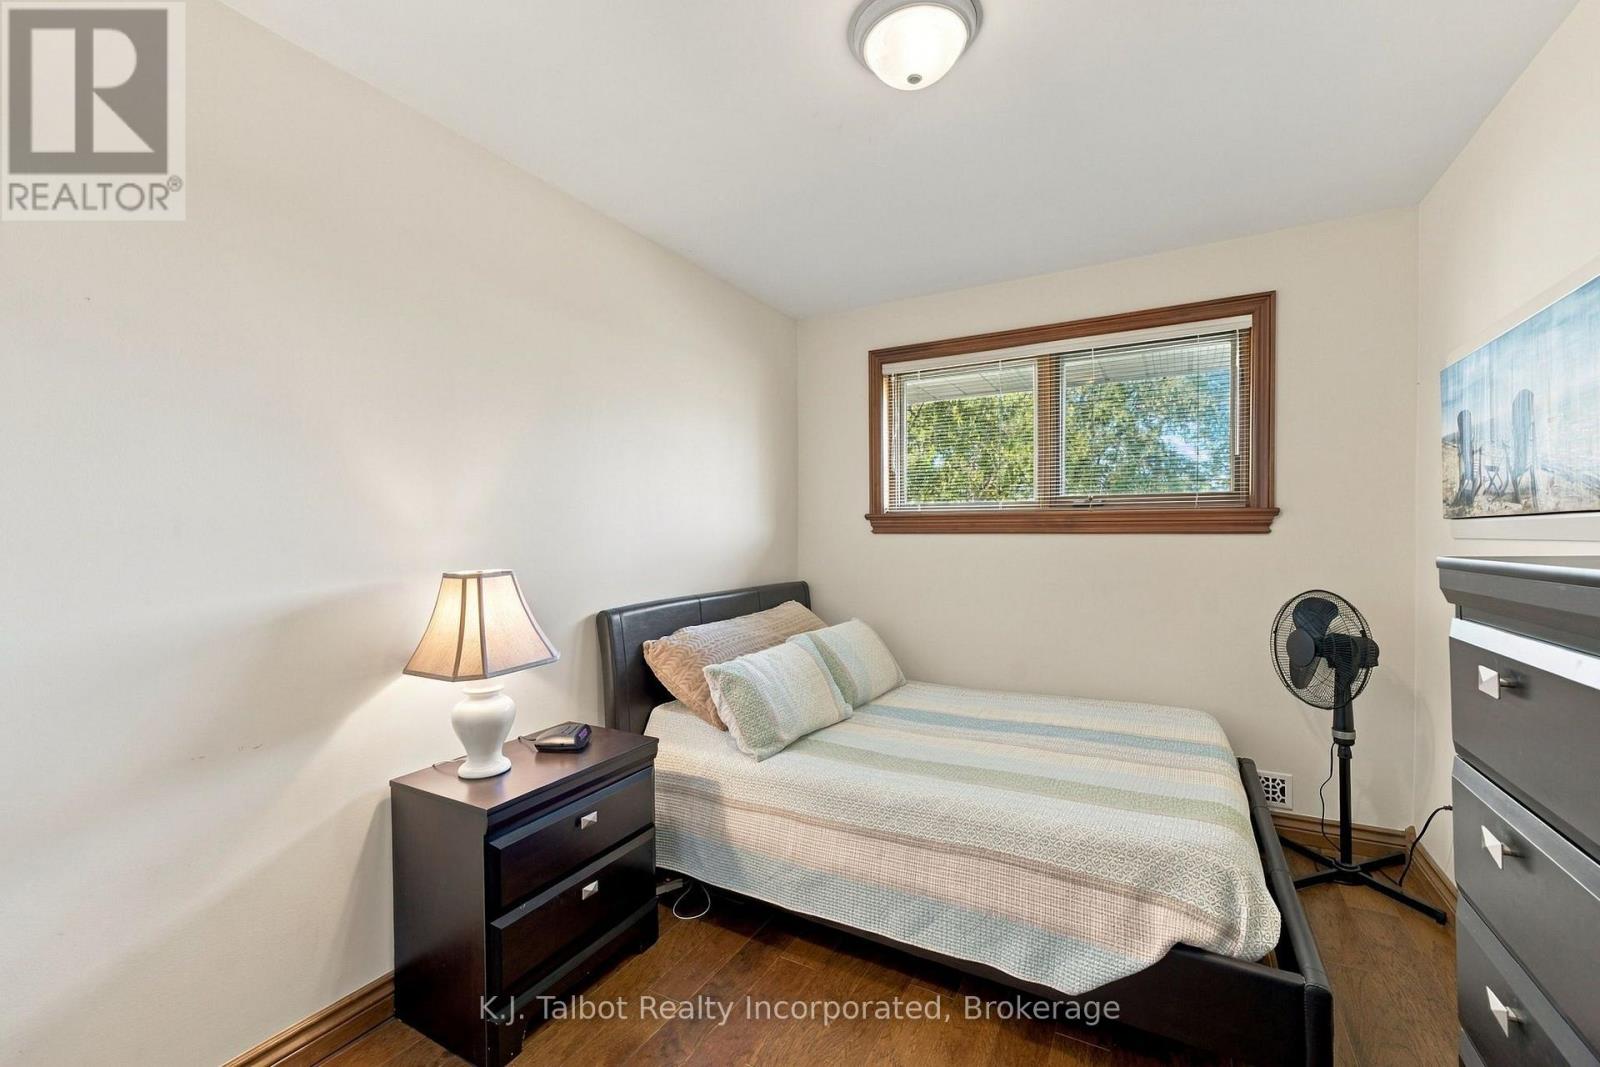
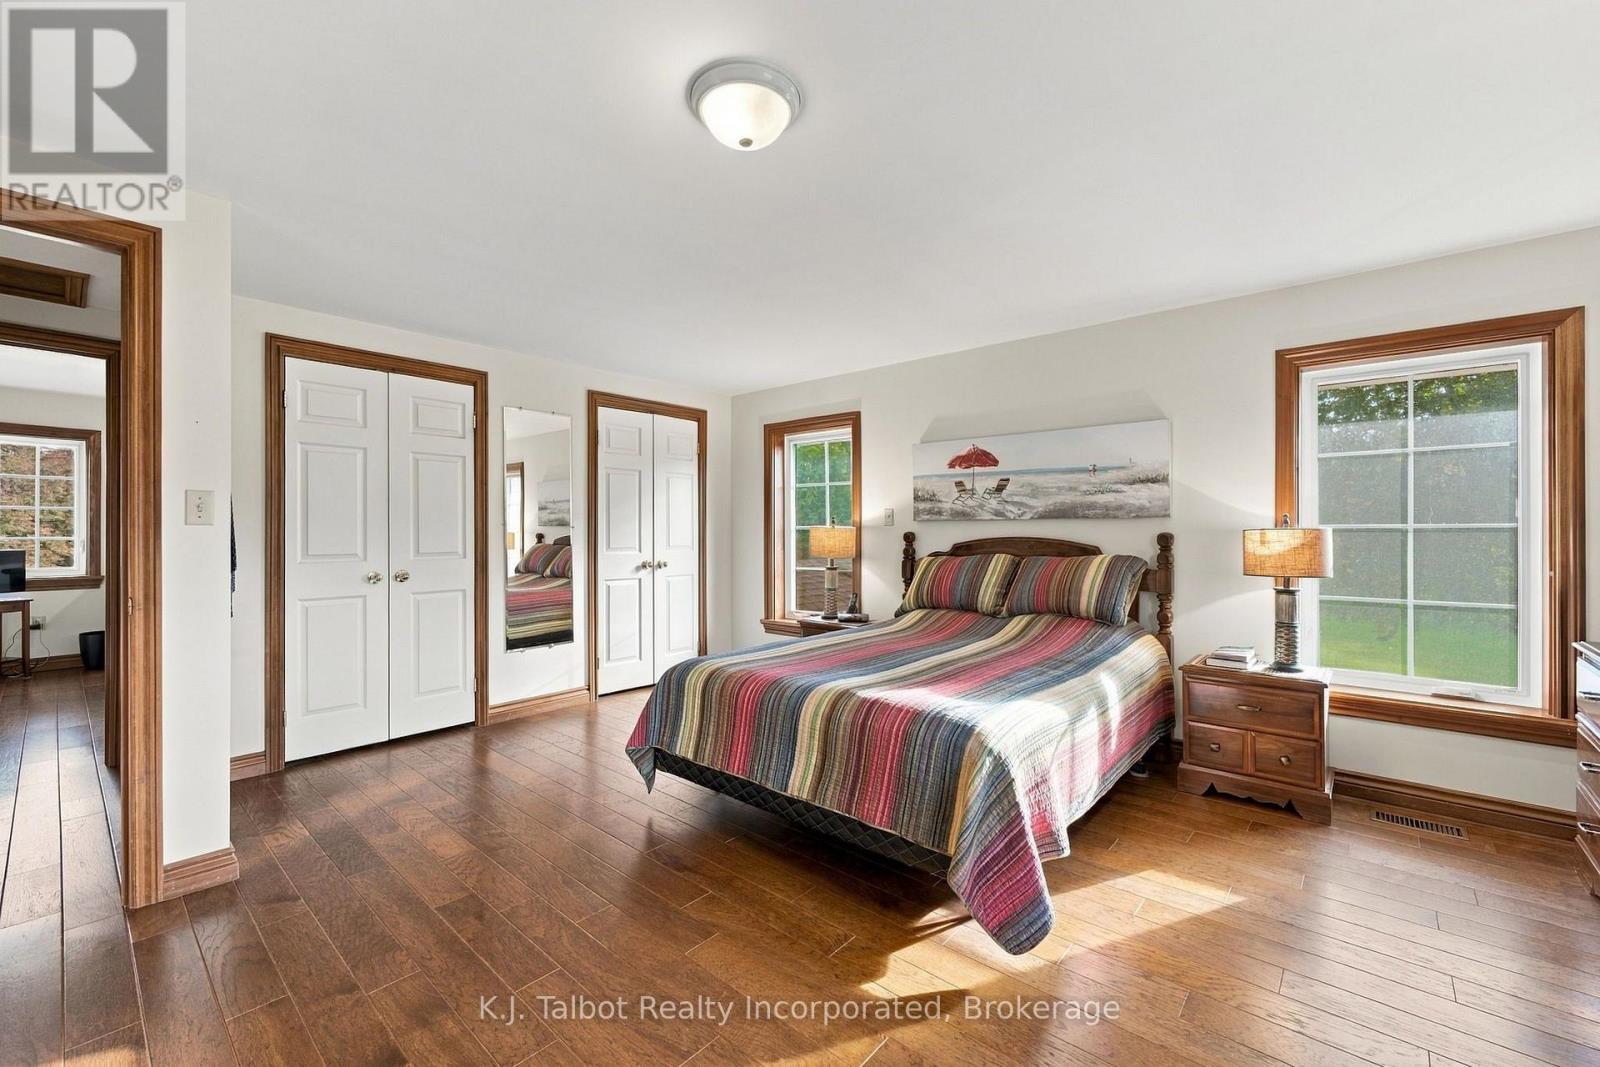
4 Bedroom
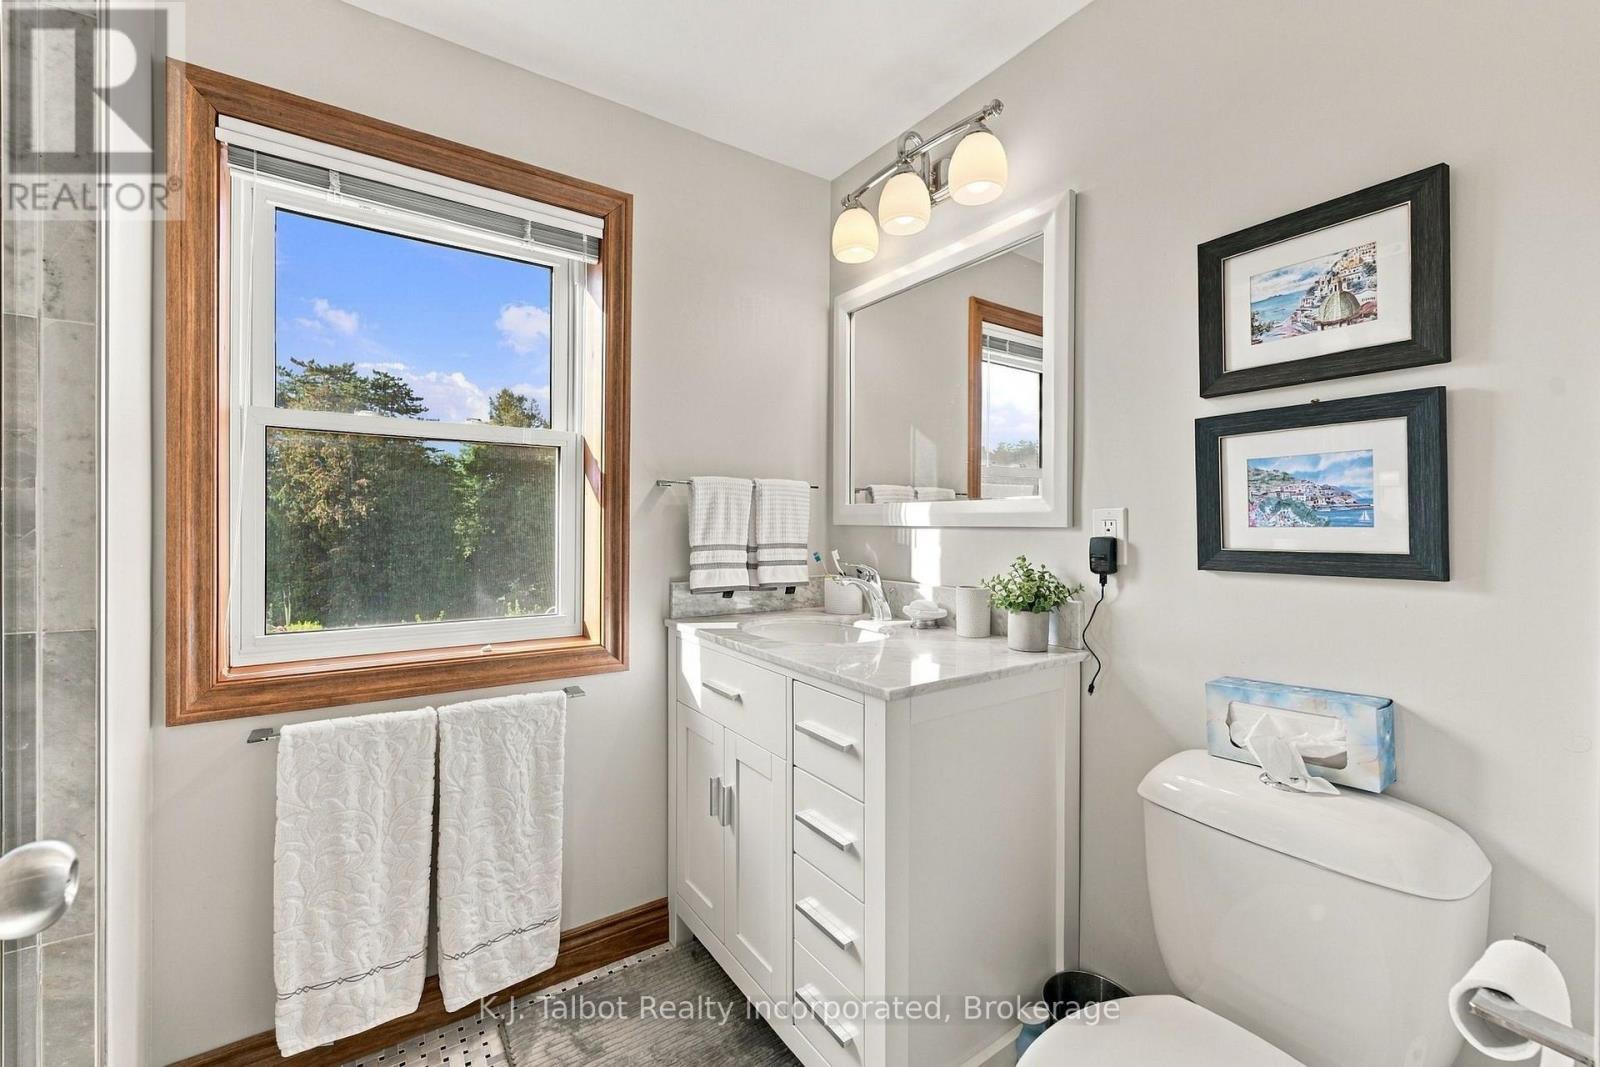
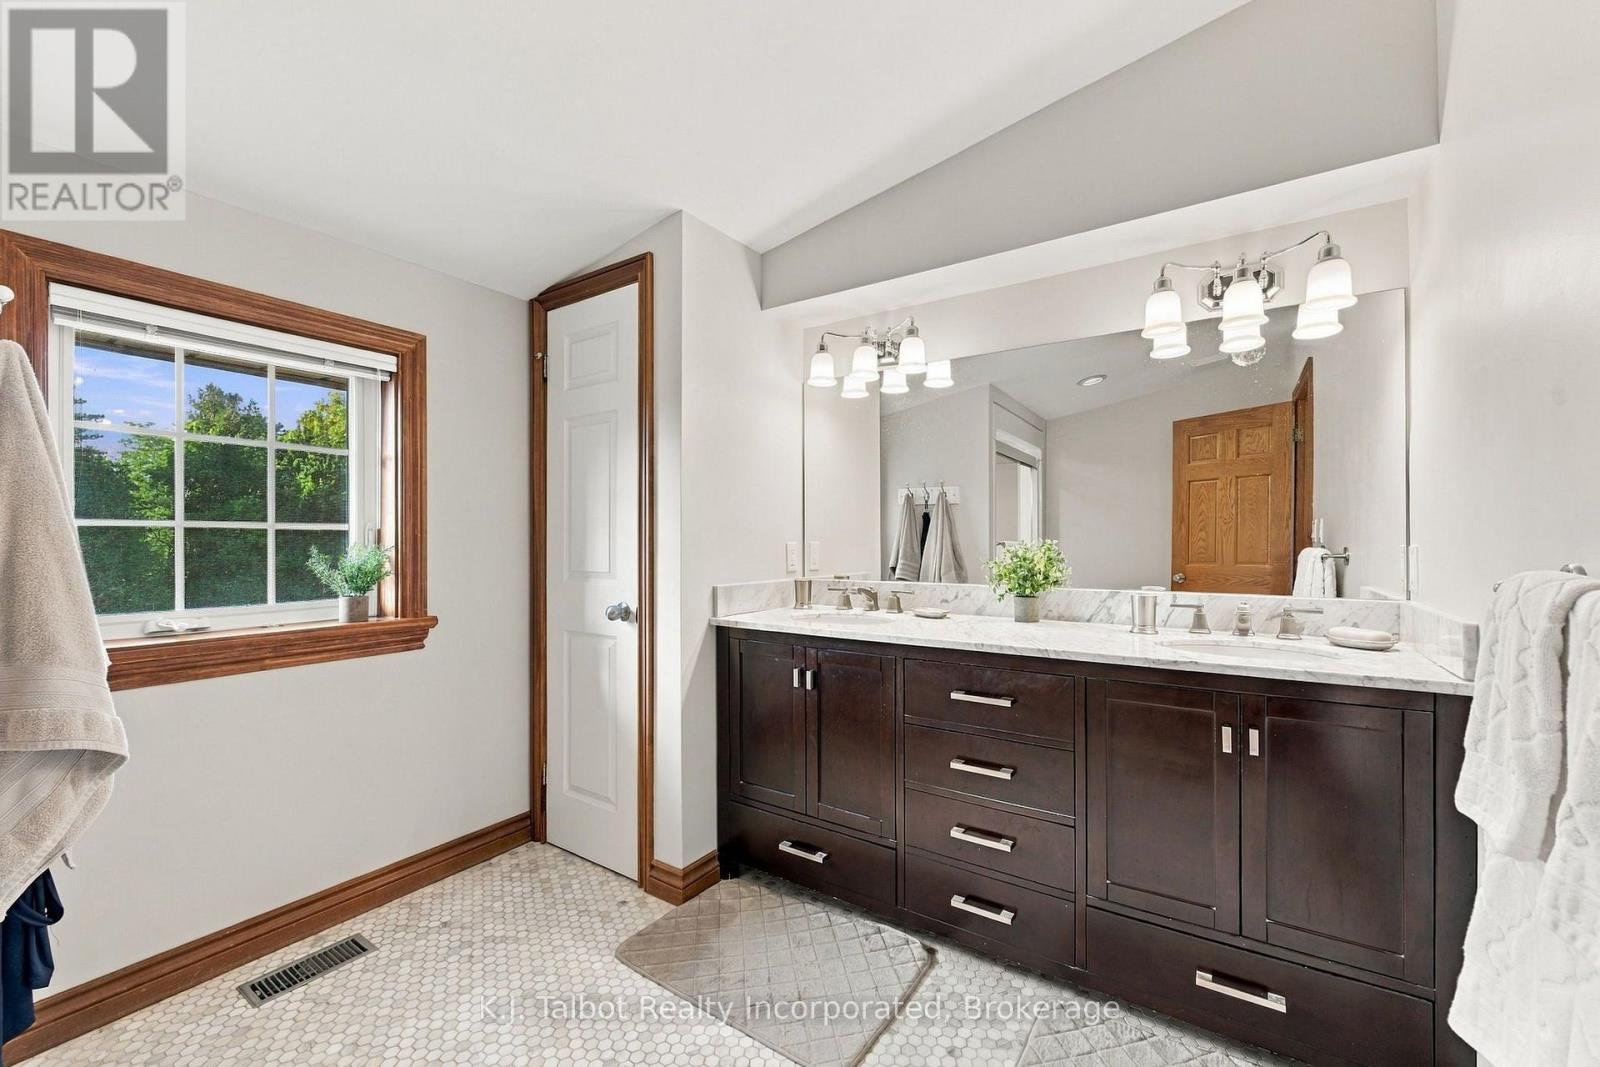
4 Bathroom
3,000 - 3,500 ft2
Fireplace
Inground Pool, Outdoor Pool
Central Air Conditioning
Baseboard Heaters, Forced Air
Acreage
Landscaped
$2,299,000
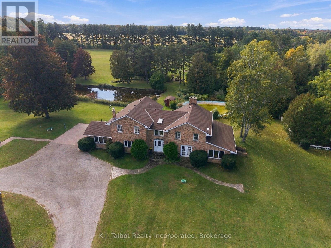
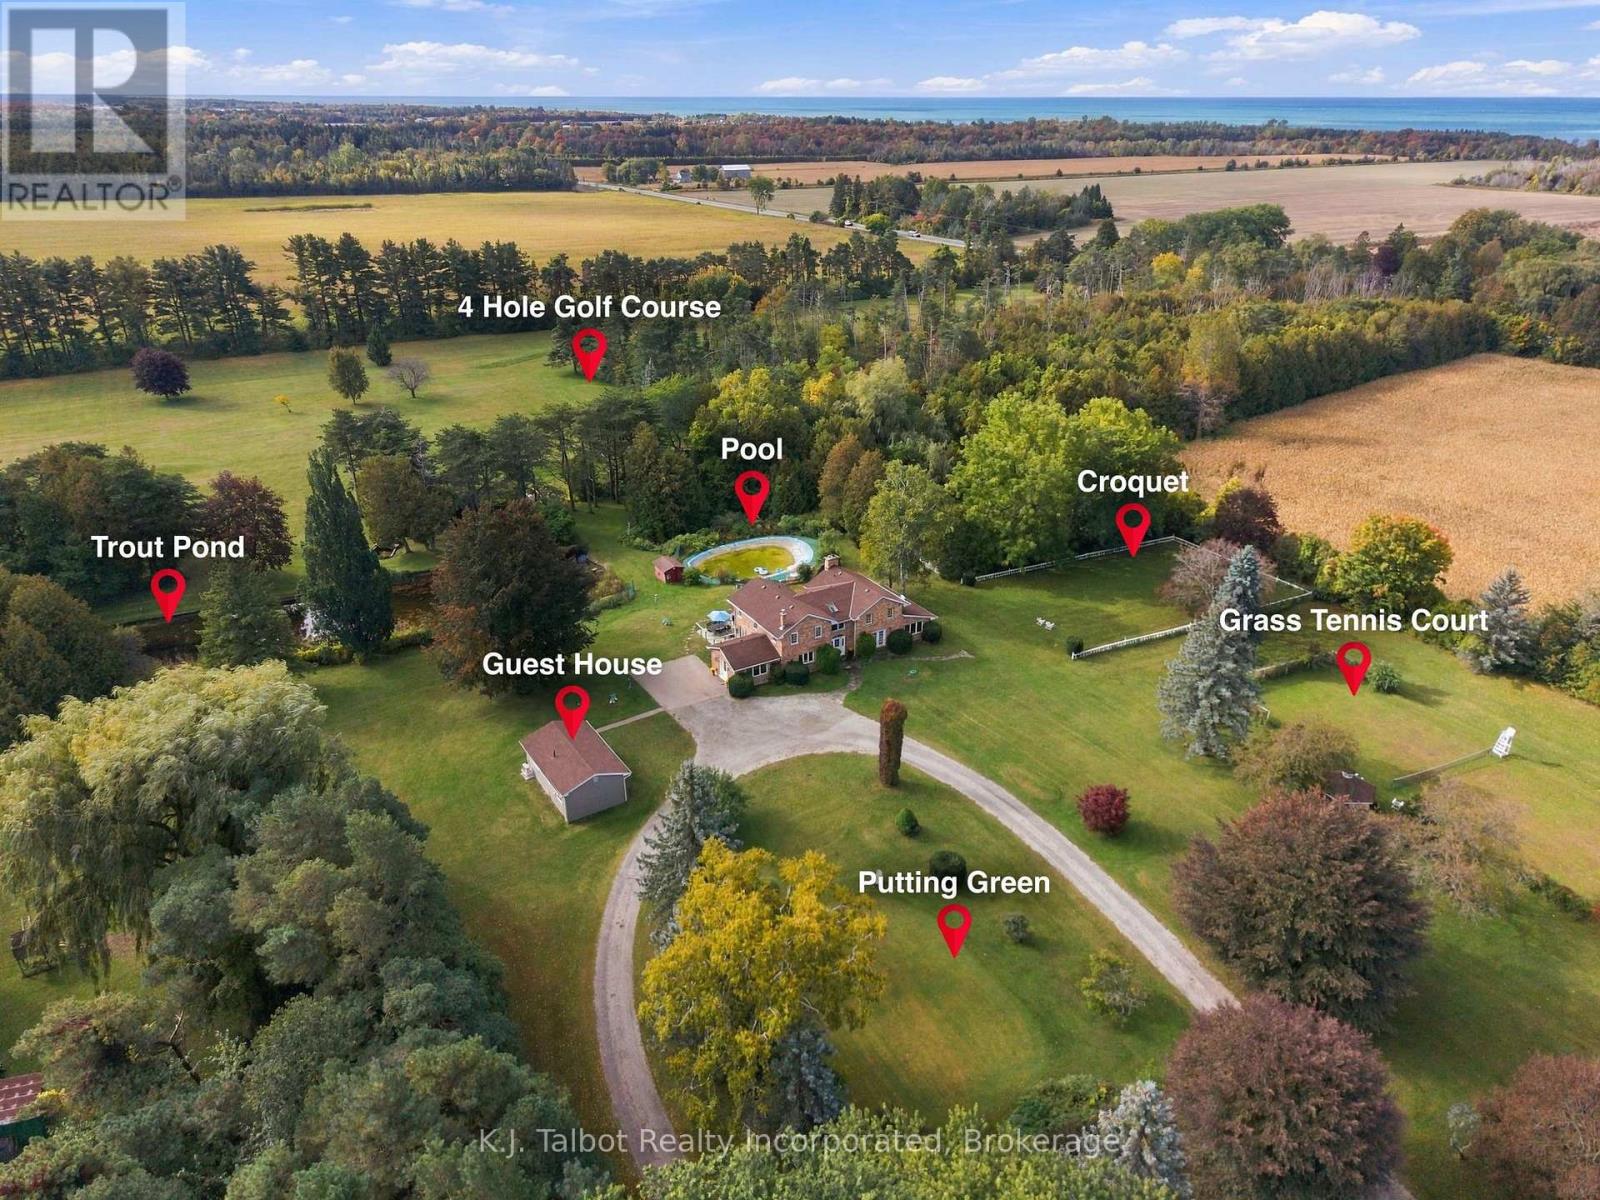
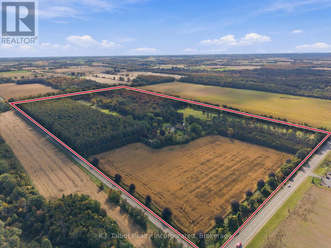
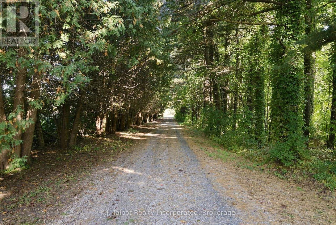
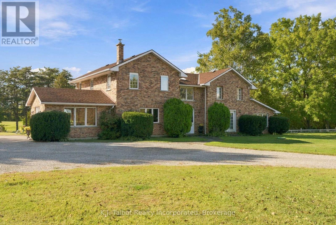
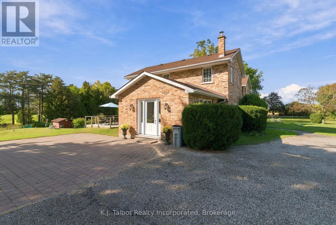
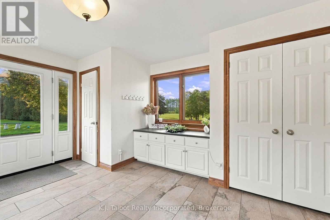
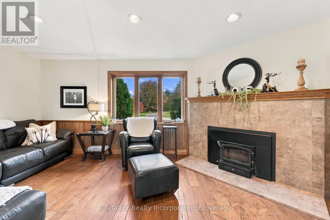
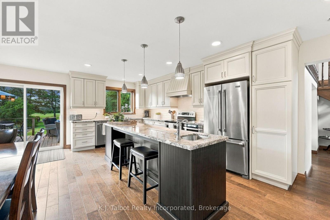
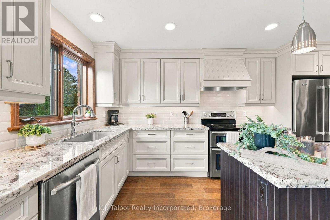
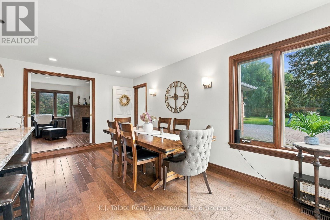
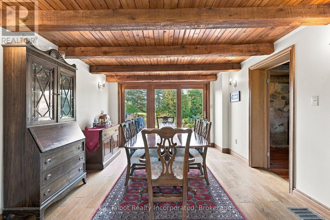
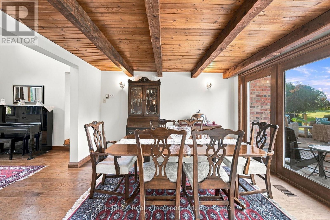
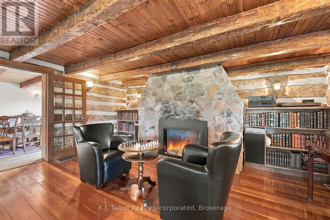
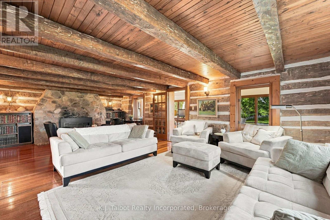
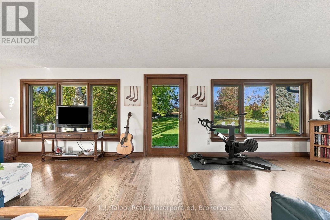
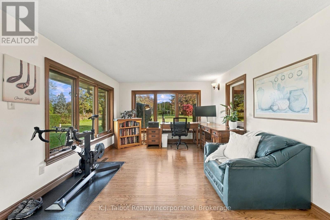
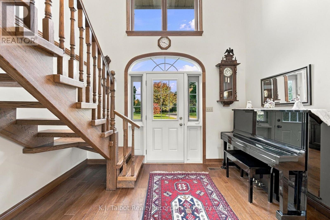
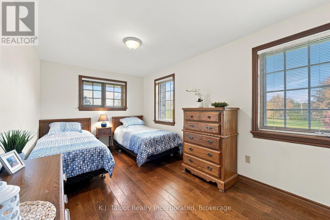
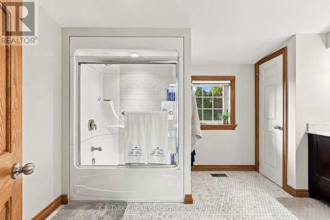
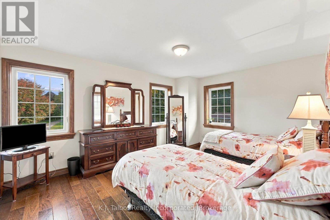
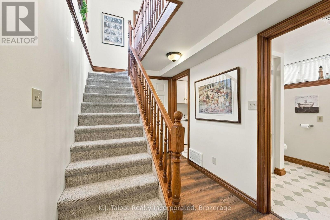
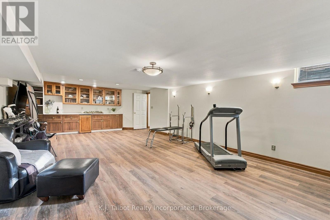
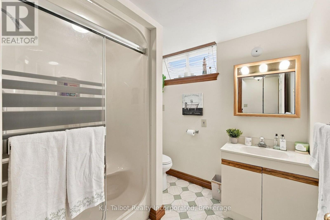
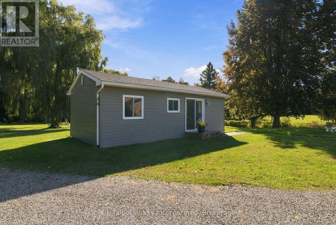
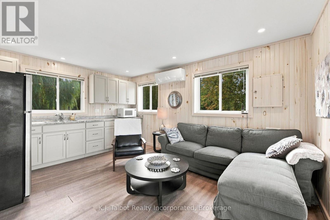
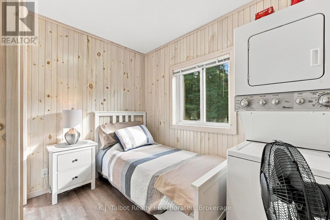
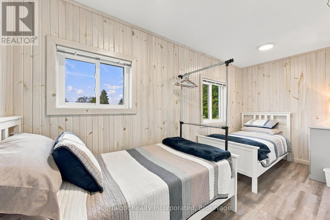
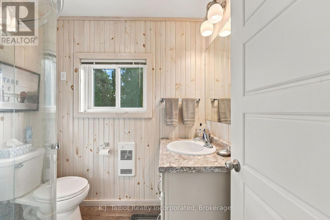
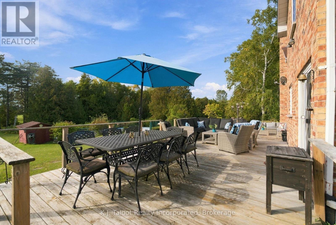
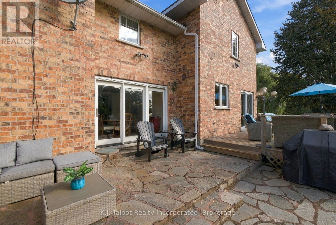
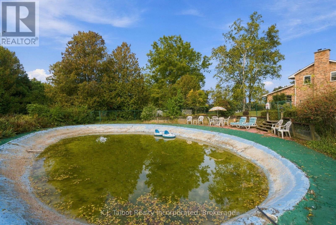
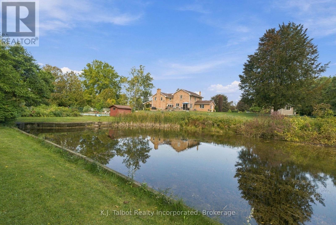
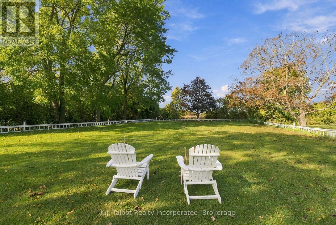
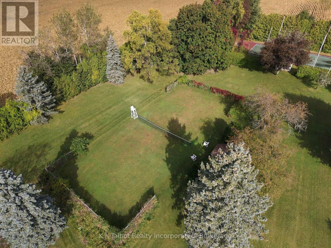
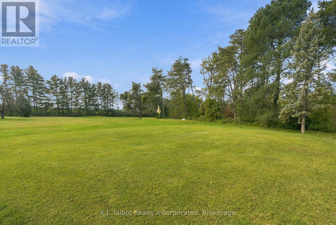
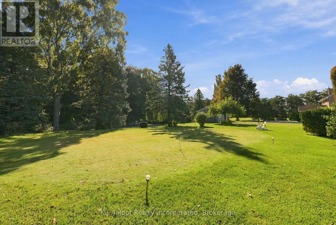
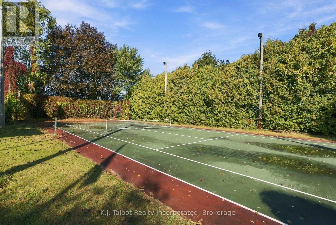
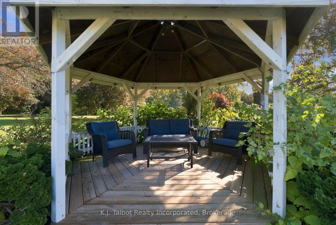
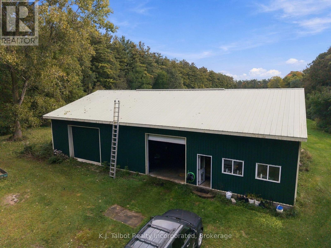
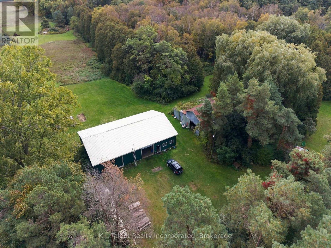
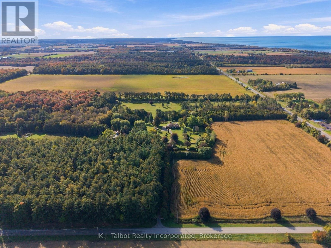
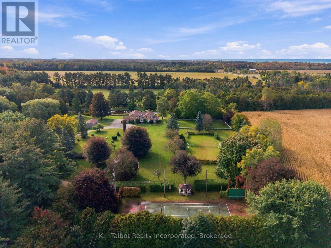
A truly exceptional 79.19-acre country estate near Lake Huron, this distinctive former farm blends historic charm, natural beauty and outstanding four-season recreation. The circa-1870 residence offers approximately 3,100 sq. ft. of living space plus 1,790 sq. ft. in the finished basement. Character-rich interiors include a log cabin living room with impressive stone fireplace, a beautifully updated custom kitchen, a bright family room with wall-to-wall windows, four bedrooms, 3.5 bathrooms and a cozy den with woodburning fireplace. A self-contained two-bedroom guest house provides ideal accommodation for family and friends, complete with kitchen, living room, bathroom, laundry and ductless heating and cooling. Outside, the amenities are remarkable: a four-hole golf course with practice putting green, fully lit acrylic-surfaced asphalt tennis/pickleball court, grass tennis court, croquet court, spring-fed trout pond, two gazebos and a concrete swimming pool that converts to a winter skating rink. Groomed trails invite walking, cross-country skiing and snowmobiling through the seasons. A portion of the acreage is currently farmed, with potential for expanded agricultural use. Additional buildings include a drive shed with heated workshop, older barns with storage and a charming sugar shack. Mature trees, established grounds and a circular driveway enhance privacy and appeal. Serviced by a private drilled well and septic system, this rare property is equally suited as a year-round estate, multi-generational retreat, recreational getaway or renewed farm, offering exceptional space, versatility and lifestyle in a premier Lake Huron setting. An opportunity for buyers seeking privacy, acreage and an unmatched blend of country living and recreation. (id:50976)
Property Details
|
MLS® Number
|
X13883044 |
|
Property Type
|
Agriculture |
|
Community Name
|
Goderich |
|
Amenities Near By
|
Beach, Golf Nearby, Ski Area |
|
Community Features
|
School Bus |
|
Equipment Type
|
Propane Tank |
|
Farm Type
|
Farm |
|
Features
|
Wooded Area, Irregular Lot Size, Lane, Lighting, Gazebo |
|
Parking Space Total
|
10 |
|
Pool Type
|
Inground Pool, Outdoor Pool |
|
Rental Equipment Type
|
Propane Tank |
|
Structure
|
Deck, Workshop, Shed, Drive Shed |
Building
|
Bathroom Total
|
4 |
|
Bedrooms Above Ground
|
4 |
|
Bedrooms Total
|
4 |
|
Amenities
|
Fireplace(s) |
|
Appliances
|
Water Softener |
|
Basement Development
|
Finished |
|
Basement Type
|
N/a (finished) |
|
Cooling Type
|
Central Air Conditioning |
|
Exterior Finish
|
Brick |
|
Fireplace Present
|
Yes |
|
Fireplace Total
|
2 |
|
Foundation Type
|
Poured Concrete |
|
Half Bath Total
|
1 |
|
Heating Fuel
|
Electric, Propane |
|
Heating Type
|
Baseboard Heaters, Forced Air |
|
Stories Total
|
2 |
|
Size Interior
|
3,000 - 3,500 Ft2 |
|
Utility Water
|
Drilled Well |
Parking
Land
|
Access Type
|
Public Road |
|
Acreage
|
Yes |
|
Land Amenities
|
Beach, Golf Nearby, Ski Area |
|
Landscape Features
|
Landscaped |
|
Size Depth
|
1250 Ft ,4 In |
|
Size Frontage
|
2269 Ft ,2 In |
|
Size Irregular
|
2269.2 X 1250.4 Ft |
|
Size Total Text
|
2269.2 X 1250.4 Ft|50 - 100 Acres |
|
Surface Water
|
Lake/pond |
|
Zoning Description
|
Ag1 |
Rooms
| Level |
Type |
Length |
Width |
Dimensions |
|
Second Level |
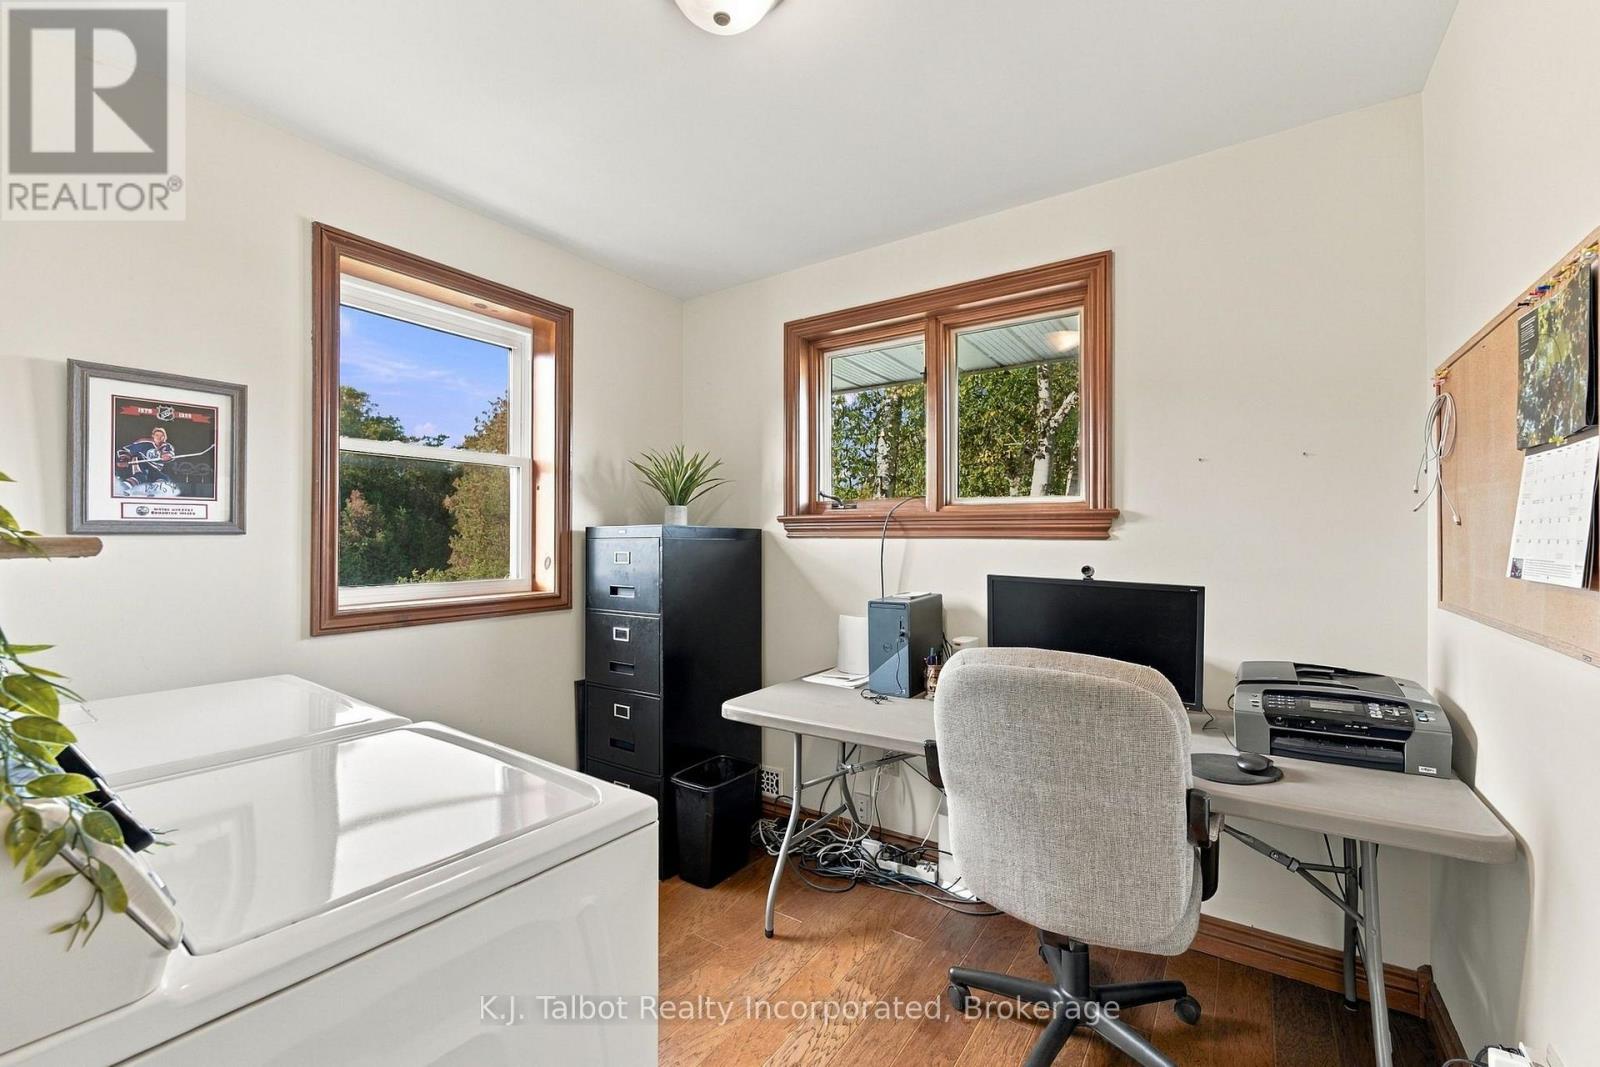
Laundry Room |
2.4 m |
2.59 m |
2.4 m x 2.59 m |
|
Second Level |
Bathroom |
2.5 m |
1.69 m |
2.5 m x 1.69 m |
|
Second Level |
Bathroom |
3.92 m |
2.63 m |
3.92 m x 2.63 m |
|
Second Level |
Bedroom 3 |
4.47 m |
3.38 m |
4.47 m x 3.38 m |
|
Second Level |
Primary Bedroom |
4.48 m |
4.87 m |
4.48 m x 4.87 m |
|
Second Level |
Bedroom |
5 m |
3.17 m |
5 m x 3.17 m |
|
Second Level |
Bedroom 2 |
3.8 m |
2.53 m |
3.8 m x 2.53 m |
|
Basement |
Recreational, Games Room |
5.17 m |
9.14 m |
5.17 m x 9.14 m |
|
Basement |
Bathroom |
2.42 m |
2.17 m |
2.42 m x 2.17 m |
|
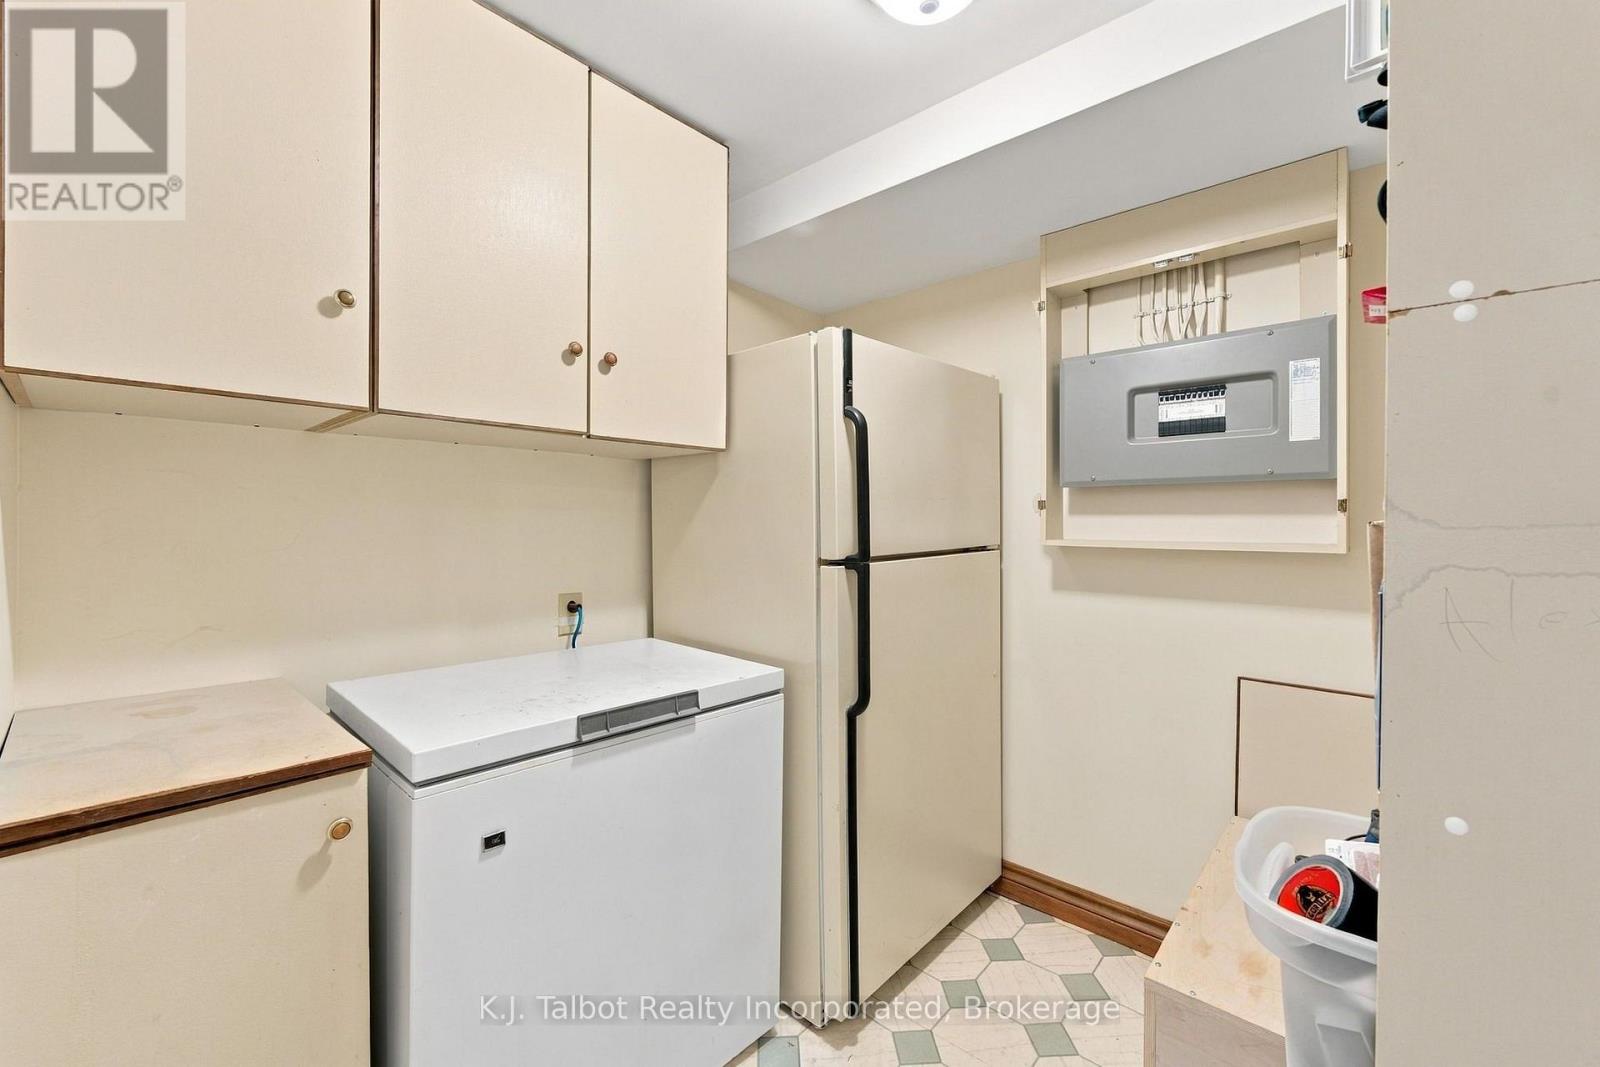
Basement |
Other |
2.13 m |
2.17 m |
2.13 m x 2.17 m |
|
Main Level |
Mud Room |
4.7 m |
3.63 m |
4.7 m x 3.63 m |
|
Main Level |
Bathroom |
1.17 m |
1.23 m |
1.17 m x 1.23 m |
|
Main Level |
Kitchen |
5.26 m |
12.2 m |
5.26 m x 12.2 m |
|
Main Level |
Den |
5.16 m |
2.94 m |
5.16 m x 2.94 m |
|
Main Level |
Foyer |
3.92 m |
2.97 m |
3.92 m x 2.97 m |
|
Main Level |
Dining Room |
3.66 m |
3.72 m |
3.66 m x 3.72 m |
|
Main Level |
Living Room |
5 m |
8.18 m |
5 m x 8.18 m |
|
Main Level |
Family Room |
3.5 m |
8.18 m |
3.5 m x 8.18 m |
Utilities
|
Cable
|
Available |
|
Electricity
|
Installed |
https://www.realtor.ca/real-estate/30388163/34875-union-road-central-huron-goderich-goderich