3 Bedroom
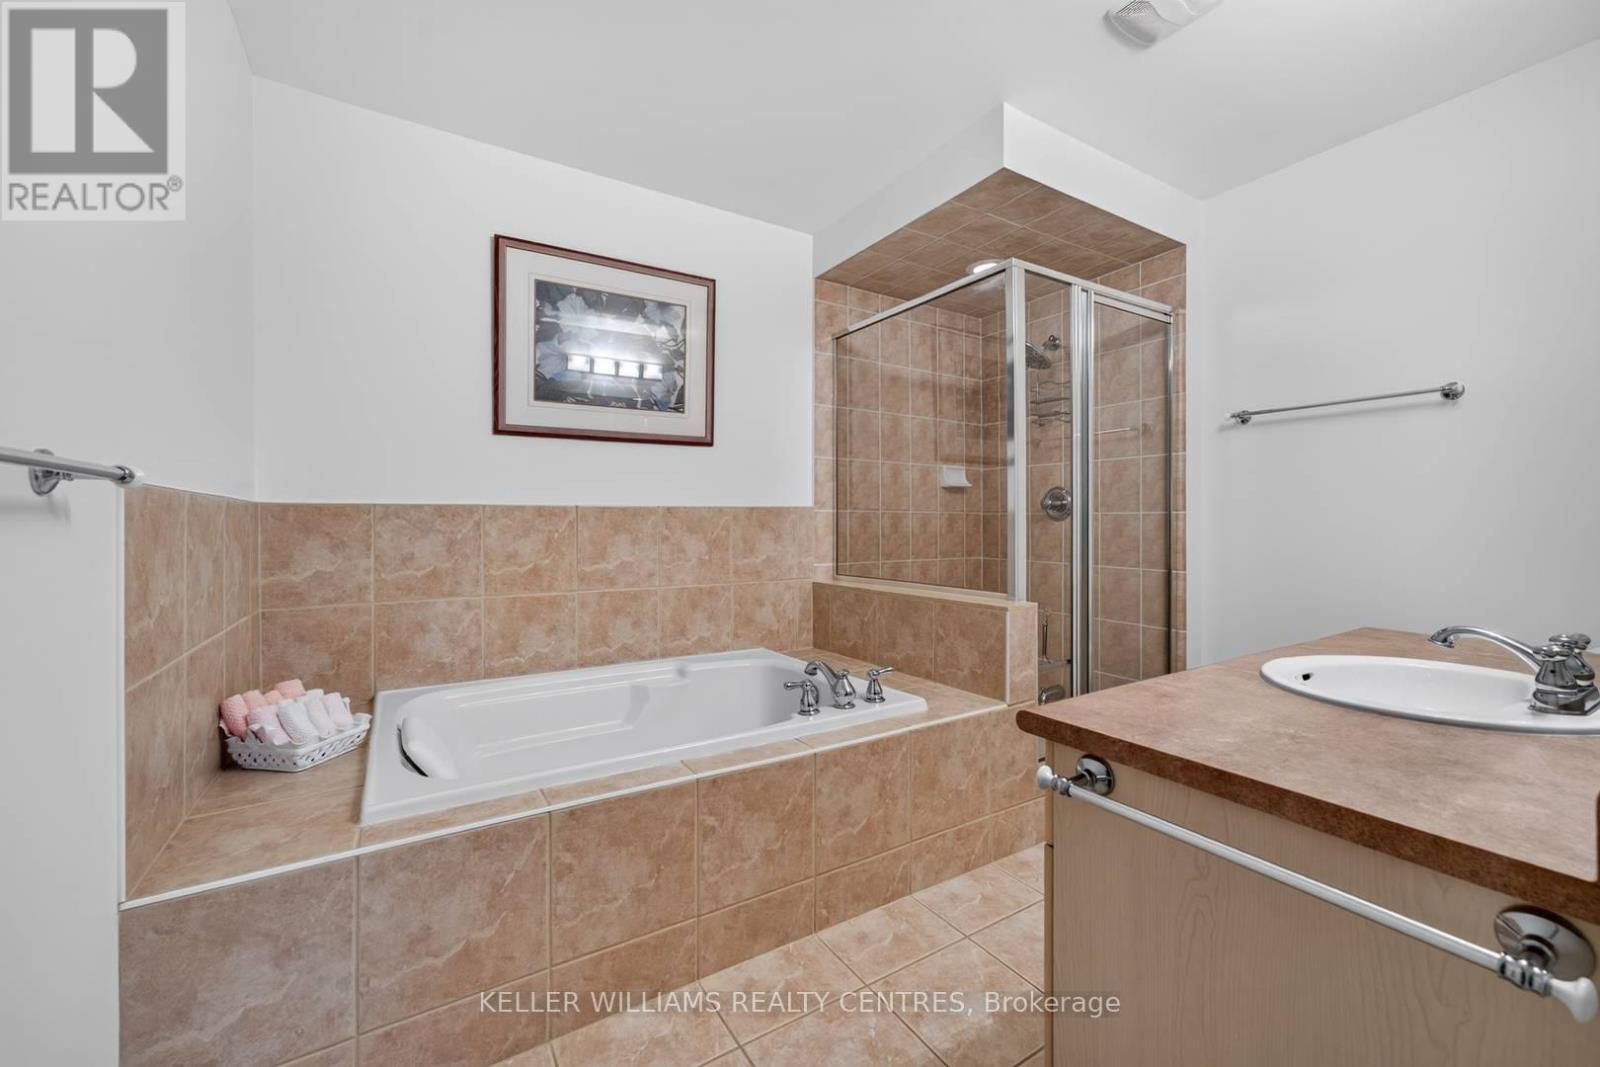
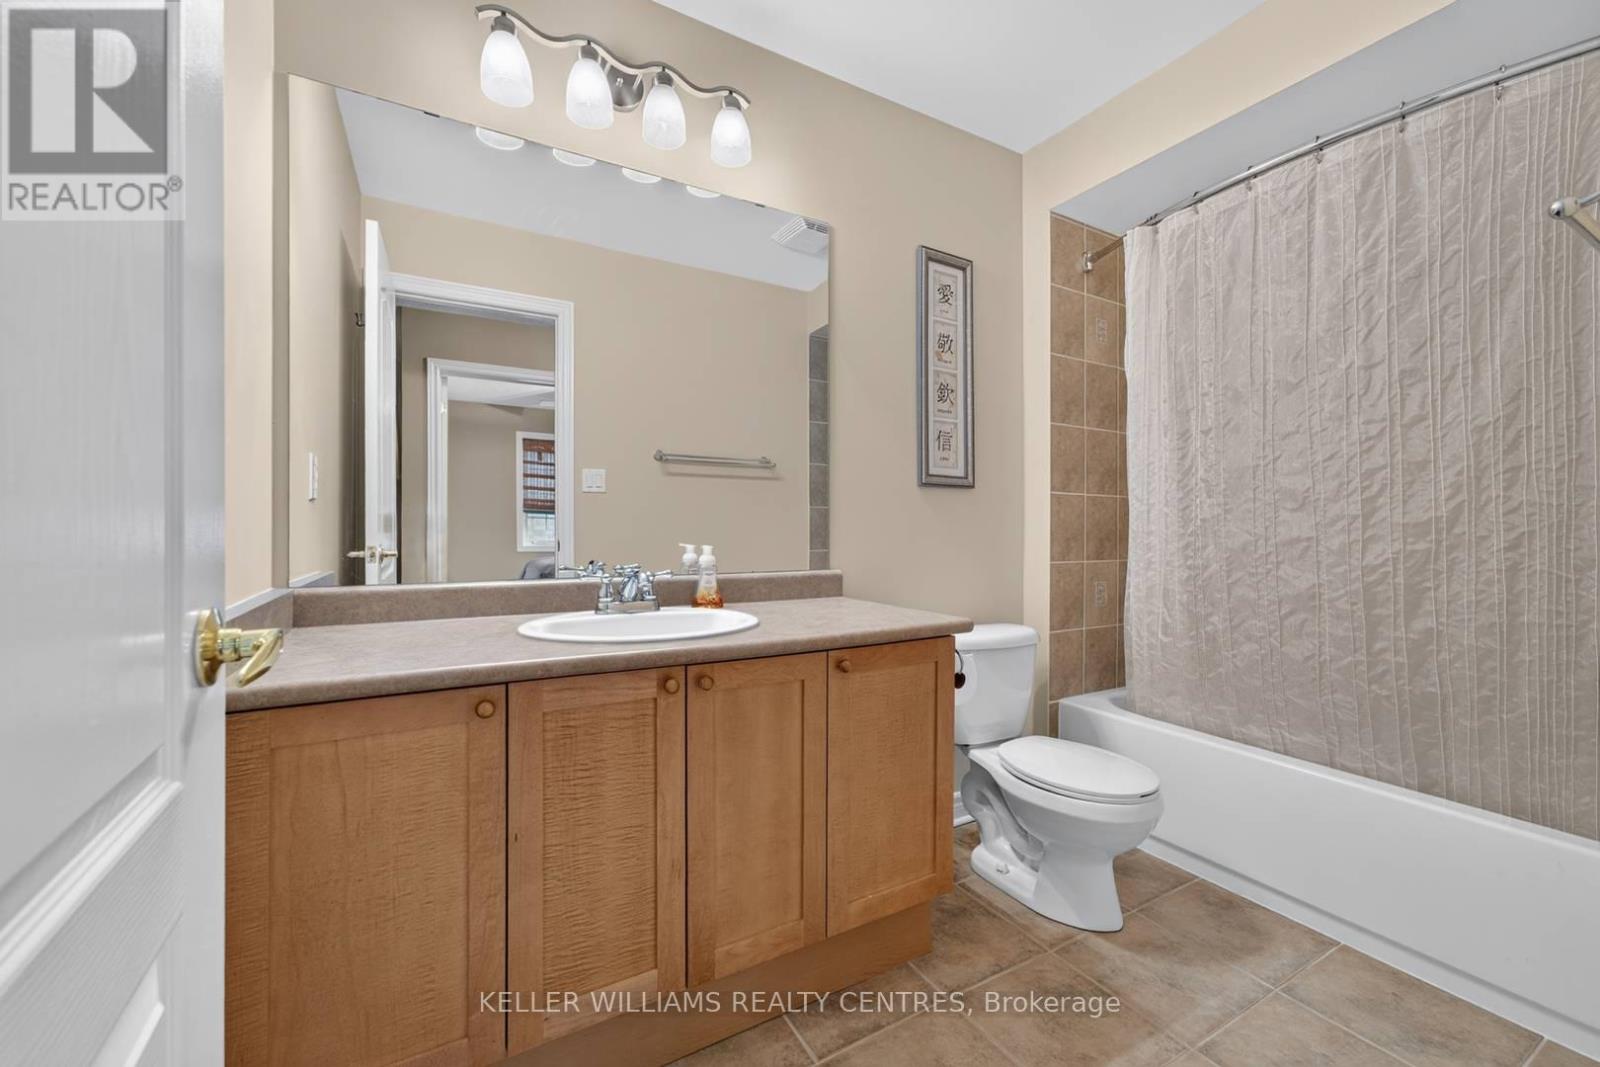
4 Bathroom
1,800 - 1,999 ft2
Fireplace
Central Air Conditioning
Forced Air
$799,000Maintenance,
$527 Monthly
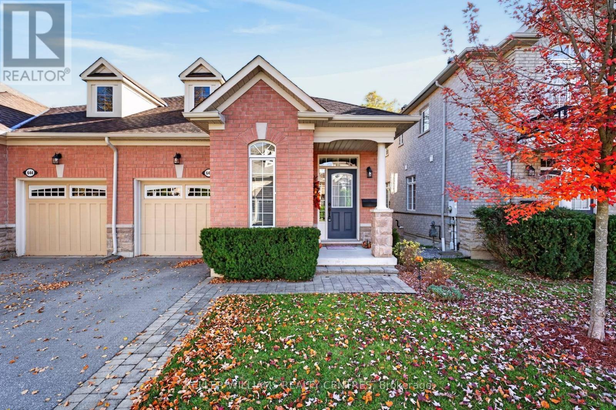
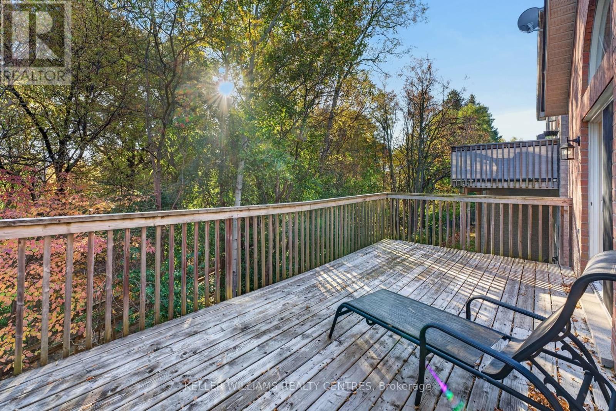
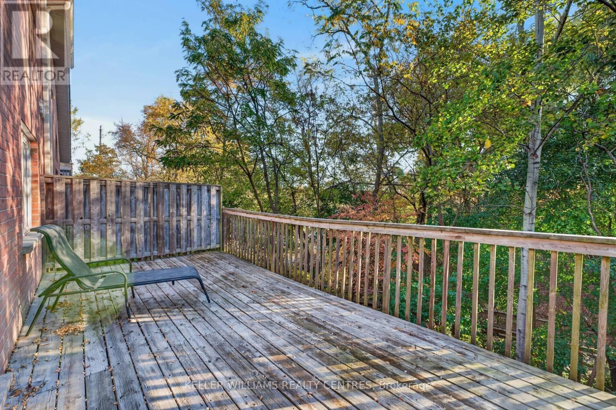
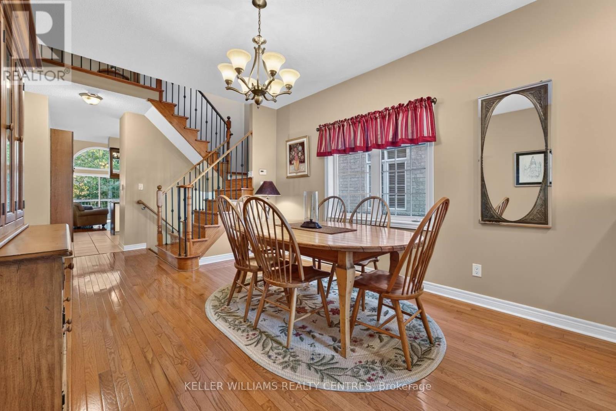
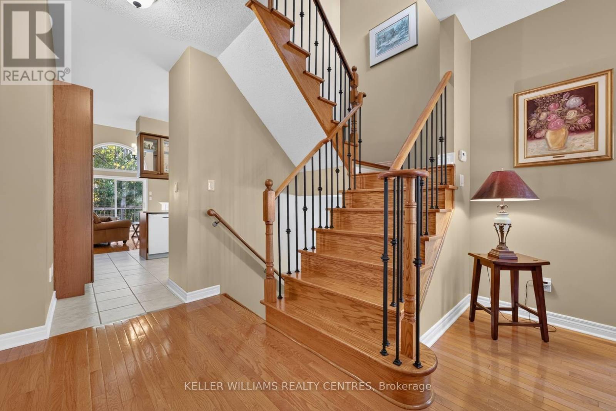
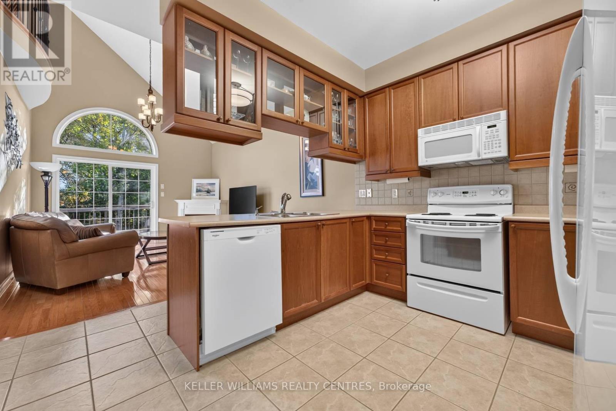
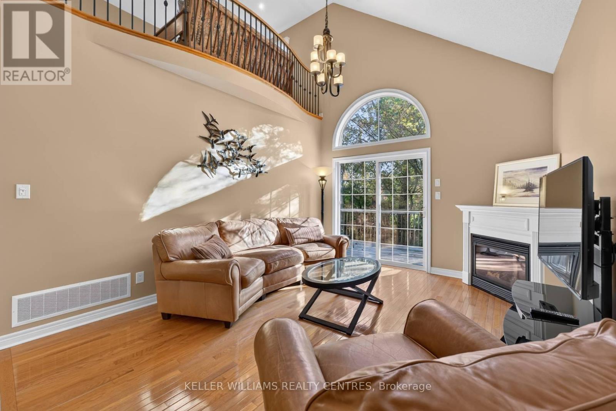
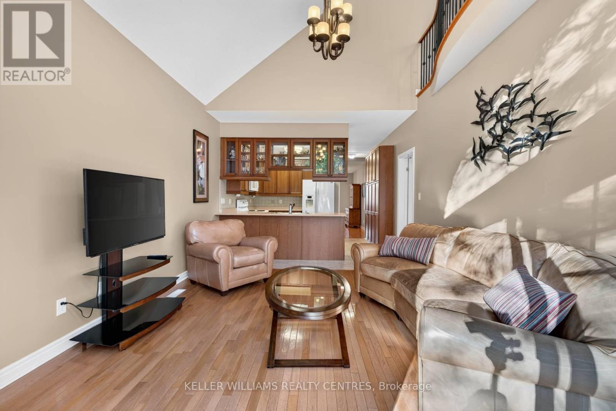
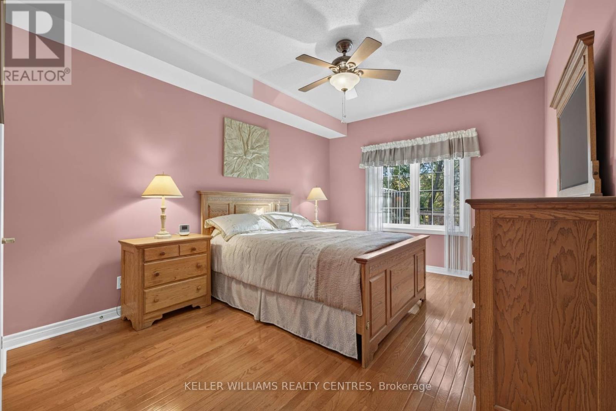
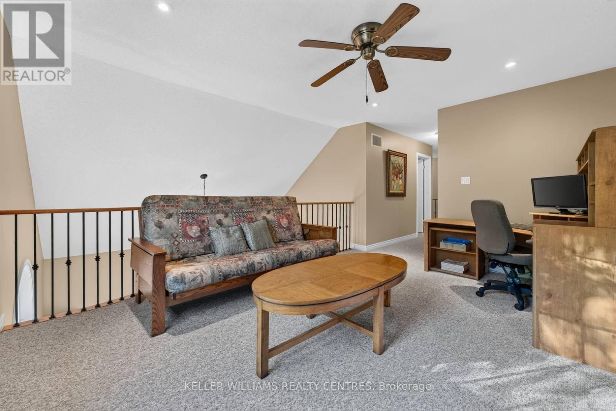
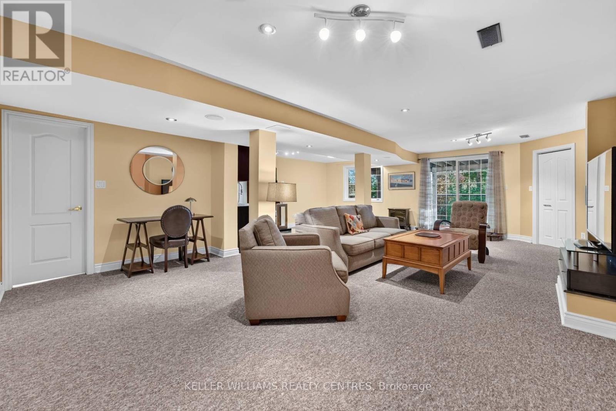
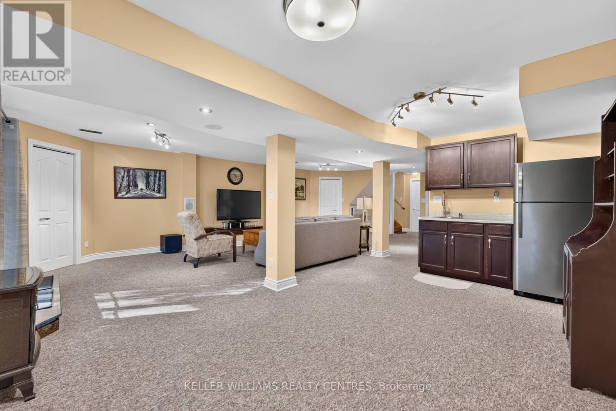
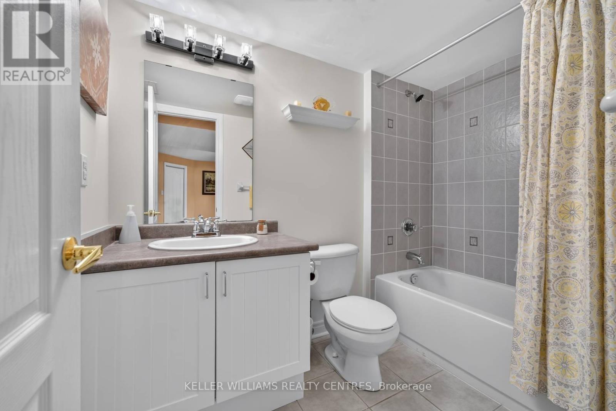
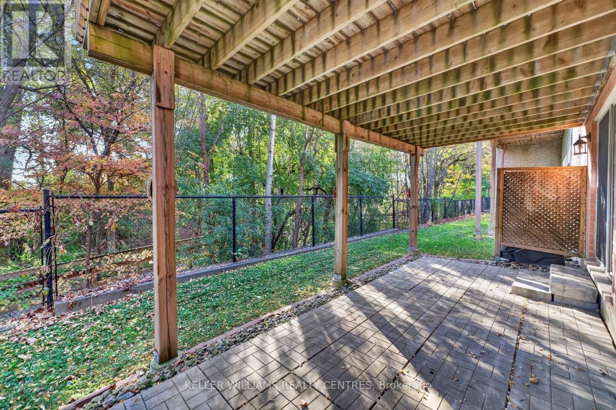
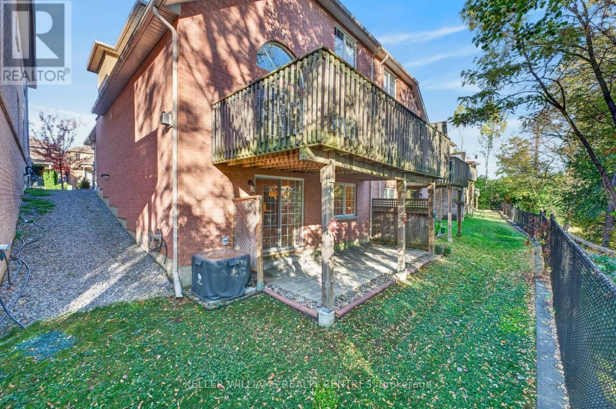
Bright & beautiful semi-detached condo located in the very popular and exclusive enclave of upper Stonehaven. Hardwood floors, vaulted ceilings, east facing private backyard views into nature. Finished basement with walk-out to beautiful backyard forest views. Ground level laundry room provides direct access to the garage. Lots of storage. Close proximity to amenities, but private ands secluded. Excellent location. 4 washrooms. Come see why this is such a popular community. (id:50976)
Property Details
|
MLS® Number
|
N14105228 |
|
Property Type
|
Single Family |
|
Community Name
|
Stonehaven-Wyndham |
|
Community Features
|
Pets Allowed With Restrictions |
|
Equipment Type
|
Air Conditioner, Water Heater, Furnace |
|
Features
|
Balcony, In Suite Laundry |
|
Parking Space Total
|
2 |
|
Rental Equipment Type
|
Air Conditioner, Water Heater, Furnace |
Building
|
Bathroom Total
|
4 |
|
Bedrooms Above Ground
|
2 |
|
Bedrooms Below Ground
|
1 |
|
Bedrooms Total
|
3 |
|
Amenities
|
Separate Heating Controls, Separate Electricity Meters |
|
Appliances
|
Dishwasher, Microwave, Window Coverings, Refrigerator |
|
Basement Development
|
Finished |
|
Basement Features
|
Walk Out |
|
Basement Type
|
N/a, N/a (finished) |
|
Cooling Type
|
Central Air Conditioning |
|
Exterior Finish
|
Brick |
|
Fireplace Present
|
Yes |
|
Flooring Type
|
Tile, Hardwood, Carpeted |
|
Half Bath Total
|
1 |
|
Heating Fuel
|
Natural Gas |
|
Heating Type
|
Forced Air |
|
Stories Total
|
2 |
|
Size Interior
|
1,800 - 1,999 Ft2 |
Parking
Land
Rooms
| Level |
Type |
Length |
Width |
Dimensions |
|
Second Level |
Bedroom 2 |
3.26 m |
3 m |
3.26 m x 3 m |
|
Second Level |
Family Room |
3.79 m |
4.66 m |
3.79 m x 4.66 m |
|
Main Level |
Foyer |
1.8 m |
24 m |
1.8 m x 24 m |
|
Main Level |
Dining Room |
3.47 m |
4.31 m |
3.47 m x 4.31 m |
|
Main Level |
Kitchen |
3.69 m |
4.03 m |
3.69 m x 4.03 m |
|
Main Level |
Living Room |
3.69 m |
4.42 m |
3.69 m x 4.42 m |
|
Main Level |
Primary Bedroom |
3.37 m |
5.48 m |
3.37 m x 5.48 m |
https://www.realtor.ca/real-estate/30431335/35-642-tapestry-lane-newmarket-stonehaven-wyndham-stonehaven-wyndham