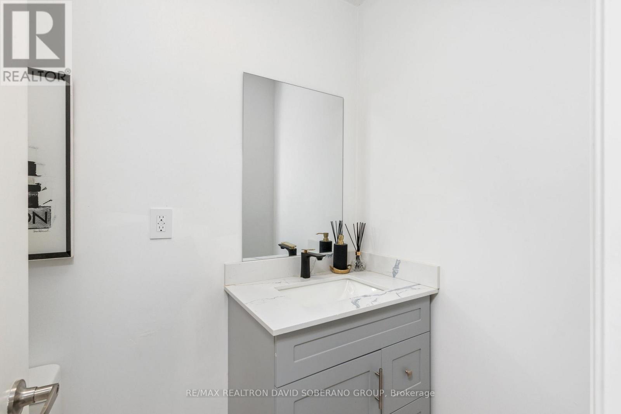
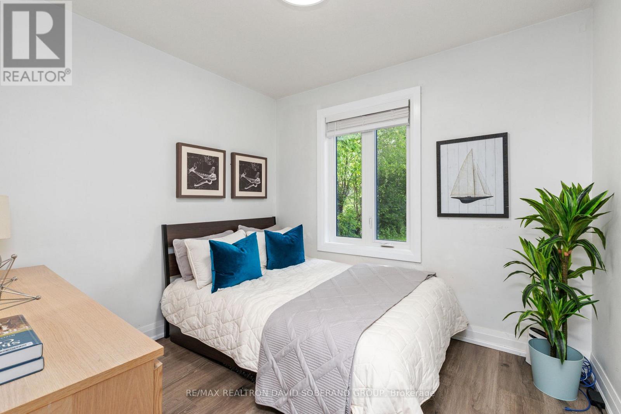
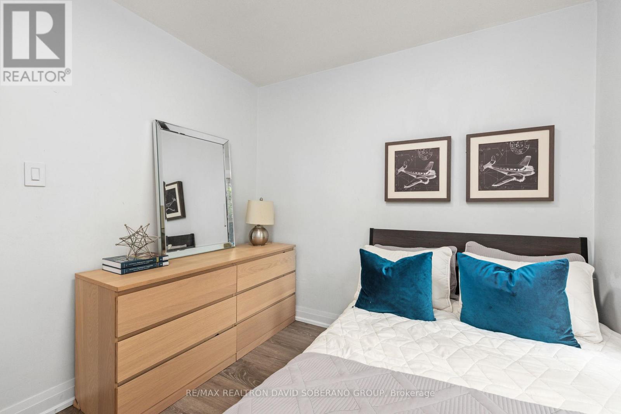
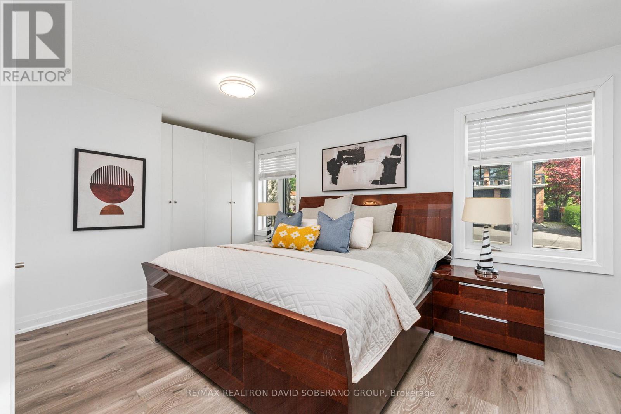
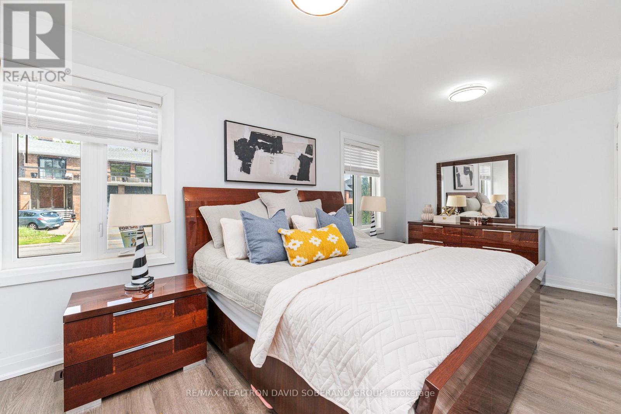
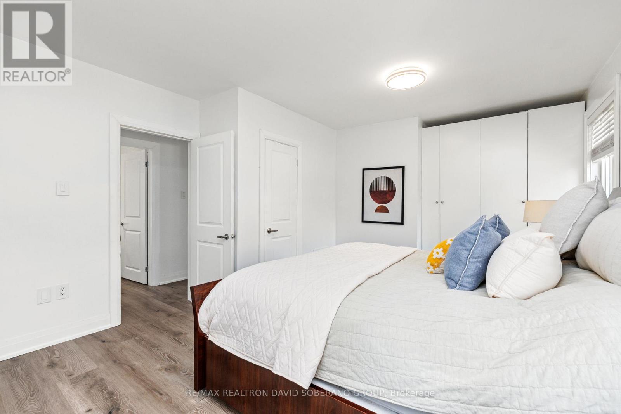
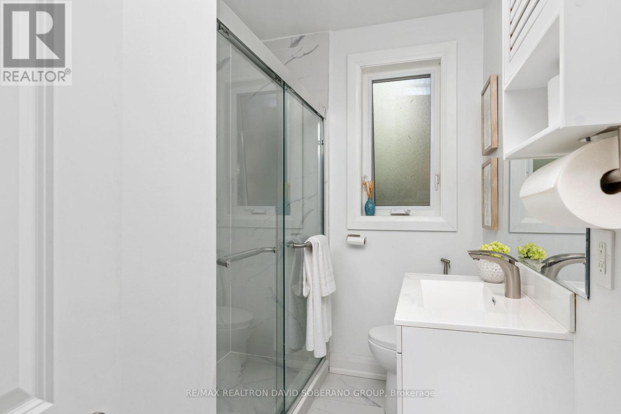
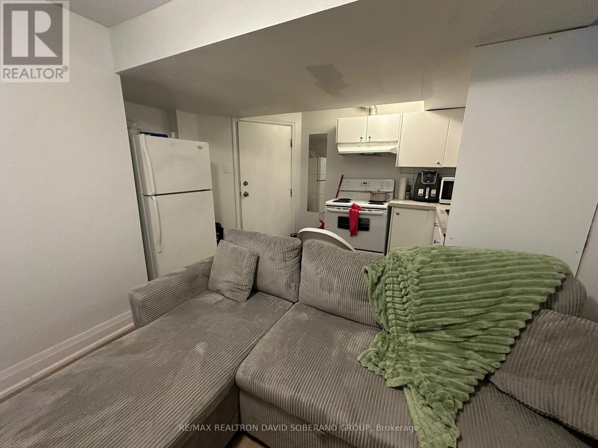
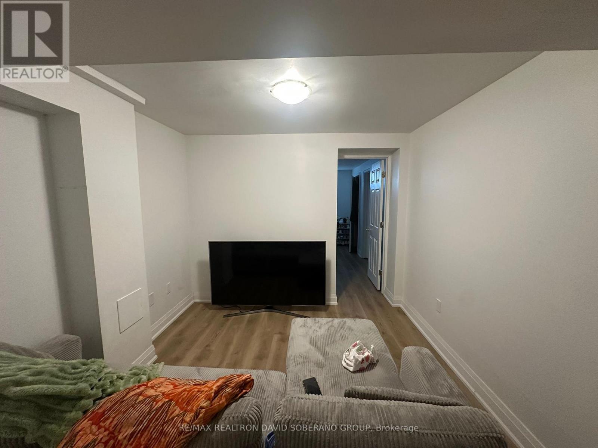
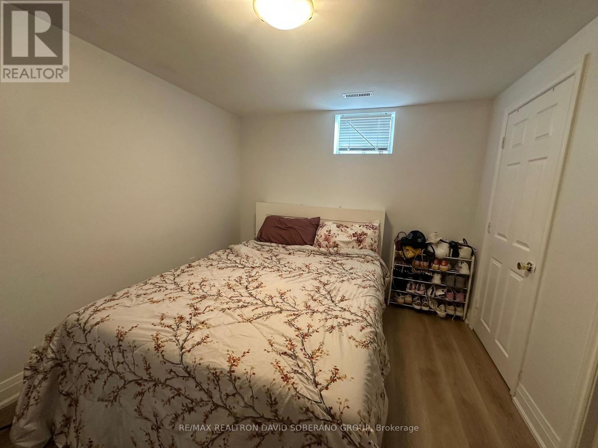
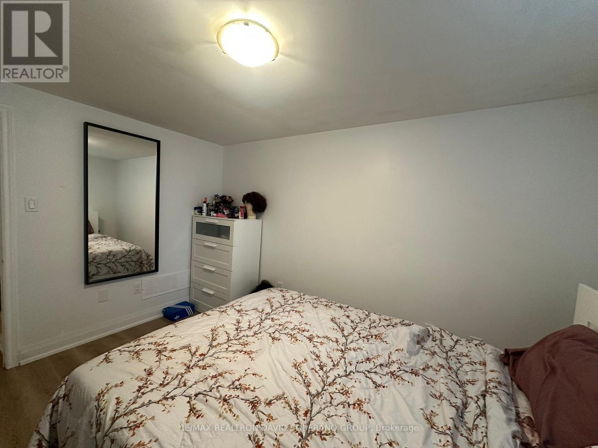
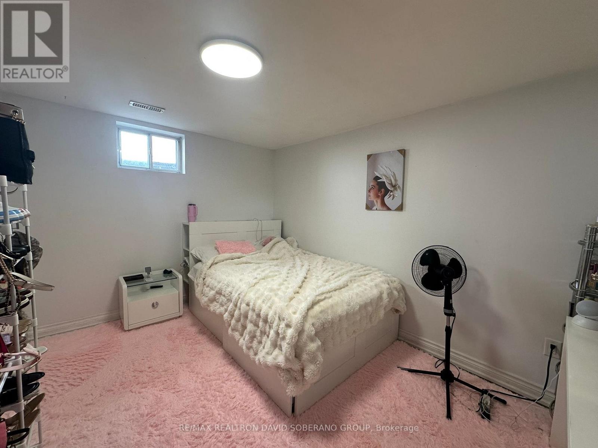
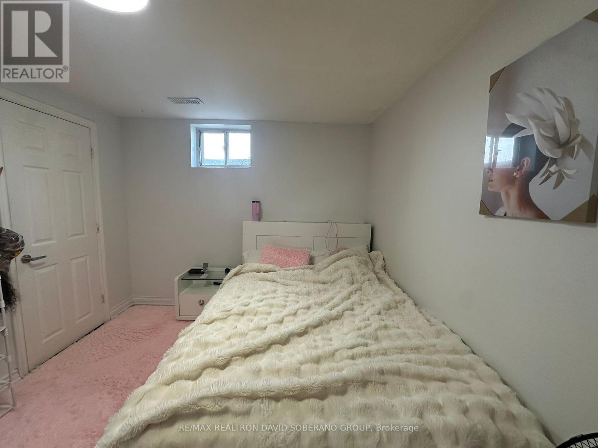
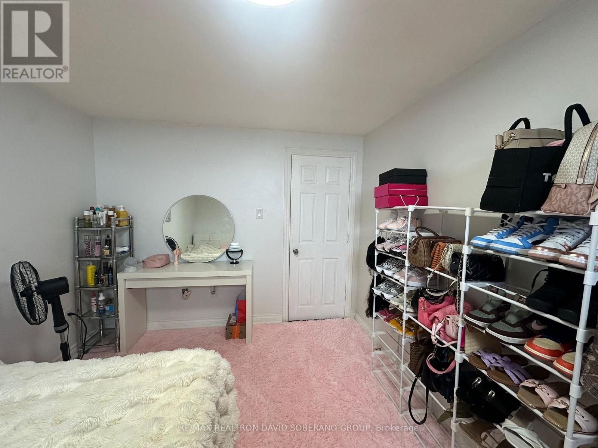
4 Bedroom
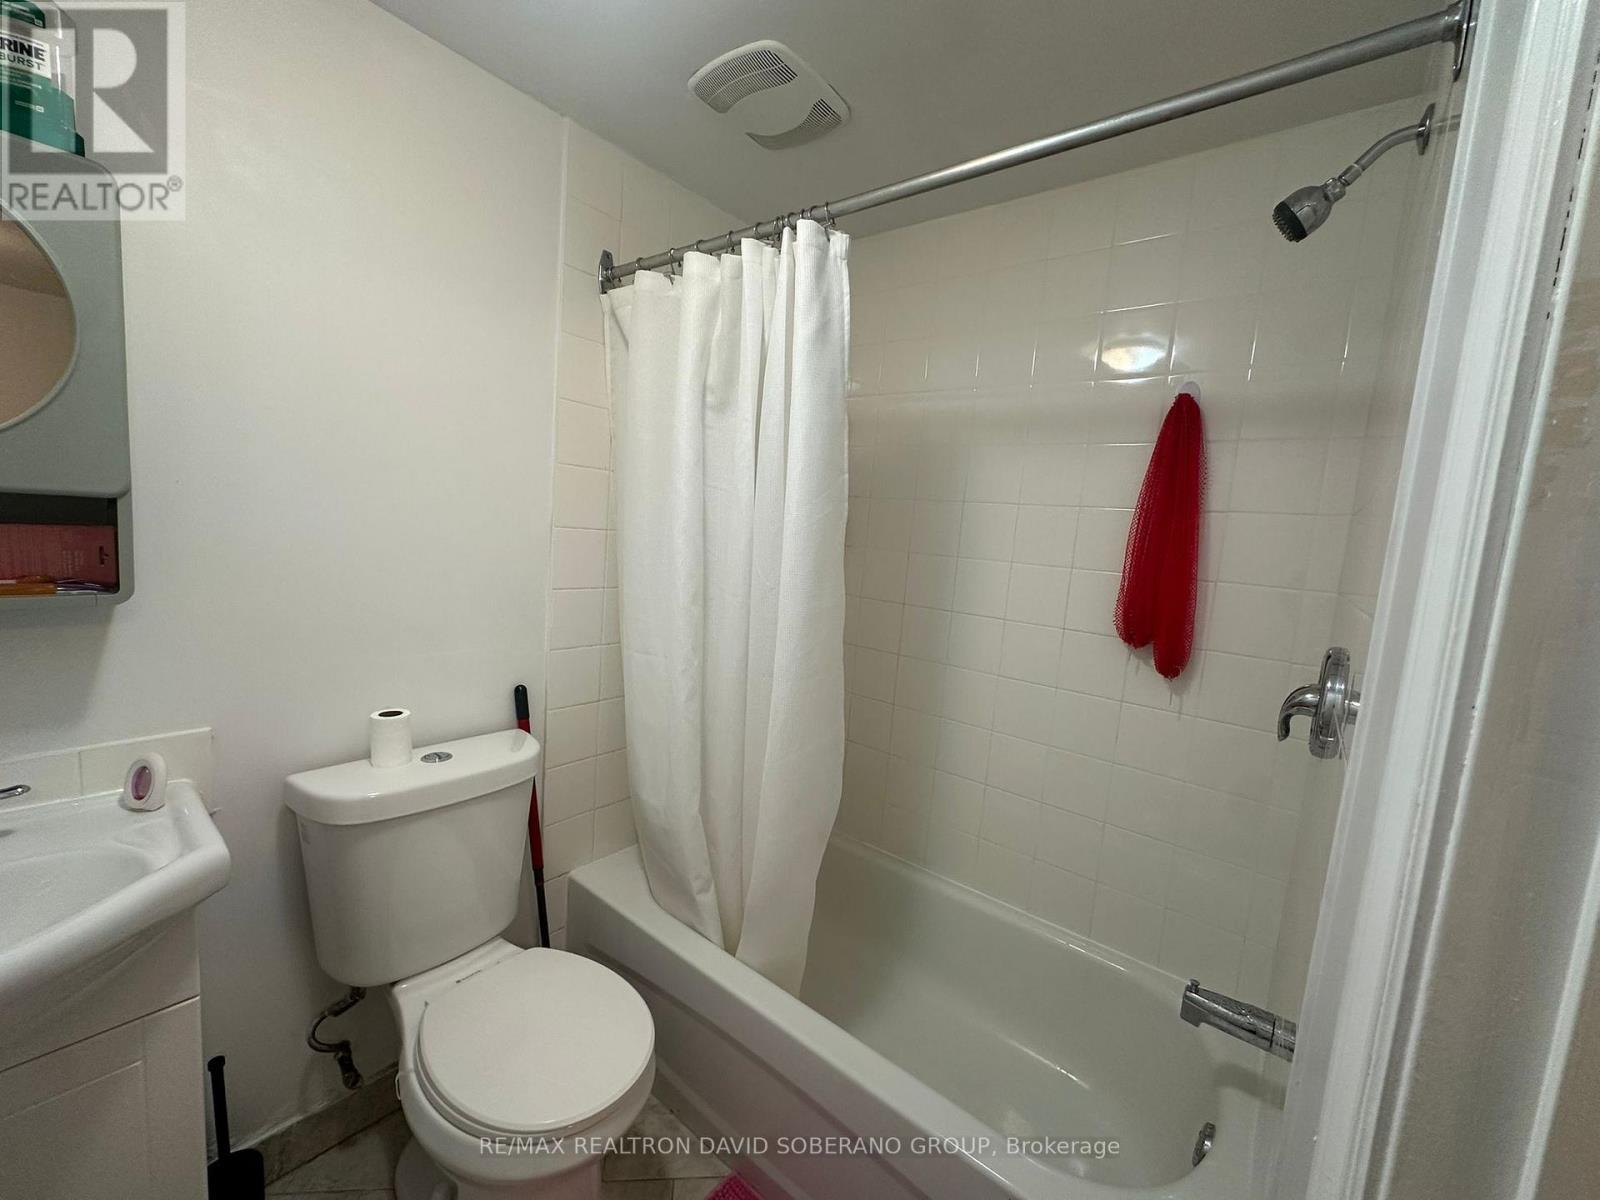
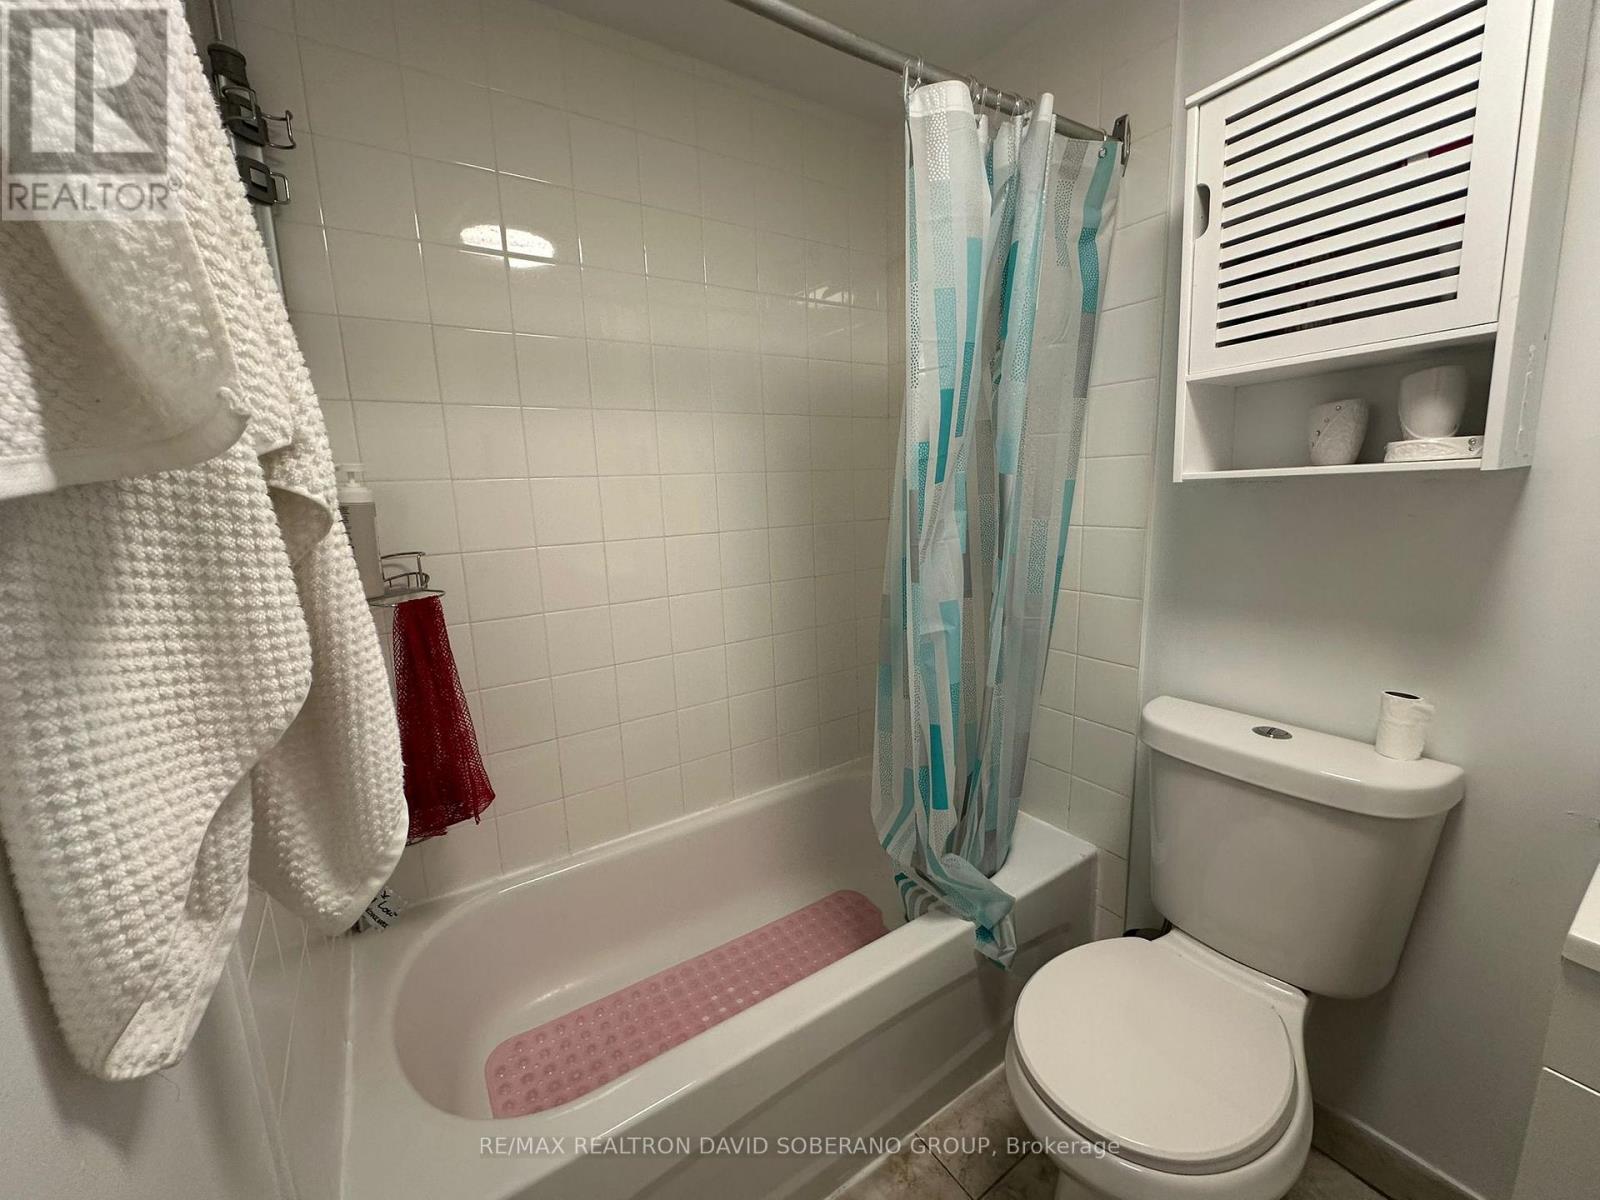
4 Bathroom
1,100 - 1,500 ft2
Bungalow
Central Air Conditioning
Forced Air
$1,349,900
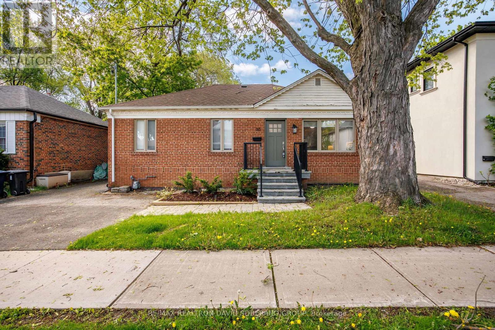
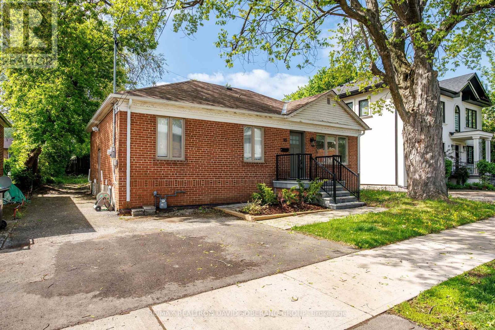
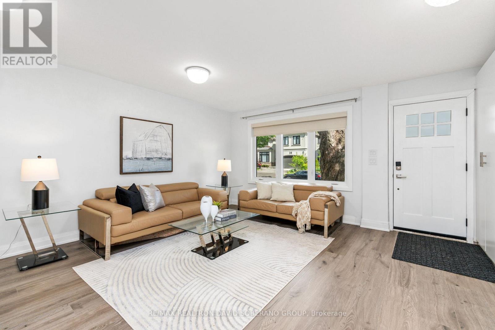
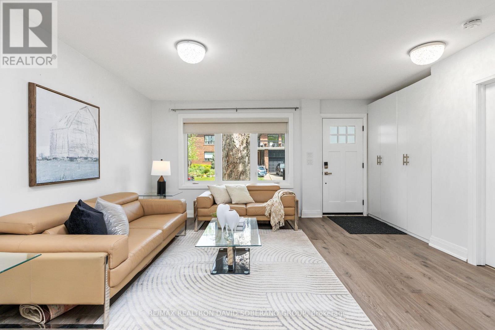
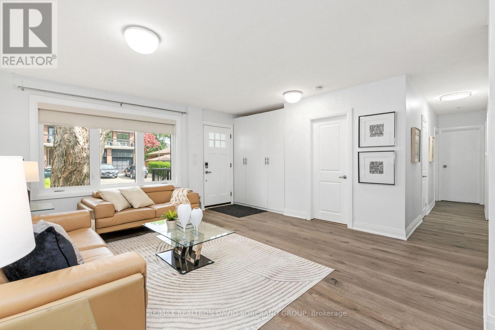
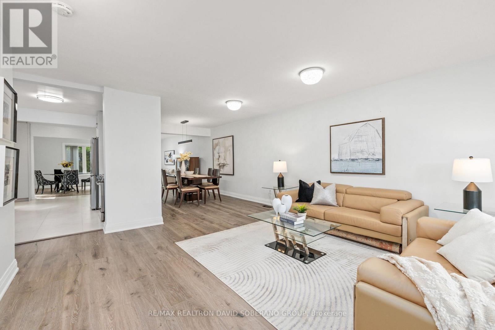
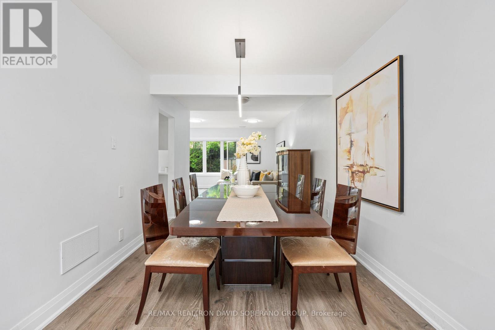
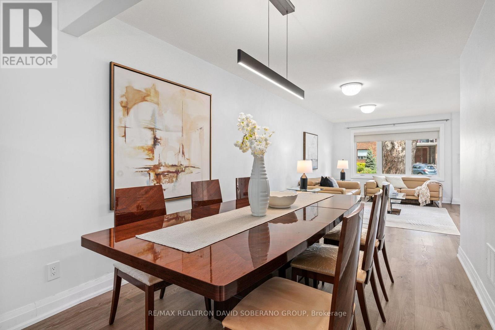
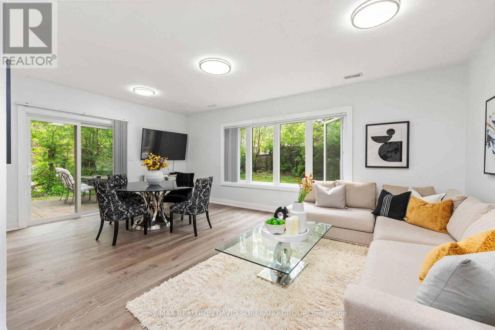
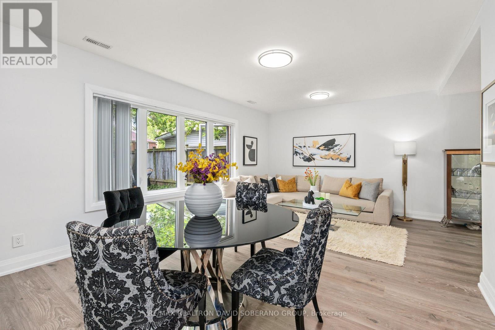
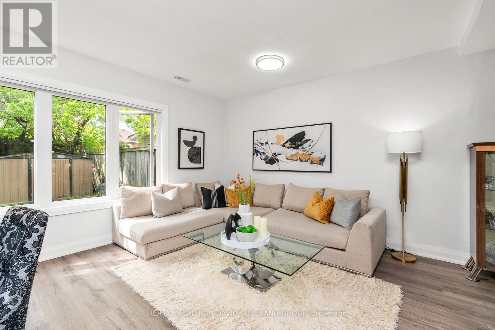
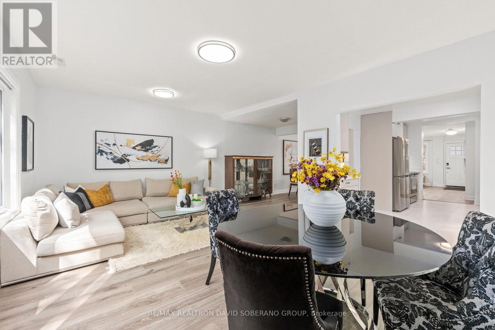
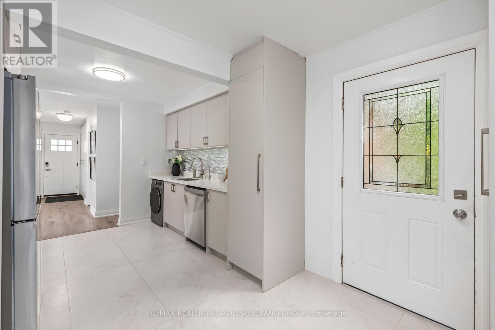
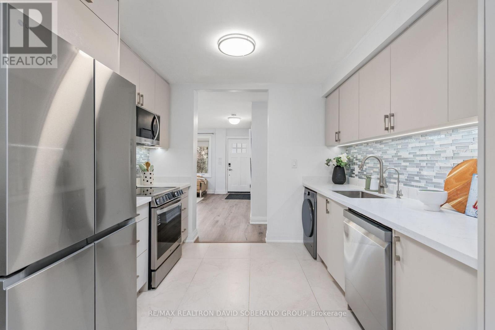
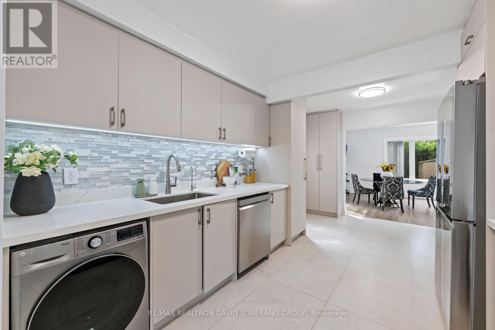
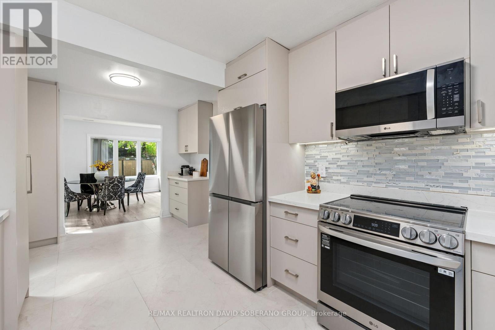
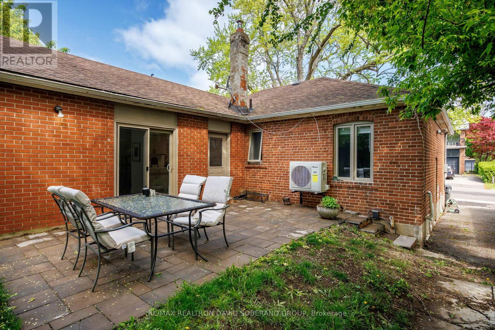
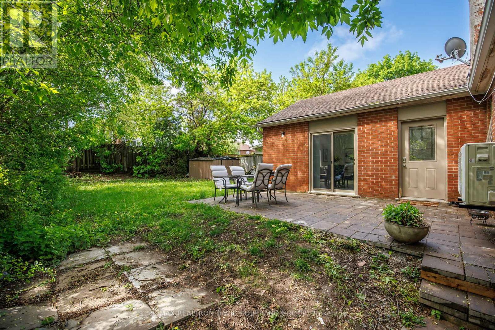
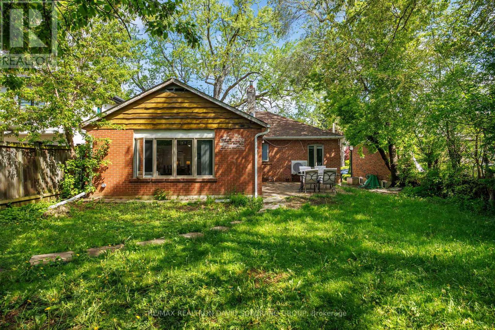
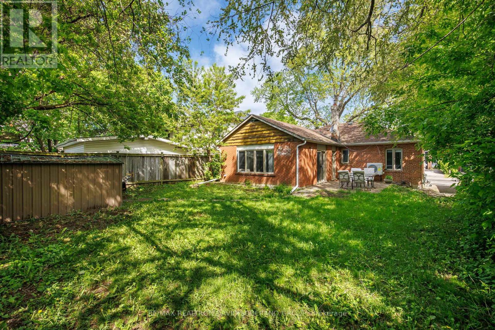
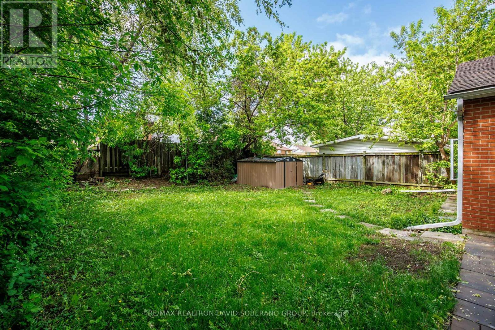
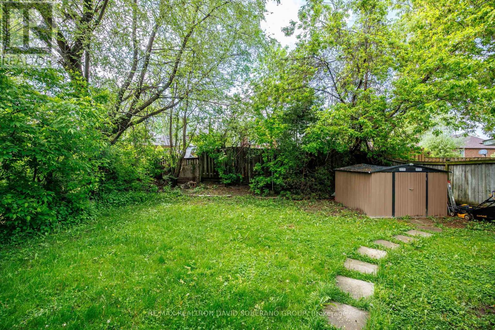
Welcome to 35 Almore Ave! This detached bungalow sits on a 50 x 110 lot offering the perfect blend of comfort, and family functionality in a highly sought-after neighbourhood of Clanton Park. this home is ideal for both everyday living and entertaining. Filled with natural light, the property features an open concept inviting living spaces, and a warm, sophisticated atmosphere throughout. Conveniently located close to top-rated schools, parks, shopping, transit, and major amenities, this is a rare opportunity to own a distinguished home in an established and desirable community. (id:50976)
Property Details
|
MLS® Number
|
C13175160 |
|
Property Type
|
Single Family |
|
Community Name
|
Clanton Park |
|
Equipment Type
|
Water Heater |
|
Parking Space Total
|
2 |
|
Rental Equipment Type
|
Water Heater |
Building
|
Bathroom Total
|
4 |
|
Bedrooms Above Ground
|
2 |
|
Bedrooms Below Ground
|
2 |
|
Bedrooms Total
|
4 |
|
Appliances
|
Dryer, Washer |
|
Architectural Style
|
Bungalow |
|
Basement Features
|
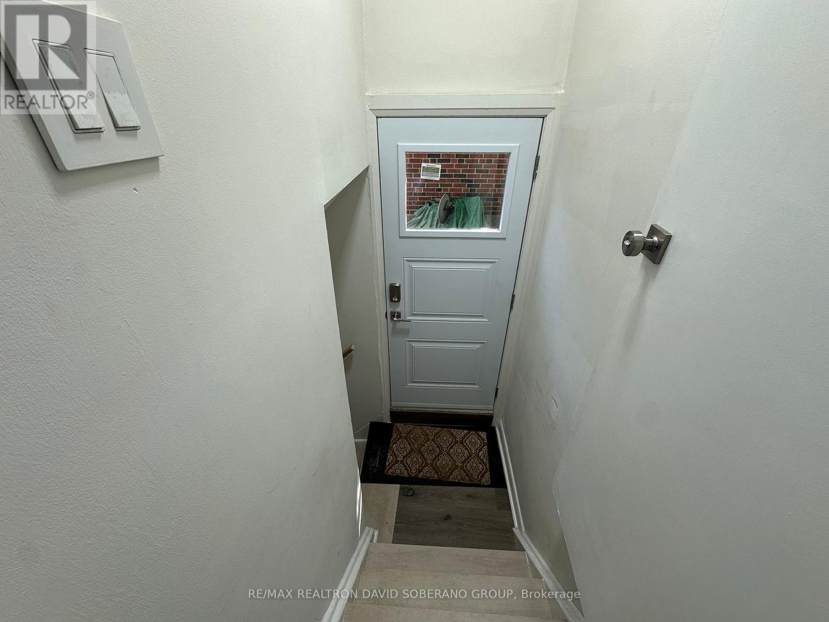
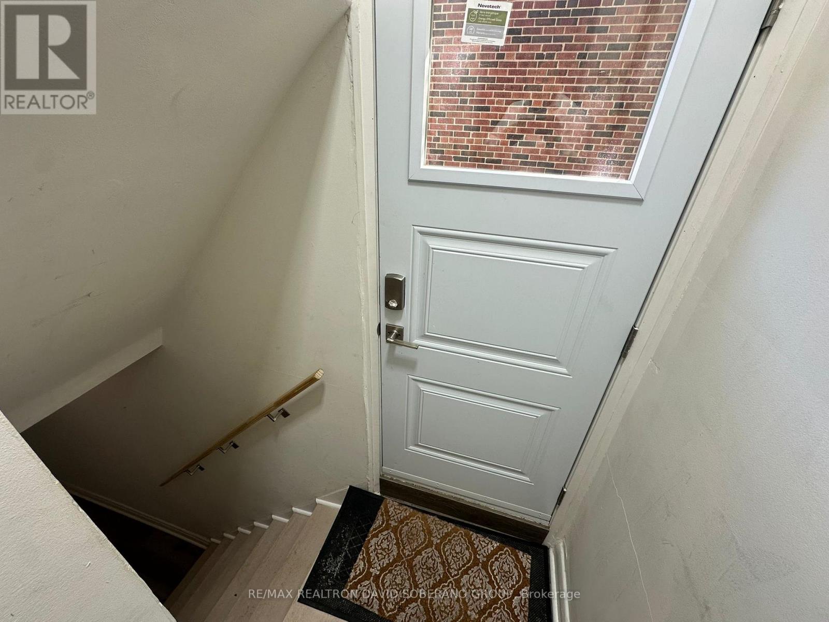
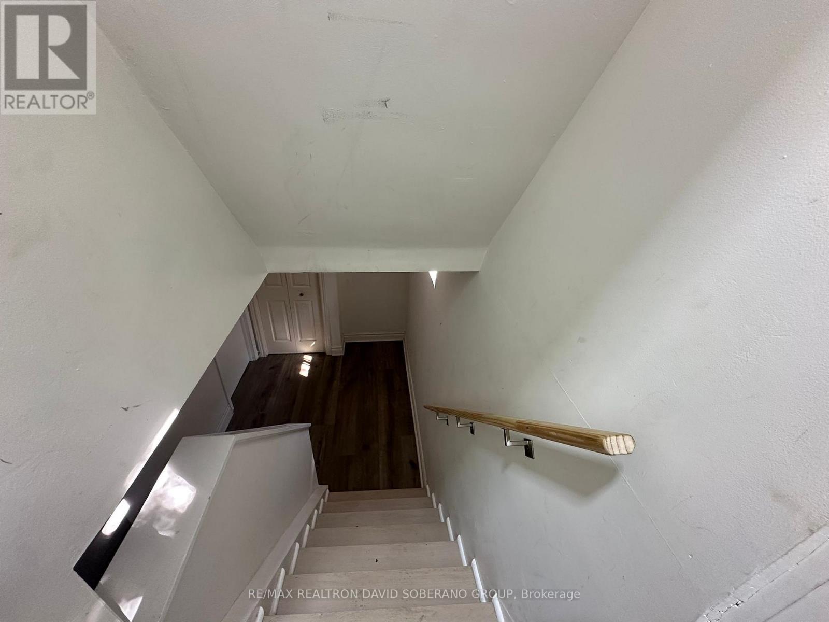
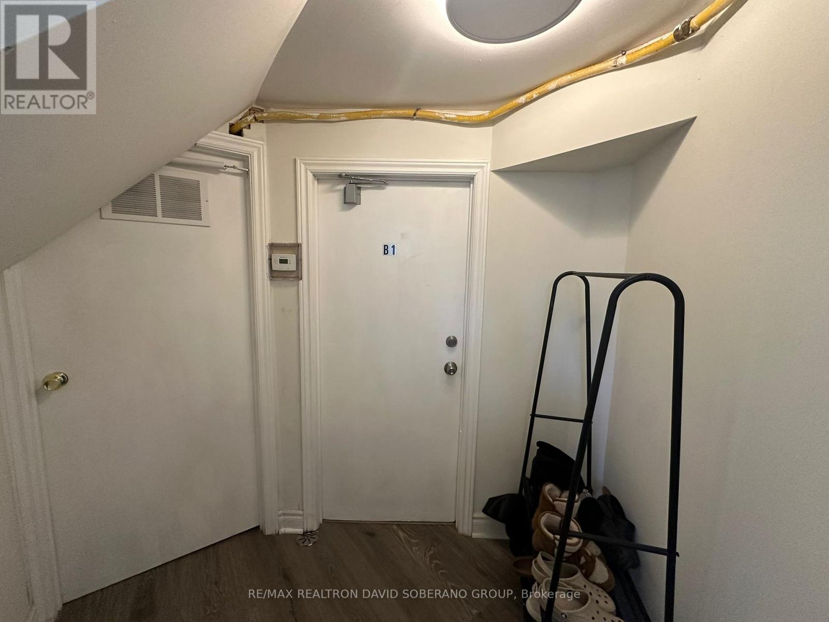
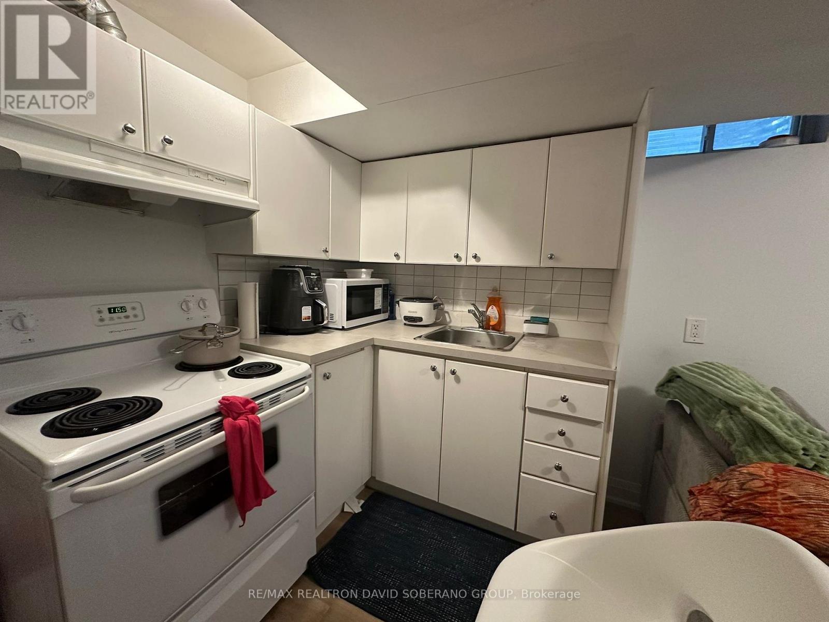
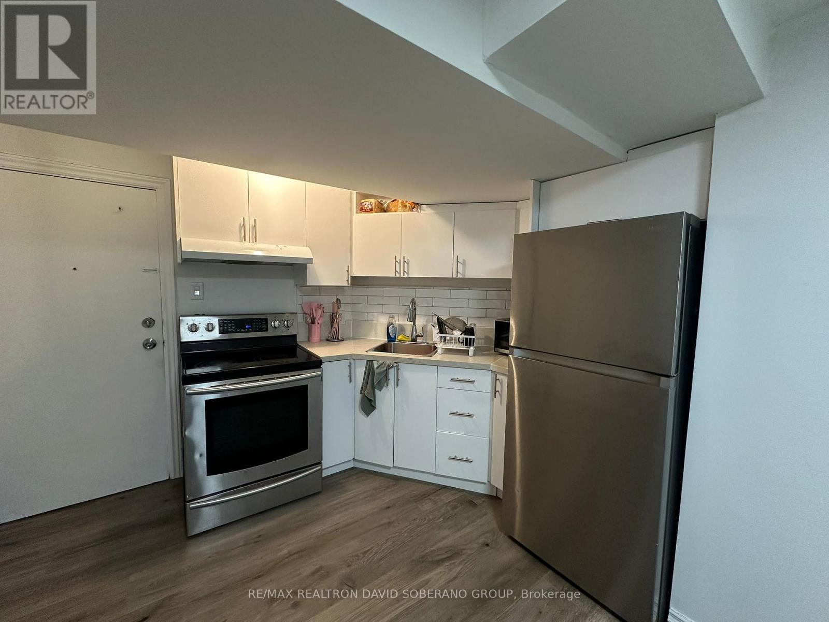
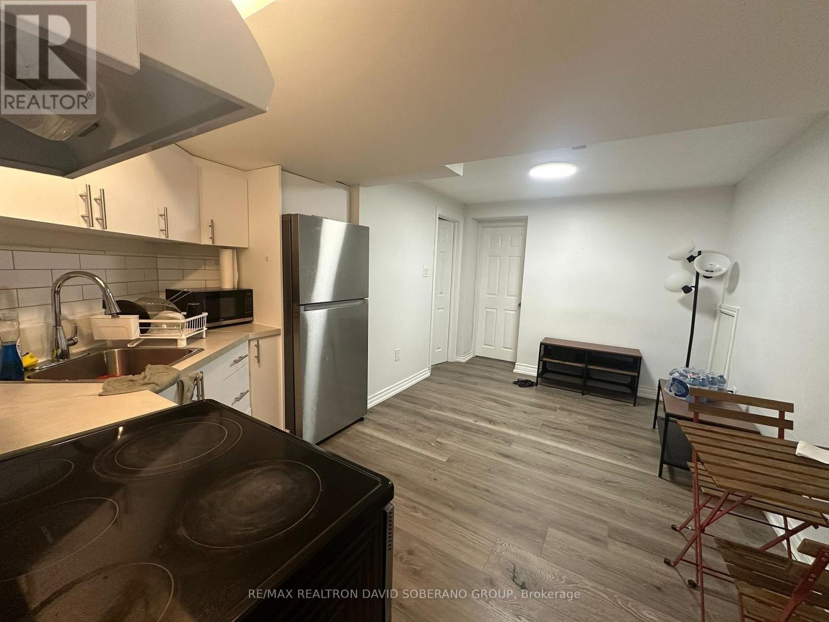
Separate Entrance, Apartment In Basement |
|
Basement Type
|
N/a, N/a |
|
Construction Style Attachment
|
Detached |
|
Cooling Type
|
Central Air Conditioning |
|
Exterior Finish
|
Brick |
|
Flooring Type
|
Laminate |
|
Foundation Type
|
Unknown |
|
Half Bath Total
|
1 |
|
Heating Fuel
|
Natural Gas |
|
Heating Type
|
Forced Air |
|
Stories Total
|
1 |
|
Size Interior
|
1,100 - 1,500 Ft2 |
|
Type
|
House |
|
Utility Water
|
Municipal Water |
Parking
Land
|
Acreage
|
No |
|
Sewer
|
Sanitary Sewer |
|
Size Depth
|
110 Ft |
|
Size Frontage
|
50 Ft |
|
Size Irregular
|
50 X 110 Ft |
|
Size Total Text
|
50 X 110 Ft |
Rooms
| Level |
Type |
Length |
Width |
Dimensions |
|
Lower Level |
Living Room |
2.86 m |
4.64 m |
2.86 m x 4.64 m |
|
Lower Level |
Bedroom |
2.91 m |
3.73 m |
2.91 m x 3.73 m |
|
Lower Level |
Living Room |
2.85 m |
4.65 m |
2.85 m x 4.65 m |
|
Lower Level |
Bedroom |
2.87 m |
3.75 m |
2.87 m x 3.75 m |
|
Main Level |
Living Room |
5.96 m |
3.9 m |
5.96 m x 3.9 m |
|
Main Level |
Dining Room |
2.79 m |
5.37 m |
2.79 m x 5.37 m |
|
Main Level |
Family Room |
5.25 m |
4.75 m |
5.25 m x 4.75 m |
|
Main Level |
Kitchen |
3.07 m |
5.17 m |
3.07 m x 5.17 m |
|
Main Level |
Primary Bedroom |
5.72 m |
3.73 m |
5.72 m x 3.73 m |
|
Main Level |
Bedroom 2 |
2.93 m |
2.82 m |
2.93 m x 2.82 m |
https://www.realtor.ca/real-estate/29806274/35-almore-avenue-toronto-clanton-park-clanton-park