5 Bedroom
5 Bathroom
3,000 - 3,500 ft2
Fireplace
Central Air Conditioning
Forced Air, Radiant Heat
Landscaped
$3,650,000
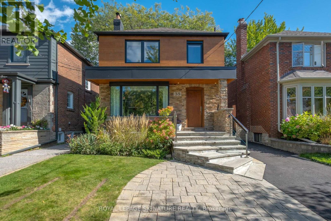
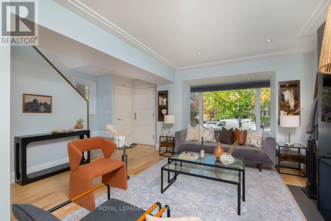
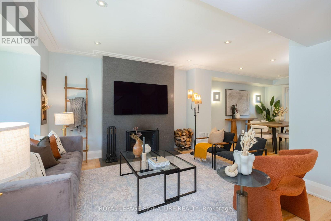
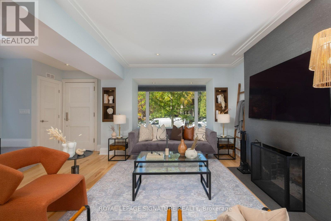
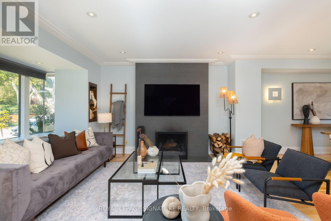
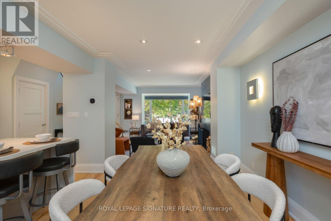
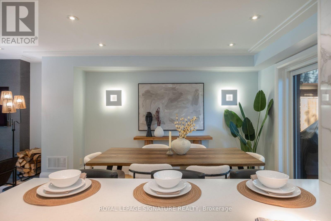
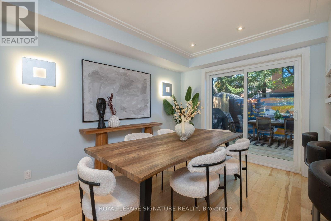
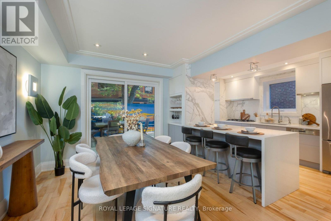
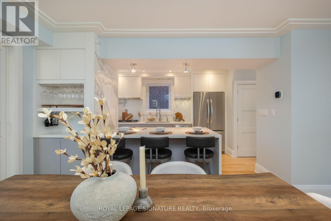
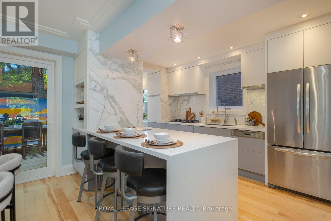
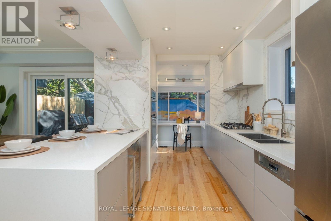
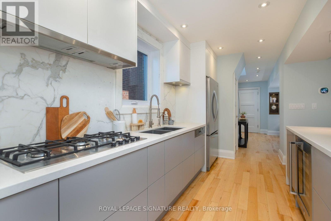
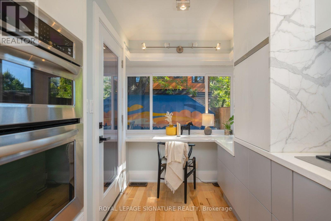
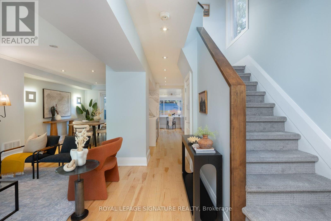
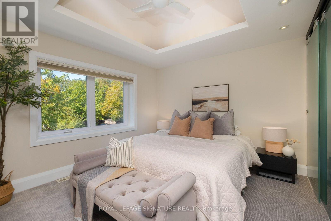
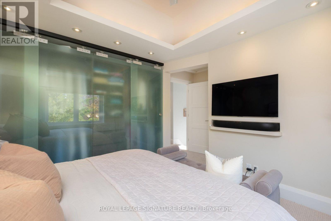
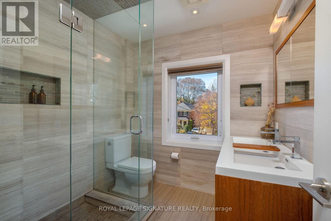
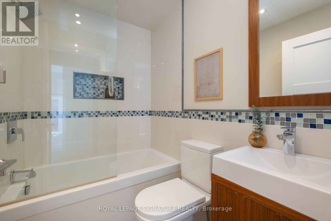
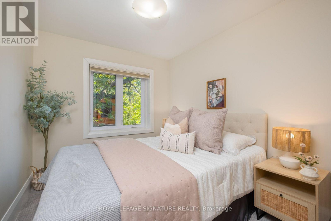
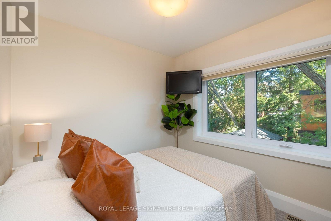
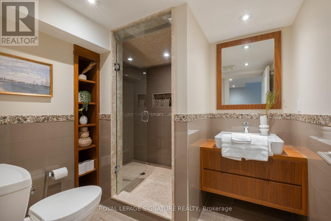
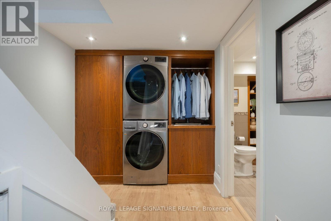
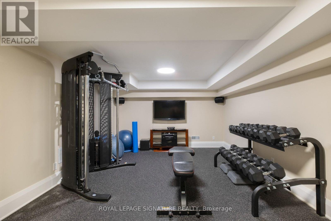
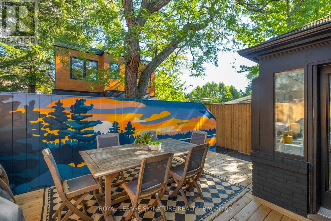
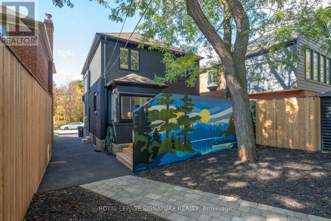
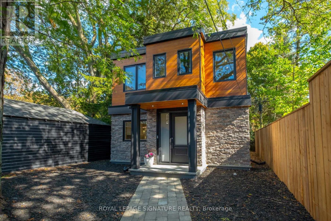
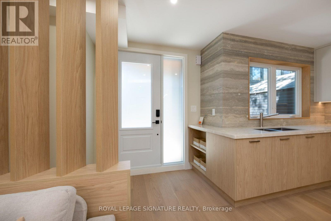
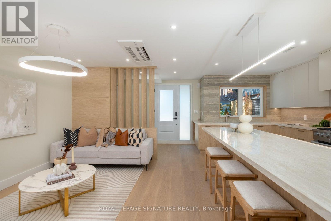
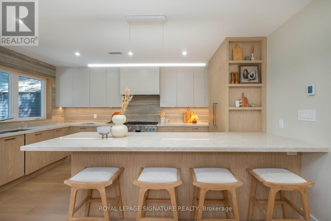
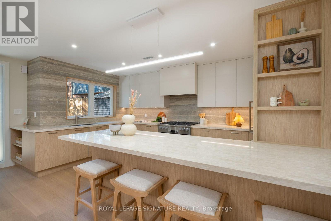
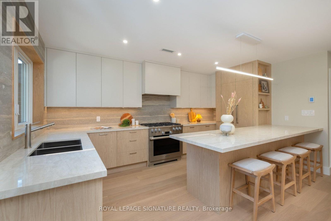
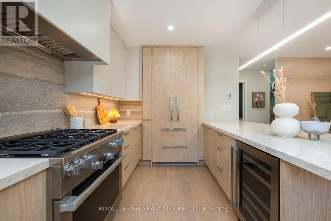
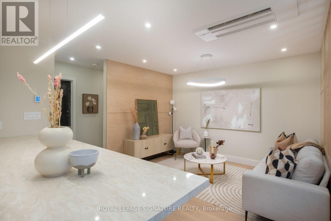
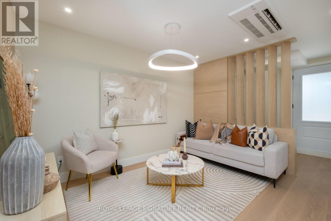
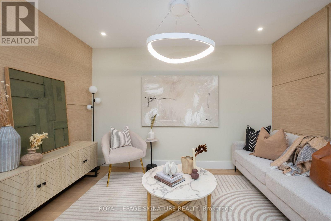
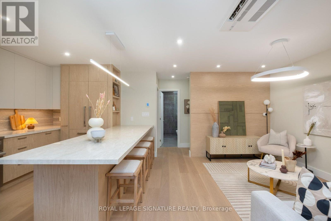
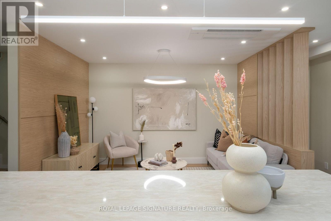
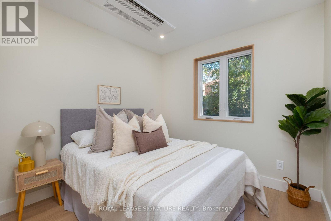
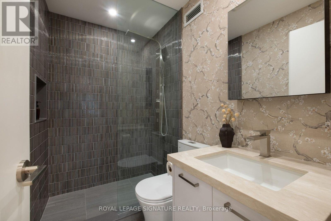
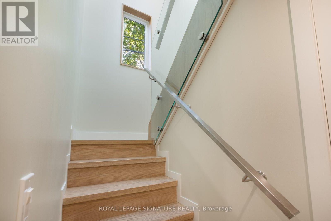
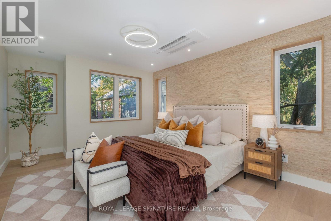
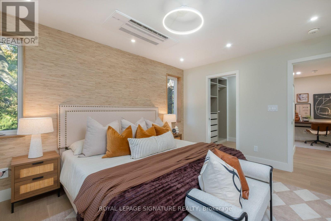
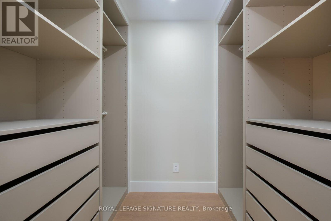
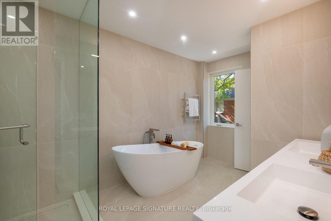
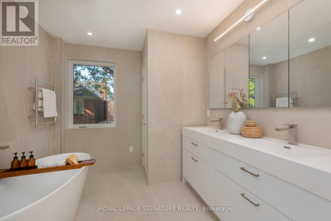
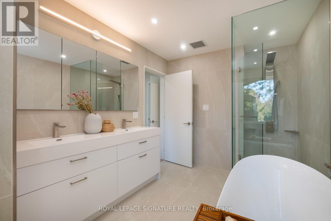
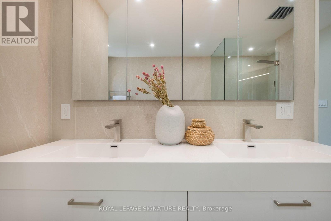
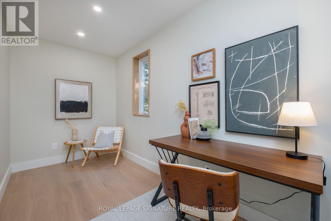
A rare offering on Bessborough in the heart of Leaside: a beautifully renovated 3-bedroom 3-bathroom home home paired with a brand-new, exceptionally finished 2+1 bedroom 2 bathroom garden residence, creating a remarkable 5+1 bedroom living opportunity at almost 3000 square feet across two distinct homes.The main house has been extensively renovated with a warm, elevated finish throughout. The main floor features hardwood flooring, a wood-burning fireplace, a Cameo kitchen with Statuario marble backsplash and Caesarstone quartz countertops, built-in wine fridge, and a convenient office area just off the kitchen. Upstairs, three bedrooms include a vaulted-ceiling primary retreat with heated ensuite floors, while the finished lower level adds valuable living space with a steam shower, heated floors, gym area. New windows, central air, a cedar deck, updated driveway and landscaped outdoor space complete the home.Far beyond a traditional garden suite, the newly built rear residence has been designed and finished to the standard of a luxury home in its own right. Offering two bedrooms plus a flexible office, nursery or sitting area, it features a custom Irpinia kitchen and millwork, Miele appliances, marble backsplash, Caesarstone quartz countertops and seating for six at the island/peninsula. Radiant in-floor heating runs throughout both levels, while the primary suite includes a walk-in closet, grasscloth feature wall and spa-inspired ensuite with soaker tub and separate water closet. Second-floor laundry, air conditioning and a private interlock walkway complete the space.Ideal for multigenerational living,extended family, guests, passive income or those looking for exceptional flexibility, this is a unique opportunity to enjoy two beautifully finished residences on one of Leaside's most sought-after streets. (id:50976)
Property Details
|
MLS® Number
|
C14011372 |
|
Property Type
|
Single Family |
|
Community Name
|
Leaside |
|
Amenities Near By
|
Hospital, Park, Place Of Worship, Public Transit, Schools |
|
Parking Space Total
|
2 |
Building
|
Bathroom Total
|
5 |
|
Bedrooms Above Ground
|
5 |
|
Bedrooms Total
|
5 |
|
Amenities
|
Fireplace(s) |
|
Appliances
|
Oven - Built-in, Range, Water Heater, Cooktop, Dishwasher, Dryer, Microwave, Oven, Washer, Window Coverings, Wine Fridge, Refrigerator |
|
Basement Development
|
Finished |
|
Basement Type
|
N/a (finished) |
|
Construction Style Attachment
|
Detached |
|
Cooling Type
|
Central Air Conditioning |
|
Exterior Finish
|
Brick |
|
Fireplace Present
|
Yes |
|
Fireplace Total
|
1 |
|
Flooring Type
|
Hardwood, Tile, Carpeted, Concrete |
|
Foundation Type
|
Concrete |
|
Heating Fuel
|
Natural Gas |
|
Heating Type
|
Forced Air, Radiant Heat |
|
Stories Total
|
2 |
|
Size Interior
|
3,000 - 3,500 Ft2 |
|
Type
|
House |
|
Utility Water
|
Municipal Water |
Parking
Land
|
Acreage
|
No |
|
Land Amenities
|
Hospital, Park, Place Of Worship, Public Transit, Schools |
|
Landscape Features
|
Landscaped |
|
Sewer
|
Sanitary Sewer |
|
Size Depth
|
125 Ft |
|
Size Frontage
|
30 Ft |
|
Size Irregular
|
30 X 125 Ft |
|
Size Total Text
|
30 X 125 Ft |
Rooms
| Level |
Type |
Length |
Width |
Dimensions |
|
Second Level |
Primary Bedroom |
3.57 m |
5.1 m |
3.57 m x 5.1 m |
|
Second Level |
Bathroom |
2.61 m |
4.27 m |
2.61 m x 4.27 m |
|
Second Level |
Bedroom 2 |
2.79 m |
3.43 m |
2.79 m x 3.43 m |
|
Second Level |
Den |
4.39 m |
2.1 m |
4.39 m x 2.1 m |
|
Second Level |
Primary Bedroom |
3.52 m |
3.61 m |
3.52 m x 3.61 m |
|
Second Level |
Bathroom |
2.24 m |
2.14 m |
2.24 m x 2.14 m |
|
Second Level |
Bedroom 2 |
3.23 m |
2.55 m |
3.23 m x 2.55 m |
|
Second Level |
Bedroom 3 |
2.57 m |
3.84 m |
2.57 m x 3.84 m |
|
Basement |
Bathroom |
2.47 m |
2.83 m |
2.47 m x 2.83 m |
|
Basement |
Recreational, Games Room |
5.81 m |
3.59 m |
5.81 m x 3.59 m |
|
Basement |
Utility Room |
3.61 m |
5.36 m |
3.61 m x 5.36 m |
|
Main Level |
Living Room |
4.97 m |
5.16 m |
4.97 m x 5.16 m |
|
Main Level |
Kitchen |
2.88 m |
4.74 m |
2.88 m x 4.74 m |
|
Main Level |
Living Room |
3.47 m |
3.73 m |
3.47 m x 3.73 m |
|
Main Level |
Dining Room |
2.99 m |
4.54 m |
2.99 m x 4.54 m |
|
Main Level |
Kitchen |
2.93 m |
5.84 m |
2.93 m x 5.84 m |
|
Main Level |
Office |
2.93 m |
5.84 m |
2.93 m x 5.84 m |
https://www.realtor.ca/real-estate/30394142/35-bessborough-drive-toronto-leaside-leaside