4 Bedroom
3 Bathroom
1,500 - 2,000 sqft
Bungalow
Fireplace
Central Air Conditioning
Forced Air
Waterfront On Lake
$799,900
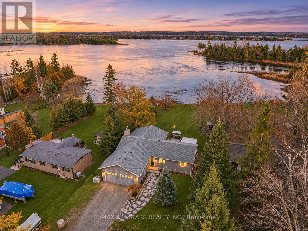
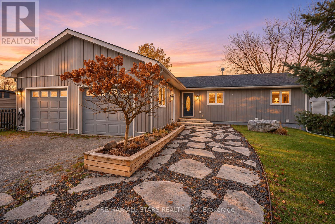
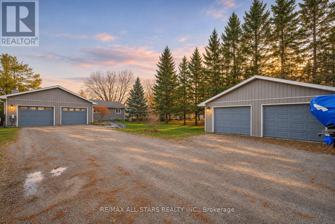
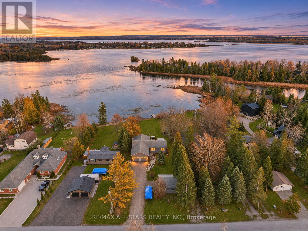
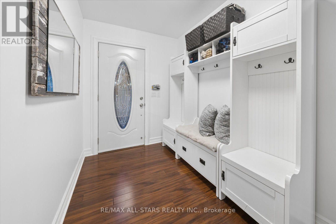
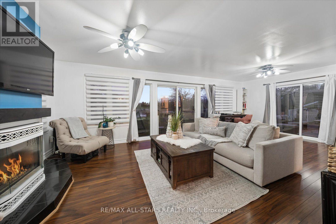
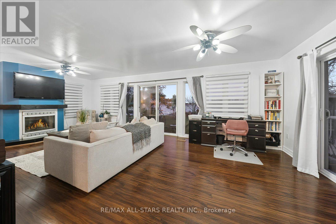
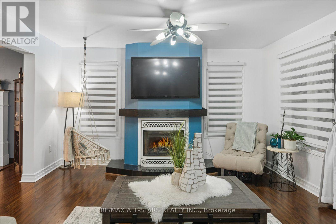
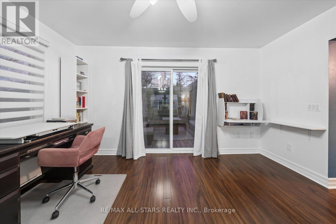
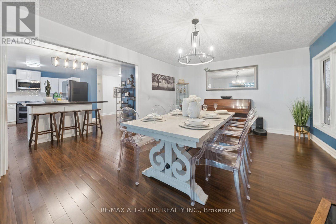
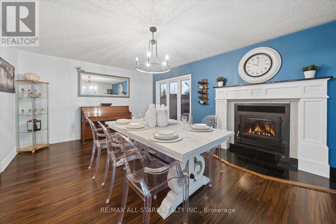
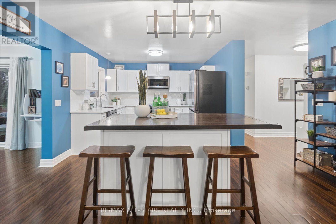
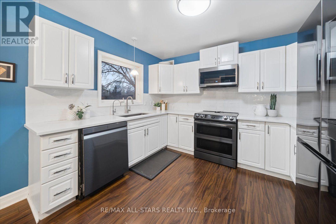
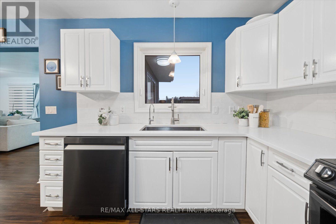
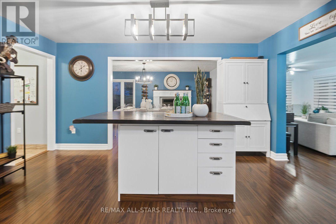
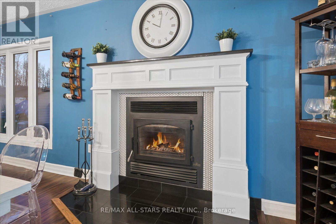
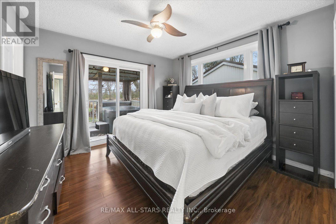
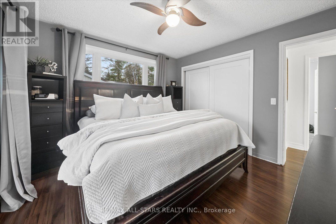
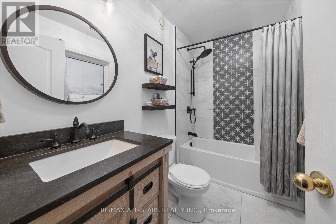
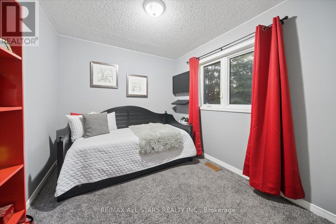
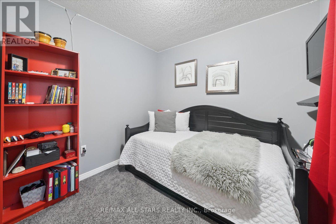
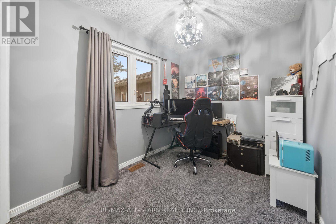
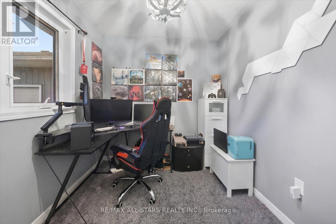
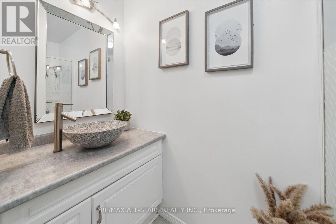
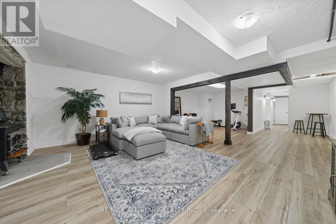
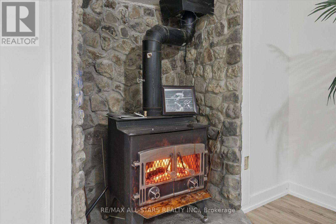
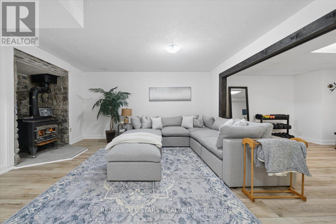
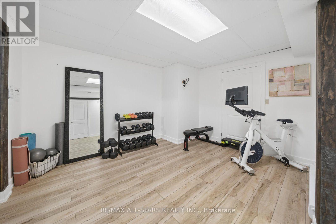
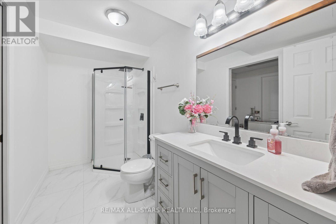
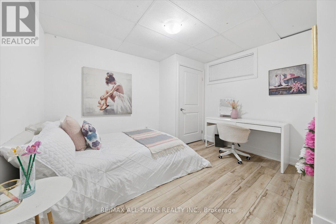
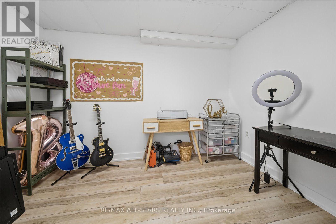
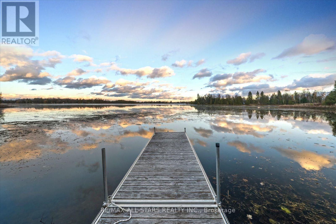
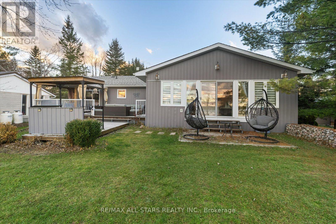
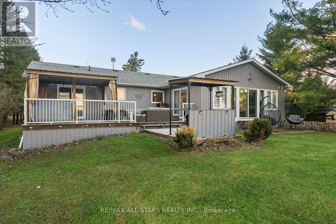
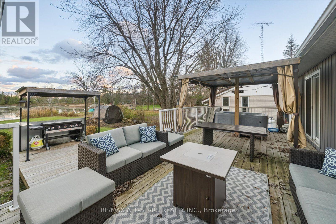
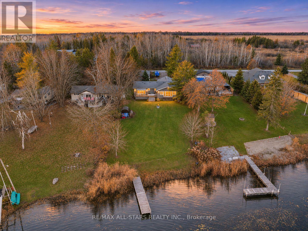
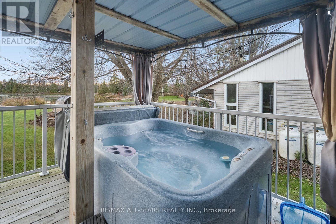
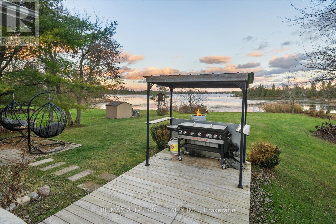
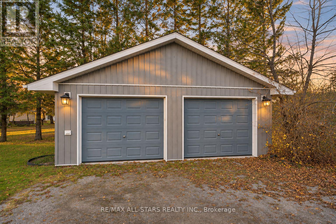
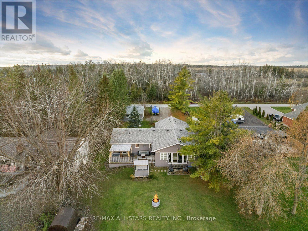
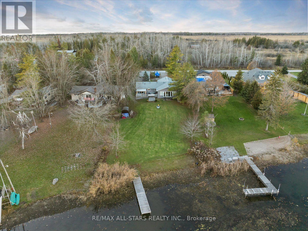
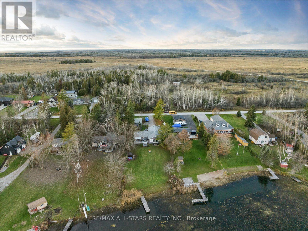
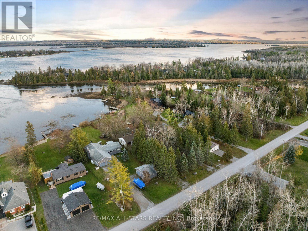
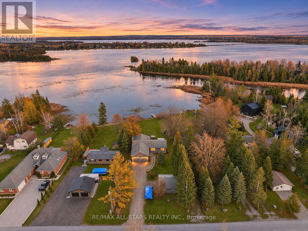
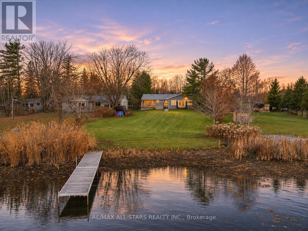
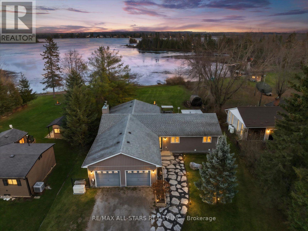
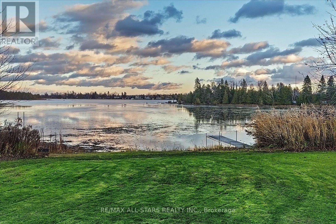
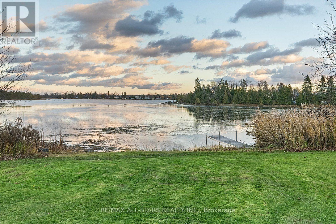
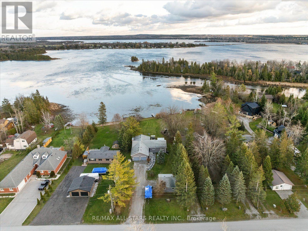
EXCEPTIONAL WATERFRONT LIVING ON BEAUTIFUL CANAL LAKE! Discover an extraordinary four-season retreat offering over half an acre of picturesque grounds and 103 feet of direct frontage on Canal Lake, part of the renowned Trent-Severn Waterway! Blending comfort, elegance and lakeside adventure, this extensively updated 3+1 bedroom, 3-bathroom home makes every day feel like a getaway. Inside, a bright open-concept design reveals hardwood flooring, generous principal rooms and breathtaking water views. The inviting great room features a cozy fireplace and walkouts to the deck, while the beautifully appointed kitchen impresses with quartz countertops, a generously-sized island and sleek Samsung appliances. A formal dining room sets the stage for memorable gatherings. The primary suite offers a private ensuite and deck walkout, where glorious sunrises greet each morning! The finished lower level (2024) adds exceptional versatility with a recreation room, fourth bedroom, dedicated office and fitness area. An attached double garage, converted into heated bonus/guest space, is complemented by an additional detached garage/workshop and a large driveway with ample parking. Outside, enjoy a level approach to the shoreline, private dock, firepit and endless opportunities for boating, fishing, swimming and winter skating. Cruise the interconnected lakes of the Trent-Severn Waterway or savour quiet evenings beneath the stars. Tucked along a peaceful street with school bus access, this remarkable property captures the magic of waterfront living in every season. YOUR CANAL LAKE ESCAPE AWAITS! Upgrades include a Generac generator (2022) and 200-amp electrical service & so much more!! --> Website: https://35CedarBayRd.com/idx (id:50976)
Open House
This property has open houses!
Starts at:
12:00 pm
Ends at:
2:00 pm
Property Details
|
MLS® Number
|
X14170690 |
|
Property Type
|
Single Family |
|
Community Name
|
Carden |
|
Amenities Near By
|
Beach |
|
Community Features
|
Fishing, School Bus |
|
Easement
|
Unknown |
|
Equipment Type
|
Water Softener |
|
Parking Space Total
|
12 |
|
Rental Equipment Type
|
Water Softener |
|
Structure
|
Deck, Dock |
|
View Type
|
Lake View, View Of Water, Direct Water View, Unobstructed Water View |
|
Water Front Name
|
Canal Lake |
|
Water Front Type
|
Waterfront On Lake |
Building
|
Bathroom Total
|
3 |
|
Bedrooms Above Ground
|
3 |
|
Bedrooms Below Ground
|
1 |
|
Bedrooms Total
|
4 |
|
Age
|
16 To 30 Years |
|
Amenities
|
Fireplace(s) |
|
Appliances
|
Water Treatment, Dryer, Stove, Washer, Refrigerator |
|
Architectural Style
|
Bungalow |
|
Basement Development
|
Finished |
|
Basement Type
|
Full (finished) |
|
Construction Style Attachment
|
Detached |
|
Cooling Type
|
Central Air Conditioning |
|
Exterior Finish
|
Vinyl Siding |
|
Fireplace Present
|
Yes |
|
Fireplace Total
|
2 |
|
Fireplace Type
|
Woodstove |
|
Flooring Type
|
Hardwood, Tile, Vinyl |
|
Foundation Type
|
Poured Concrete |
|
Heating Fuel
|
Propane |
|
Heating Type
|
Forced Air |
|
Stories Total
|
1 |
|
Size Interior
|
1,500 - 2,000 Sqft |
|
Type
|
House |
|
Utility Power
|
Generator |
|
Utility Water
|
Dug Well |
Parking
Land
|
Access Type
|
Public Road, Private Docking |
|
Acreage
|
No |
|
Land Amenities
|
Beach |
|
Sewer
|
Septic System |
|
Size Depth
|
294 Ft ,4 In |
|
Size Frontage
|
103 Ft |
|
Size Irregular
|
103 X 294.4 Ft |
|
Size Total Text
|
103 X 294.4 Ft|1/2 - 1.99 Acres |
|
Surface Water
|
Lake/pond |
|
Zoning Description
|
Rr2 |
Rooms
| Level |
Type |
Length |
Width |
Dimensions |
|
Basement |
Family Room |
10.08 m |
7.61 m |
10.08 m x 7.61 m |
|
Basement |
Recreational, Games Room |
9.33 m |
6.82 m |
9.33 m x 6.82 m |
|
Basement |
Bedroom 4 |
3.57 m |
4.26 m |
3.57 m x 4.26 m |
|
Basement |
Office |
2.9 m |
3.39 m |
2.9 m x 3.39 m |
|
Main Level |
Living Room |
7.48 m |
4.26 m |
7.48 m x 4.26 m |
|
Main Level |
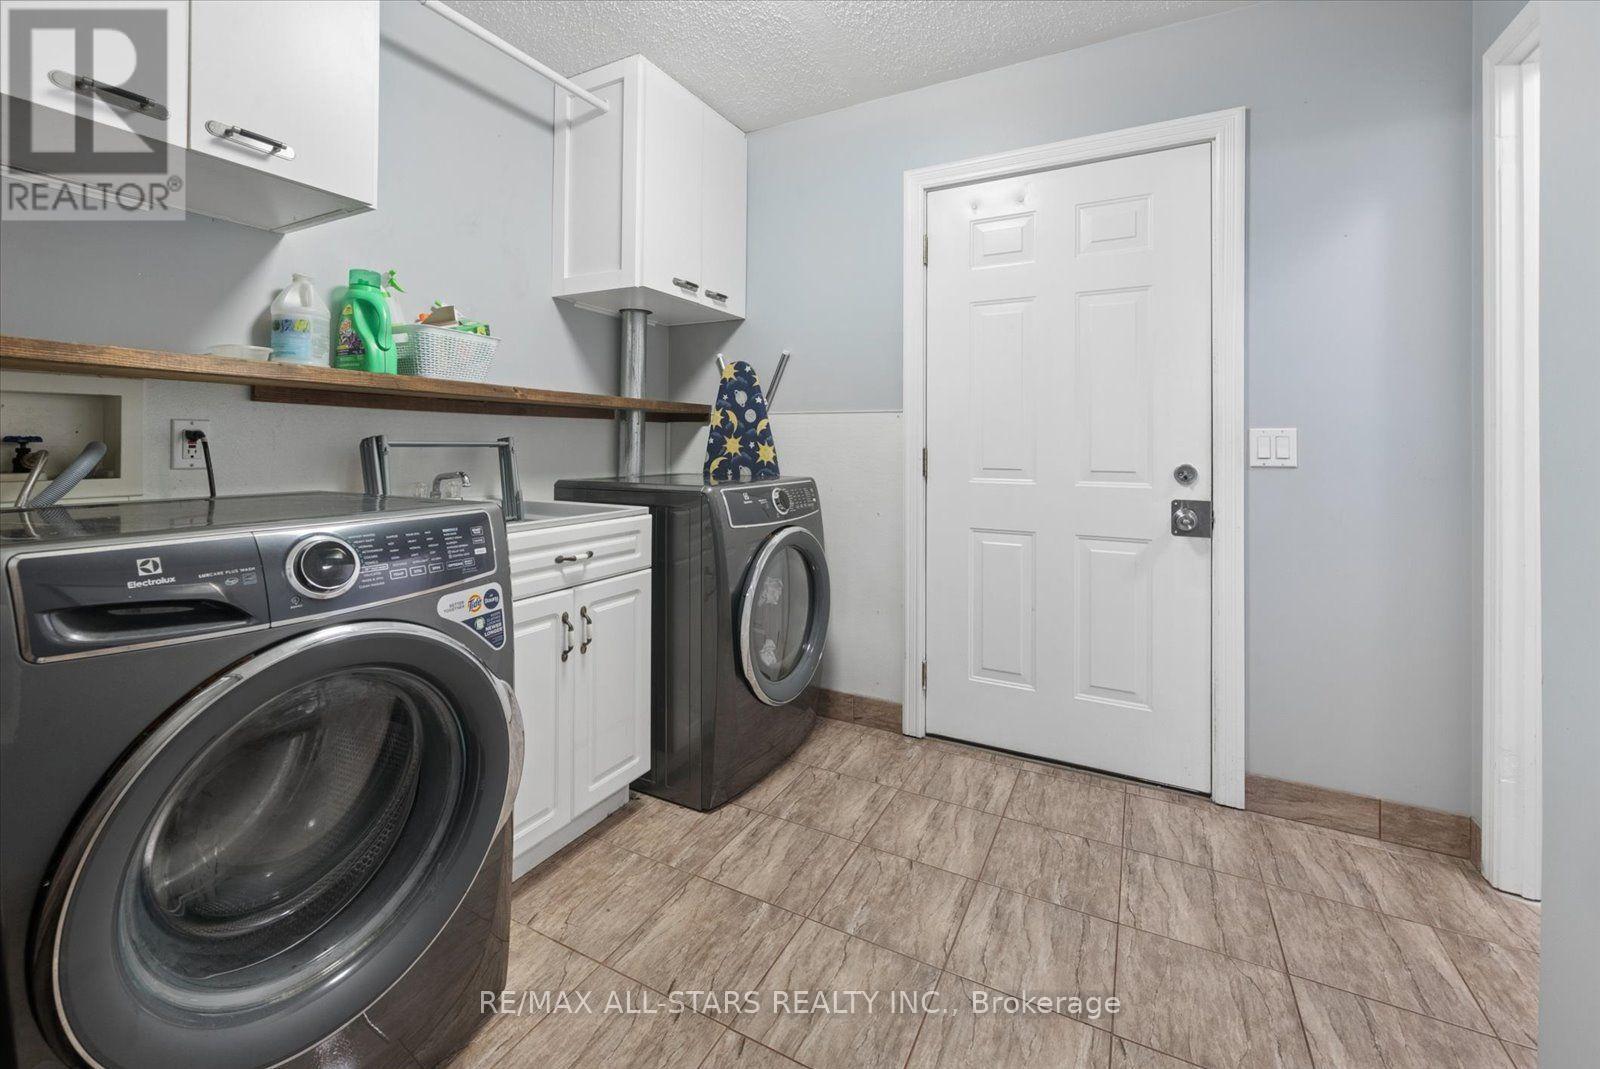
Laundry Room |
2 m |
1 m |
2 m x 1 m |
|
Main Level |
Dining Room |
3.81 m |
5.64 m |
3.81 m x 5.64 m |
|
Main Level |
Kitchen |
5.7 m |
4.45 m |
5.7 m x 4.45 m |
|
Main Level |
Primary Bedroom |
3.57 m |
3.34 m |
3.57 m x 3.34 m |
|
Main Level |
Bedroom 2 |
3.78 m |
2.68 m |
3.78 m x 2.68 m |
|
Main Level |
Bedroom 3 |
3.63 m |
2.28 m |
3.63 m x 2.28 m |
Utilities
|
Electricity
|
Installed |
|
Wireless
|
Available |
|
Electricity Connected
|
Connected |
https://www.realtor.ca/real-estate/30503023/35-cedar-bay-road-kawartha-lakes-carden-carden