6 Bedroom
3 Bathroom
2,429 ft2
Other
Central Air Conditioning
Forced Air
$799,900
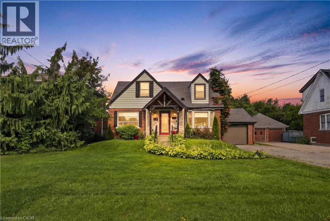
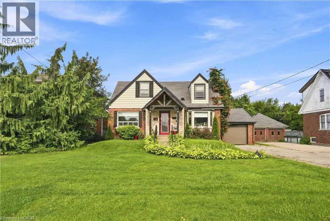
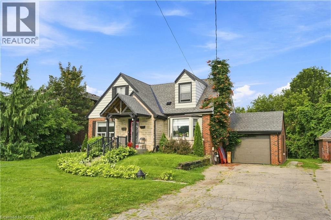
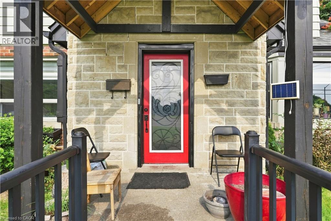
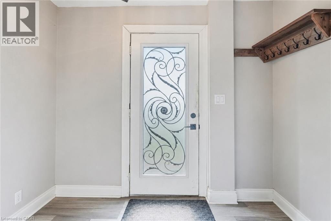
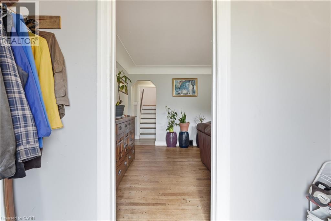
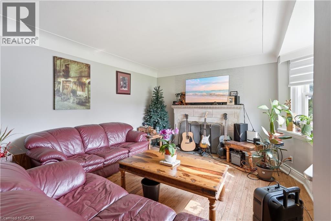
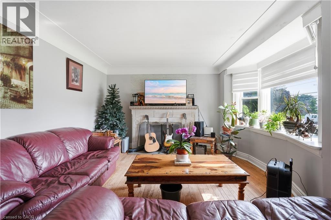
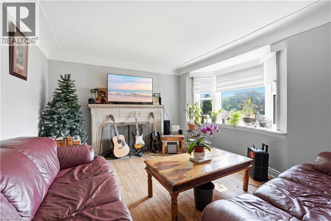
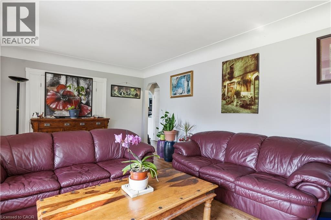
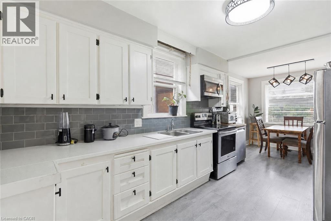
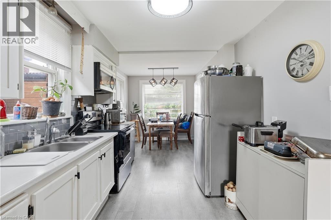
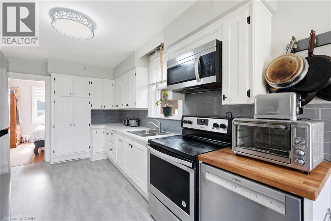
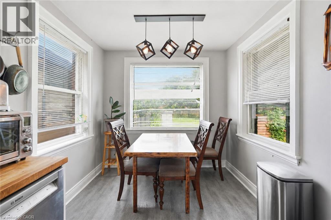
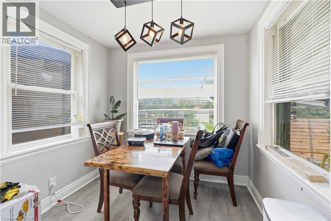
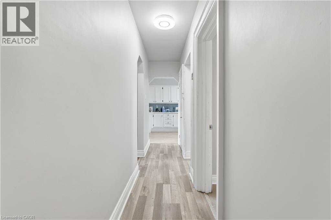
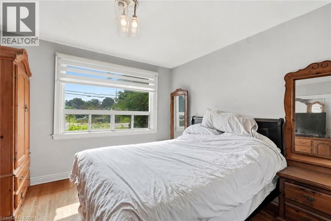
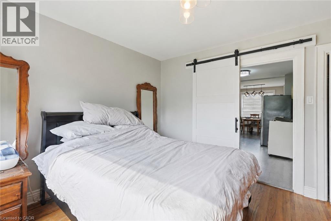
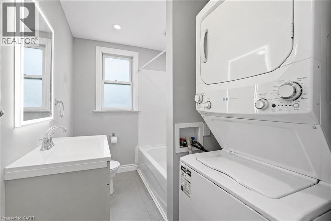
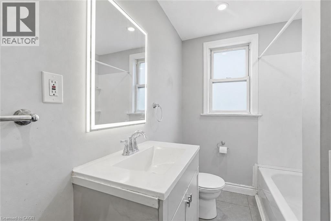
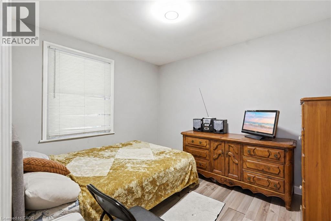
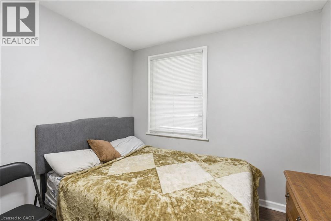
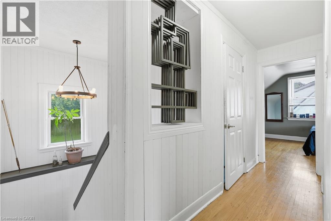
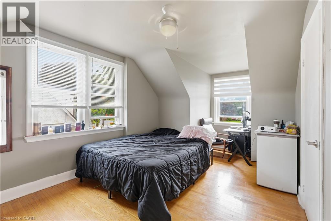
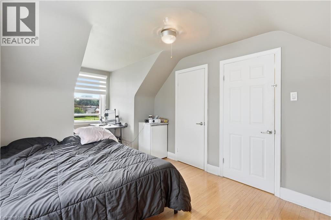
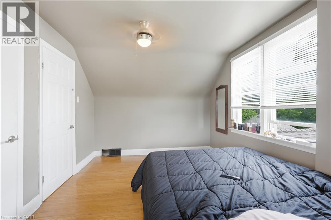
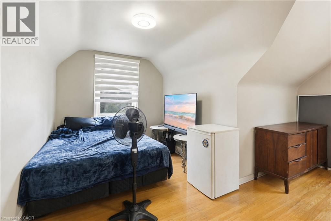
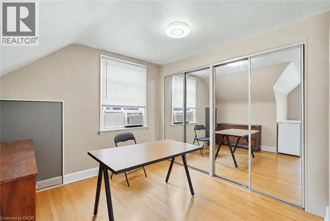
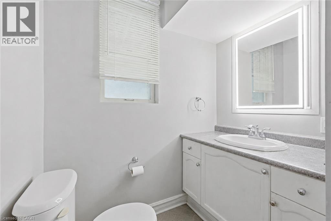
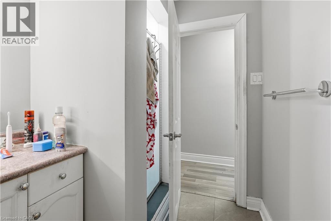
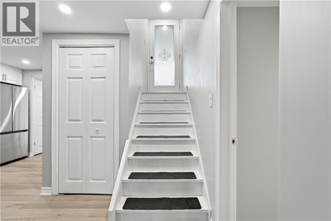
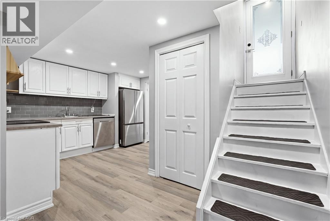
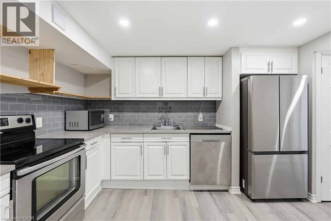
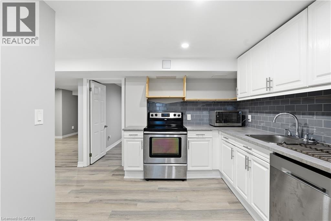
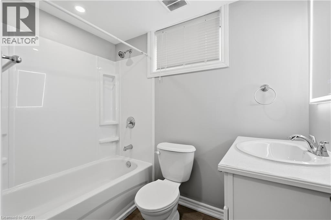
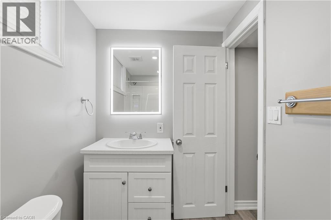
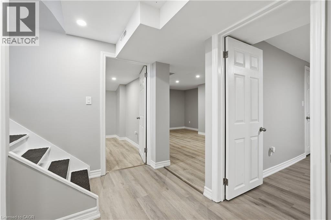
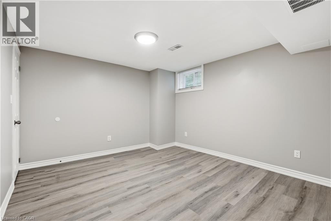
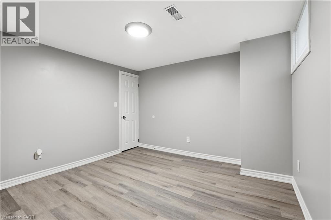
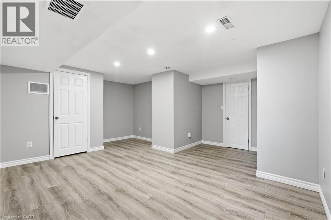
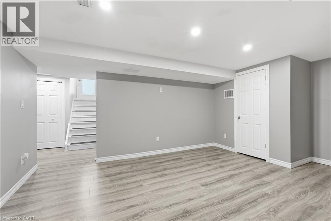
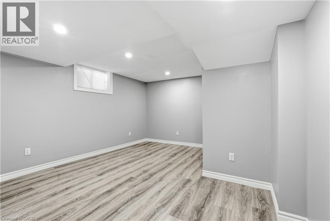
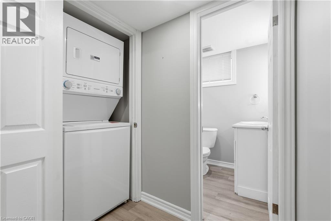
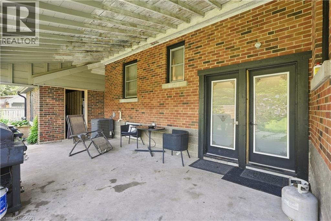
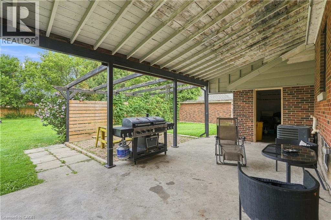
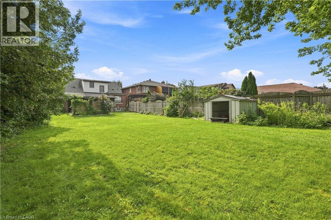
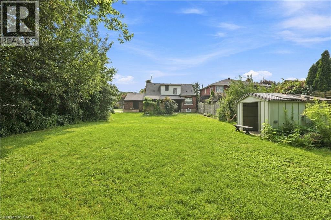
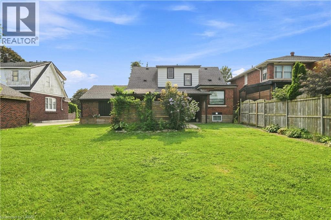
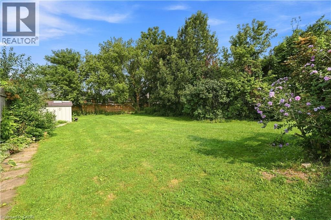
Welcome to 35 Centennial Parkway South, a unique property situated in one of Stoney Creek’s most desirable and convenient locations. Offering two separate living spaces, this versatile home provides an excellent opportunity for an income-producing property, mortgage helper, multi-generational living or conversion back to a spacious single-family residence. The main level features a generously sized living room and kitchen, a full bathroom, a comfortable bedroom and an additional flexible room that can serve as a dining room or second bedroom. Upstairs offers another full bathroom and two generously sized bedrooms. The newly renovated lower-level suite features a separate entrance, two spacious bedrooms, a full bathroom and new appliances. Outside, the rare 60 x 220 ft lot offers endless possibilities, complete with established gardens, a covered patio and BBQ area, a spacious attached garage and ample parking. Conveniently located near shopping, schools, transit, parks and highway access. Properties offering this much space, flexibility and future potential rarely become available! (id:50976)
Property Details
|
MLS® Number
|
40855484 |
|
Property Type
|
Single Family |
|
Amenities Near By
|
Hospital, Public Transit, Schools |
|
Community Features
|
School Bus |
|
Equipment Type
|
Water Heater |
|
Features
|
In-law Suite |
|
Parking Space Total
|
6 |
|
Rental Equipment Type
|
Water Heater |
Building
|
Bathroom Total
|
3 |
|
Bedrooms Above Ground
|
4 |
|
Bedrooms Below Ground
|
2 |
|
Bedrooms Total
|
6 |
|
Architectural Style
|
Other |
|
Basement Development
|
Finished |
|
Basement Type
|
Full (finished) |
|
Construction Style Attachment
|
Detached |
|
Cooling Type
|
Central Air Conditioning |
|
Exterior Finish
|
Brick Veneer, Vinyl Siding |
|
Foundation Type
|
Block |
|
Heating Type
|
Forced Air |
|
Stories Total
|
2 |
|
Size Interior
|
2,429 Ft2 |
|
Type
|
House |
|
Utility Water
|
Municipal Water |
Parking
Land
|
Access Type
|
Road Access |
|
Acreage
|
No |
|
Land Amenities
|
Hospital, Public Transit, Schools |
|
Sewer
|
Municipal Sewage System |
|
Size Depth
|
220 Ft |
|
Size Frontage
|
60 Ft |
|
Size Total Text
|
Under 1/2 Acre |
|
Zoning Description
|
Rm1 |
Rooms
| Level |
Type |
Length |
Width |
Dimensions |
|
Second Level |
3pc Bathroom |
|
|
5'10'' x 8'0'' |
|
Second Level |
Primary Bedroom |
|
|
13'8'' x 16'9'' |
|
Second Level |
Bedroom |
|
|
9'4'' x 17'9'' |
|
Basement |
Laundry Room |
|
|
2'6'' x 2'10'' |
|
Basement |
4pc Bathroom |
|
|
2'10'' x 3'11'' |
|
Basement |
Utility Room |
|
|
5'9'' x 14'7'' |
|
Basement |
Bedroom |
|
|
11'4'' x 11'10'' |
|
Basement |
Bedroom |
|
|
13'6'' x 12'1'' |
|
Basement |
Recreation Room |
|
|
17'1'' x 14'10'' |
|
Basement |
Kitchen |
|
|
8'11'' x 14'9'' |
|
Main Level |
4pc Bathroom |
|
|
6'5'' x 8'0'' |
|
Main Level |
Bedroom |
|
|
12'0'' x 10'11'' |
|
Main Level |
Bedroom |
|
|
9'4'' x 11'3'' |
|
Main Level |
Dining Room |
|
|
8'9'' x 6'6'' |
|
Main Level |
Kitchen |
|
|
8'8'' x 14'8'' |
|
Main Level |
Living Room |
|
|
19'8'' x 13'5'' |
|
Main Level |
Foyer |
|
|
8'6'' x 4'9'' |
https://www.realtor.ca/real-estate/30154351/35-centennial-parkway-s-hamilton