5 Bedroom
6 Bathroom
3,500 - 5,000 ft2
Fireplace
Central Air Conditioning
Forced Air
$6,450,000
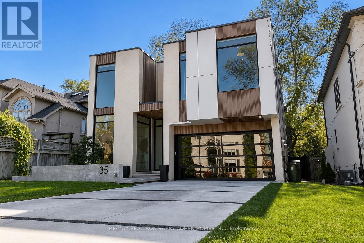
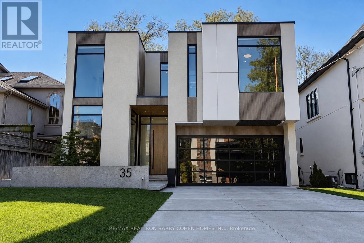
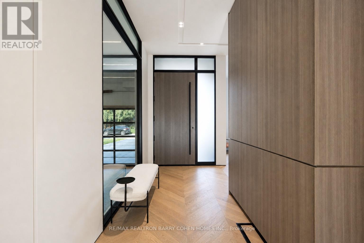
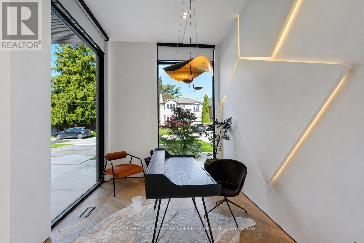
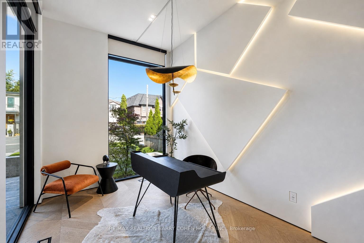
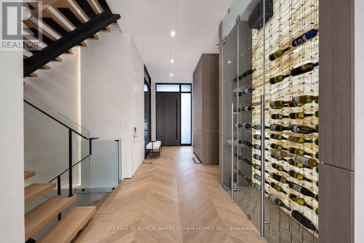
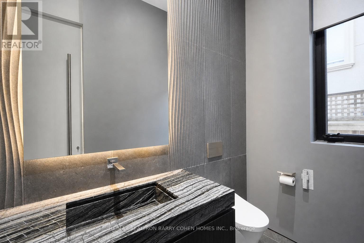
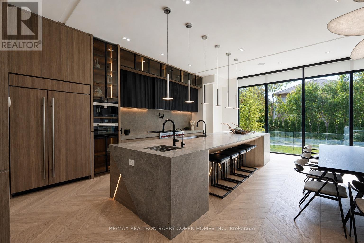
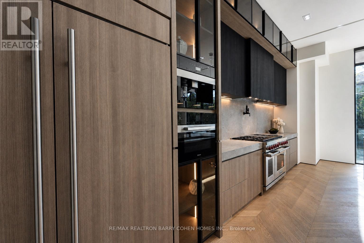
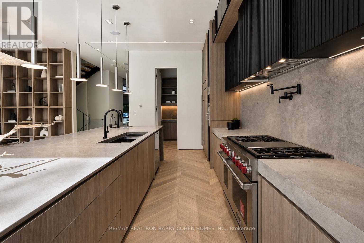
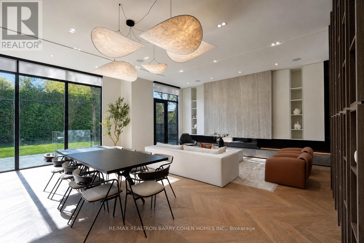
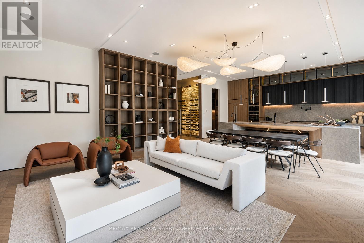
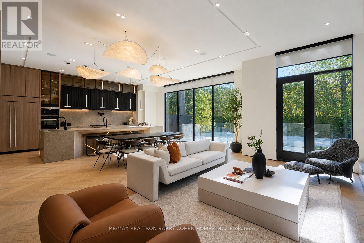
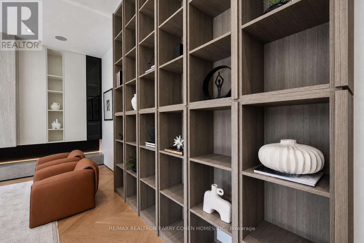
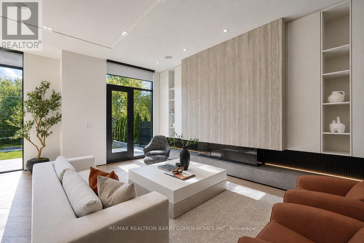
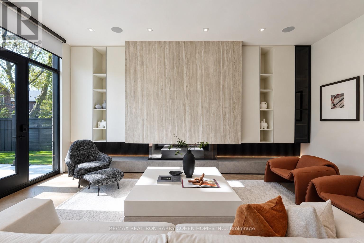
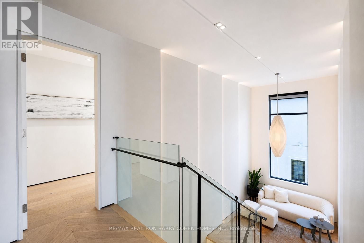
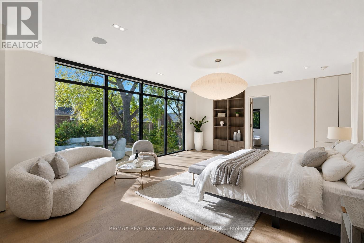
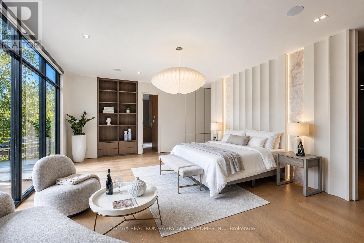
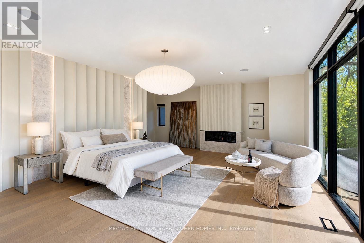
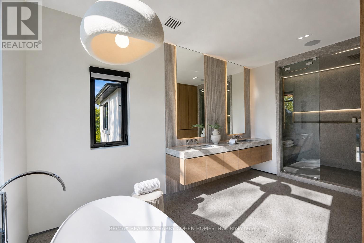
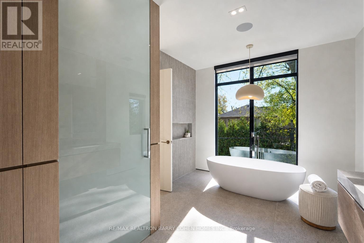
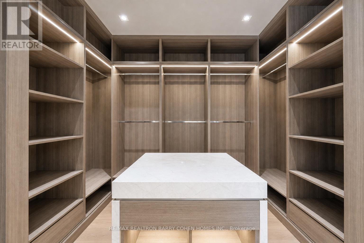
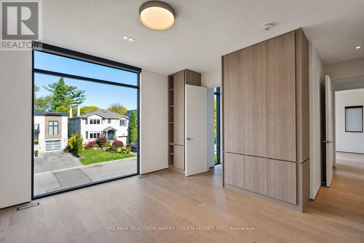
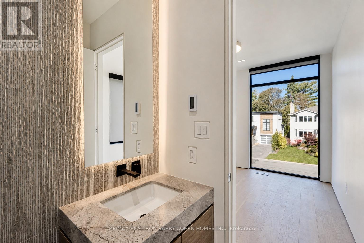
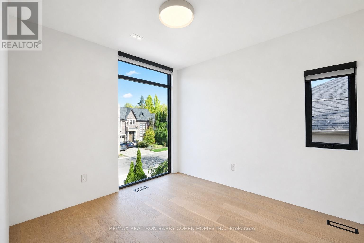
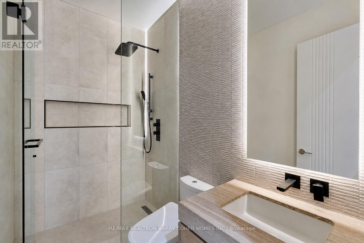
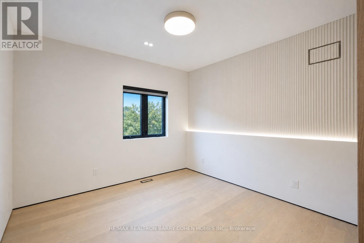
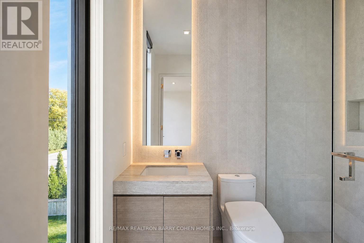
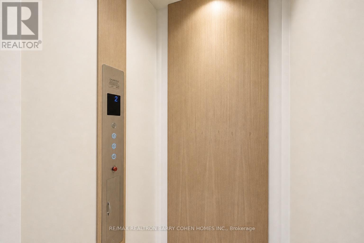
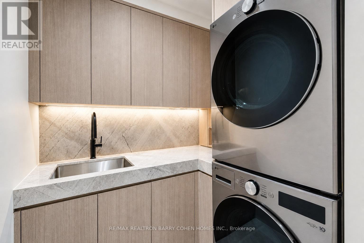
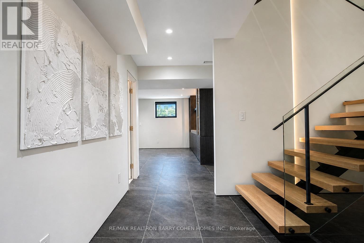
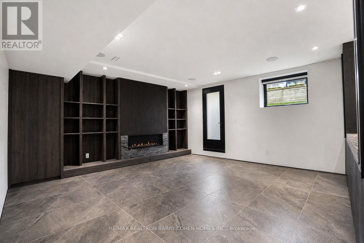
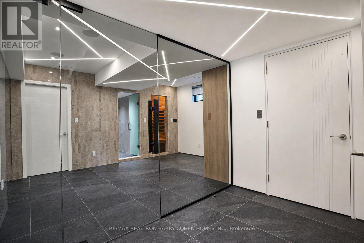
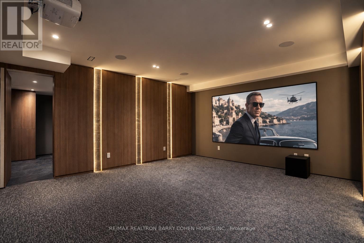
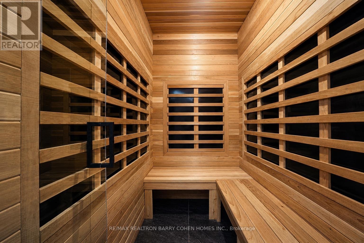
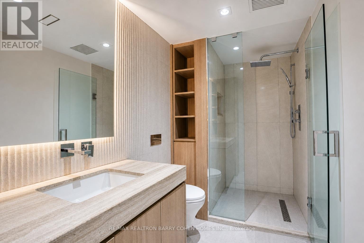
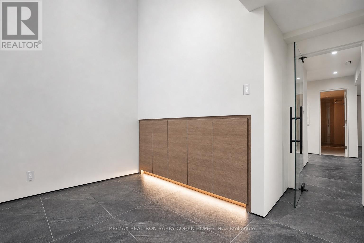
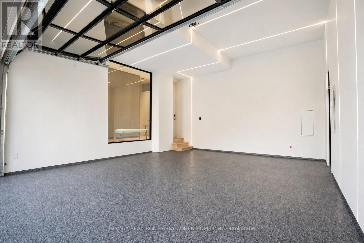
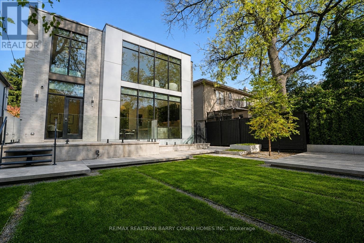
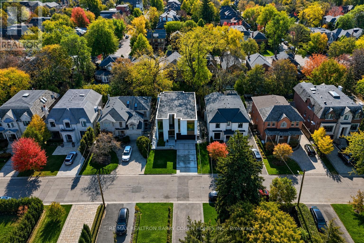
A Modern Masterpiece In The Heart Of The Cricket Club. Perfectly Positioned On A Stunning South Lot, This Contemporary Residence Combines Striking Architecture, Natural Materials And Refined Finishes. Floor-To-Ceiling Windows Fill The Interiors With Natural Light, While Stone Accents, Rich Wood Finishes And White Oak Hardwood Establish A Warm, Modern Aesthetic. The Main Floor Features 11FT Ceilings, Generously Proportioned Principal Rooms And An Expansive Open-Concept Layout Designed For Family Living And Refined Entertaining. A Main Floor Home Office With Floor-To-Ceiling Windows Provides A Light-Filled, Private Workspace. The Gourmet Kitchen Showcases Wolf And Sub-Zero Appliances, A Walk-In Pantry And A Temperature-Controlled Wine Wall. A Private Elevator And Heated Driveway Add To The Home's Thoughtful Design.The Primary Retreat Offers Serene South-Facing Views Over The Rear Garden, A Reading Nook With Gas Fireplace, A Dedicated Dressing Room And A Spa-Inspired 7-Piece Ensuite. Three Additional Bedroom Suites, Each With Built-In Closets And Private 3-Piece Ensuites, Complete The Upper Level. The Lower Level Is Designed For Wellness And Entertainment, Featuring A Private Sauna, Dedicated Cold Shower Room, Exercise Room, Theatre, Speakeasy Bar And Recreation Room. An Additional Bedroom Offers Flexibility For A Nanny Suite. Ideally Located Near Prestigious Schools, Yonge Street Shopping And Upscale Dining, This Exceptional Residence Offers Refined Contemporary Living In One Of Toronto's Most Coveted Neighbourhoods. (id:50976)
Open House
This property has open houses!
Starts at:
2:00 pm
Ends at:
4:00 pm
Starts at:
2:00 pm
Ends at:
4:00 pm
Property Details
|
MLS® Number
|
C14116146 |
|
Property Type
|
Single Family |
|
Community Name
|
Bedford Park-Nortown |
|
Features
|
Sauna |
|
Parking Space Total
|
6 |
Building
|
Bathroom Total
|
6 |
|
Bedrooms Above Ground
|
4 |
|
Bedrooms Below Ground
|
1 |
|
Bedrooms Total
|
5 |
|
Age
|
0 To 5 Years |
|
Amenities
|
Fireplace(s) |
|
Appliances
|
Garage Door Opener Remote(s), Range |
|
Basement Development
|
Finished |
|
Basement Features
|
Walk Out |
|
Basement Type
|
N/a (finished) |
|
Construction Style Attachment
|
Detached |
|
Cooling Type
|
Central Air Conditioning |
|
Exterior Finish
|
Brick, Aluminum Siding |
|
Fire Protection
|
Alarm System, Security System |
|
Fireplace Present
|
Yes |
|
Fireplace Total
|
3 |
|
Foundation Type
|
Poured Concrete |
|
Half Bath Total
|
1 |
|
Heating Fuel
|
Natural Gas |
|
Heating Type
|
Forced Air |
|
Stories Total
|
2 |
|
Size Interior
|
3,500 - 5,000 Ft2 |
|
Type
|
House |
|
Utility Water
|
Municipal Water |
Parking
Land
|
Acreage
|
No |
|
Sewer
|
Sanitary Sewer |
|
Size Depth
|
120 Ft |
|
Size Frontage
|
50 Ft |
|
Size Irregular
|
50 X 120 Ft |
|
Size Total Text
|
50 X 120 Ft |
https://www.realtor.ca/real-estate/30443145/35-felbrigg-avenue-toronto-bedford-park-nortown-bedford-park-nortown