2 Bedroom
2 Bathroom
1,500 - 2,000 ft2
Bungalow
Fireplace
Central Air Conditioning, Wall Unit
Forced Air
Waterfront On Lake
$1,290,000
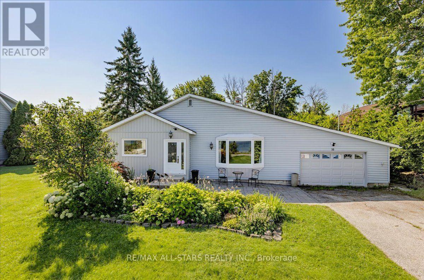
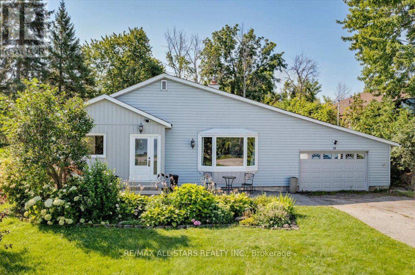
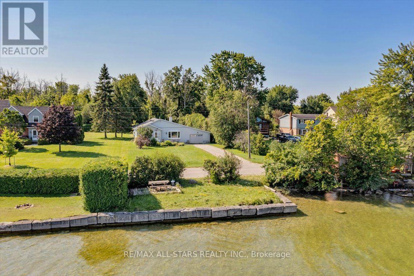
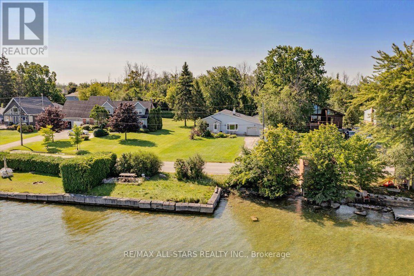
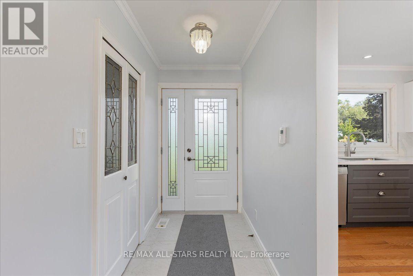
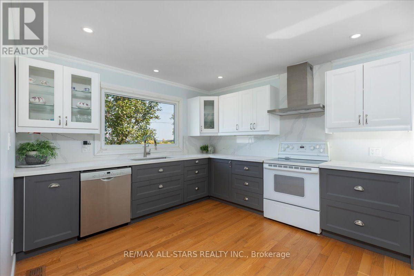
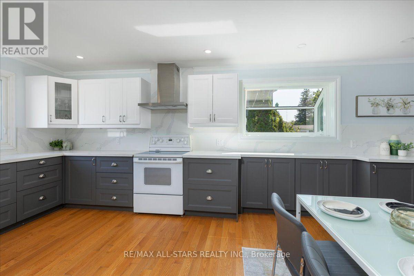
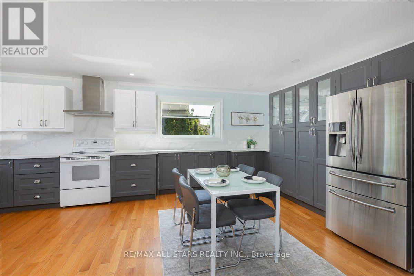
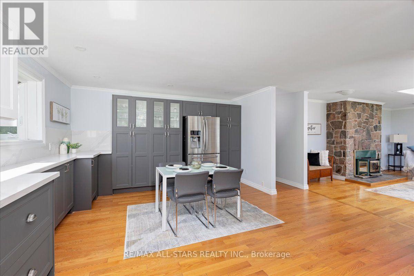
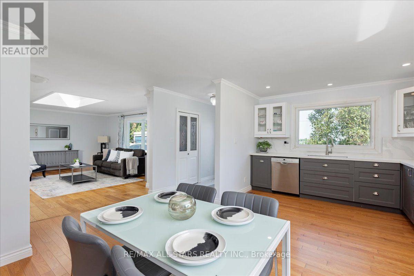
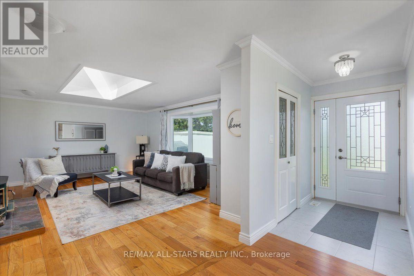
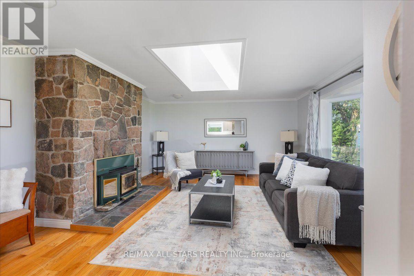
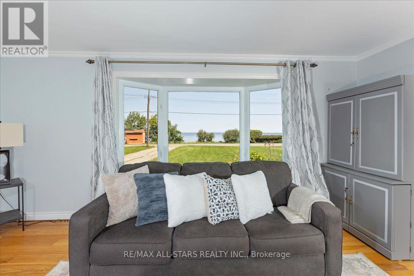
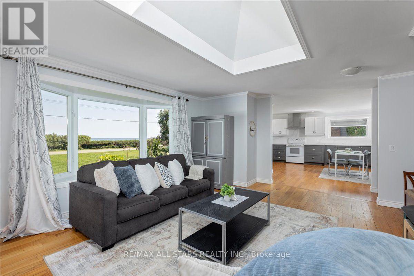
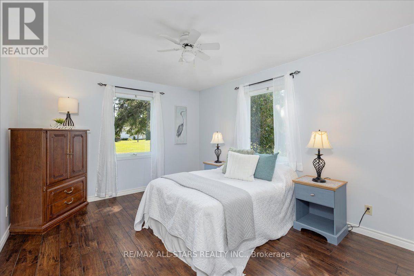
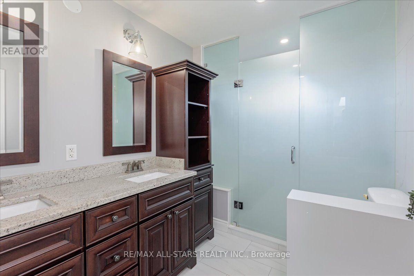
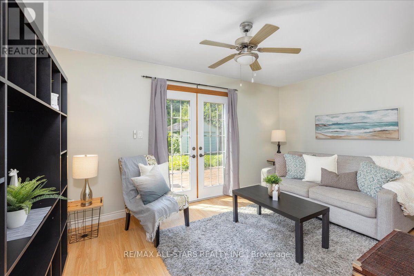
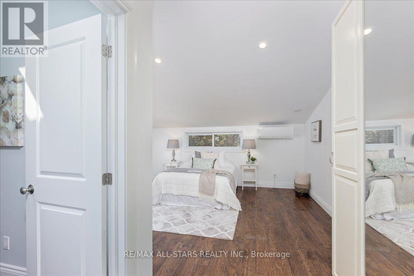
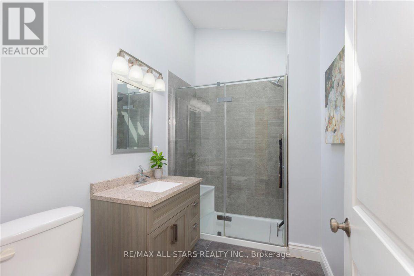
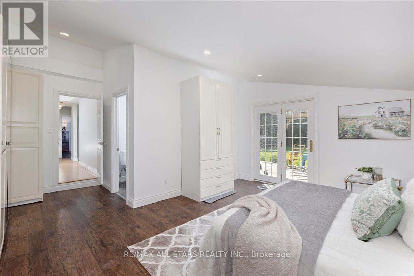
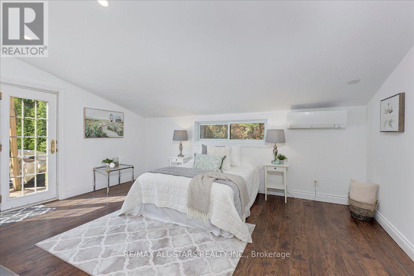
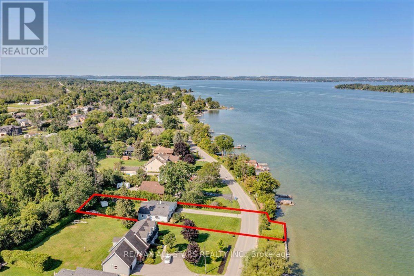
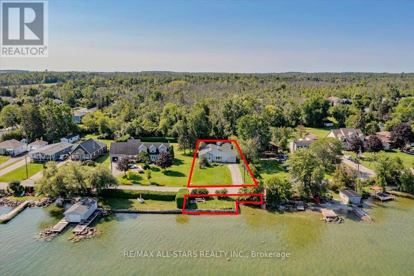
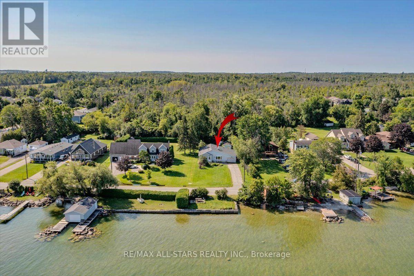
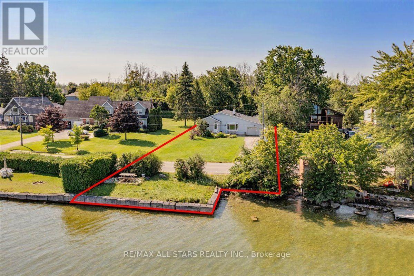
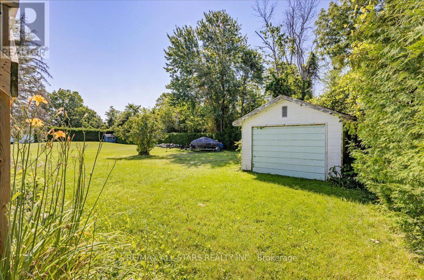
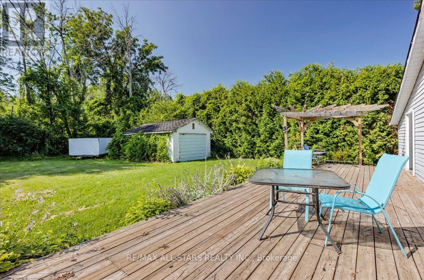
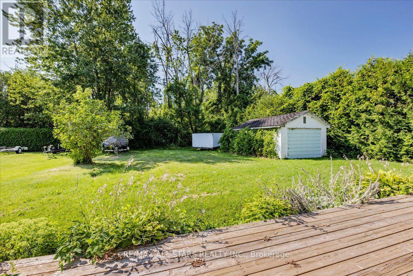
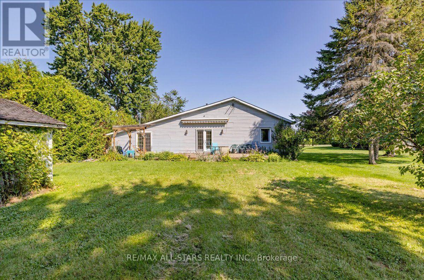
Welcome to 35 Lake Drive East, a beautifully updated two bedroom, two bathroom bungalow offering picturesque Lake Simcoe views, 82 feet of indirect waterfront exposure, and a deep 200 foot lot in one of Keswick's most desirable lakeside neighbourhoods. Bright, inviting and full of character, this exceptional home is ideal for year round living, a seasonal getaway, or the perfect recreational retreat, just minutes from shopping, restaurants, and everyday amenities. Filled with natural light, the welcoming living room features hardwood flooring, a stunning floor to ceiling stone fireplace, a large skylight, and a beautiful bay window framing the lake views. The updated kitchen offers extensive cabinetry, generous counter space, a stylish backsplash, and large windows overlooking the yard, while the spacious dining area is perfect for family gatherings and entertaining.The primary bathroom features dual sinks and a glass enclosed shower with convenient semi ensuite access. At the rear of the home, the spacious primary bedroom offers vaulted ceilings, a skylight, a three piece ensuite, and a walkout to the rear deck. A separate family room also walks out to the deck, creating seamless indoor/outdoor living. Additional highlights include multiple skylights, main floor laundry, interior access to the attached garage, mature landscaping, and beautiful perennial gardens. Enjoy outstanding Lake Simcoe views and the benefits of indirect waterfront living. While the shoreline parcel is not included in the ownership, the Town of Georgina's ongoing Lake Drive Shoreline Action Plan may provide a future opportunity to purchase the shoreline lands, subject to Town approvals and completion of the process. Combining thoughtful updates, timeless character, exceptional lake views, and future shoreline potential, this is a rare opportunity to enjoy the Lake Simcoe lifestyle in a sought after lakeside community. (id:50976)
Property Details
|
MLS® Number
|
N13638364 |
|
Property Type
|
Single Family |
|
Community Name
|
Keswick North |
|
Easement
|
None |
|
Equipment Type
|
Water Heater |
|
Features
|
Carpet Free |
|
Parking Space Total
|
7 |
|
Rental Equipment Type
|
Water Heater |
|
View Type
|
Lake View |
|
Water Front Type
|
Waterfront On Lake |
Building
|
Bathroom Total
|
2 |
|
Bedrooms Above Ground
|
2 |
|
Bedrooms Total
|
2 |
|
Amenities
|
Fireplace(s) |
|
Appliances
|
All |
|
Architectural Style
|
Bungalow |
|
Basement Type
|
Crawl Space |
|
Construction Style Attachment
|
Detached |
|
Cooling Type
|
Central Air Conditioning, Wall Unit |
|
Exterior Finish
|
Vinyl Siding |
|
Fireplace Present
|
Yes |
|
Foundation Type
|
Block |
|
Heating Fuel
|
Natural Gas |
|
Heating Type
|
Forced Air |
|
Stories Total
|
1 |
|
Size Interior
|
1,500 - 2,000 Ft2 |
|
Type
|
House |
|
Utility Water
|
Municipal Water |
Parking
Land
|
Access Type
|
Public Road |
|
Acreage
|
No |
|
Sewer
|
Sanitary Sewer |
|
Size Depth
|
200 Ft ,1 In |
|
Size Frontage
|
82 Ft |
|
Size Irregular
|
82 X 200.1 Ft |
|
Size Total Text
|
82 X 200.1 Ft |
Rooms
| Level |
Type |
Length |
Width |
Dimensions |
|
Main Level |
Kitchen |
3.57 m |
6.4 m |
3.57 m x 6.4 m |
|
Main Level |
Living Room |
5.26 m |
4.63 m |
5.26 m x 4.63 m |
|
Main Level |
Bedroom |
4.13 m |
3.14 m |
4.13 m x 3.14 m |
|
Main Level |
Den |
4.56 m |
2.94 m |
4.56 m x 2.94 m |
|
Main Level |
Primary Bedroom |
13.05 m |
16.07 m |
13.05 m x 16.07 m |
https://www.realtor.ca/real-estate/30115184/35-lake-drive-e-georgina-keswick-north-keswick-north