6 Bedroom
4 Bathroom
3,000 - 3,500 ft2
Fireplace
Central Air Conditioning
Forced Air
Lawn Sprinkler, Landscaped
$1,292,212
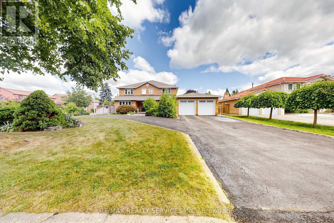
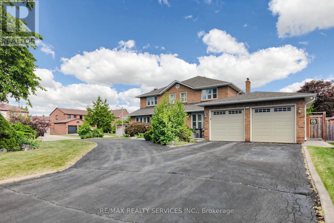
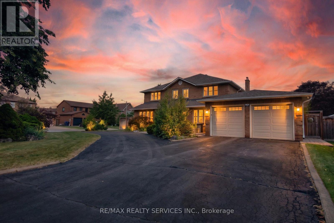
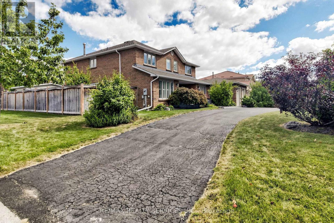
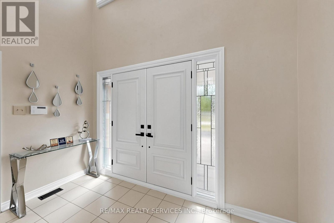
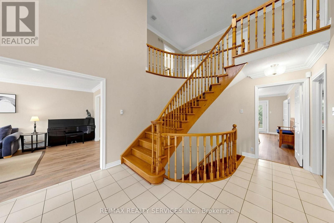
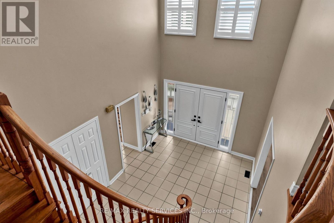
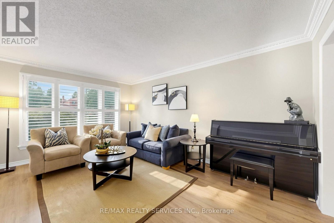
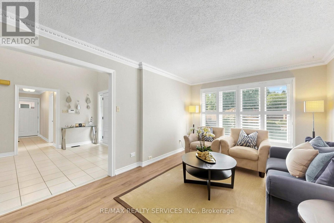
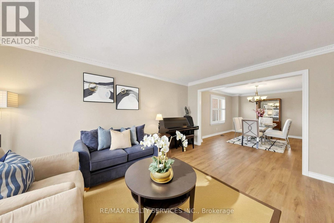
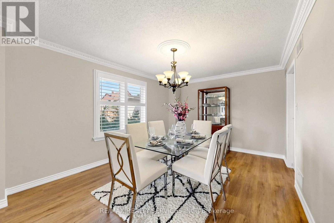
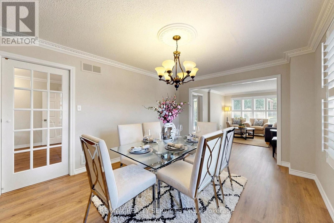
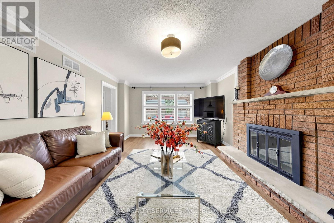
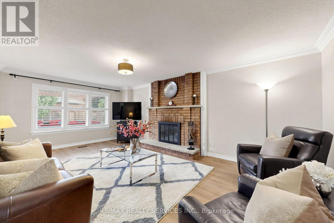
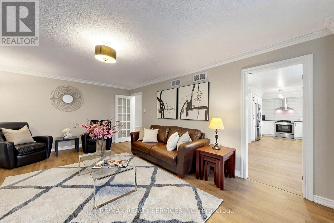
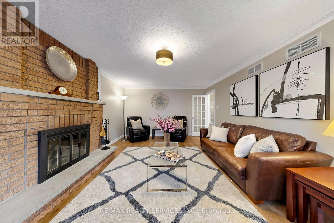
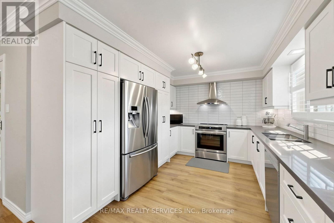
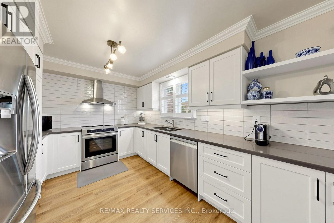
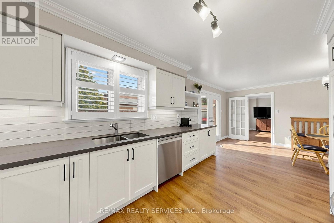
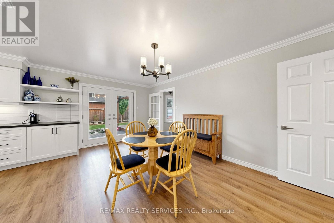
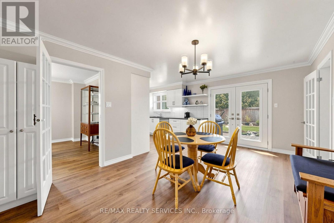
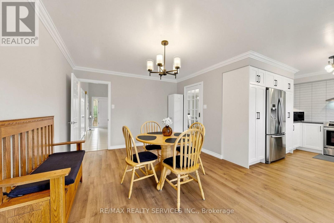
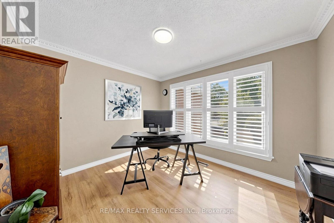
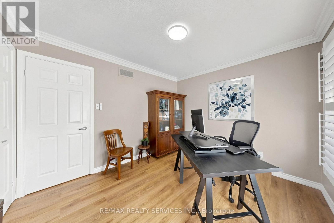
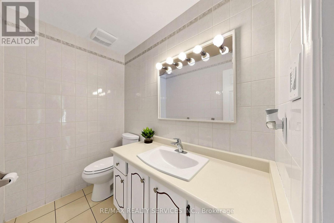
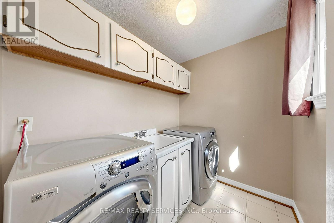
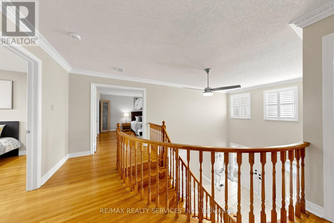
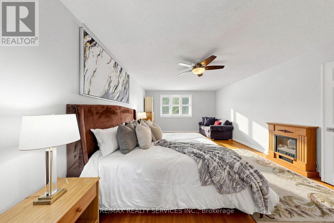
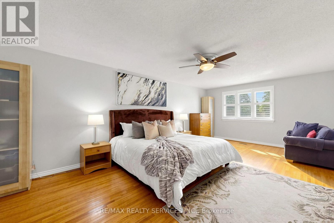
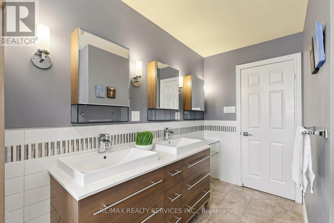
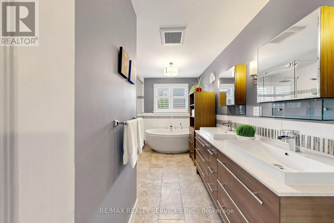
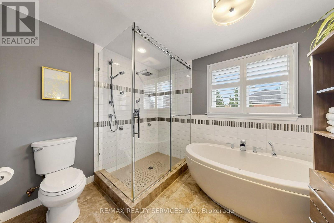
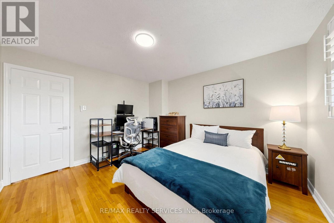
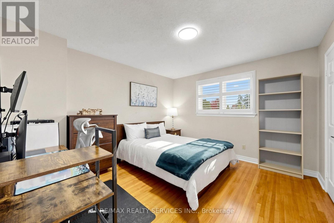
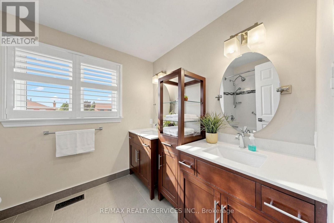
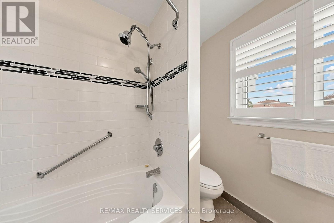
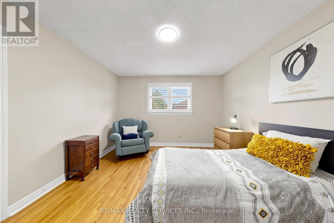
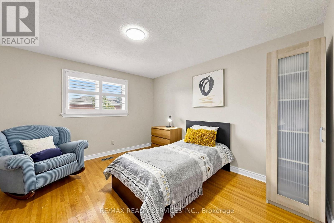
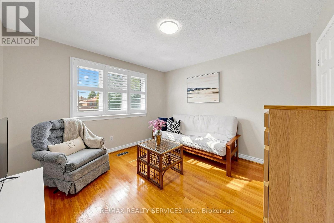
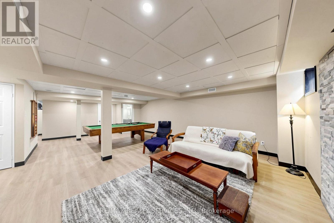
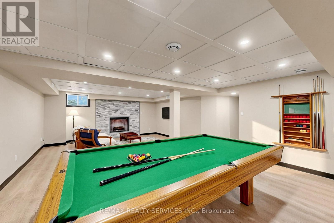
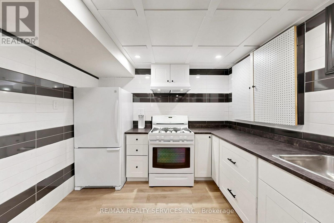
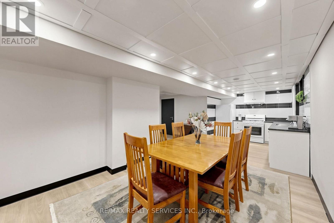
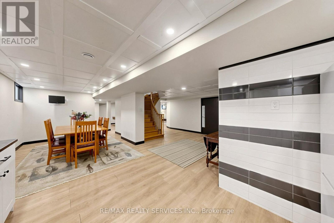
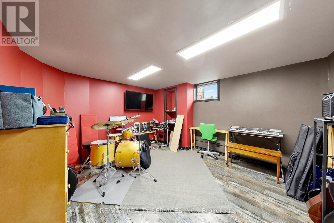
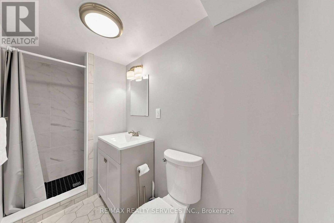
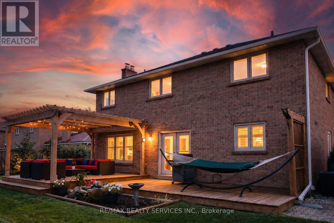
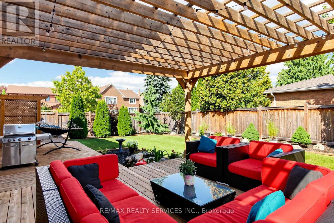
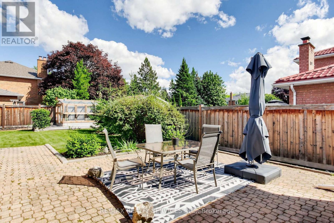
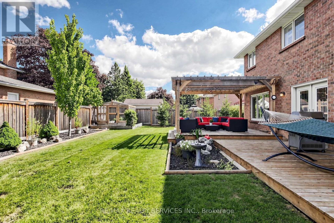
Open House This Sat/Sun 2-4PM! Picture weekday coffee under the pergola, summer weekends hosting on the full-width deck, and holidays where the whole family finally fits. Welcome to 35 Linden Cres, an executive corner-lot home in sought-after Bramalea Woods, known for mature trees, quiet crescents & generous lots. The irregular 77.78 x 110 ft. lot widens to 81.10 ft. across the rear, with a curved two-exit driveway, double garage & parking for 10 on the drive. Double doors with cut-glass sidelights open to a nearly 17 ft. foyer & oak spiral staircase. Formal living & dining rooms set the stage for dinner parties, while the family room's wood-burning fireplace is made for relaxing nights. A rare main-floor bedroom/office offers true flexibility: work from home, or give family members or guests a room with no stairs. Crown moulding, wide-plank vinyl & laundry complete the main floor. The 2023 eat-in kitchen features white cabinetry, quartz counters, imported tile, double pantry & French doors to the yard. Upstairs, hardwood floors & a double-door primary retreat with sitting area & ensuite with double sinks, soaker tub & oversized shower; main bath with double sinks. The finished basement, approx. 1,500 sq.ft., is set up for extended family, teens or guests: second kitchen, dining area, living room with electric fireplace, two rec rooms, 3-pc bath, a flex room, & a purpose-built sound-insulated studio/gaming room with egress window that doubles as a bedroom, with in-law potential. Out back, a private, pool-sized fenced yard with screened raised-bed grow house, patio, deck, pond, gas BBQ hookup & 4-zone sprinklers. Major updates: 30-yr shingles, R60 attic insulation, casement windows & doors, basement waterproofing & spray foam, 200-amp panel, garage doors & openers, mud room addition. Central vacuum, California shutters & monitored alarm. Minutes to Hwy 410, Bramalea City Centre, Chinguacousy Park, Brampton Civic Hospital, transit & schools. Room to host, grow & stay. (id:50976)
Open House
This property has open houses!
Starts at:
2:00 pm
Ends at:
4:00 pm
Starts at:
2:00 pm
Ends at:
4:00 pm
Property Details
|
MLS® Number
|
W13823778 |
|
Property Type
|
Single Family |
|
Community Name
|
Westgate |
|
Amenities Near By
|
Public Transit, Place Of Worship, Schools, Park |
|
Community Features
|
Community Centre |
|
Equipment Type
|
Water Heater |
|
Features
|
Carpet Free, In-law Suite |
|
Parking Space Total
|
12 |
|
Rental Equipment Type
|
Water Heater |
|
Structure
|
Deck, Patio(s), Porch, Shed |
Building
|
Bathroom Total
|
4 |
|
Bedrooms Above Ground
|
5 |
|
Bedrooms Below Ground
|
1 |
|
Bedrooms Total
|
6 |
|
Amenities
|
Fireplace(s) |
|
Appliances
|
Garage Door Opener Remote(s), Central Vacuum, Water Softener, Dishwasher, Dryer, Garage Door Opener, Hood Fan, Range, Stove, Washer, Window Coverings, Refrigerator |
|
Basement Development
|
Finished |
|
Basement Type
|
Full (finished) |
|
Construction Style Attachment
|
Detached |
|
Cooling Type
|
Central Air Conditioning |
|
Exterior Finish
|
Brick |
|
Fire Protection
|
Smoke Detectors, Alarm System |
|
Fireplace Present
|
Yes |
|
Fireplace Total
|
2 |
|
Flooring Type
|
Tile, Hardwood, Vinyl, Laminate |
|
Foundation Type
|
Poured Concrete |
|
Half Bath Total
|
1 |
|
Heating Fuel
|
Natural Gas |
|
Heating Type
|
Forced Air |
|
Stories Total
|
2 |
|
Size Interior
|
3,000 - 3,500 Ft2 |
|
Type
|
House |
|
Utility Water
|
Municipal Water |
Parking
Land
|
Acreage
|
No |
|
Fence Type
|
Fully Fenced |
|
Land Amenities
|
Public Transit, Place Of Worship, Schools, Park |
|
Landscape Features
|
Lawn Sprinkler, Landscaped |
|
Sewer
|
Sanitary Sewer |
|
Size Depth
|
110 Ft |
|
Size Frontage
|
77 Ft ,9 In |
|
Size Irregular
|
77.8 X 110 Ft |
|
Size Total Text
|
77.8 X 110 Ft |
Rooms
| Level |
Type |
Length |
Width |
Dimensions |
|
Second Level |
Bedroom 2 |
3.6 m |
3.948 m |
3.6 m x 3.948 m |
|
Second Level |
Bedroom 3 |
3.492 m |
3.949 m |
3.492 m x 3.949 m |
|
Second Level |
Bedroom 4 |
3.643 m |
3.449 m |
3.643 m x 3.449 m |
|
Second Level |
Primary Bedroom |
6.73 m |
4.046 m |
6.73 m x 4.046 m |
|
Basement |
Kitchen |
3.54 m |
2.935 m |
3.54 m x 2.935 m |
|
Basement |
Dining Room |
2.99 m |
4.238 m |
2.99 m x 4.238 m |
|
Basement |
Living Room |
5.02 m |
3.856 m |
5.02 m x 3.856 m |
|
Basement |
Recreational, Games Room |
4.65 m |
3.34 m |
4.65 m x 3.34 m |
|
Basement |
Recreational, Games Room |
4.463 m |
5.031 m |
4.463 m x 5.031 m |
|
Basement |
Bedroom |
4.396 m |
3.793 m |
4.396 m x 3.793 m |
|
Basement |
Other |
3.22 m |
2.68 m |
3.22 m x 2.68 m |
|
Ground Level |
Foyer |
5.86 m |
3.43 m |
5.86 m x 3.43 m |
|
Ground Level |
Living Room |
4.854 m |
3.44 m |
4.854 m x 3.44 m |
|
Ground Level |
Dining Room |
4.836 m |
3.431 m |
4.836 m x 3.431 m |
|
Ground Level |
Family Room |
6.37 m |
4.045 m |
6.37 m x 4.045 m |
|
Ground Level |
Kitchen |
6.976 m |
3.008 m |
6.976 m x 3.008 m |
|
Ground Level |
Eating Area |
2.148 m |
3.438 m |
2.148 m x 3.438 m |
|
Ground Level |
Bedroom 5 |
3.433 m |
3.029 m |
3.433 m x 3.029 m |
|
Ground Level |
Laundry Room |
2.258 m |
1.808 m |
2.258 m x 1.808 m |
|
Ground Level |
Other |
3.769 m |
1.65 m |
3.769 m x 1.65 m |
https://www.realtor.ca/real-estate/30322692/35-linden-crescent-brampton-westgate-westgate