3 Bedroom
1 Bathroom
700 - 1,100 ft2
Bungalow
Central Air Conditioning
Forced Air
$369,900
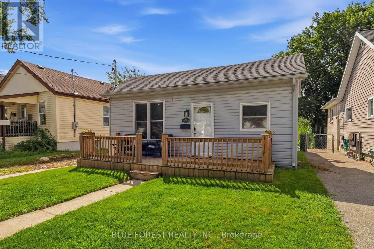
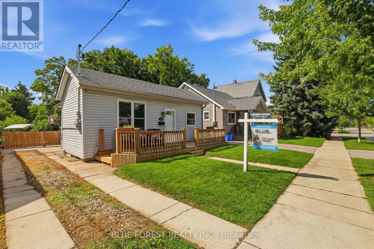
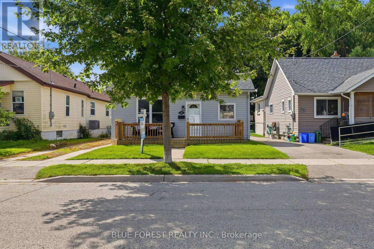
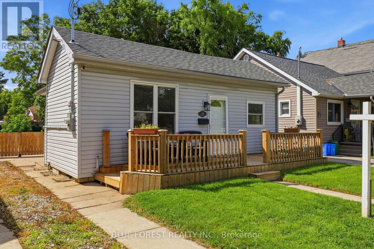
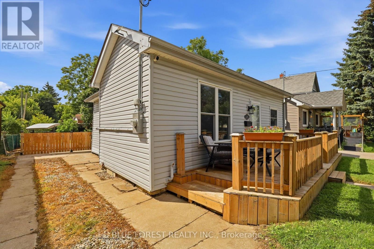
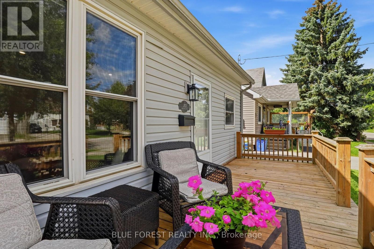
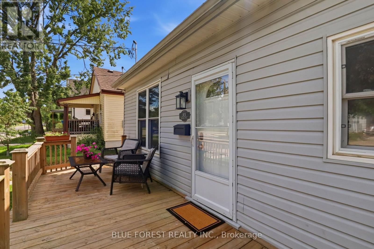
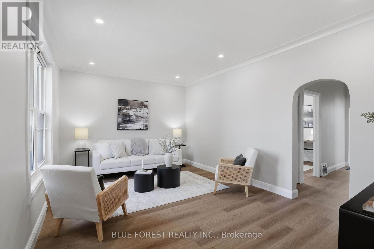
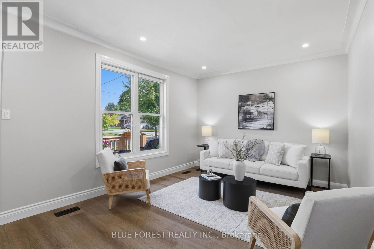
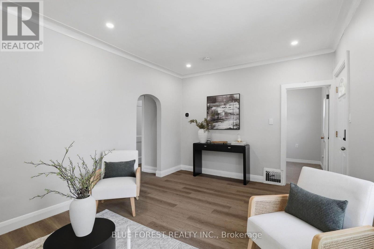
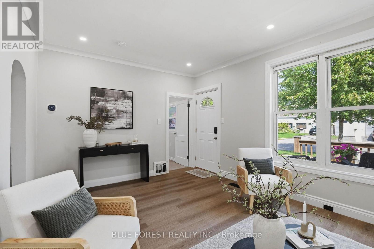
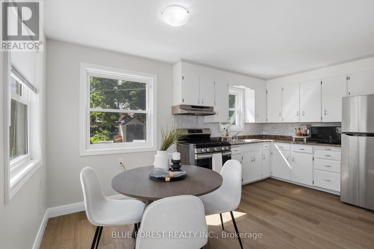
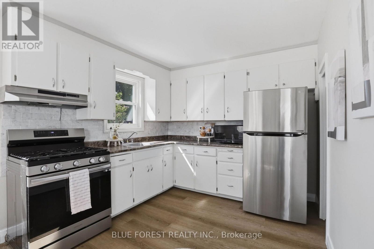
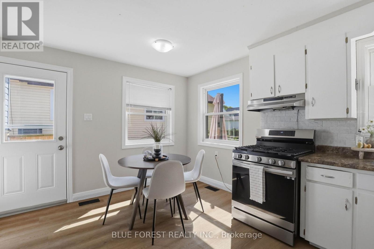
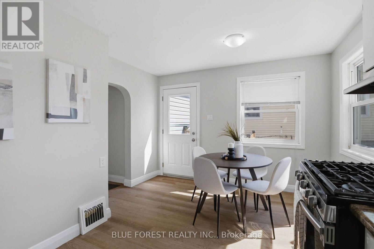
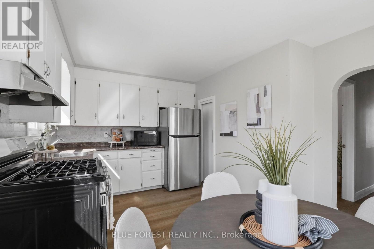
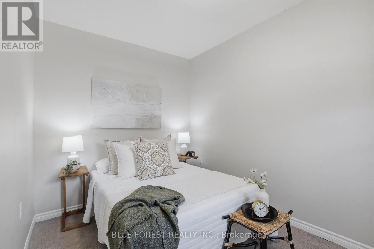
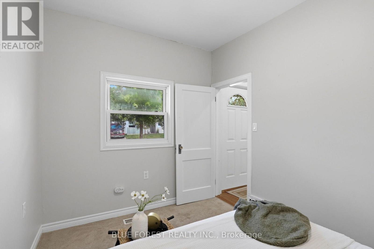
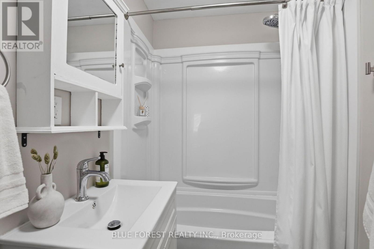
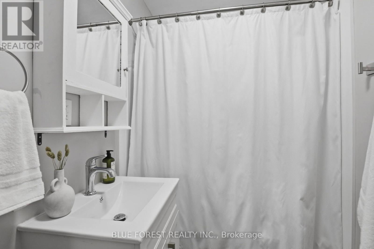
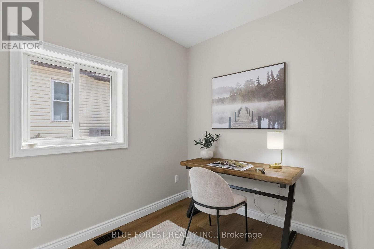
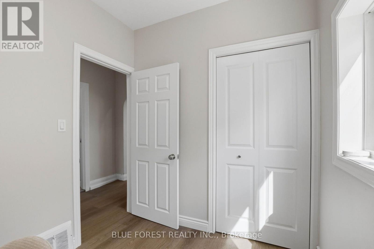
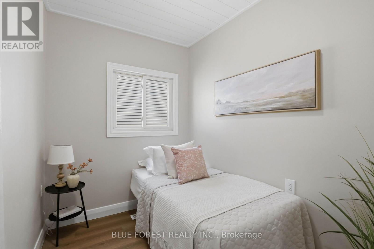
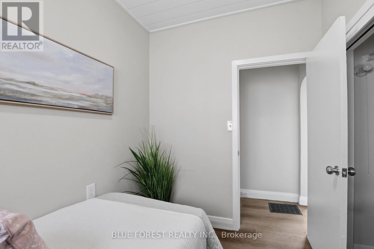
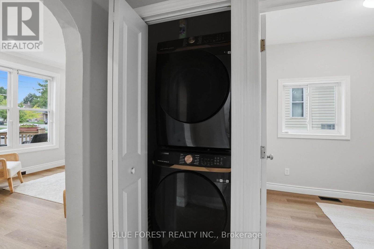
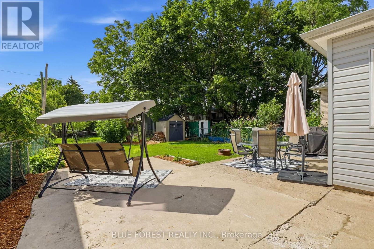
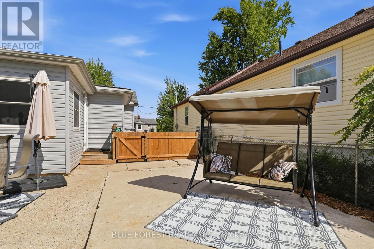
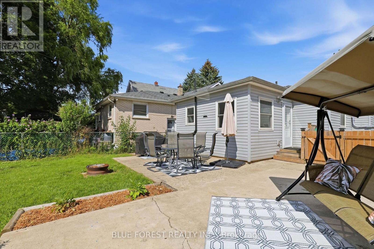
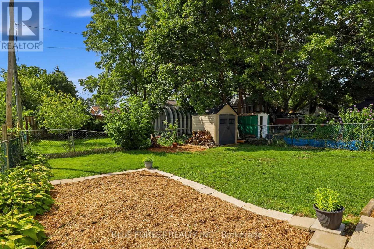
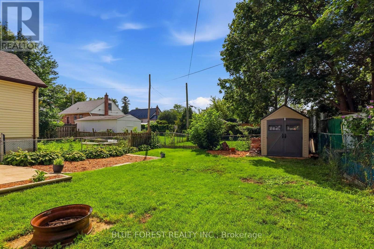
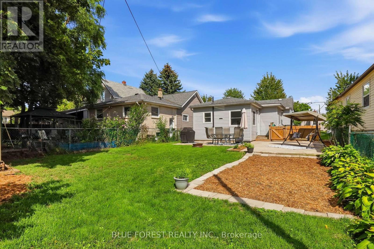
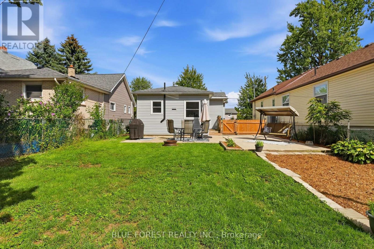
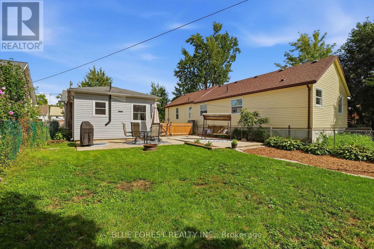
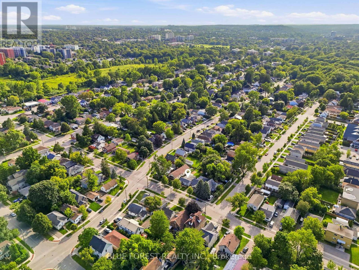
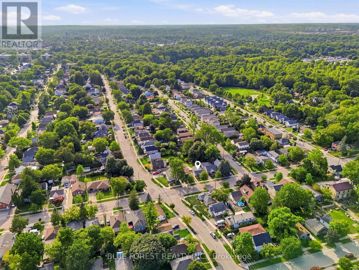
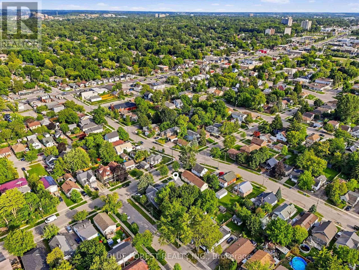
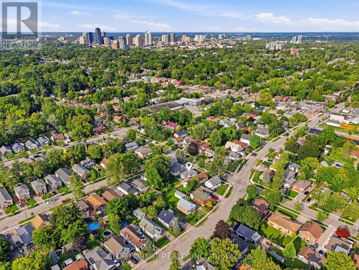
Welcome to 35 MacKay Ave - a cute-as-a-button bungalow tucked into an established, welcoming Manor Park neighbourhood with some of the friendliest neighbours around. Start your mornings with a coffee on the front porch, then spend summer evenings on the patio enjoying dinner in the backyard, with plenty of room left over for a garden bed or two. Inside, the home has been freshly painted with new flooring throughout, giving it a bright, move-in-ready feel. You'll find a large living room, an eat-in kitchen, three bedrooms, and an updated full bathroom, plus the everyday convenience of main-floor laundry. A new A/C unit keeps things comfortable through the warmer months, and the backyard shed offers handy extra storage. With a cozy, easy-to-maintain layout and genuine neighbourhood charm, this one is ready for you to move in and make it your own. (id:50976)
Open House
This property has open houses!
Starts at:
2:00 pm
Ends at:
4:00 pm
Starts at:
1:00 pm
Ends at:
3:00 pm
Property Details
|
MLS® Number
|
X13721452 |
|
Property Type
|
Single Family |
|
Community Name
|
South E |
|
Equipment Type
|
Water Heater |
|
Features
|
Sump Pump |
|
Parking Space Total
|
2 |
|
Rental Equipment Type
|
Water Heater |
Building
|
Bathroom Total
|
1 |
|
Bedrooms Above Ground
|
3 |
|
Bedrooms Total
|
3 |
|
Appliances
|
Dryer, Stove, Washer, Refrigerator |
|
Architectural Style
|
Bungalow |
|
Basement Type
|
Crawl Space |
|
Construction Style Attachment
|
Detached |
|
Cooling Type
|
Central Air Conditioning |
|
Exterior Finish
|
Vinyl Siding |
|
Foundation Type
|
Block |
|
Heating Fuel
|
Natural Gas |
|
Heating Type
|
Forced Air |
|
Stories Total
|
1 |
|
Size Interior
|
700 - 1,100 Ft2 |
|
Type
|
House |
|
Utility Water
|
Municipal Water |
Parking
Land
|
Acreage
|
No |
|
Sewer
|
Sanitary Sewer |
|
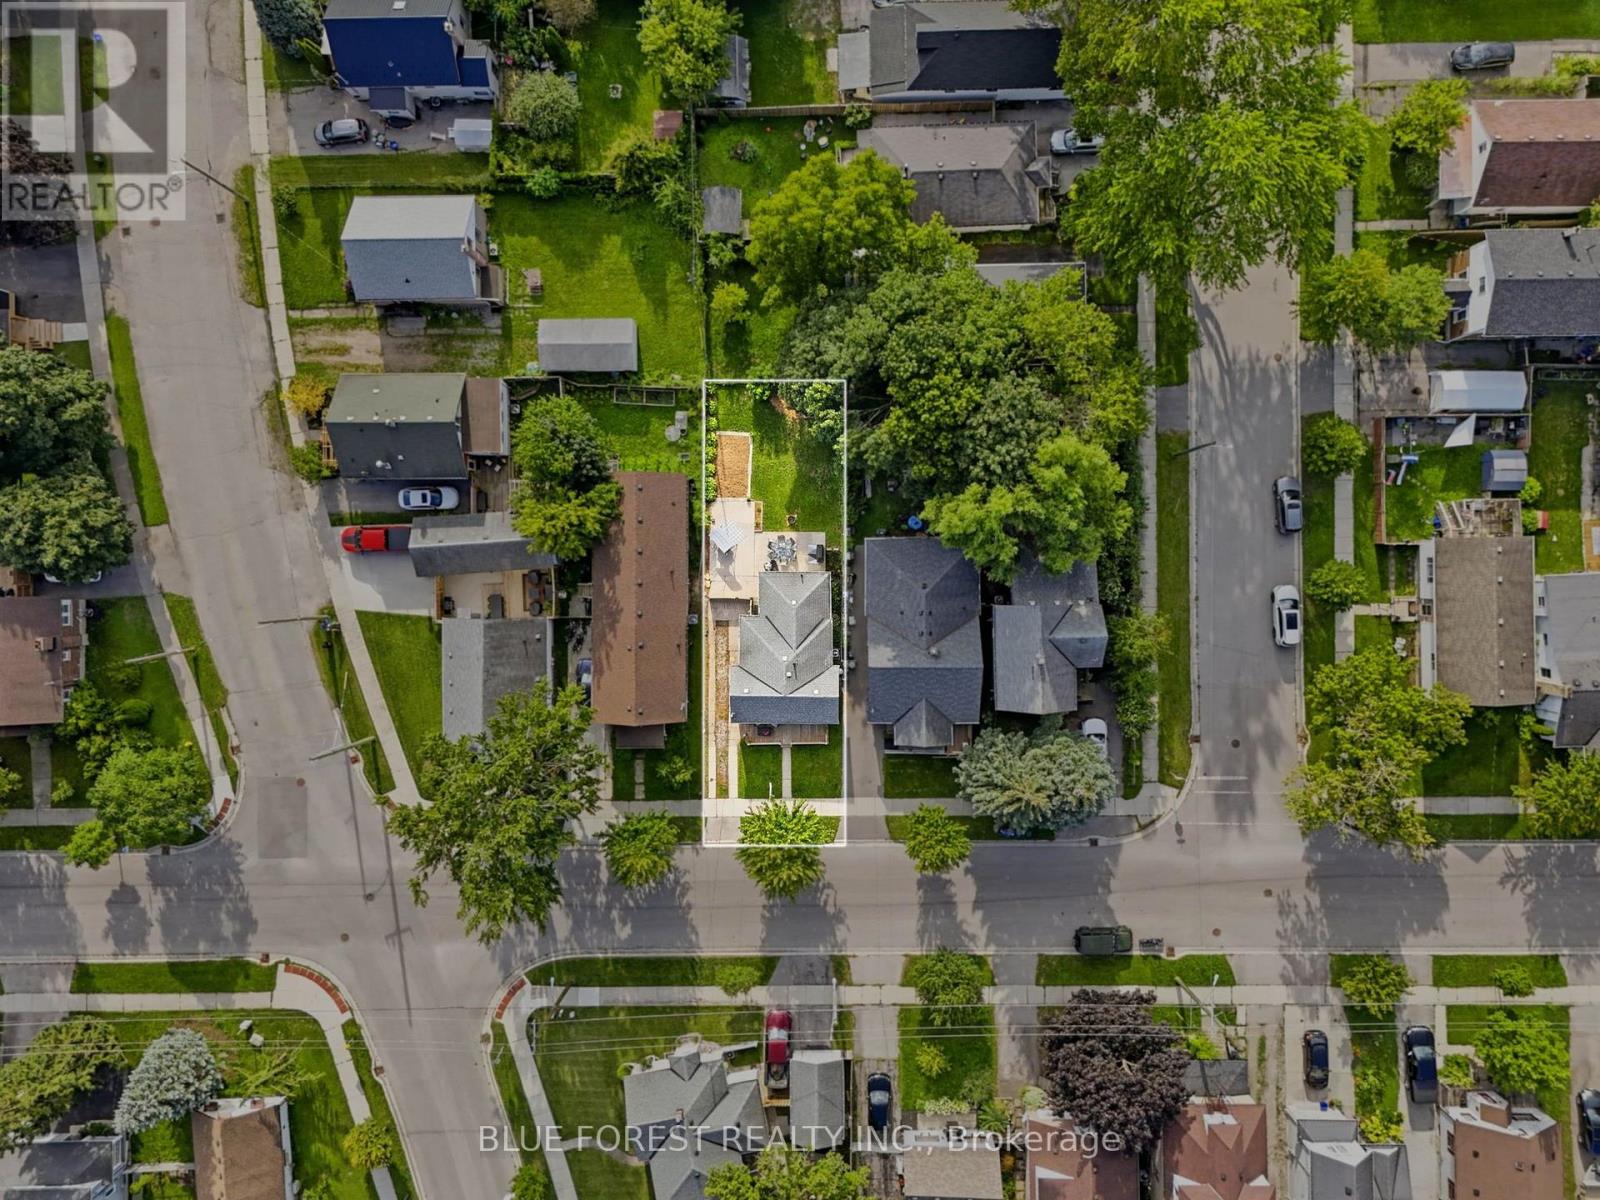
Size Depth
|
105 Ft |
|
Size Frontage
|
37 Ft |
|
Size Irregular
|
37 X 105 Ft |
|
Size Total Text
|
37 X 105 Ft |
Rooms
| Level |
Type |
Length |
Width |
Dimensions |
|
Main Level |
Living Room |
5.14 m |
3.37 m |
5.14 m x 3.37 m |
|
Main Level |
Primary Bedroom |
3.37 m |
2.51 m |
3.37 m x 2.51 m |
|
Main Level |
Bedroom 2 |
2.2 m |
2.68 m |
2.2 m x 2.68 m |
|
Main Level |
Bedroom 3 |
2.14 m |
2.61 m |
2.14 m x 2.61 m |
|
Main Level |
Kitchen |
2.89 m |
2.71 m |
2.89 m x 2.71 m |
|
Main Level |
Dining Room |
1.89 m |
3.44 m |
1.89 m x 3.44 m |
|
Main Level |
Bathroom |
2.23 m |
1.25 m |
2.23 m x 1.25 m |
https://www.realtor.ca/real-estate/30207914/35-mackay-avenue-london-south-south-e-south-e