4 Bedroom
3 Bathroom
1,100 - 1,500 ft2
Raised Bungalow
Fireplace
Central Air Conditioning
Forced Air
$1,199,000
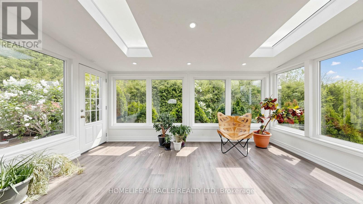
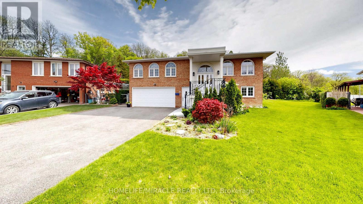
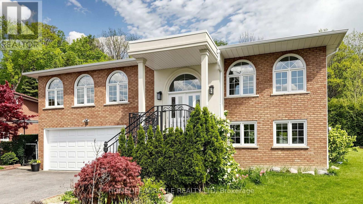
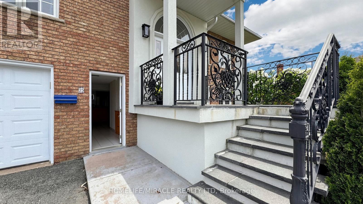
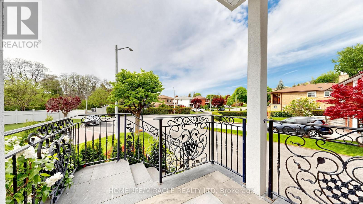
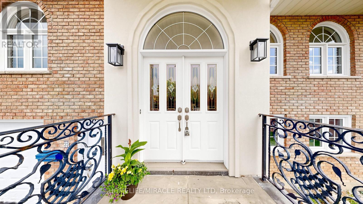
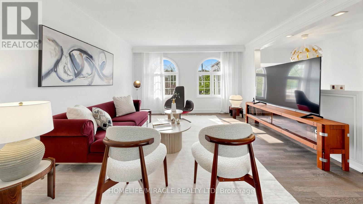
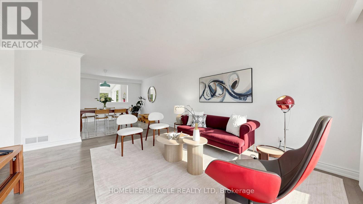
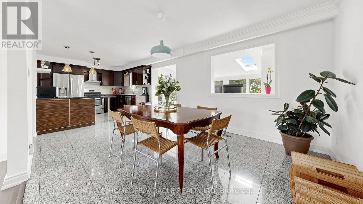
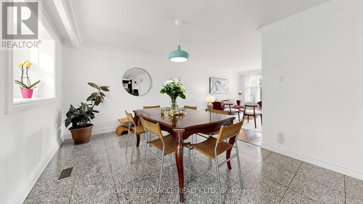
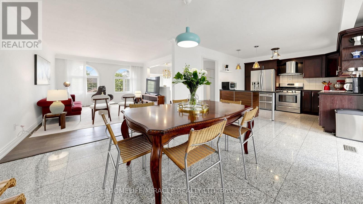
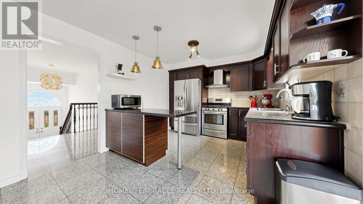
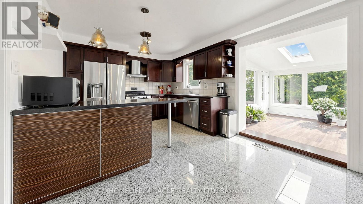
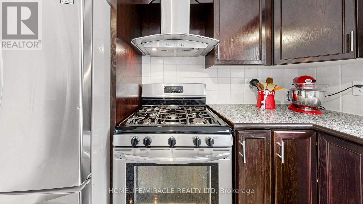
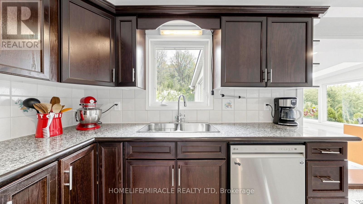
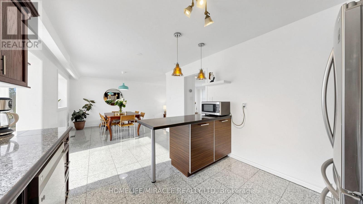
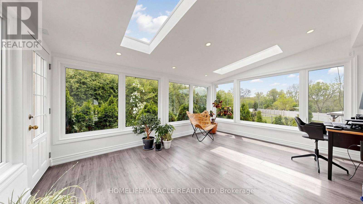
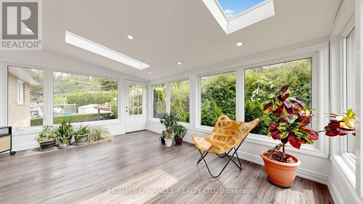
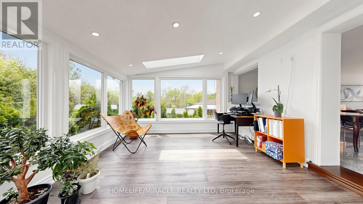
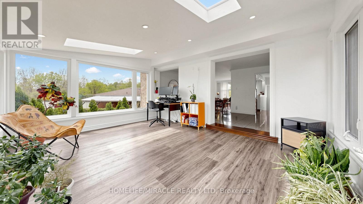
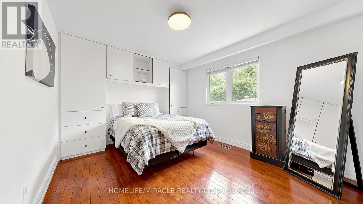
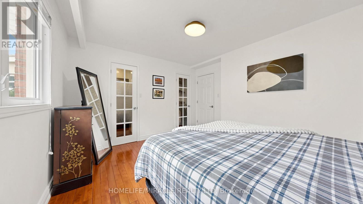
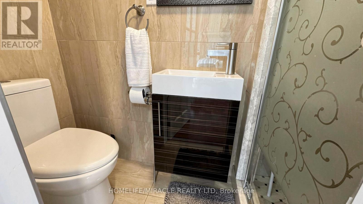
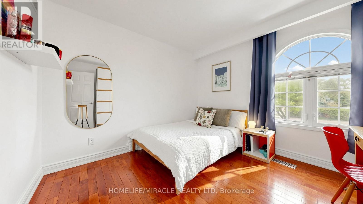
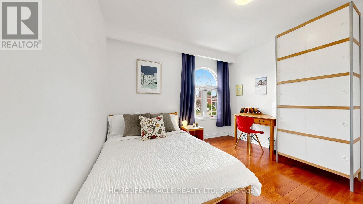
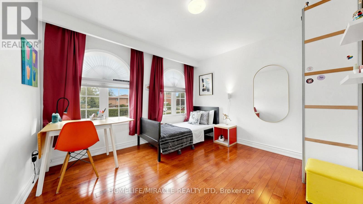
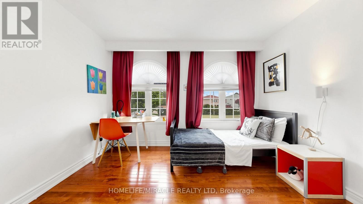
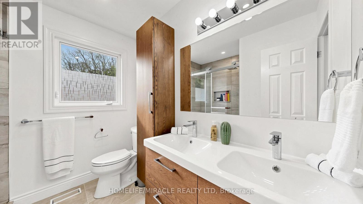
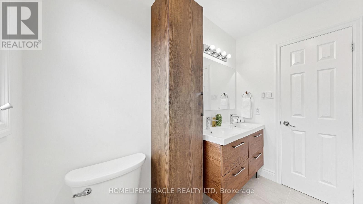
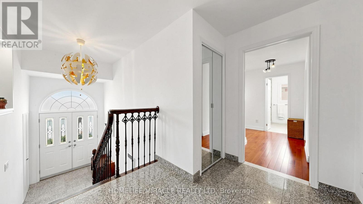
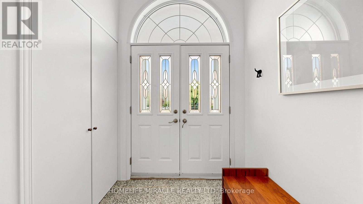
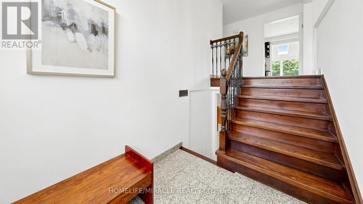
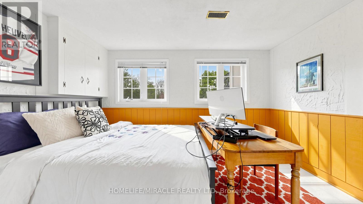
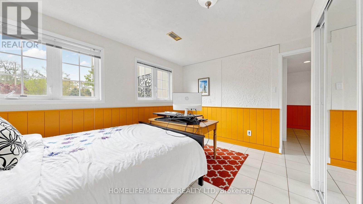
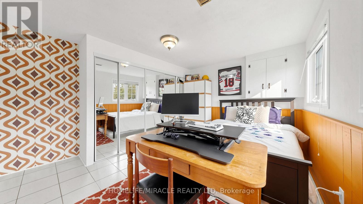
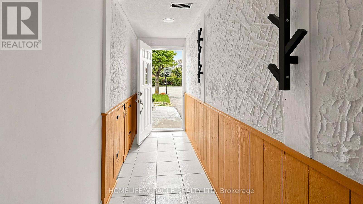
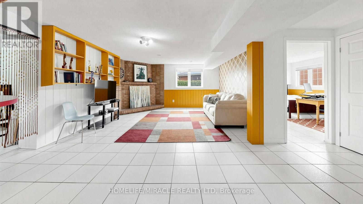
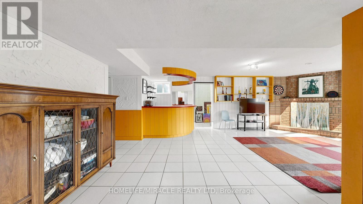
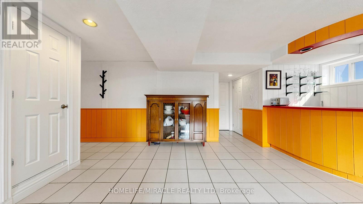
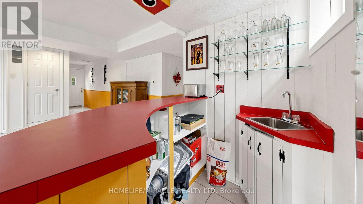
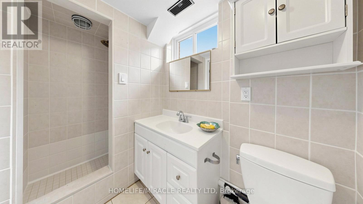
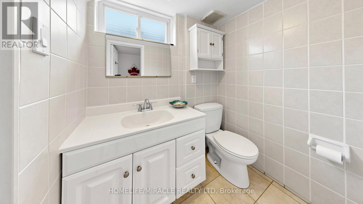
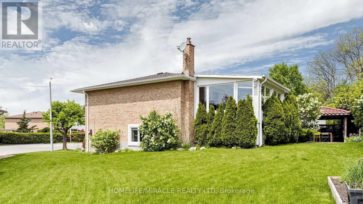
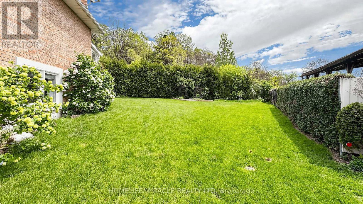
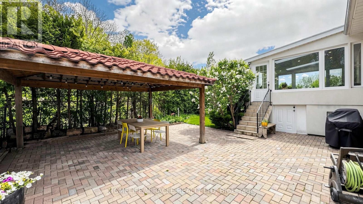
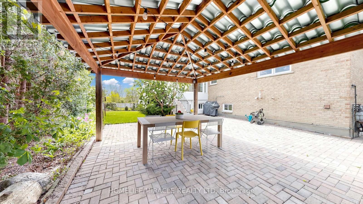
A true showstopper in one of East Woodbridge's most established neighbourhoods. Welcome to 35 Pioneer Lane, a beautifully maintained raised bungalow located on a quiet cul-de-sac and set on a huge pie-shaped lot with exceptional privacy and mature greenery. Offering approximately 2,000 sq ft of total functional living space including the finished walk-out basement and the bright sunroom. Featuring 3 spacious bedrooms on the main floor plus 1 bedroom in the basement, ideal for extended family or an in-law suite setup. The bright sunroom with skylights, oversized windows and backyard views creates the perfect family gathering space year round. The backyard is truly the highlight of the home featuring incredible outdoor space, gazebo seating area and peaceful green views perfect for relaxing, entertaining, gardening or simply unwinding in nature. Recent improvements include refinished kitchen cabinets (2026), renovated main floor bathroom (2026), freshly painted main floor (2026), porch redone (2025), plus numerous additional updates throughout the home. Finished lower level with above grade windows and direct garage access offers added versatility. Double garage plus 4 driveway parking spaces for a total of 6 car parking. Pride of ownership throughout. A must see property! (id:50976)
Open House
This property has open houses!
Starts at:
2:00 pm
Ends at:
4:00 pm
Starts at:
2:00 pm
Ends at:
4:00 pm
Property Details
|
MLS® Number
|
N13197416 |
|
Property Type
|
Single Family |
|
Community Name
|
East Woodbridge |
|
Equipment Type
|
Water Heater |
|
Features
|
Carpet Free |
|
Parking Space Total
|
6 |
|
Rental Equipment Type
|
Water Heater |
Building
|
Bathroom Total
|
3 |
|
Bedrooms Above Ground
|
3 |
|
Bedrooms Below Ground
|
1 |
|
Bedrooms Total
|
4 |
|
Appliances
|
Dishwasher, Dryer, Microwave, Stove, Washer, Refrigerator |
|
Architectural Style
|
Raised Bungalow |
|
Basement Development
|
Finished |
|
Basement Features
|
Walk Out |
|
Basement Type
|
N/a (finished), N/a |
|
Construction Style Attachment
|
Detached |
|
Cooling Type
|
Central Air Conditioning |
|
Exterior Finish
|
Brick |
|
Fireplace Present
|
Yes |
|
Flooring Type
|
Ceramic |
|
Foundation Type
|
Concrete |
|
Heating Fuel
|
Natural Gas |
|
Heating Type
|
Forced Air |
|
Stories Total
|
1 |
|
Size Interior
|
1,100 - 1,500 Ft2 |
|
Type
|
House |
|
Utility Water
|
Municipal Water |
Parking
Land
|
Acreage
|
No |
|
Sewer
|
Sanitary Sewer |
|
Size Depth
|
145 Ft ,9 In |
|
Size Frontage
|
40 Ft ,4 In |
|
Size Irregular
|
40.4 X 145.8 Ft ; Rear 130.27, Side 82.72 |
|
Size Total Text
|
40.4 X 145.8 Ft ; Rear 130.27, Side 82.72 |
Rooms
| Level |
Type |
Length |
Width |
Dimensions |
|
Basement |
Recreational, Games Room |
7.349 m |
4.575 m |
7.349 m x 4.575 m |
|
Basement |
Bedroom |
3.935 m |
3.566 m |
3.935 m x 3.566 m |
|
Main Level |
Kitchen |
3.286 m |
3.286 m |
3.286 m x 3.286 m |
|
Main Level |
Dining Room |
4.224 m |
3.286 m |
4.224 m x 3.286 m |
|
Main Level |
Great Room |
5.001 m |
3.999 m |
5.001 m x 3.999 m |
|
Main Level |
Sunroom |
4.825 m |
3.883 m |
4.825 m x 3.883 m |
|
Main Level |
Primary Bedroom |
4.005 m |
3.606 m |
4.005 m x 3.606 m |
|
Main Level |
Bedroom 2 |
3.505 m |
3.182 m |
3.505 m x 3.182 m |
|
Main Level |
Bedroom 3 |
3.249 m |
3.203 m |
3.249 m x 3.203 m |
https://www.realtor.ca/real-estate/29813446/35-pioneer-lane-vaughan-east-woodbridge-east-woodbridge