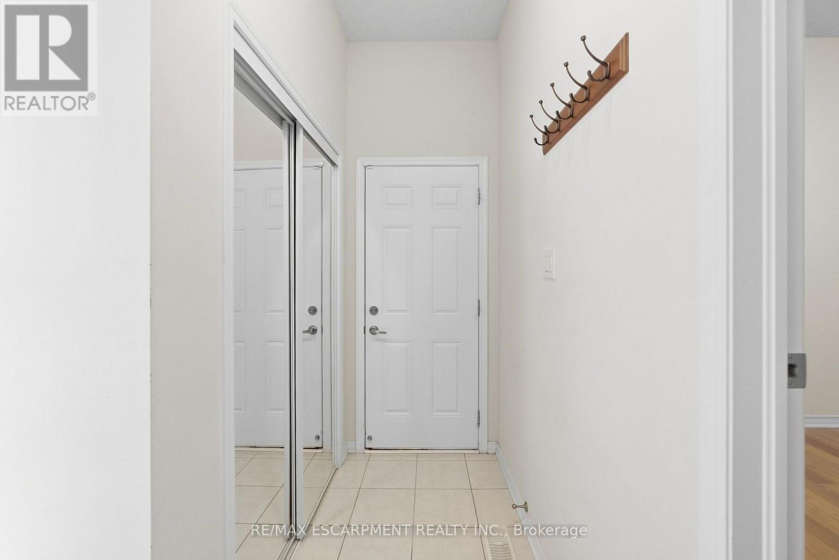
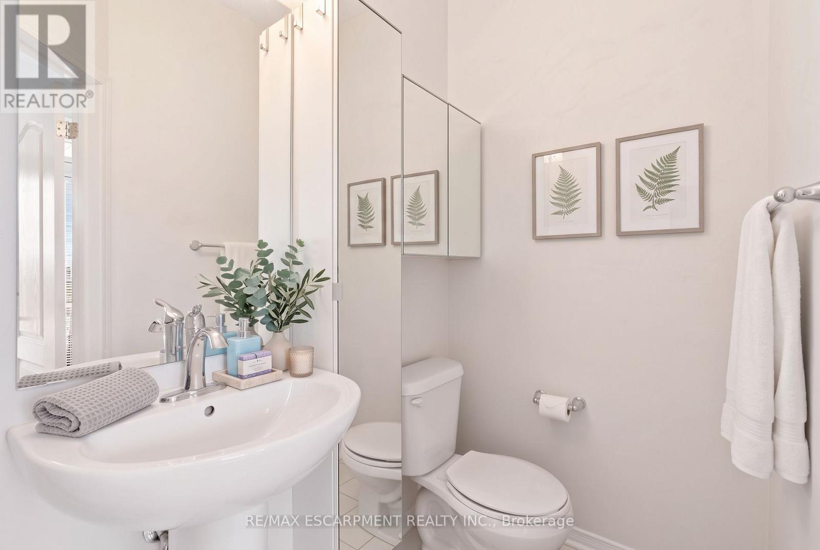
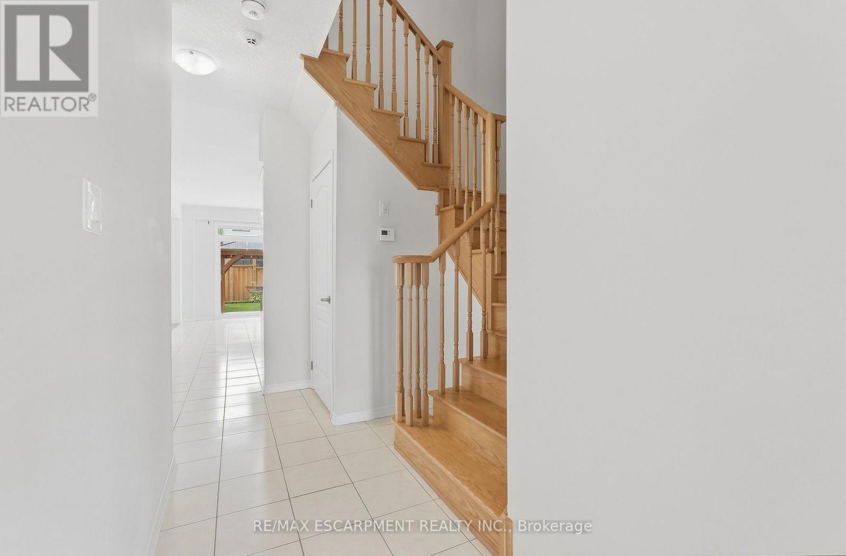
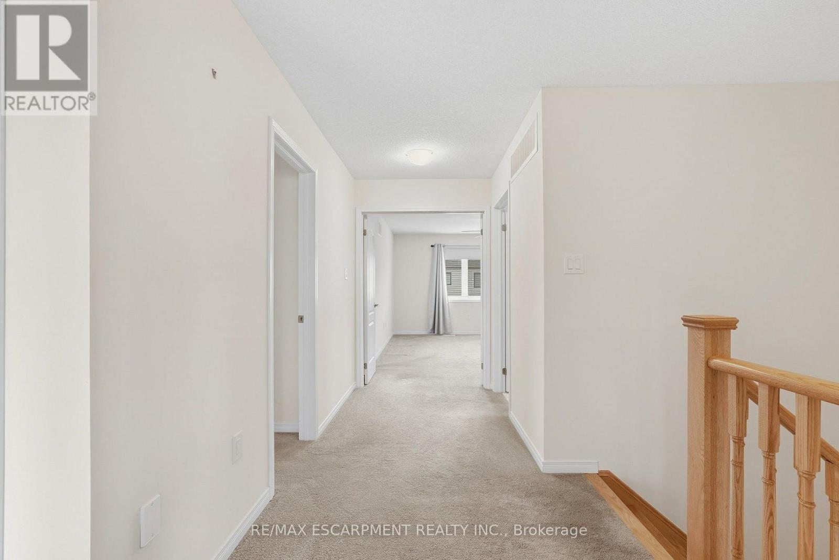
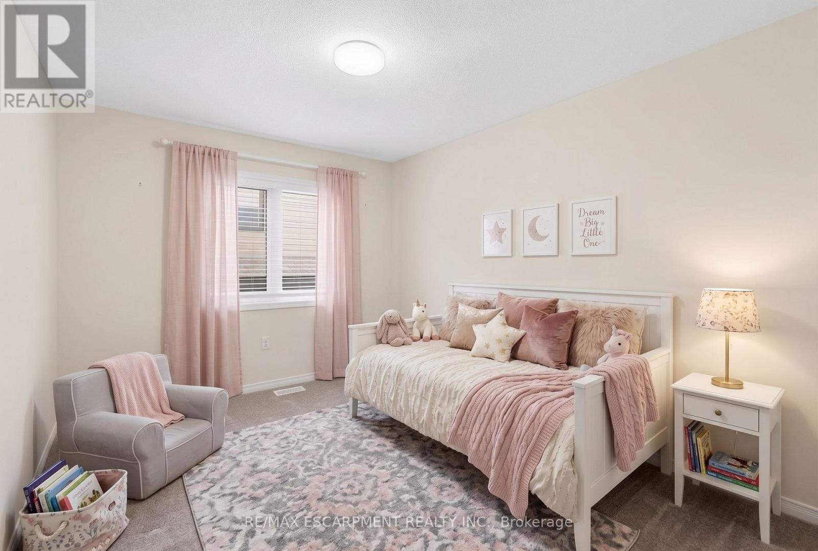
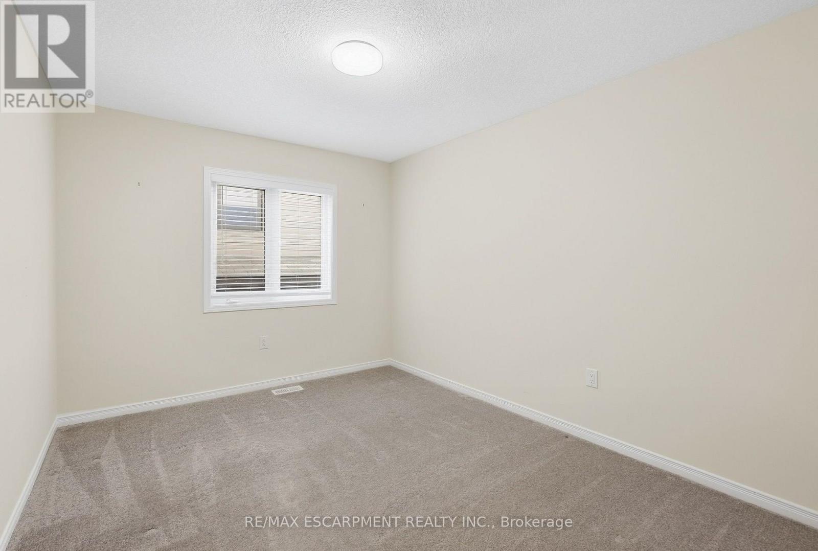
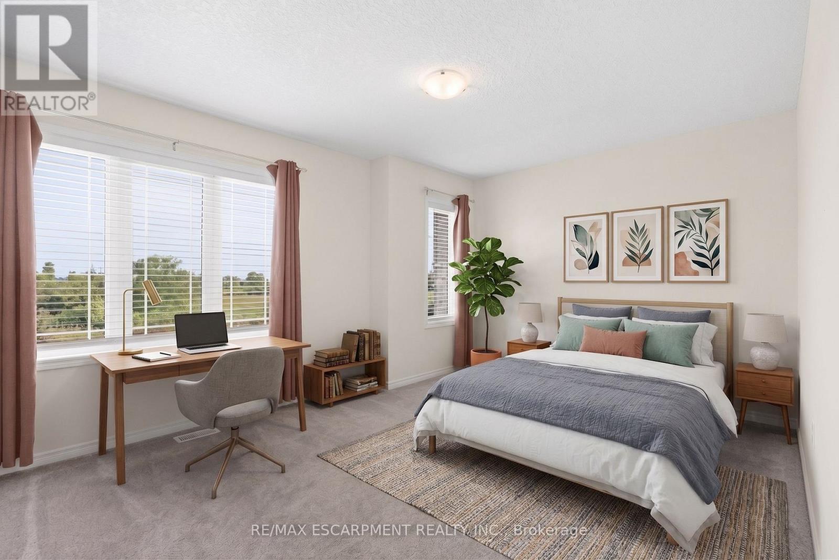
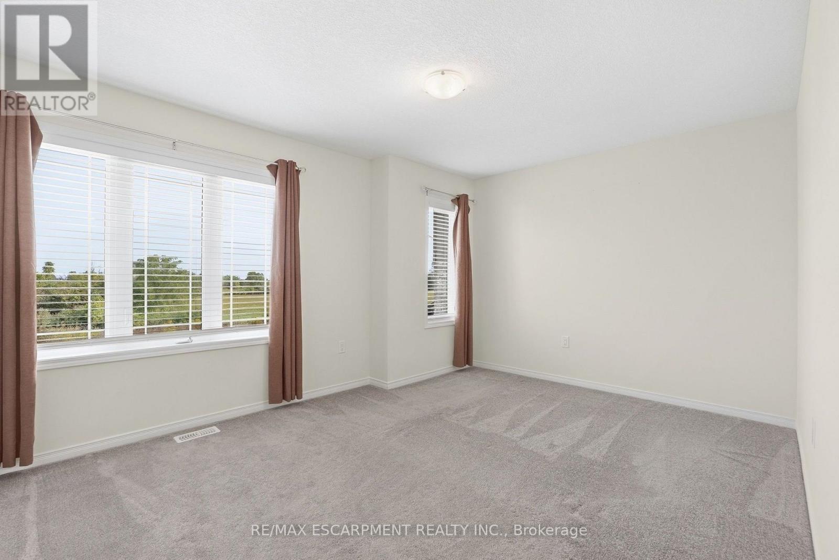
5 Bedroom
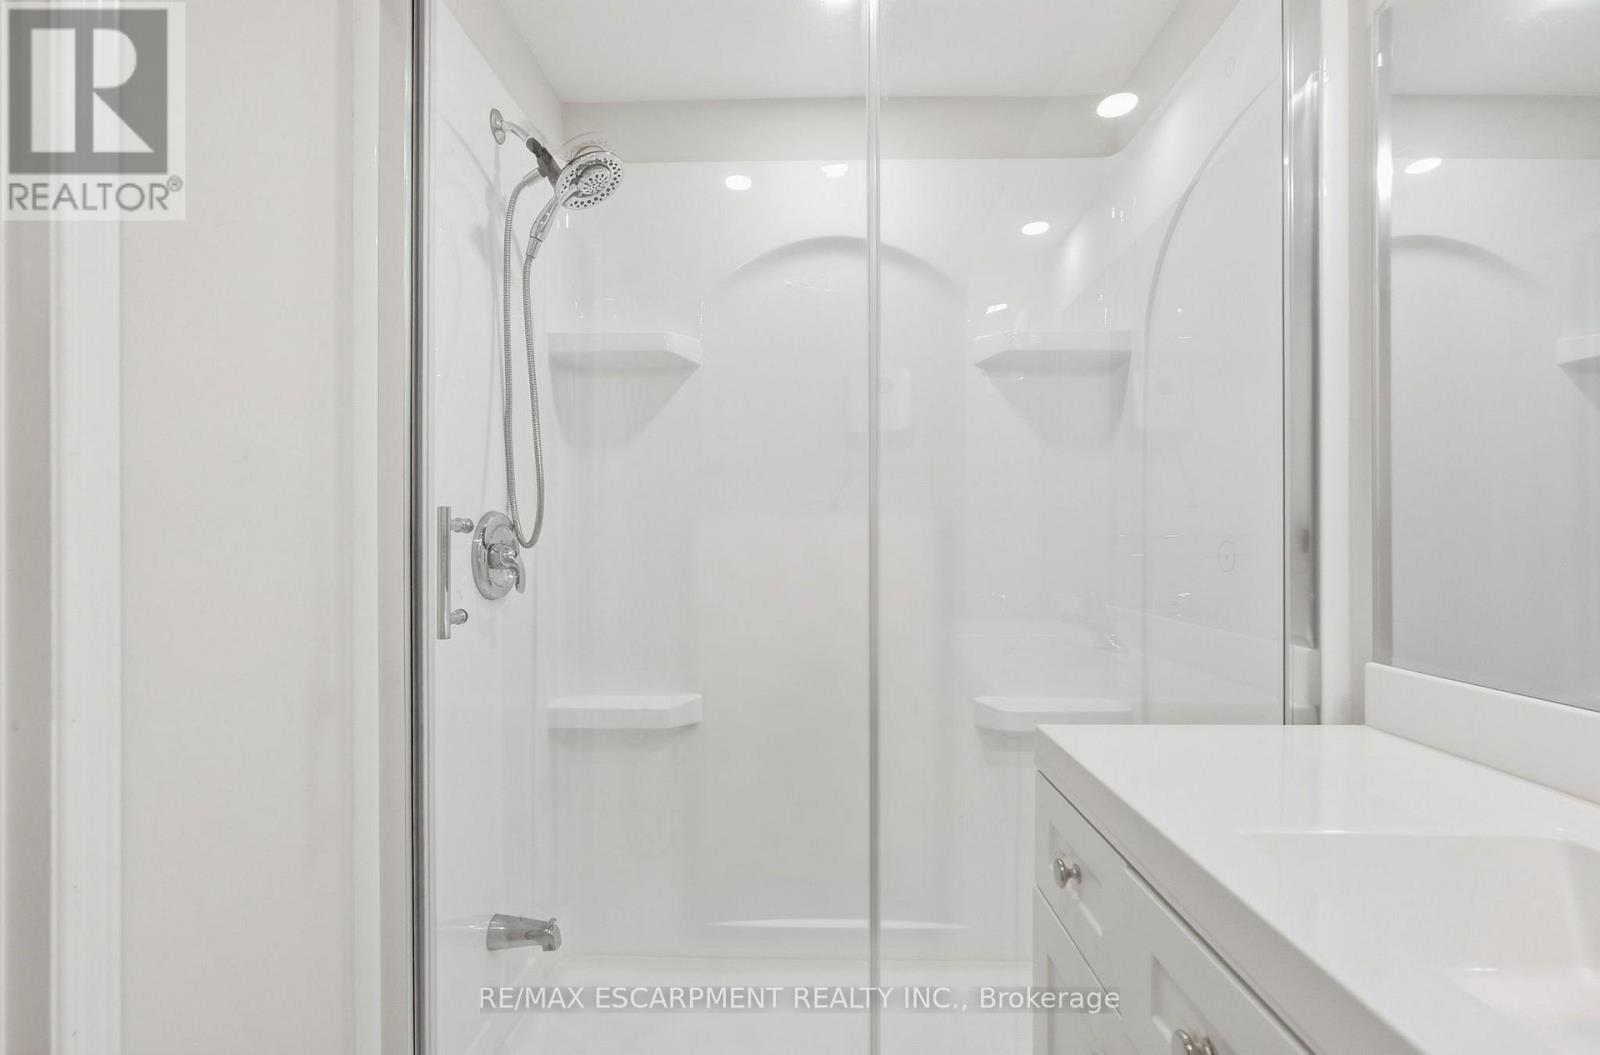
4 Bathroom
2,000 - 2,500 ft2
Central Air Conditioning
Forced Air
$965,000
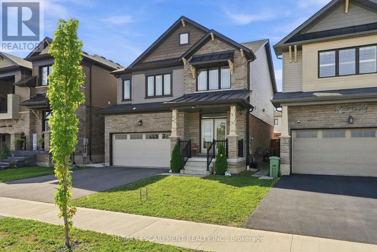
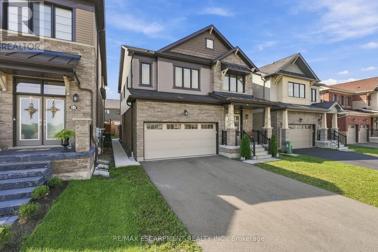
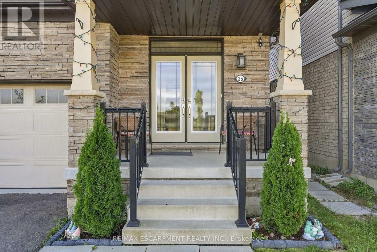
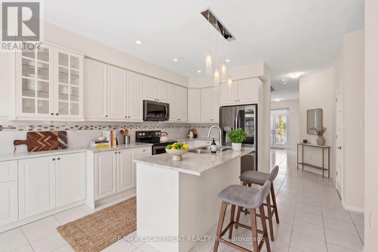
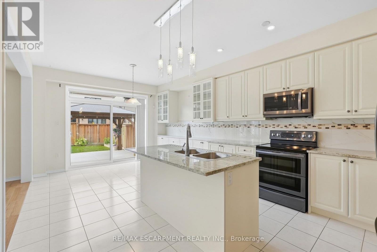
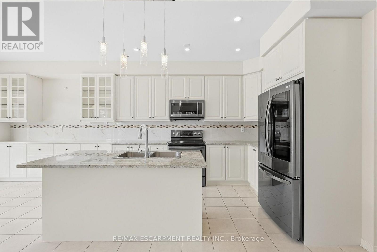
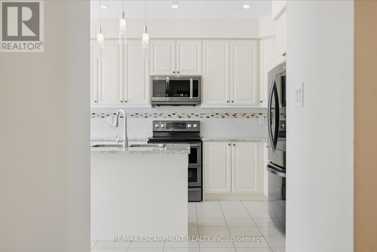
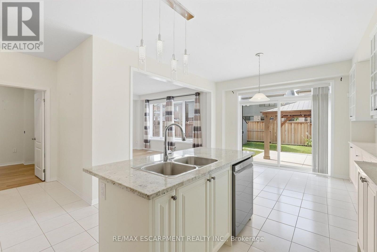
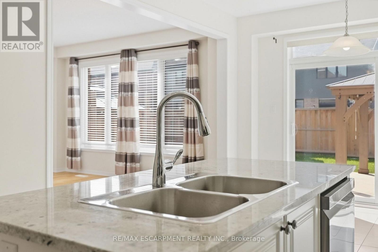
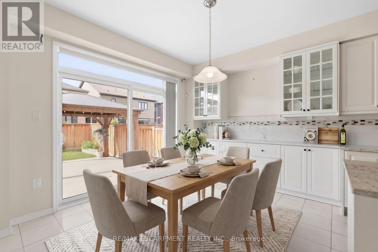
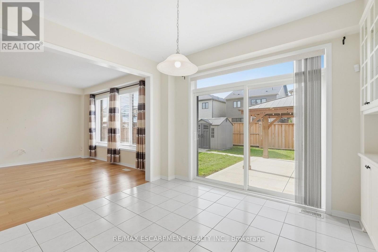
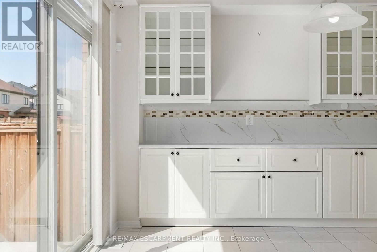
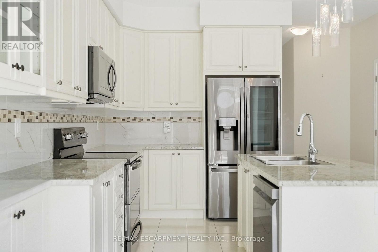
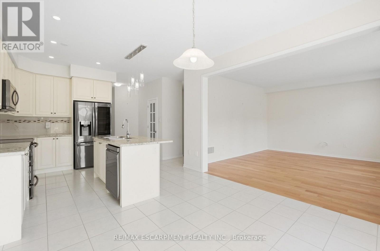
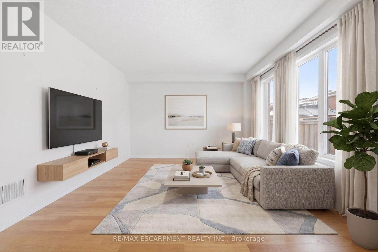
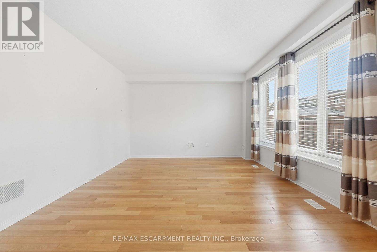
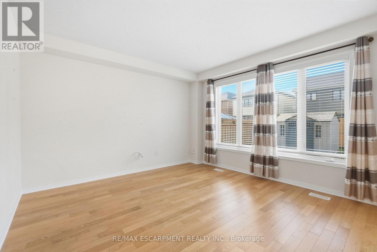
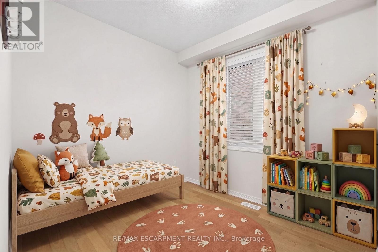
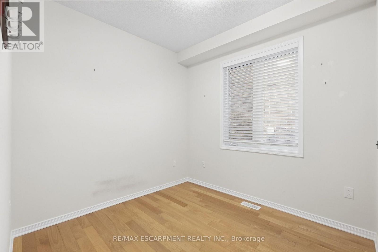
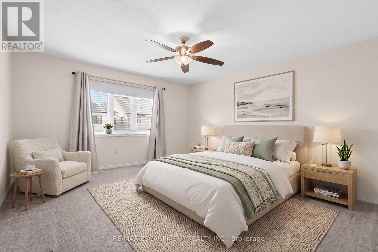
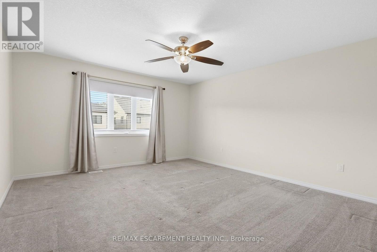
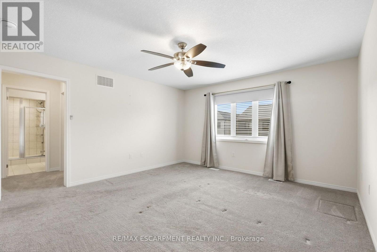
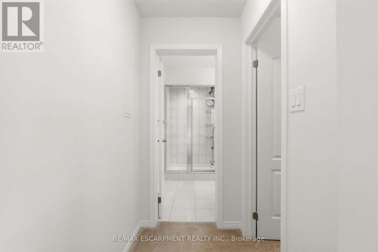
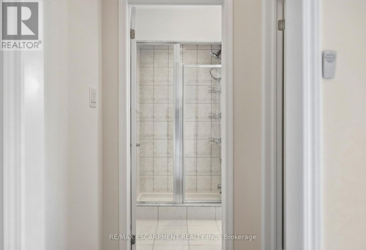
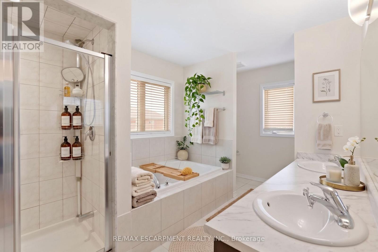
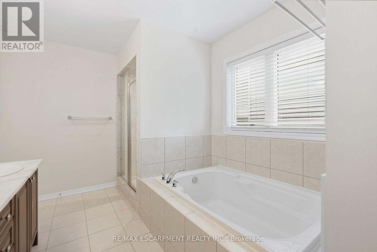
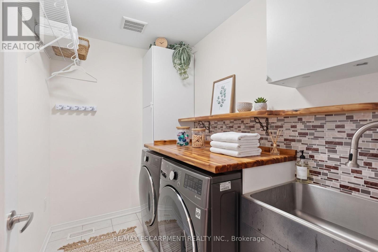
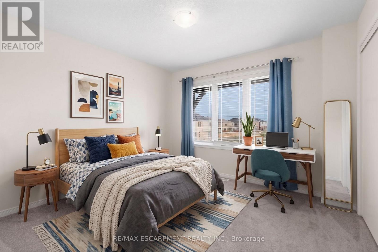
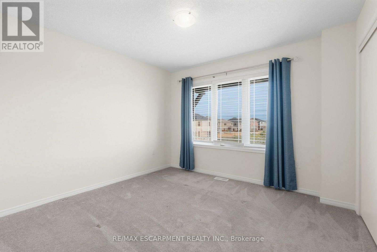
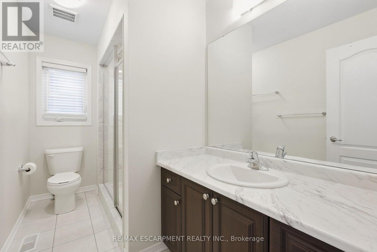
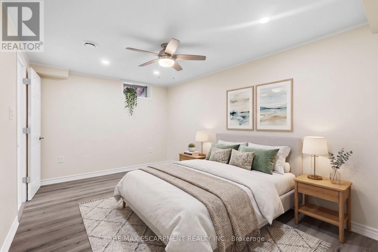
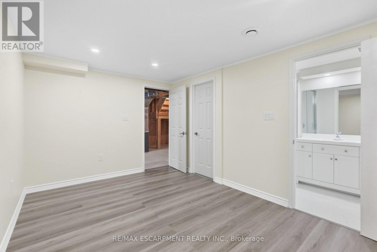
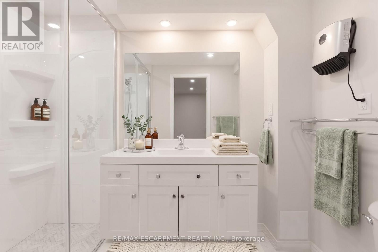
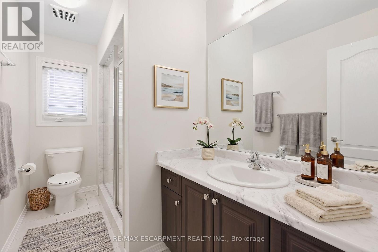
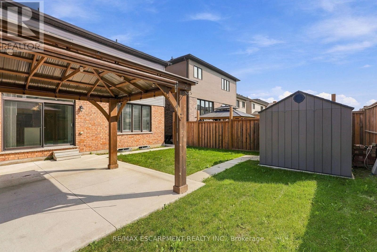
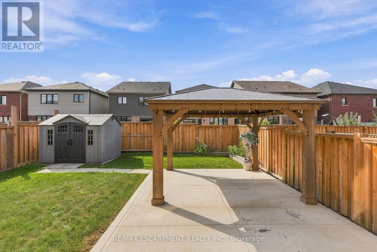
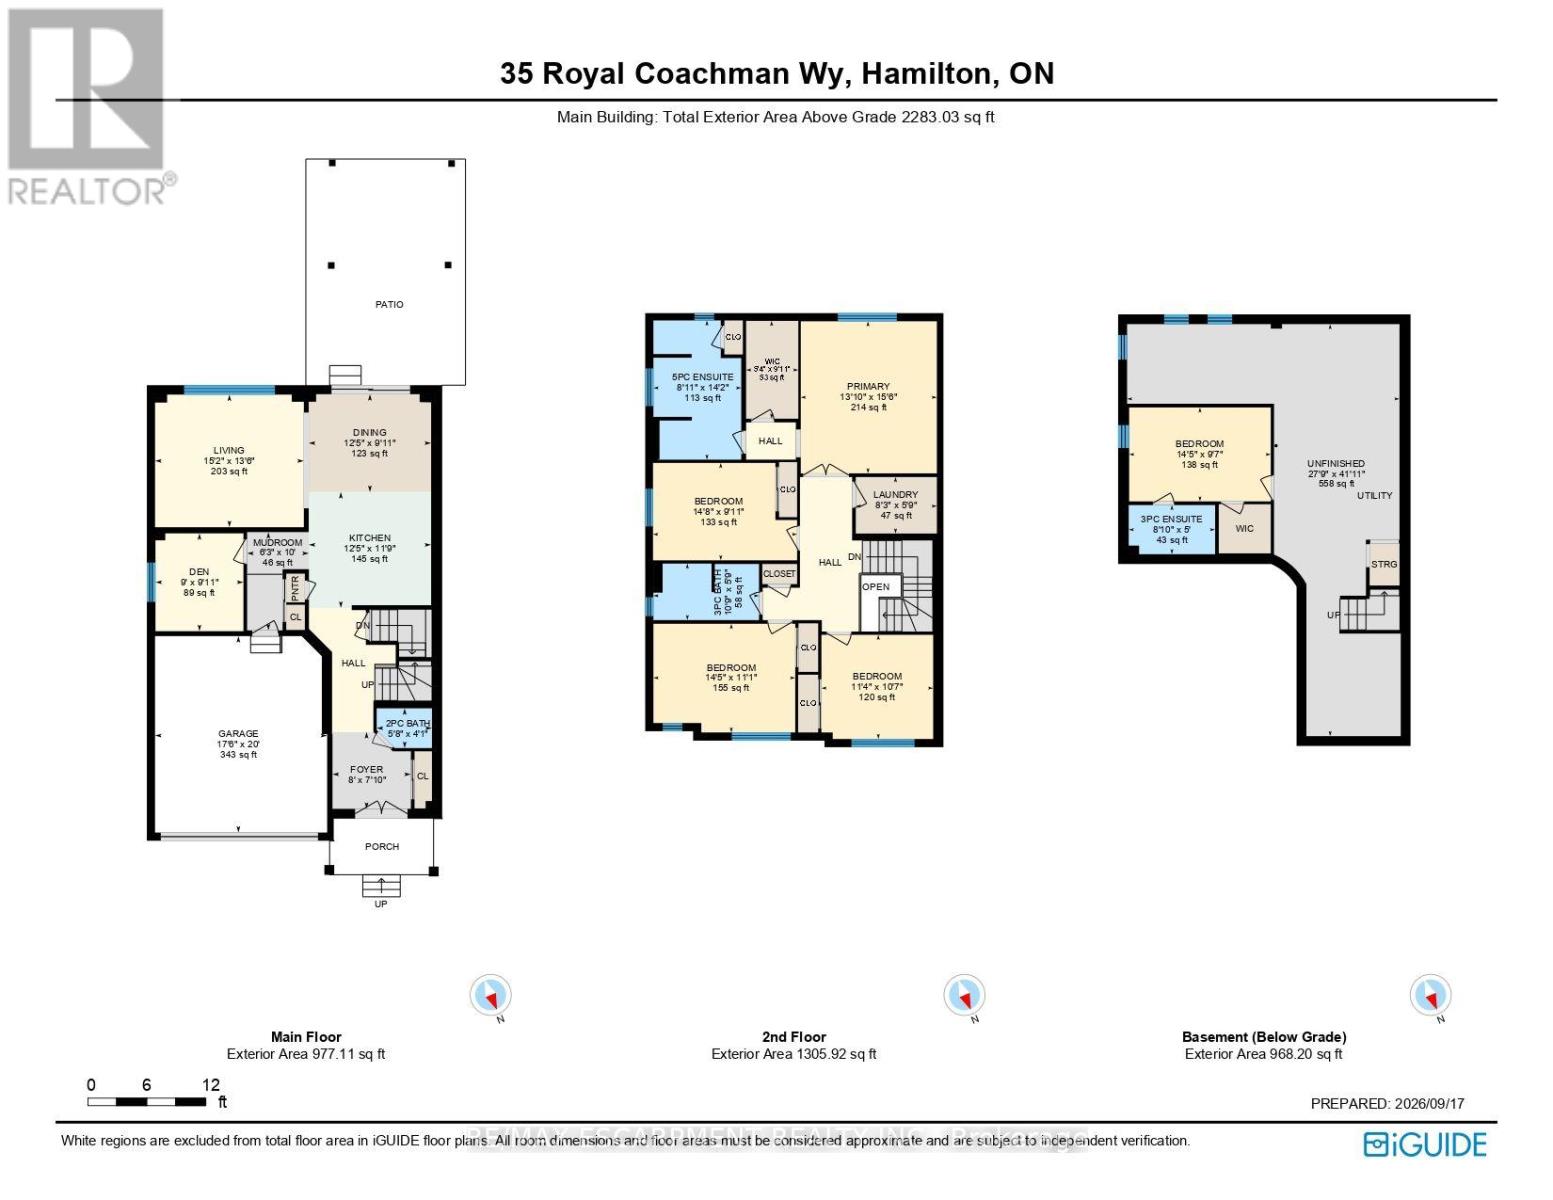
Welcome to 35 Royal Coachman Way in Stoney Creek Mountain. This 2,200+ sq. ft. home features 4 bedrooms, engineered hardwood flooring, large windows, and an updated kitchen with granite countertops, extended island, custom pantry, stainless steel appliances, backsplash, and pot lights. The primary bedroom offers a walk-in closet with organizers and a 5-piece ensuite. Convenient bedroom-level laundry. The backyard includes a patio, gazebo, shed, fencing, and concrete side walkway. Close to the QEW, LINC, Confederation GO Station, schools, parks, trails, shopping, and recreation. (id:50976)
Property Details
|
MLS® Number
|
X13803822 |
|
Property Type
|
Single Family |
|
Community Name
|
Stoney Creek Mountain |
|
Amenities Near By
|
Park, Place Of Worship, Schools |
|
Equipment Type
|
Water Heater |
|
Features
|
Flat Site, Gazebo, Sump Pump |
|
Parking Space Total
|
4 |
|
Rental Equipment Type
|
Water Heater |
|
Structure
|
Patio(s), Shed |
|
View Type
|
View |
Building
|
Bathroom Total
|
4 |
|
Bedrooms Above Ground
|
4 |
|
Bedrooms Below Ground
|
1 |
|
Bedrooms Total
|
5 |
|
Age
|
6 To 15 Years |
|
Appliances
|
Water Heater, Water Meter, Dishwasher, Dryer, Hood Fan, Gas Stove(s), Washer, Window Coverings, Refrigerator |
|
Basement Development
|
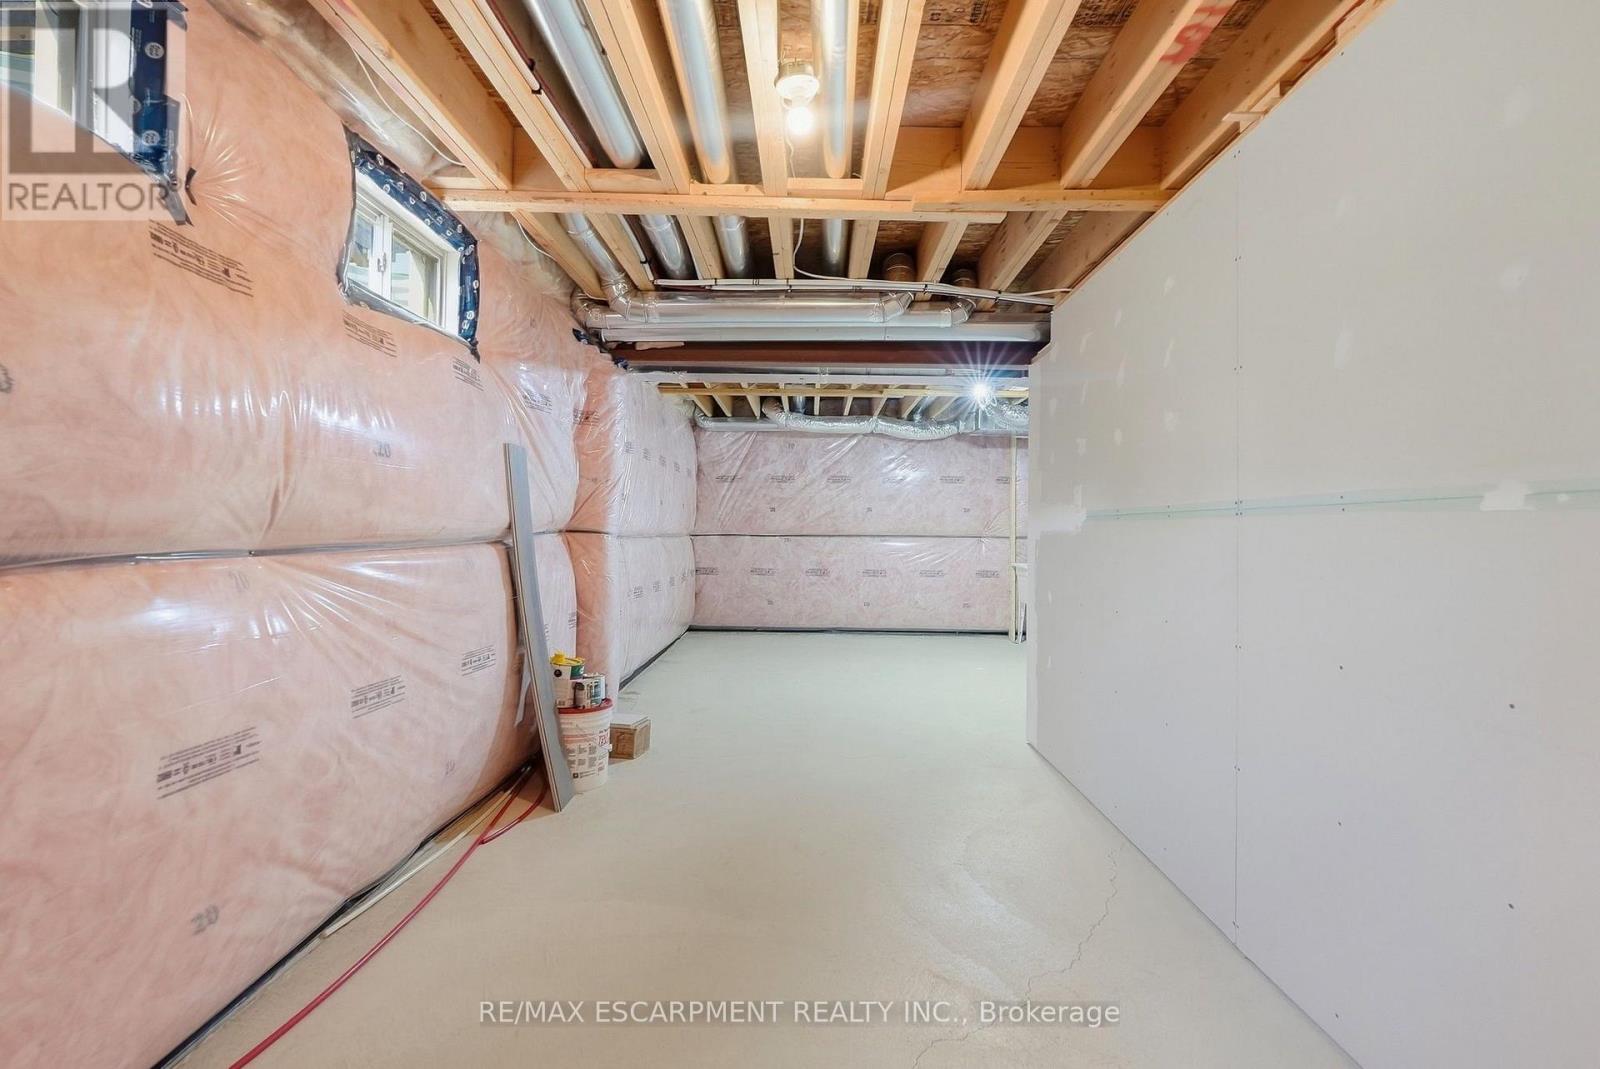
Unfinished |
|
Basement Type
|
Full (unfinished) |
|
Construction Style Attachment
|
Detached |
|
Cooling Type
|
Central Air Conditioning |
|
Exterior Finish
|
Brick, Stone |
|
Foundation Type
|
Poured Concrete |
|
Half Bath Total
|
1 |
|
Heating Fuel
|
Natural Gas |
|
Heating Type
|
Forced Air |
|
Stories Total
|
2 |
|
Size Interior
|
2,000 - 2,500 Ft2 |
|
Type
|
House |
|
Utility Water
|
Municipal Water |
Parking
Land
|
Acreage
|
No |
|
Fence Type
|
Fully Fenced, Fenced Yard |
|
Land Amenities
|
Park, Place Of Worship, Schools |
|
Sewer
|
Sanitary Sewer |
|
Size Depth
|
101 Ft ,4 In |
|
Size Frontage
|
36 Ft ,4 In |
|
Size Irregular
|
36.4 X 101.4 Ft ; 101.39 X 36.37 X 101.39 X 36.44 Ft |
|
Size Total Text
|
36.4 X 101.4 Ft ; 101.39 X 36.37 X 101.39 X 36.44 Ft |
|
Zoning Description
|
R4-32 |
Rooms
| Level |
Type |
Length |
Width |
Dimensions |
|
Second Level |
Bedroom |
3.45 m |
3.23 m |
3.45 m x 3.23 m |
|
Second Level |
Bedroom |
4.47 m |
3.02 m |
4.47 m x 3.02 m |
|
Second Level |
Bathroom |
3.28 m |
1.75 m |
3.28 m x 1.75 m |
|
Second Level |
Laundry Room |
2.51 m |
1.75 m |
2.51 m x 1.75 m |
|
Second Level |
Primary Bedroom |
4.22 m |
4.72 m |
4.22 m x 4.72 m |
|
Second Level |
Bathroom |
2.72 m |
4.32 m |
2.72 m x 4.32 m |
|
Second Level |
Bedroom |
4.39 m |
3.38 m |
4.39 m x 3.38 m |
|
Basement |
Bedroom |
4.39 m |
2.92 m |
4.39 m x 2.92 m |
|
Basement |
Bathroom |
2.69 m |
1.52 m |
2.69 m x 1.52 m |
|
Basement |
Other |
8.46 m |
12.78 m |
8.46 m x 12.78 m |
|
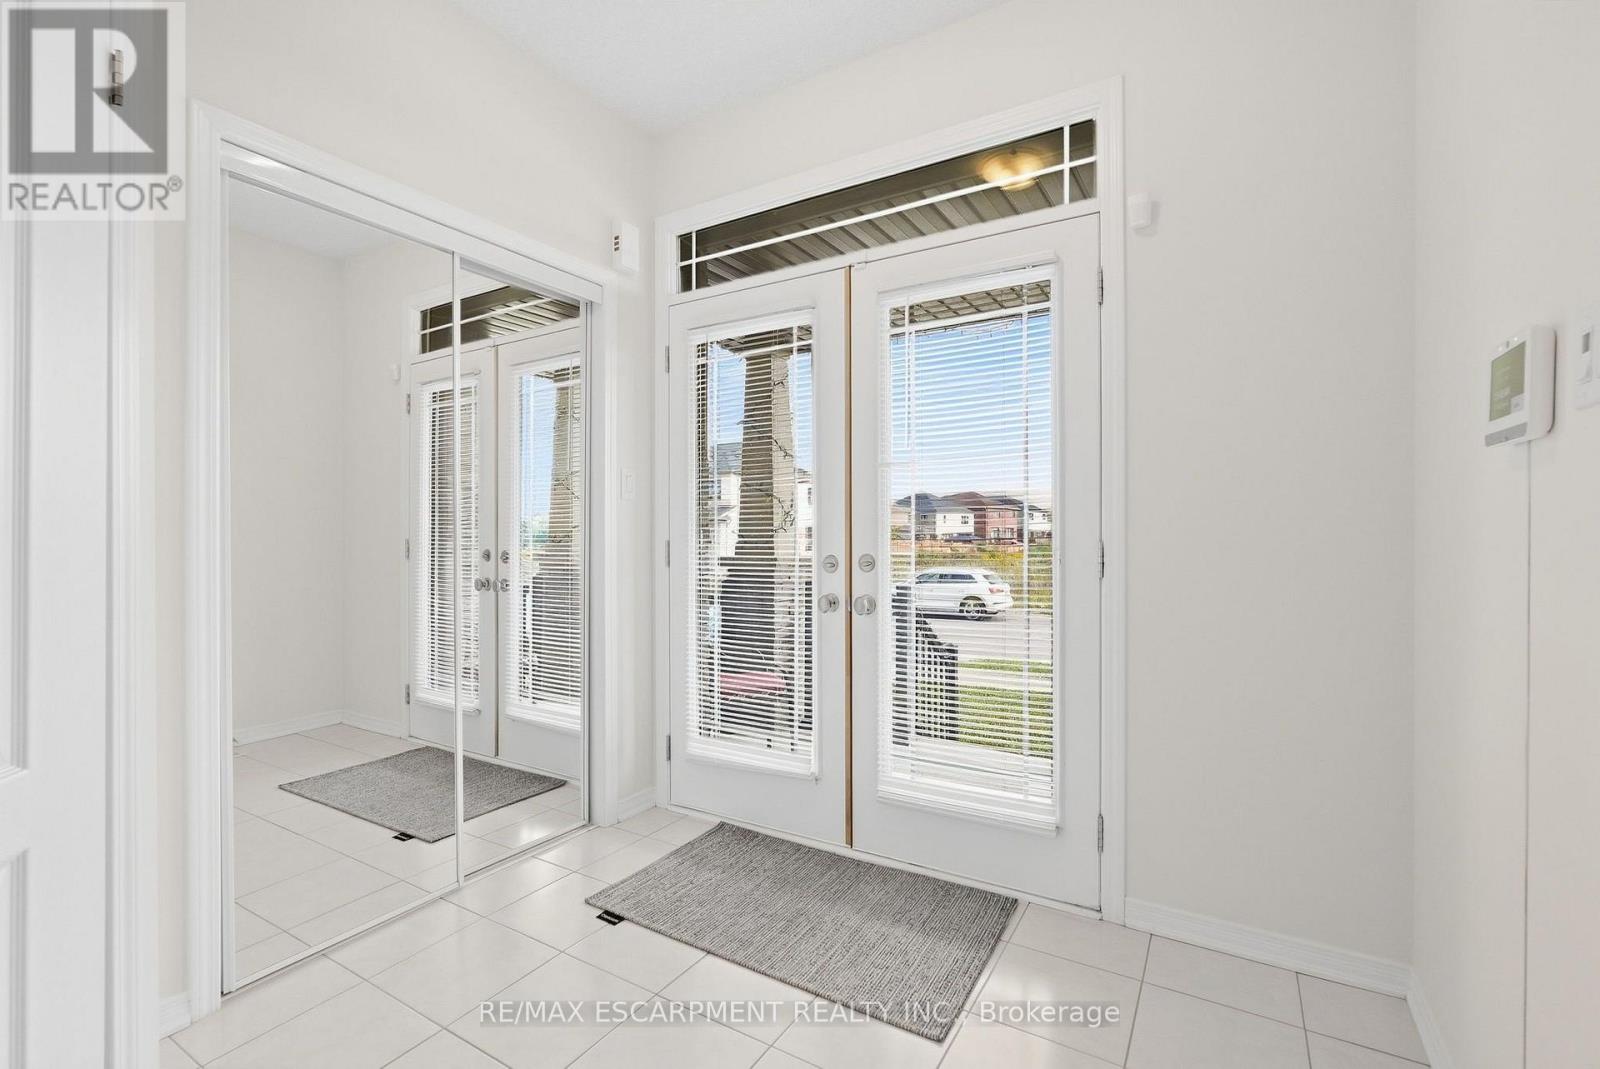
Main Level |
Foyer |
2.44 m |
2.39 m |
2.44 m x 2.39 m |
|
Main Level |
Living Room |
4.62 m |
4.11 m |
4.62 m x 4.11 m |
|
Main Level |
Dining Room |
3.78 m |
3.02 m |
3.78 m x 3.02 m |
|
Main Level |
Kitchen |
3.78 m |
3.58 m |
3.78 m x 3.58 m |
|
Main Level |
Den |
2.74 m |
3.02 m |
2.74 m x 3.02 m |
|
Main Level |
Bathroom |
1.73 m |
1.24 m |
1.73 m x 1.24 m |
|
Main Level |
Mud Room |
1.91 m |
3.05 m |
1.91 m x 3.05 m |
Utilities
|
Cable
|
Available |
|
Electricity
|
Installed |
|
Sewer
|
Installed |
https://www.realtor.ca/real-estate/30300536/35-royal-coachman-way-hamilton-stoney-creek-mountain-stoney-creek-mountain