5 Bedroom
5 Bathroom
3,000 - 3,500 ft2
Fireplace
Central Air Conditioning
Forced Air
$1,836,000
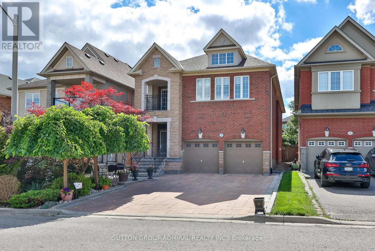
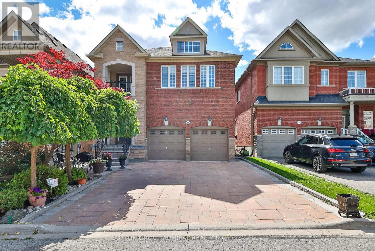
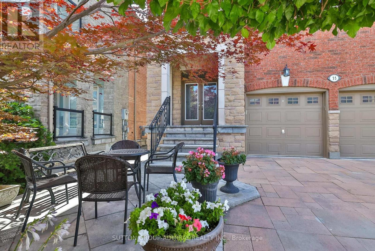
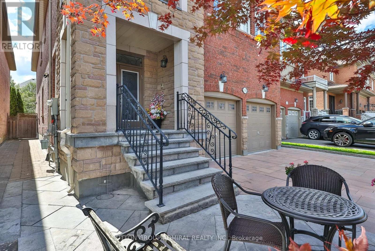
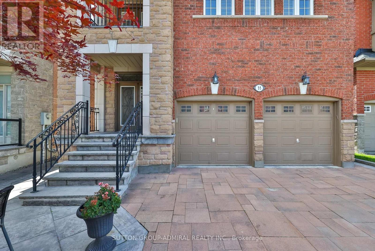
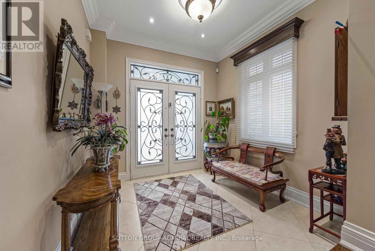
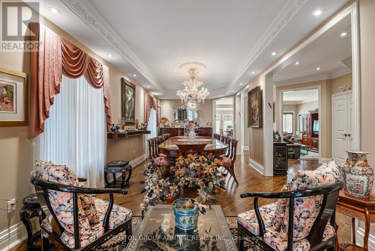
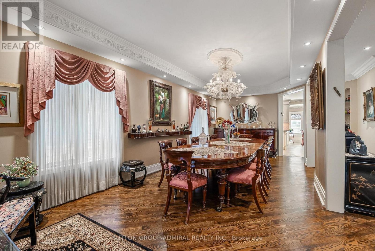
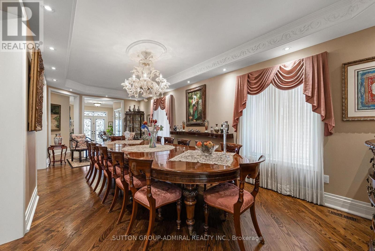
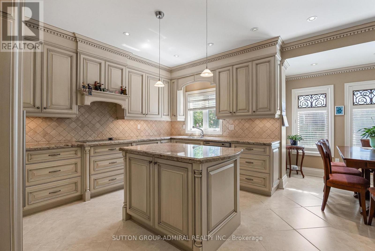
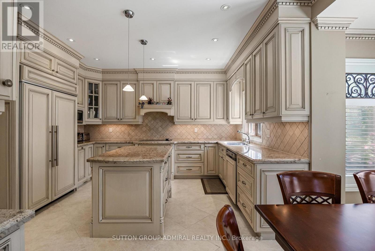
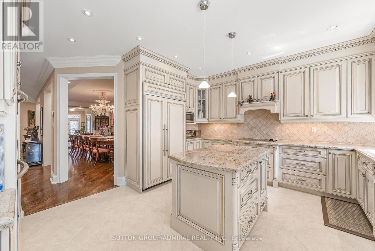
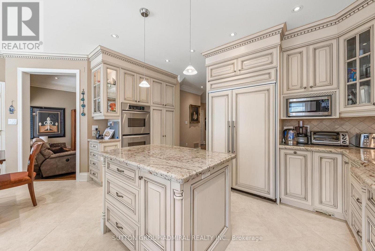
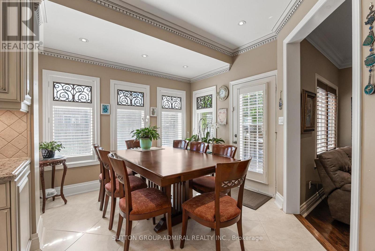
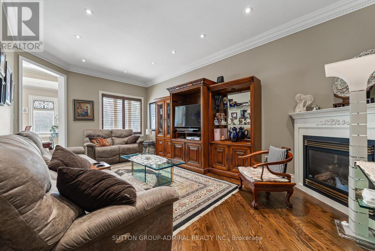
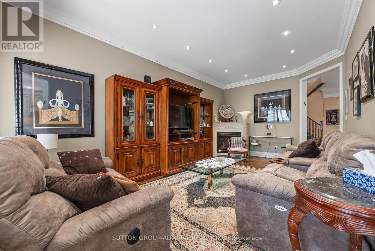
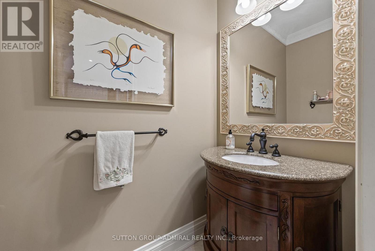
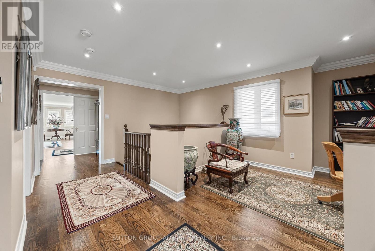
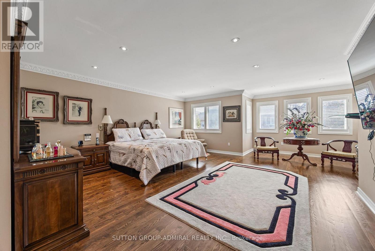
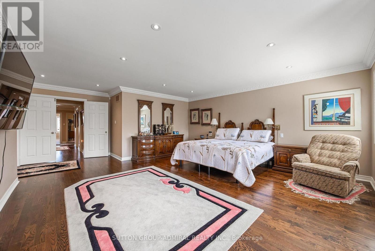
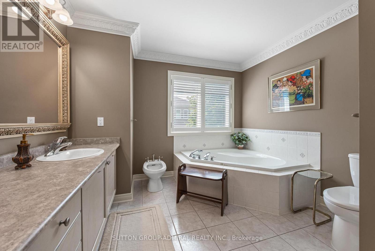
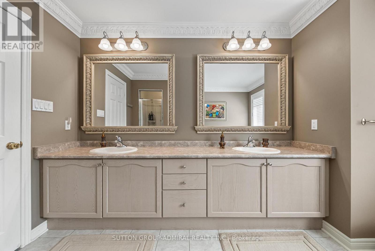
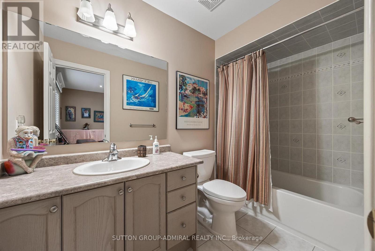
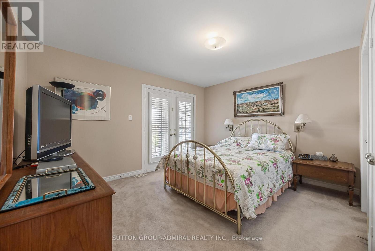
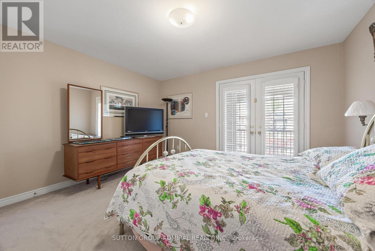
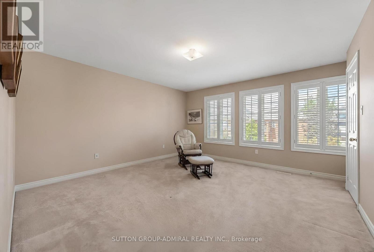
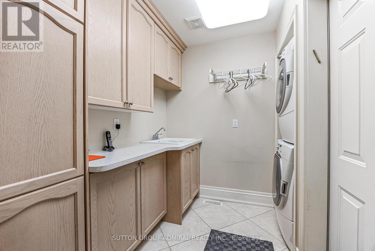
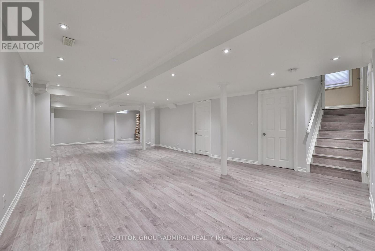
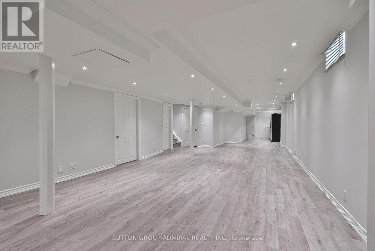
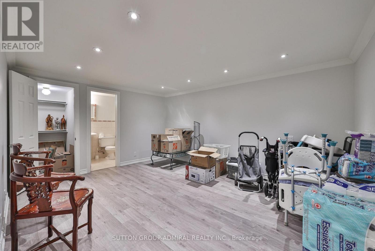
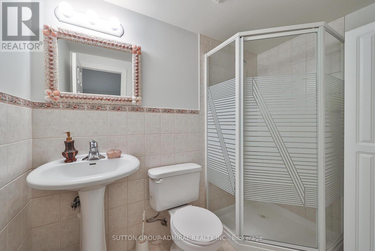
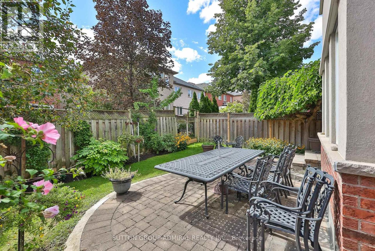
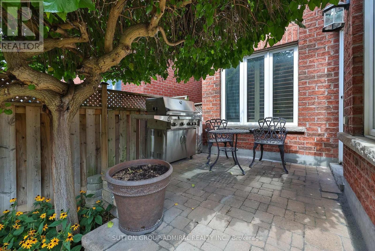
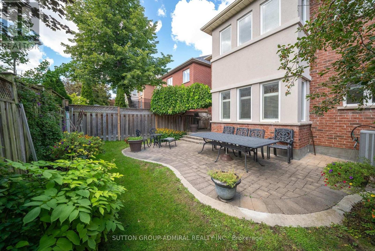
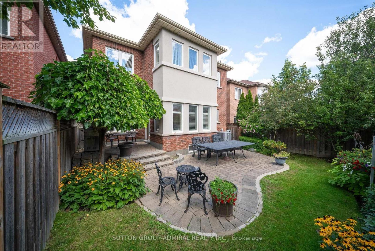
Welcome to absolute perfection! This expansive 3,282 square foot detached home radiates true pride of ownership from the moment you pull up to its stunning, greenery-filled curb appeal. Step inside to soaring 9-foot ceilings on the main floor, where natural light pours through custom California shutters and elegant pot lights. Designed for both everyday living and grand entertaining, the home features a formal living and dining room, a cozy family room with a fireplace, and a massive family-sized kitchen complete with built-in appliances and a spacious eat-in area. Upstairs, luxury awaits. The primary retreat is a true sanctuary featuring a dedicated sitting area, custom plaster crown moldings, plaster mirror frames, two walk-in closets, and a lavish 6-piece ensuite. Additional upper-level highlights include a second bedroom with a private 4-piece ensuite, a third bedroom featuring a private balcony and a semi-ensuite bath, and a fourth bedroom of generous proportions. You will also find a flexible second-floor office that makes a great chill space or easily converts into a fifth bedroom. An enlarged custom laundry room with built-in cabinetry and a utility sink is conveniently situated on the main floor with a walk out to the thoughtfully designed 2 car garage. The lower level offers even more living space with a finished basement boasting a massive rec room, plus an extra bedroom with a walk-in closet and a 3-piece ensuite. Outside, your private backyard oasis features meticulous custom landscaping and a natural, tree-covered patio. Situated on a lively, family-friendly street in an unbeatable neighborhood, this is the forever home you have been waiting for! (id:50976)
Property Details
|
MLS® Number
|
N13800558 |
|
Property Type
|
Single Family |
|
Community Name
|
Patterson |
|
Parking Space Total
|
6 |
Building
|
Bathroom Total
|
5 |
|
Bedrooms Above Ground
|
4 |
|
Bedrooms Below Ground
|
1 |
|
Bedrooms Total
|
5 |
|
Appliances
|
Garage Door Opener Remote(s), Central Vacuum, Garburator, Water Heater, Cooktop, Dishwasher, Dryer, Freezer, Garage Door Opener, Hood Fan, Oven, Washer, Window Coverings, Refrigerator |
|
Basement Development
|
Finished |
|
Basement Type
|
Full (finished) |
|
Construction Style Attachment
|
Detached |
|
Cooling Type
|
Central Air Conditioning |
|
Exterior Finish
|
Brick, Stone |
|
Fireplace Present
|
Yes |
|
Flooring Type
|
Hardwood, Vinyl |
|
Foundation Type
|
Concrete |
|
Half Bath Total
|
1 |
|
Heating Fuel
|
Natural Gas |
|
Heating Type
|
Forced Air |
|
Stories Total
|
2 |
|
Size Interior
|
3,000 - 3,500 Ft2 |
|
Type
|
House |
|
Utility Water
|
Municipal Water |
Parking
Land
|
Acreage
|
No |
|
Sewer
|
Sanitary Sewer |
|
Size Depth
|
108 Ft ,3 In |
|
Size Frontage
|
36 Ft |
|
Size Irregular
|
36 X 108.3 Ft |
|
Size Total Text
|
36 X 108.3 Ft |
Rooms
| Level |
Type |
Length |
Width |
Dimensions |
|
Second Level |
Office |
3.45 m |
3.1 m |
3.45 m x 3.1 m |
|
Second Level |
Primary Bedroom |
8.36 m |
6.05 m |
8.36 m x 6.05 m |
|
Second Level |
Bedroom 2 |
3.68 m |
3.63 m |
3.68 m x 3.63 m |
|
Second Level |
Bedroom 4 |
5 m |
4.37 m |
5 m x 4.37 m |
|
Basement |
Recreational, Games Room |
18.6 m |
5.89 m |
18.6 m x 5.89 m |
|
Basement |
Bedroom |
4.55 m |
3.62 m |
4.55 m x 3.62 m |
|
Main Level |
Kitchen |
4.75 m |
4.81 m |
4.75 m x 4.81 m |
|
Main Level |
Eating Area |
3.61 m |
3.29 m |
3.61 m x 3.29 m |
|
Main Level |
Living Room |
3.5 m |
3.48 m |
3.5 m x 3.48 m |
|
Main Level |
Dining Room |
4.83 m |
3.48 m |
4.83 m x 3.48 m |
|
Main Level |
Family Room |
6.26 m |
3.66 m |
6.26 m x 3.66 m |
|
Main Level |
Laundry Room |
2.59 m |
1.73 m |
2.59 m x 1.73 m |
https://www.realtor.ca/real-estate/30297122/35-strauss-road-vaughan-patterson-patterson