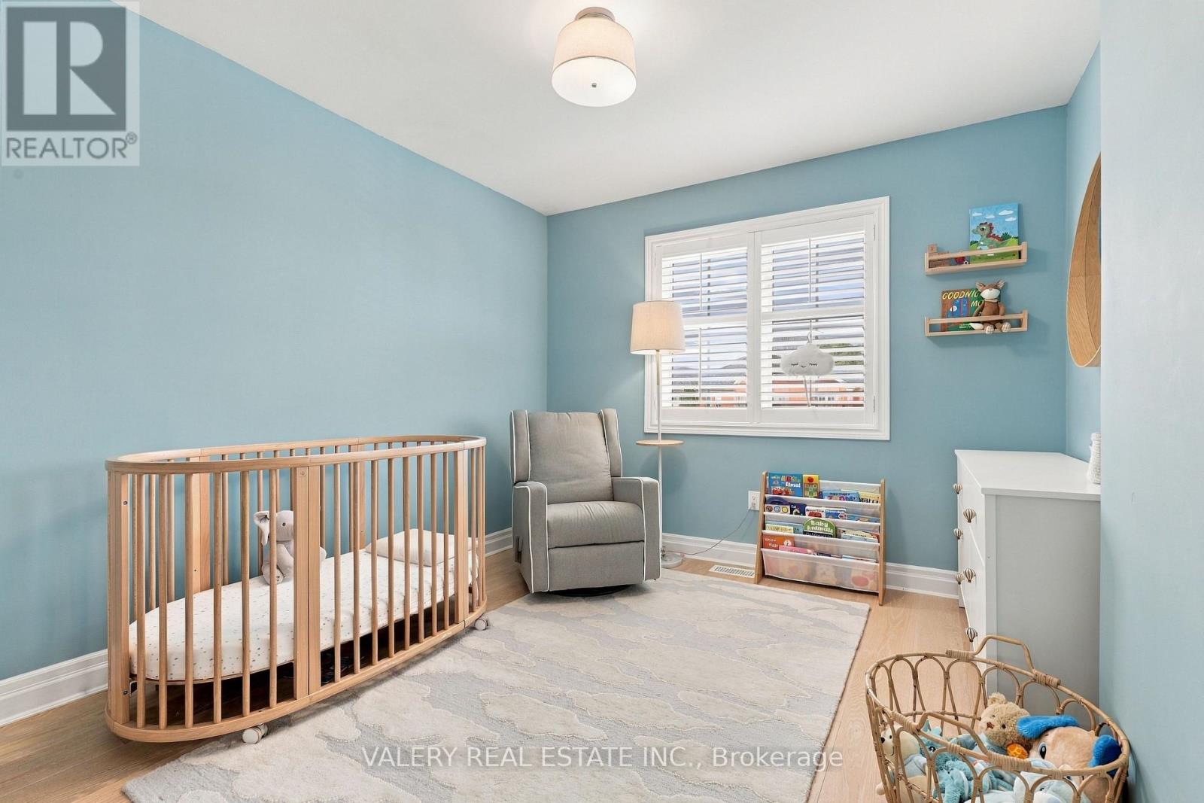
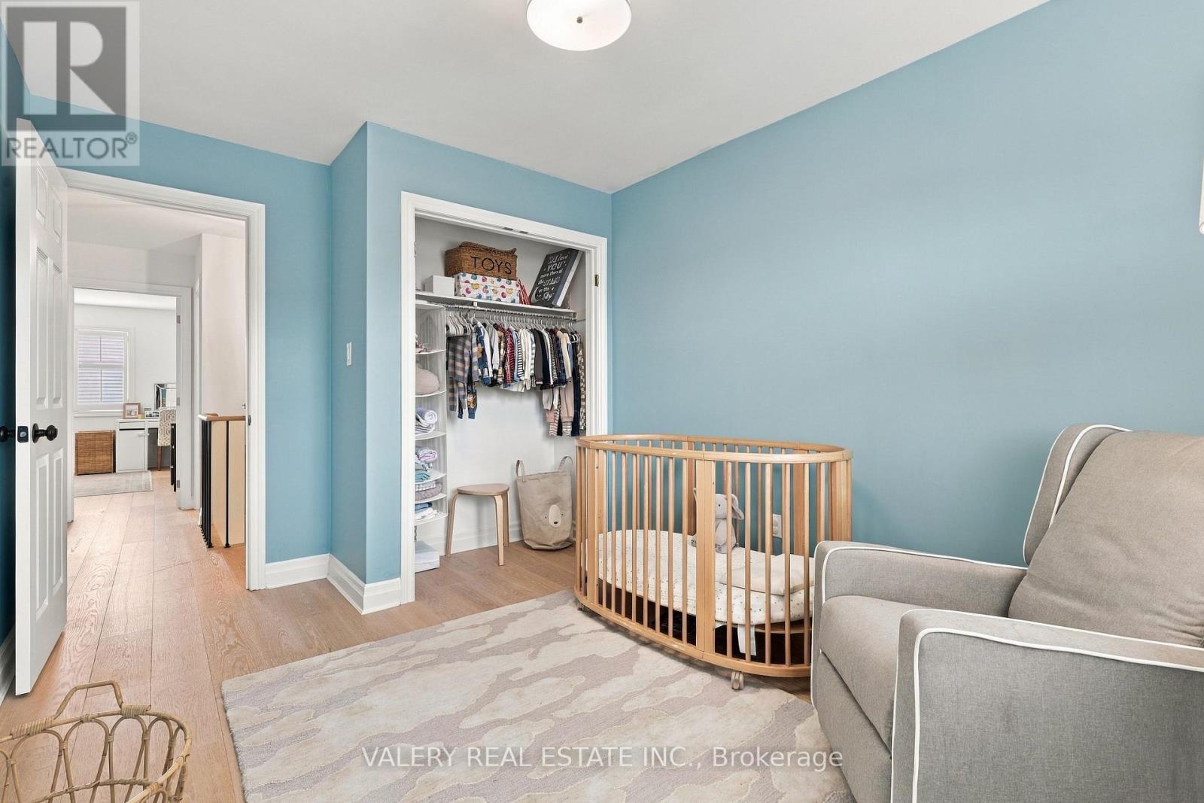
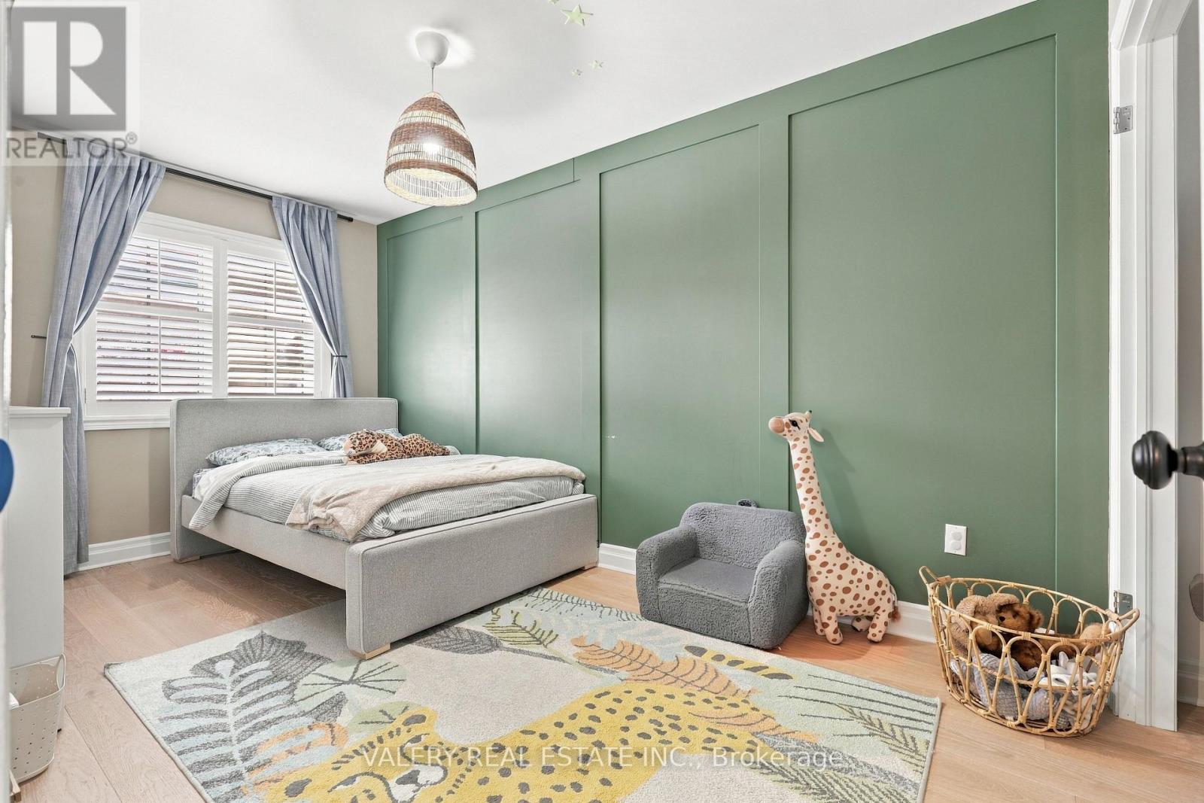
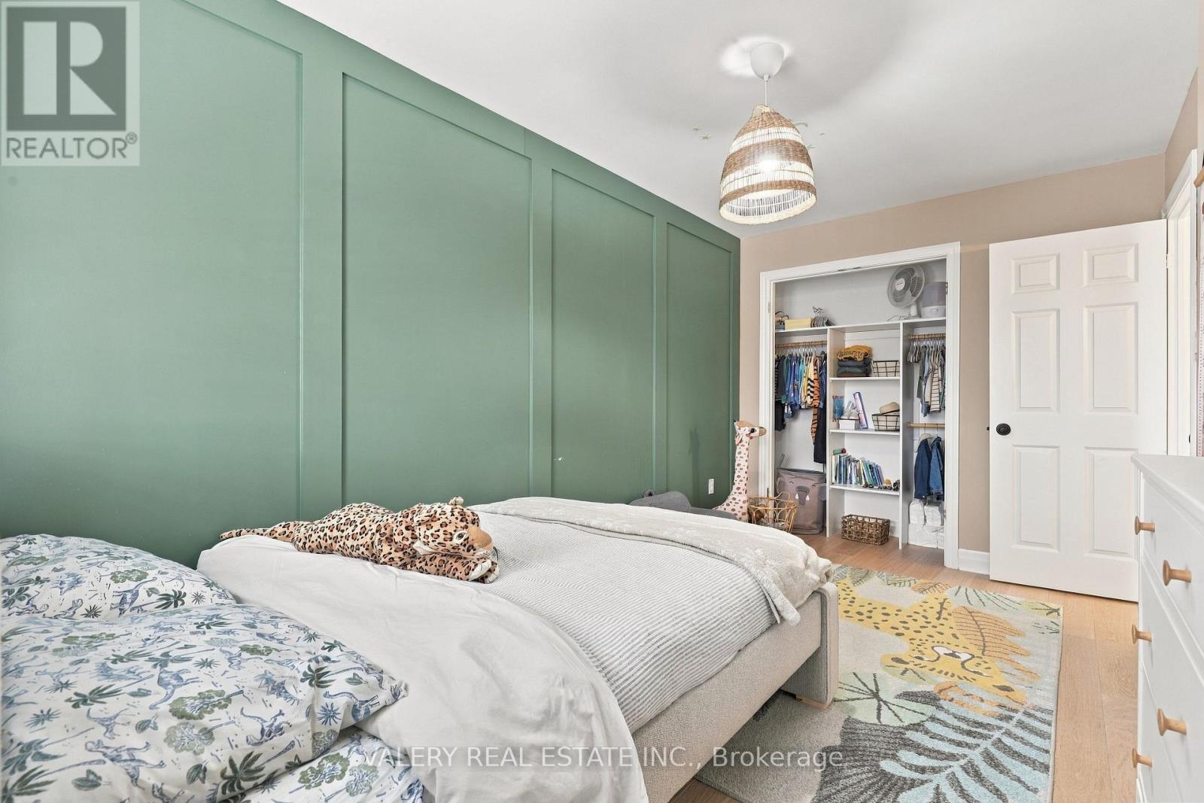
3 Bedroom
2 Bathroom
1,100 - 1,500 sqft
Central Air Conditioning
Forced Air
$839,000
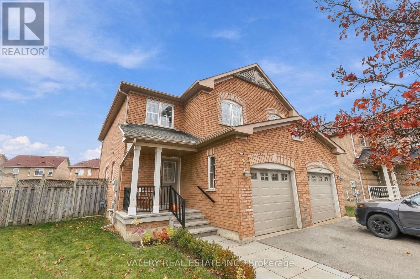
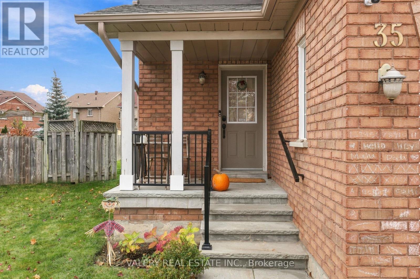
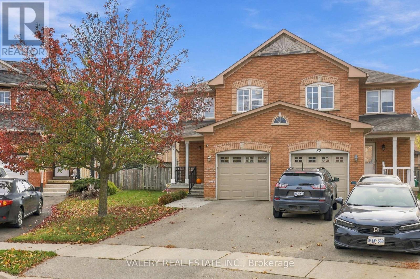
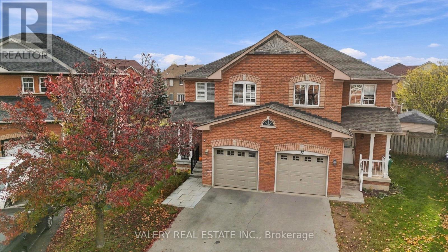
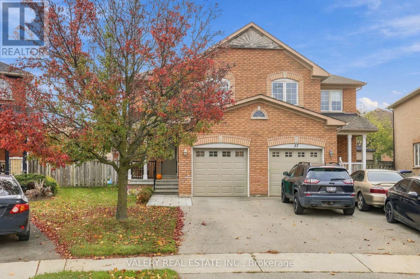
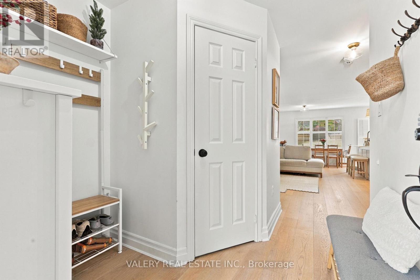
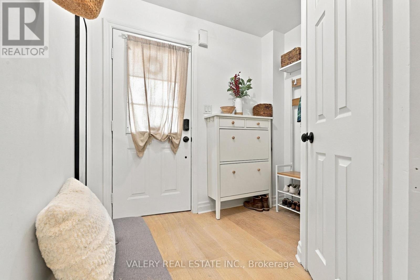
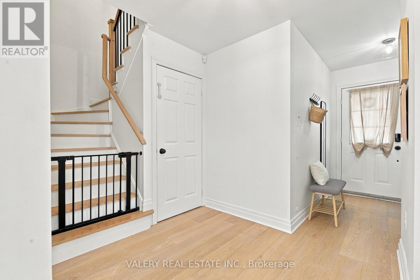
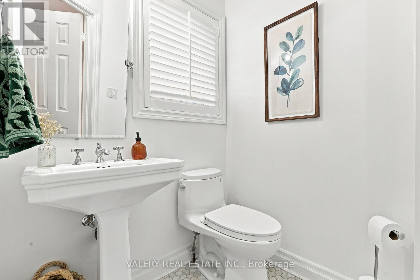
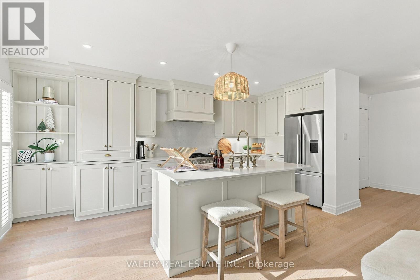
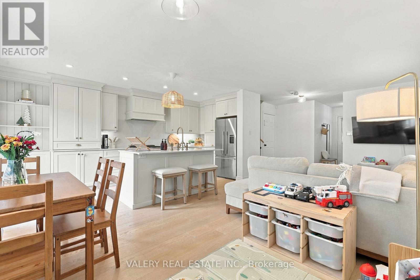
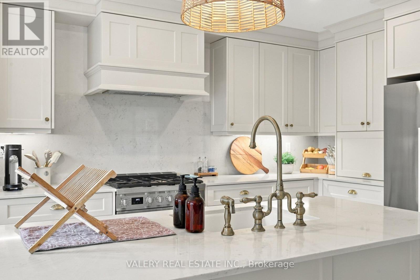
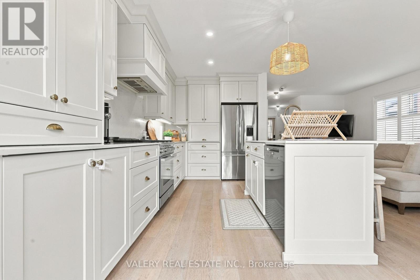
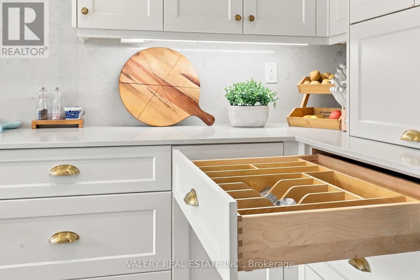
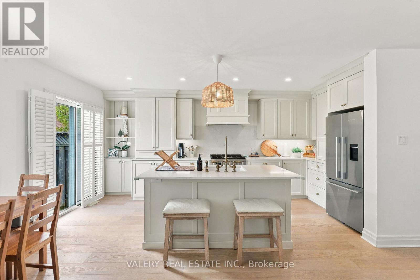
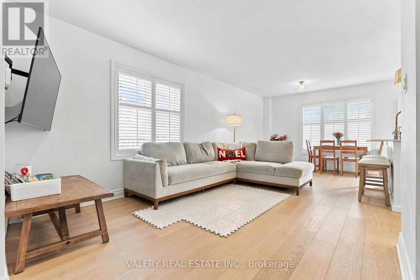
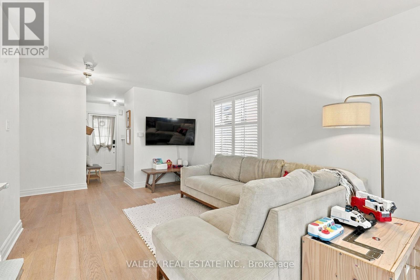
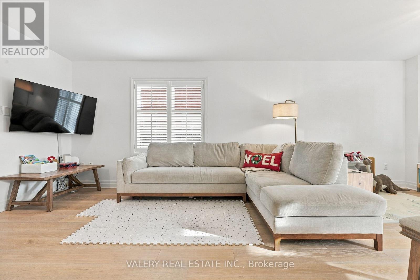
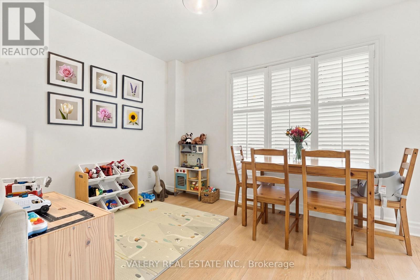
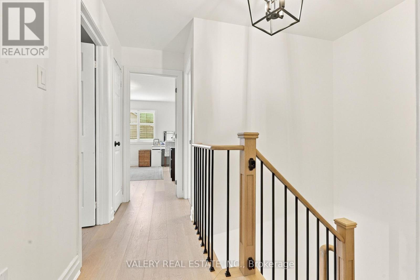
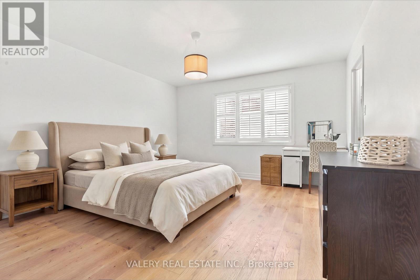
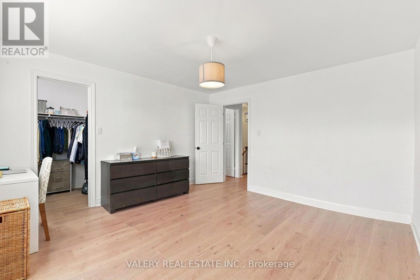
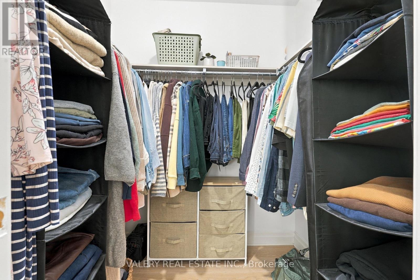
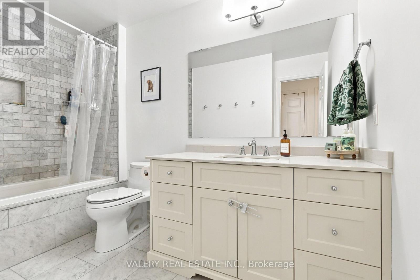
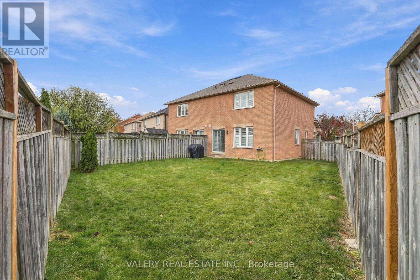
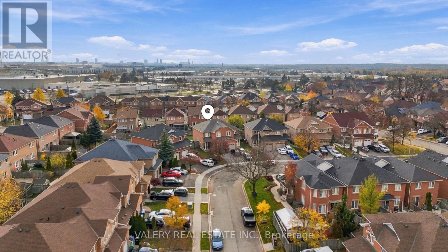
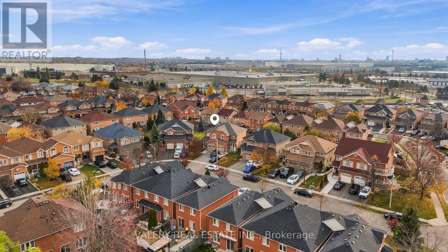
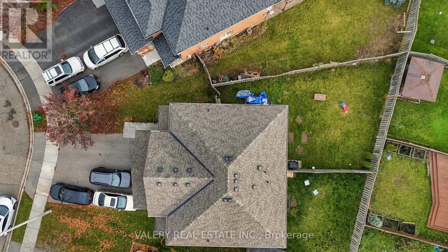
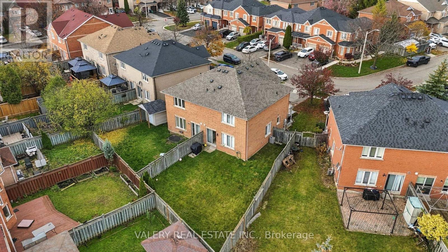
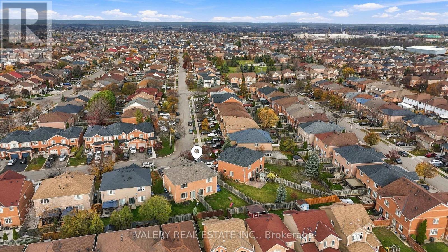
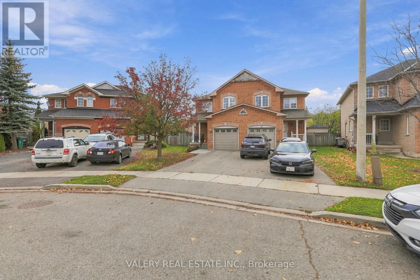
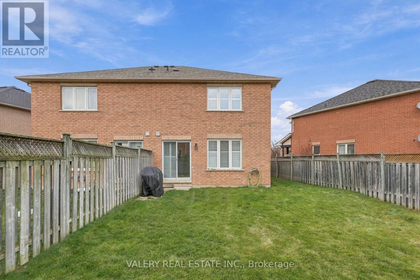
Beautifully Renovated Home with Timeless Finishes and Thoughtful Design. Extensively updated with approximately $80,000 in improvements, this home pairs timeless style with modern functionality. A flagstone walkway leads to a welcoming front porch, setting a charming tone from the moment you arrive. Inside, the main floor has been reconfigured into a bright, open-concept living, dining, and kitchen space, ideal for both everyday family life and entertaining. Wide-plank white oak hardwood flows throughout the main and upper levels, including the staircase, for a seamless, sophisticated look. The fully renovated kitchen is the heart of the home. It features wall-to-wall cabinetry with dovetail construction, an extended centre island, quartz countertops, and a French country porcelain farmhouse sink. A statement Smeg gas range adds a distinctive touch. The renovated bathrooms carry the same elevated finishes, with Carrara marble and a custom vanity topped with quartz. Classic wooden shutters throughout add warmth, character, and understated elegance. Set along a quiet bend in the street, the home offers an extra-large, pie-shaped backyard with plenty of room for outdoor living. Parks and schools are within walking distance, and Highway410 is just a 10-minute drive away. A wonderful opportunity to own a home where quality materials, extensive renovations, and thoughtful design come together. (id:50976)
Property Details
|
MLS® Number
|
W14179356 |
|
Property Type
|
Single Family |
|
Community Name
|
Northwest Sandalwood Parkway |
|
Equipment Type
|
Water Heater - Gas, Water Heater |
|
Features
|
Carpet Free |
|
Parking Space Total
|
3 |
|
Rental Equipment Type
|
Water Heater - Gas, Water Heater |
Building
|
Bathroom Total
|
2 |
|
Bedrooms Above Ground
|
3 |
|
Bedrooms Total
|
3 |
|
Appliances
|
Stove, Refrigerator |
|
Basement Development
|
Unfinished |
|
Basement Type
|
N/a (unfinished) |
|
Construction Style Attachment
|
Semi-detached |
|
Cooling Type
|
Central Air Conditioning |
|
Exterior Finish
|
Brick |
|
Flooring Type
|
Hardwood |
|
Foundation Type
|
Concrete |
|
Half Bath Total
|
1 |
|
Heating Fuel
|
Natural Gas |
|
Heating Type
|
Forced Air |
|
Stories Total
|
2 |
|
Size Interior
|
1,100 - 1,500 Sqft |
|
Type
|
House |
|
Utility Water
|
Municipal Water |
Parking
Land
|
Acreage
|
No |
|
Sewer
|
Sanitary Sewer |
|
Size Depth
|
35.095 M |
|
Size Frontage
|
7.14 M |
|
Size Irregular
|
7.1 X 35.1 M |
|
Size Total Text
|
7.1 X 35.1 M |
Rooms
| Level |
Type |
Length |
Width |
Dimensions |
|
Second Level |
Bedroom |
3.14 m |
3.14 m |
3.14 m x 3.14 m |
|
Second Level |
Bedroom 2 |
4.57 m |
2.74 m |
4.57 m x 2.74 m |
|
Second Level |
Primary Bedroom |
4.01 m |
4.26 m |
4.01 m x 4.26 m |
|
Ground Level |
Living Room |
6.71 m |
3.3 m |
6.71 m x 3.3 m |
|
Ground Level |
Kitchen |
5.28 m |
2.33 m |
5.28 m x 2.33 m |
https://www.realtor.ca/real-estate/30511993/35-todmorden-drive-brampton-northwest-sandalwood-parkway-northwest-sandalwood-parkway