3 Bedroom
3 Bathroom
2,000 - 2,500 ft2
Fireplace
None
Forced Air
$449,900
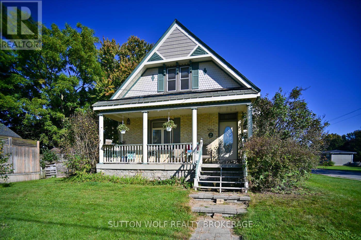
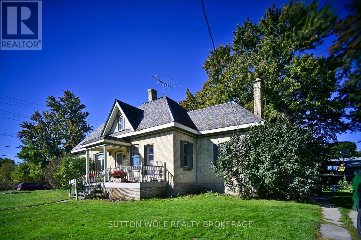
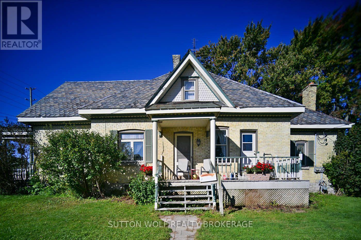
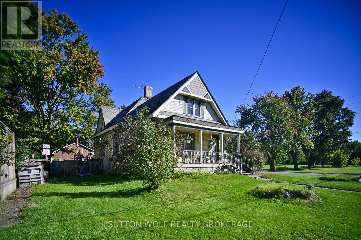
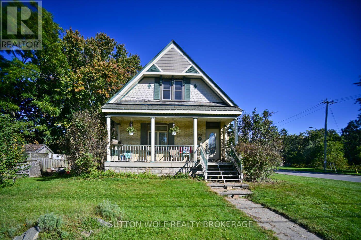
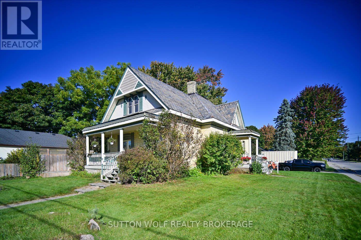
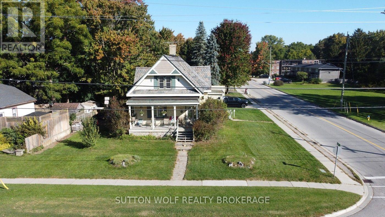
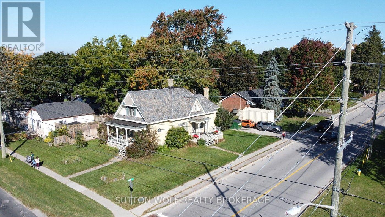
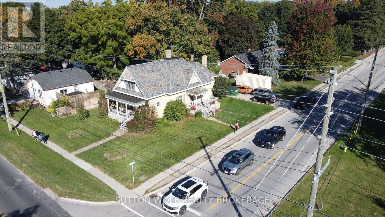
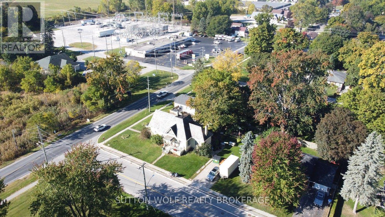
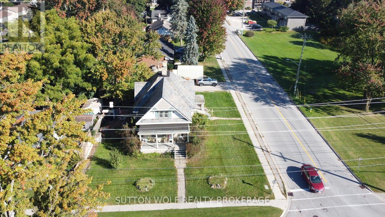
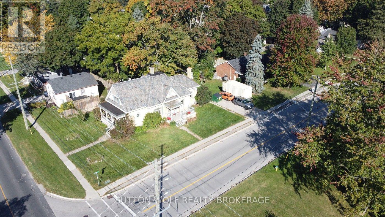
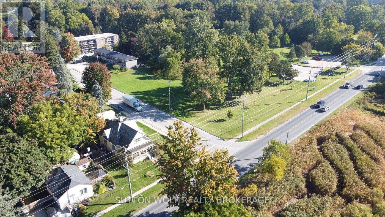
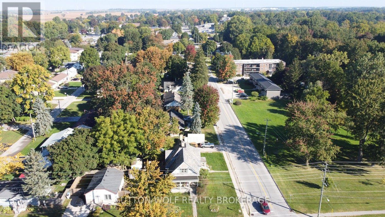
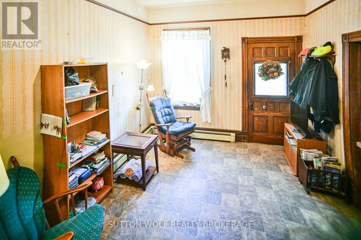
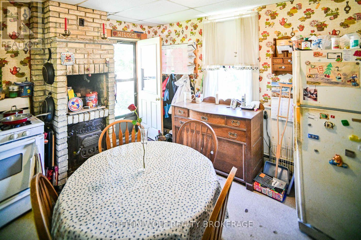
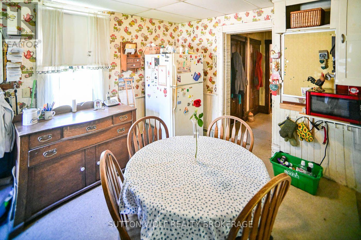
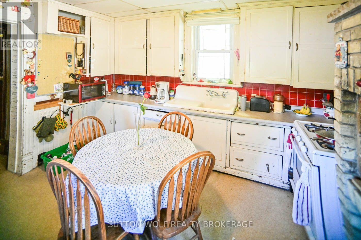
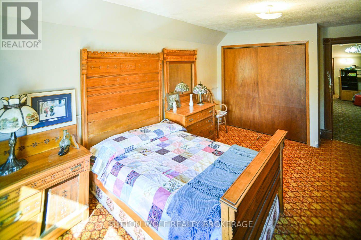
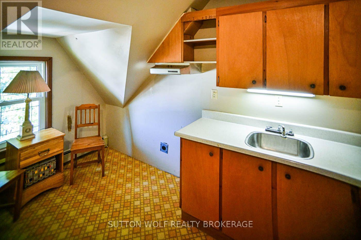
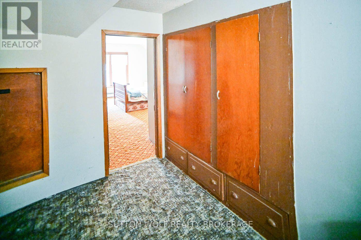
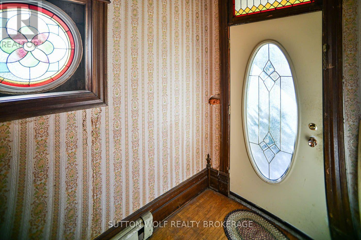
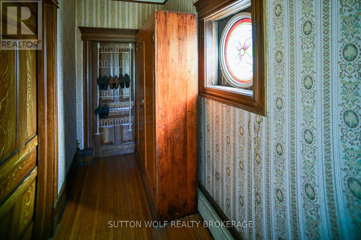
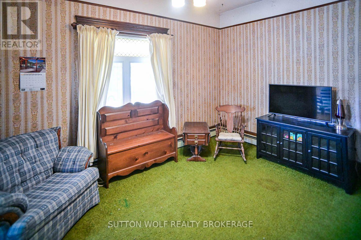
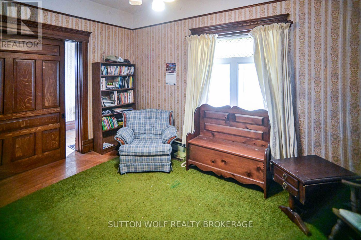
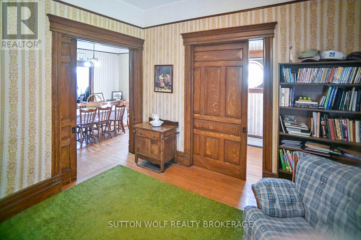
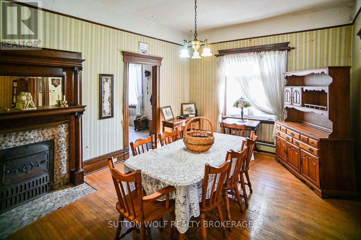
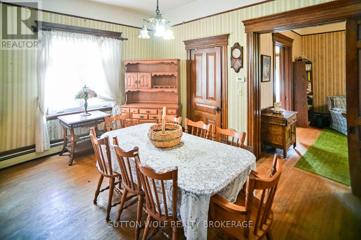
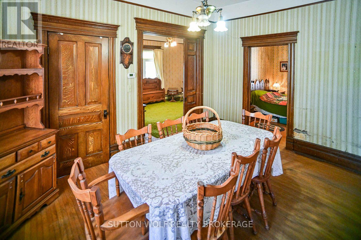
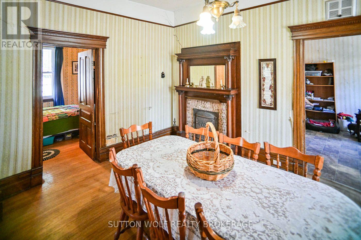
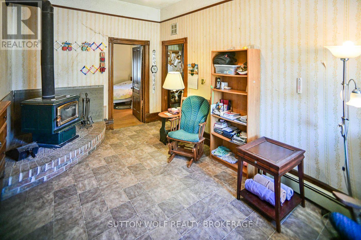
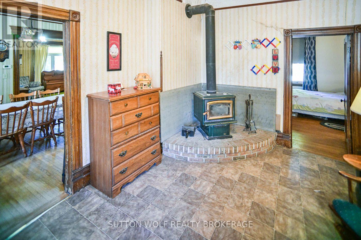
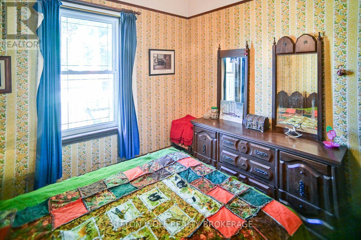
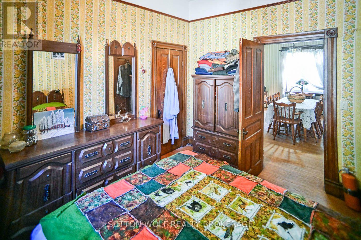
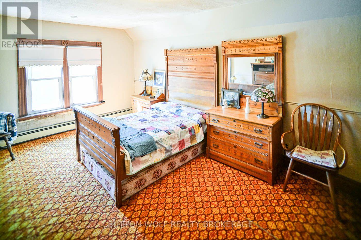
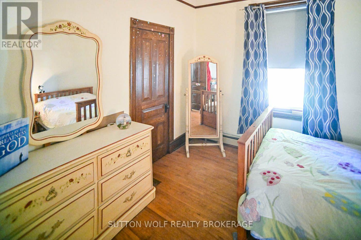
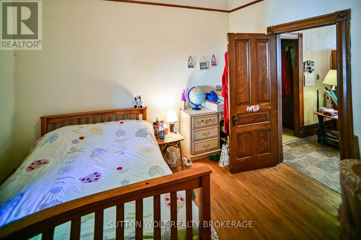
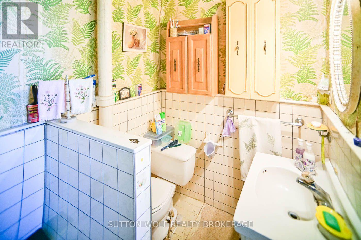
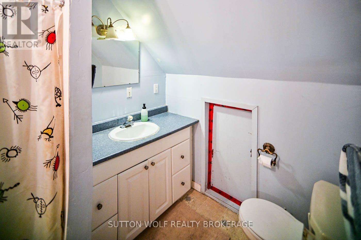
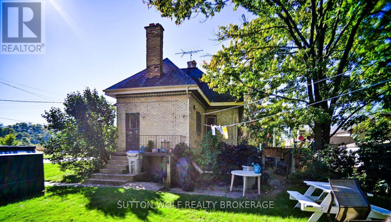
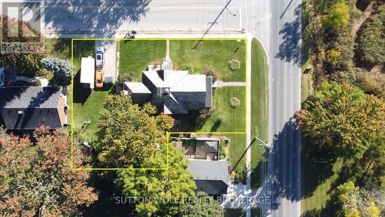
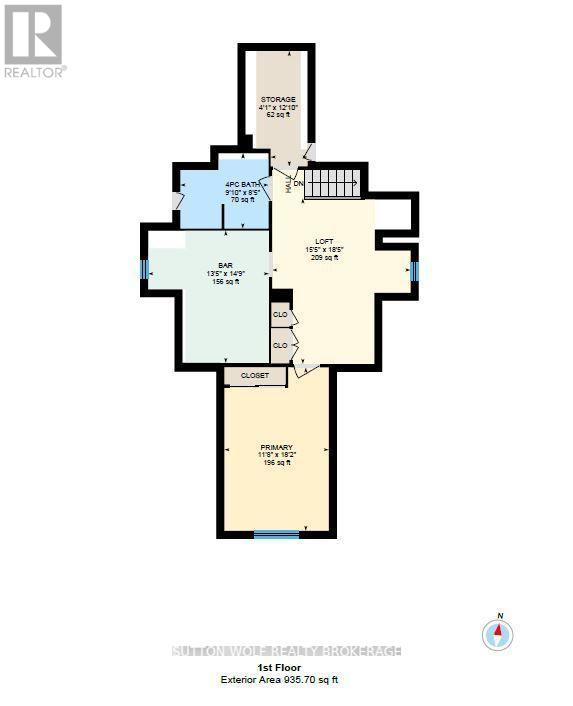
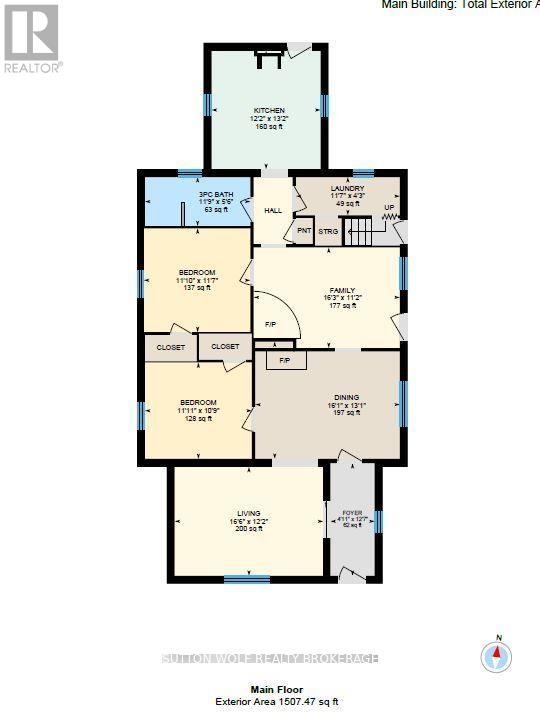
Welcome to 351 Albert Street a very unique one of a kind 1 storey century home with over 2100 sq.ft. on large L-shaped lot, all brick home with slate roof with loads of character, close to parks, hospital and downtown. Main floor consists of eat-in kitchen, separate formal dining and living plus family room with wood burning fireplace, 2 bedrooms, main floor laundry and 3pc bathroom. 2nd floor has 1 bedroom, large bedroom, great room, 2nd kitchen, 4pc bathroom and lots of storage. Could easily be divided into 2 units. Separate entrance to full basement. Hot water heating, updated 100 hydro panel. Call today for private viewing. (id:50976)
Property Details
|
MLS® Number
|
X13848764 |
|
Property Type
|
Single Family |
|
Community Name
|
NW |
|
Amenities Near By
|
Park |
|
Community Features
|
School Bus |
|
Equipment Type
|
None |
|
Features
|
Dry |
|
Parking Space Total
|
4 |
|
Rental Equipment Type
|
None |
Building
|
Bathroom Total
|
3 |
|
Bedrooms Above Ground
|
3 |
|
Bedrooms Total
|
3 |
|
Amenities
|
Fireplace(s) |
|
Appliances
|
Water Meter, Dryer, Stove, Washer, Refrigerator |
|
Basement Type
|
Full |
|
Construction Style Attachment
|
Detached |
|
Cooling Type
|
None |
|
Exterior Finish
|
Brick |
|
Fireplace Present
|
Yes |
|
Fireplace Total
|
1 |
|
Foundation Type
|
Block, Brick |
|
Heating Fuel
|
Natural Gas |
|
Heating Type
|
Forced Air |
|
Stories Total
|
2 |
|
Size Interior
|
2,000 - 2,500 Ft2 |
|
Type
|
House |
|
Utility Water
|
Municipal Water |
Parking
Land
|
Acreage
|
No |
|
Land Amenities
|
Park |
|
Sewer
|
Sanitary Sewer |
|
Size Depth
|
145 Ft ,7 In |
|
Size Frontage
|
80 Ft ,8 In |
|
Size Irregular
|
80.7 X 145.6 Ft ; 103.94x80.41x23.28x65.17x80.67x145.57 |
|
Size Total Text
|
80.7 X 145.6 Ft ; 103.94x80.41x23.28x65.17x80.67x145.57|under 1/2 Acre |
|
Zoning Description
|
R1/ff |
Rooms
| Level |
Type |
Length |
Width |
Dimensions |
|
Second Level |
Other |
3.91 m |
1.25 m |
3.91 m x 1.25 m |
|
Second Level |
Bedroom |
5.54 m |
3.56 m |
5.54 m x 3.56 m |
|
Second Level |
Kitchen |
4.5 m |
4.09 m |
4.5 m x 4.09 m |
|
Second Level |
Loft |
5.61 m |
4.7 m |
5.61 m x 4.7 m |
|
Main Level |
Kitchen |
4.01 m |
3.71 m |
4.01 m x 3.71 m |
|
Main Level |
Laundry Room |
1.3 m |
3.53 m |
1.3 m x 3.53 m |
|
Main Level |
Family Room |
3.4 m |
4.95 m |
3.4 m x 4.95 m |
|
Main Level |
Dining Room |
3.99 m |
4.9 m |
3.99 m x 4.9 m |
|
Main Level |
Living Room |
3.71 m |
5.03 m |
3.71 m x 5.03 m |
|
Main Level |
Bedroom |
3.28 m |
3.63 m |
3.28 m x 3.63 m |
|
Main Level |
Bedroom |
5.18 m |
3.61 m |
5.18 m x 3.61 m |
Utilities
|
Cable
|
Installed |
|
Electricity
|
Installed |
|
Sewer
|
Installed |
https://www.realtor.ca/real-estate/30349667/351-albert-street-strathroy-caradoc-nw-nw