4 Bedroom
4 Bathroom
1,500 - 2,000 ft2
Fireplace
Central Air Conditioning
Forced Air
$1,259,000
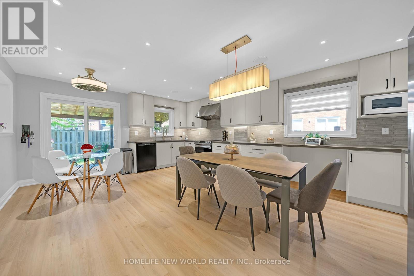
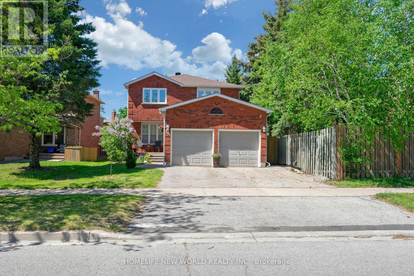
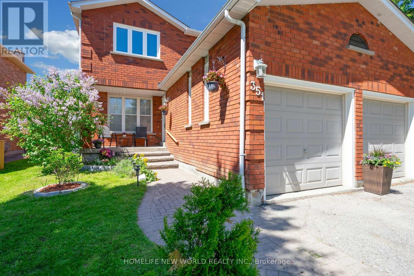
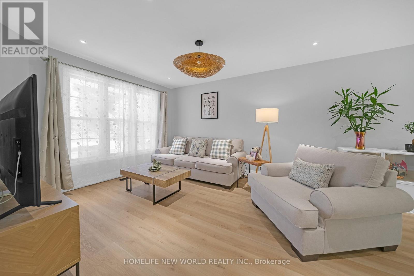
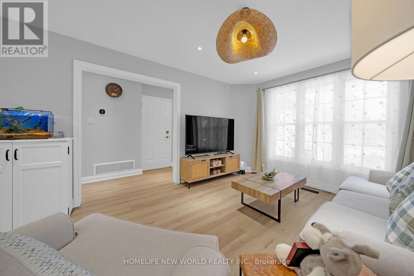
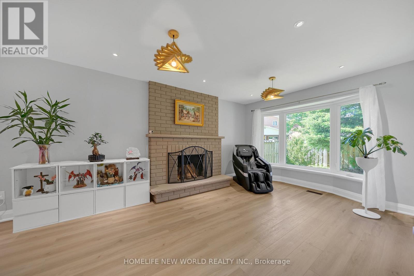
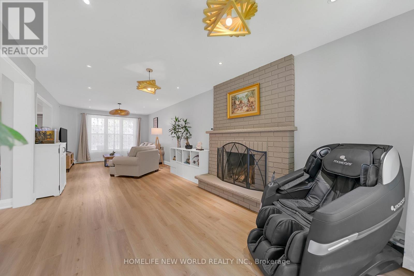
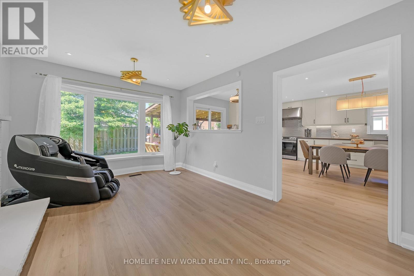
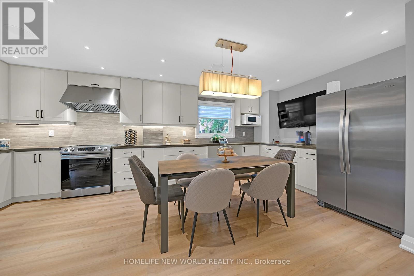
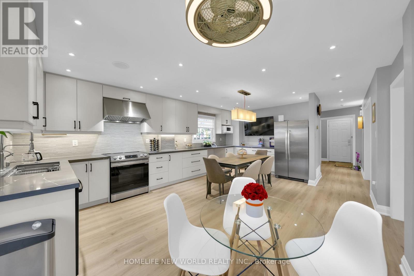
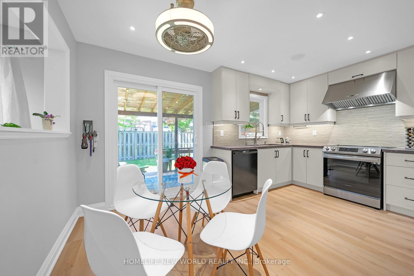
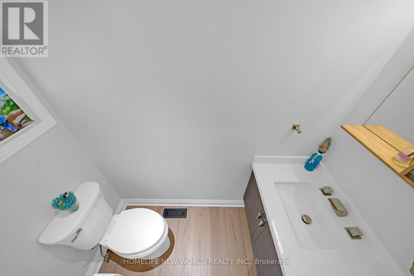
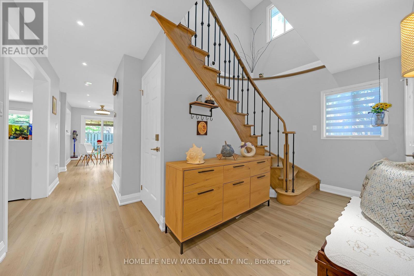
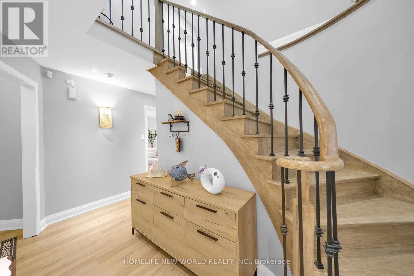
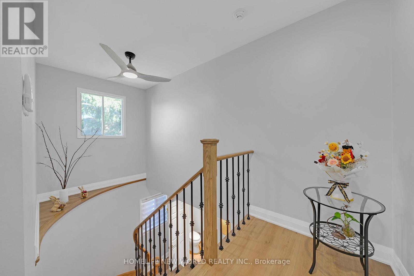
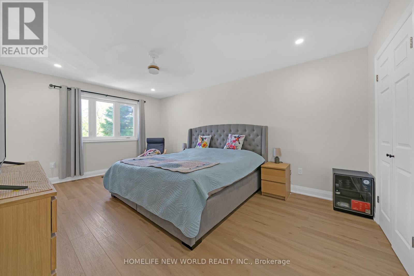
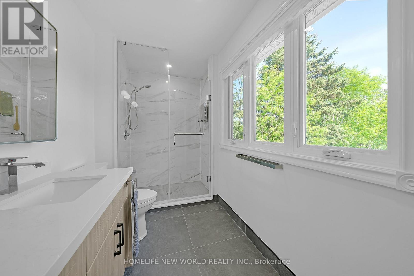
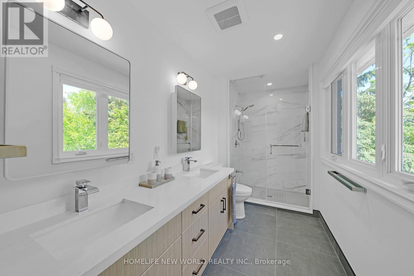
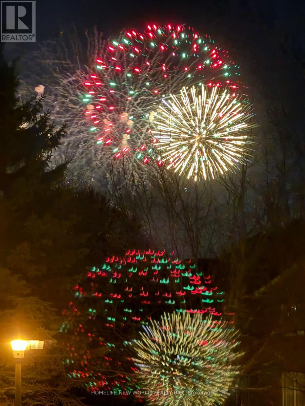
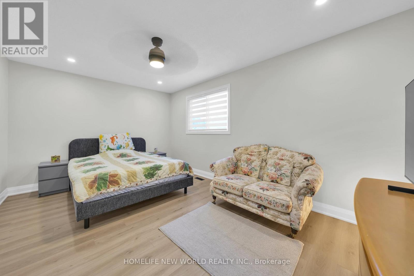
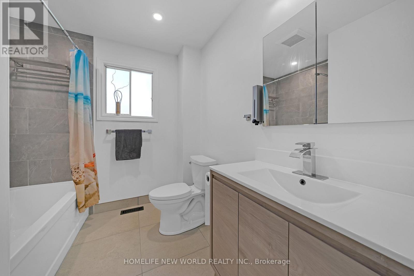
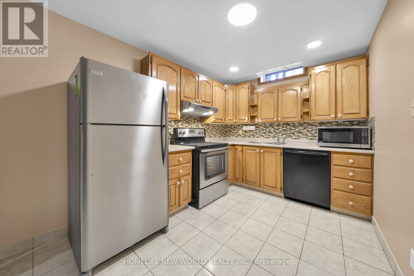
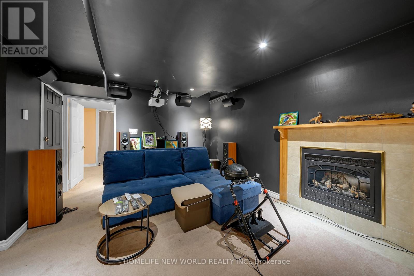
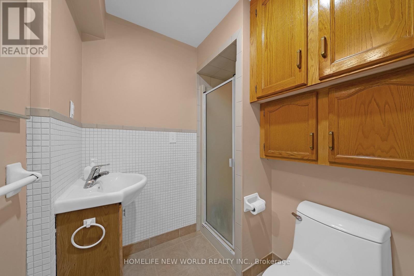
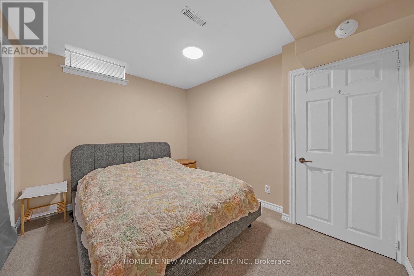
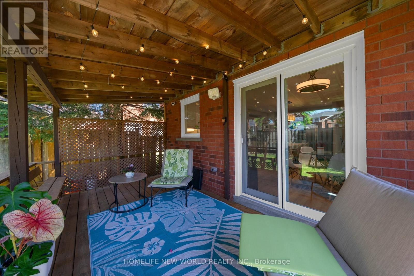
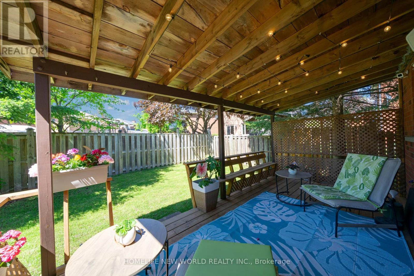
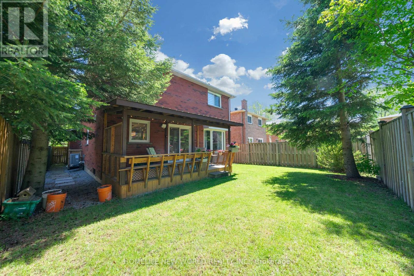
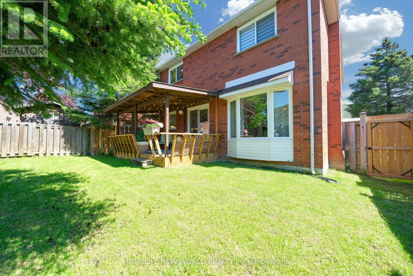
Heart Of Stouffville! This Lovely Solid Brick Home Shows True Pride Of Ownership In An Unbeatable Location-Steps From Schools, Parks, Shopping, Restaurants, And GO Station. Major Professional Renovations (2023-24), Completed Fully Under Building Permit, Have Transformed The Home With Brand-New Updates To The Living, Dining, And Family Rooms. The Stunning Modern Kitchen With Quartz Countertops And A Commercial Grade Range Hood, And A Central Speaker That Connects To Your Phone For Music. This Spacious Eat-In Kitchen Features A Walk-Out To A Large Deck. Relax In The Cozy Open-Concept Family Room Featuring A Fireplace And Floor-To-Ceiling Windows With Beautiful Backyard Views. The Upper Level Boasts A Spacious Primary Suite With A Newly Renovated 4-Pc Ensuite And A Unique Seasonal Treat: Private Views Of The Memorial Park Fireworks! Main And Second Floor Washrooms Have Been Completely Renovated And Feature Automatic Timer Switches. Bonus: The Finished Basement Is A Perfect Multi-Generational Space, Featuring A Private One-Bedroom Suite, A Large Recreation Room, And A Second Kitchen With A 3-Pc Bathroom-Ideal For In-Laws Or Guests. A Rare Opportunity To Own A Modernized, Turn-Key Home In A Prime Neighbourhood! (id:50976)
Property Details
|
MLS® Number
|
N13212632 |
|
Property Type
|
Single Family |
|
Community Name
|
Stouffville |
|
Amenities Near By
|
Park, Public Transit, Schools |
|
Community Features
|
Community Centre |
|
Parking Space Total
|
4 |
|
Structure
|
Shed |
Building
|
Bathroom Total
|
4 |
|
Bedrooms Above Ground
|
3 |
|
Bedrooms Below Ground
|
1 |
|
Bedrooms Total
|
4 |
|
Appliances
|
Water Heater, Dishwasher, Dryer, Garage Door Opener, Humidifier, Alarm System, Stove, Washer, Water Softener, Window Coverings, Refrigerator |
|
Basement Development
|
Finished |
|
Basement Type
|
N/a (finished) |
|
Construction Style Attachment
|
Detached |
|
Cooling Type
|
Central Air Conditioning |
|
Exterior Finish
|
Brick |
|
Fireplace Present
|
Yes |
|
Flooring Type
|
Vinyl, Ceramic |
|
Foundation Type
|
Concrete |
|
Half Bath Total
|
1 |
|
Heating Fuel
|
Natural Gas |
|
Heating Type
|
Forced Air |
|
Stories Total
|
2 |
|
Size Interior
|
1,500 - 2,000 Ft2 |
|
Type
|
House |
|
Utility Water
|
Municipal Water |
Parking
Land
|
Acreage
|
No |
|
Fence Type
|
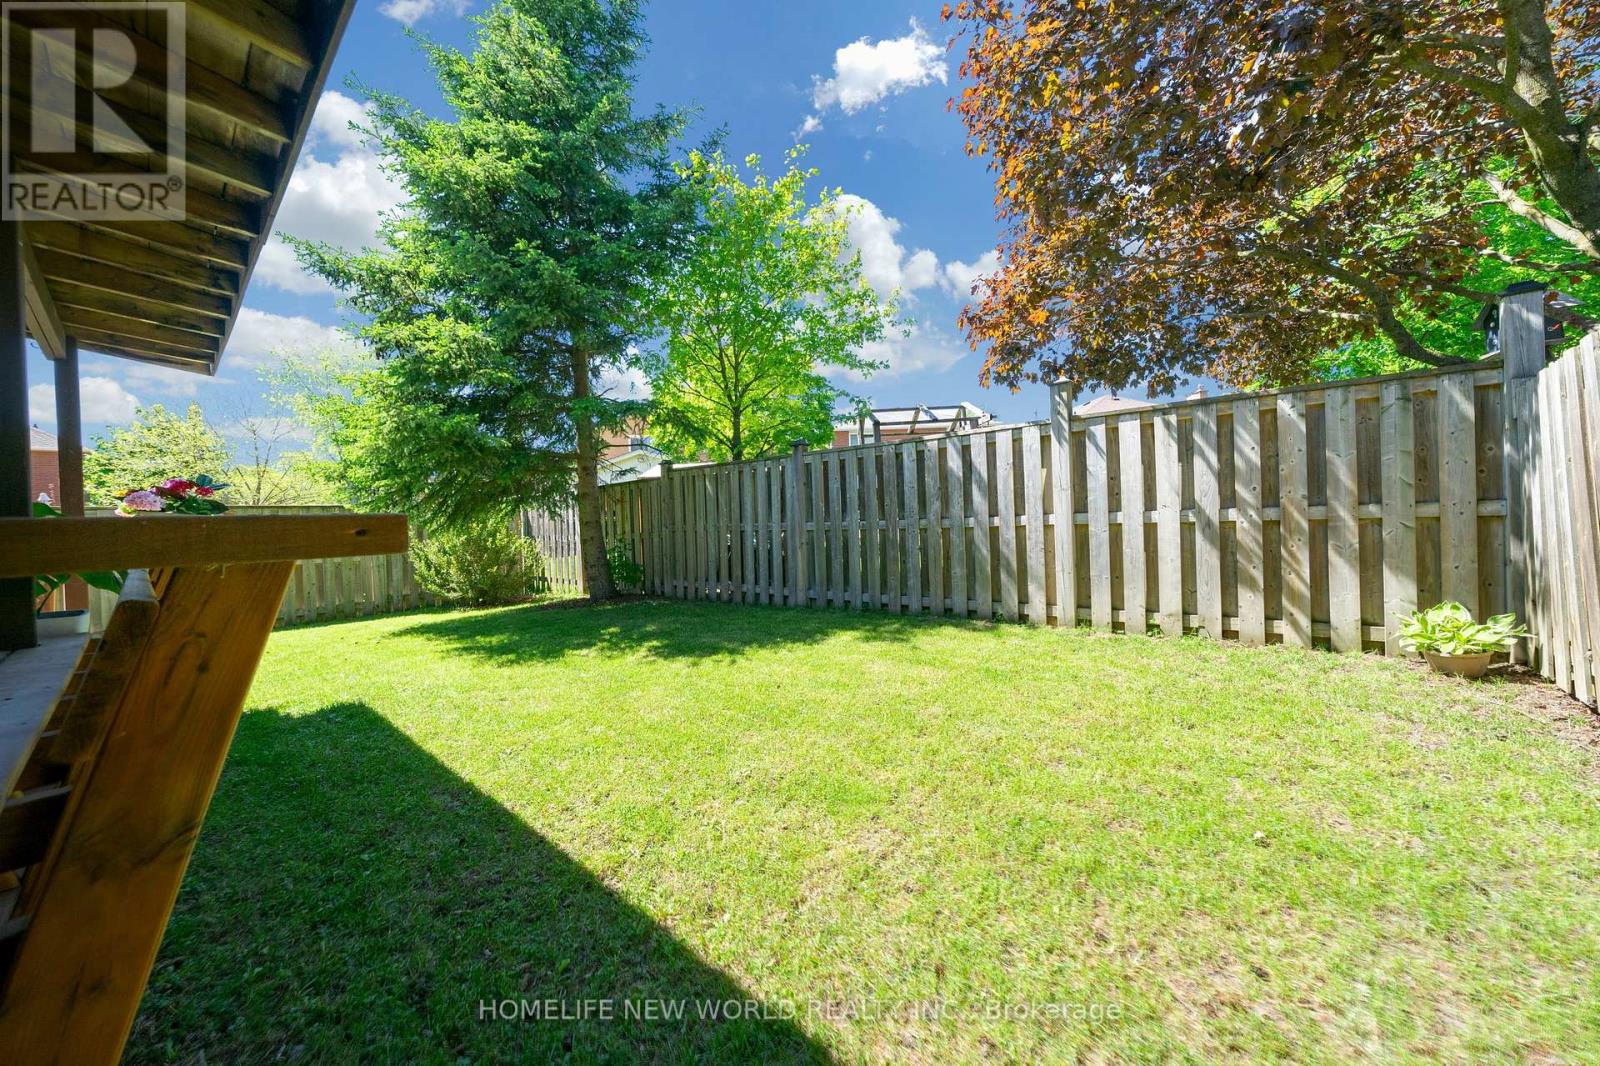
Fenced Yard |
|
Land Amenities
|
Park, Public Transit, Schools |
|
Sewer
|
Sanitary Sewer |
|
Size Depth
|
100 Ft |
|
Size Frontage
|
40 Ft |
|
Size Irregular
|
40 X 100 Ft |
|
Size Total Text
|
40 X 100 Ft |
Rooms
| Level |
Type |
Length |
Width |
Dimensions |
|
Second Level |
Primary Bedroom |
5.562 m |
3.962 m |
5.562 m x 3.962 m |
|
Second Level |
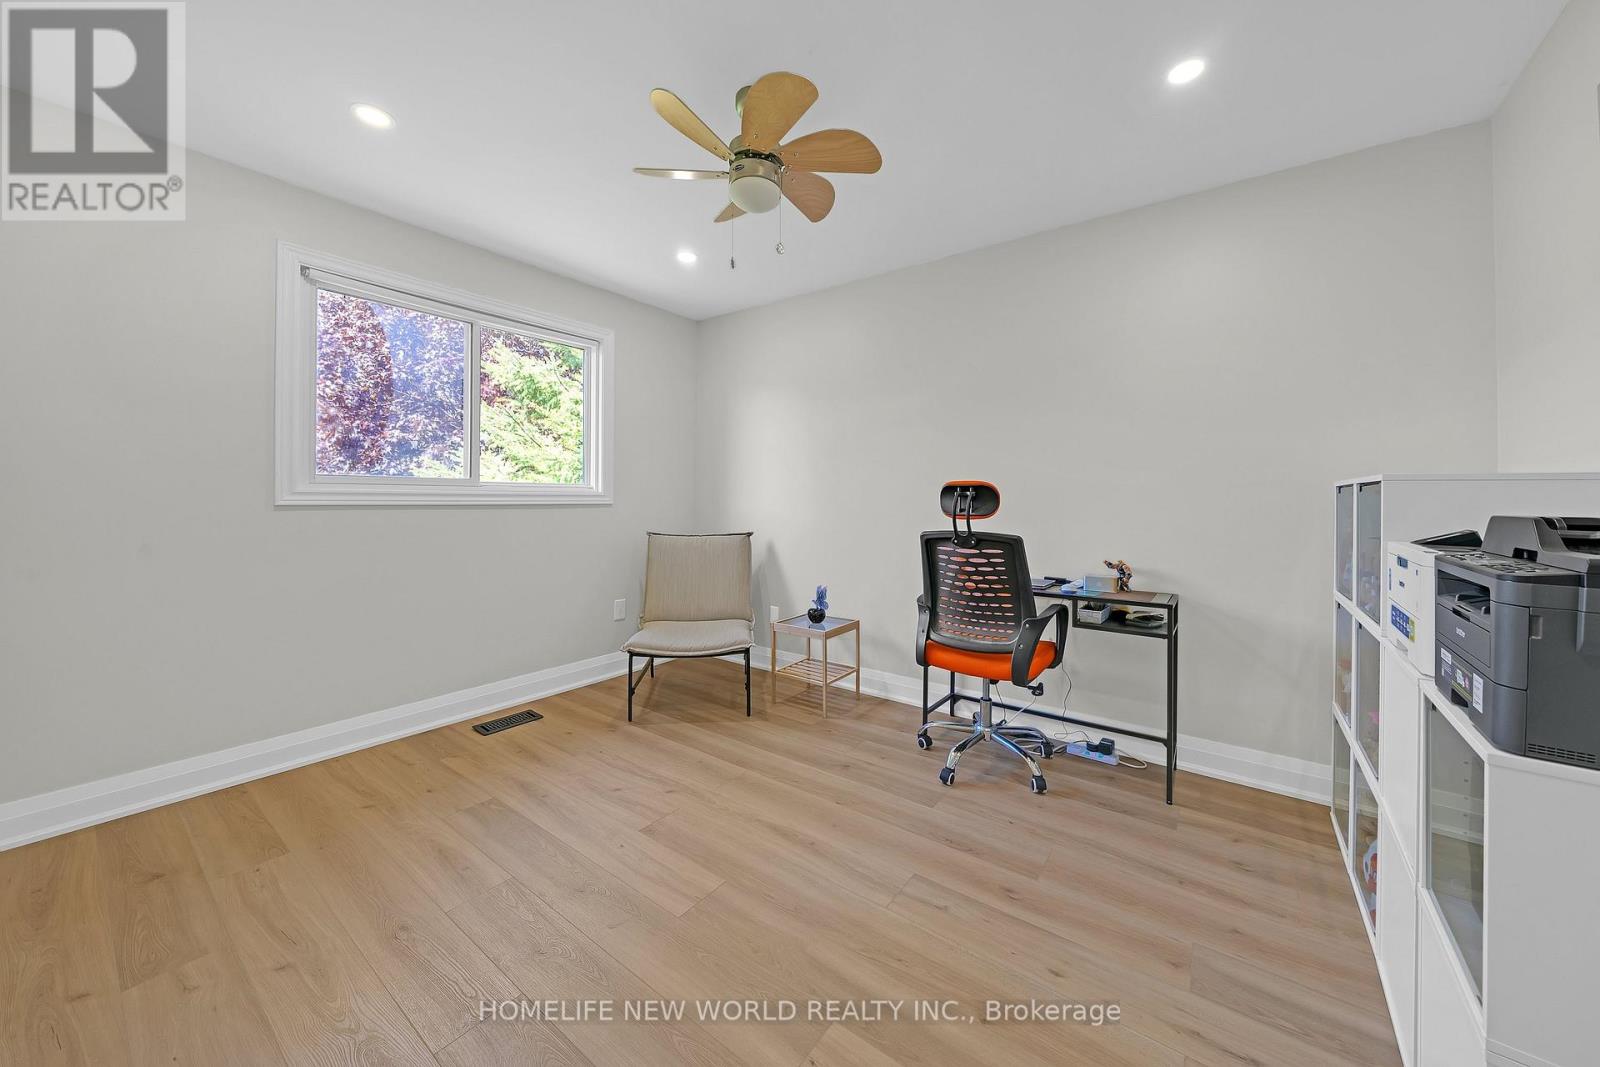
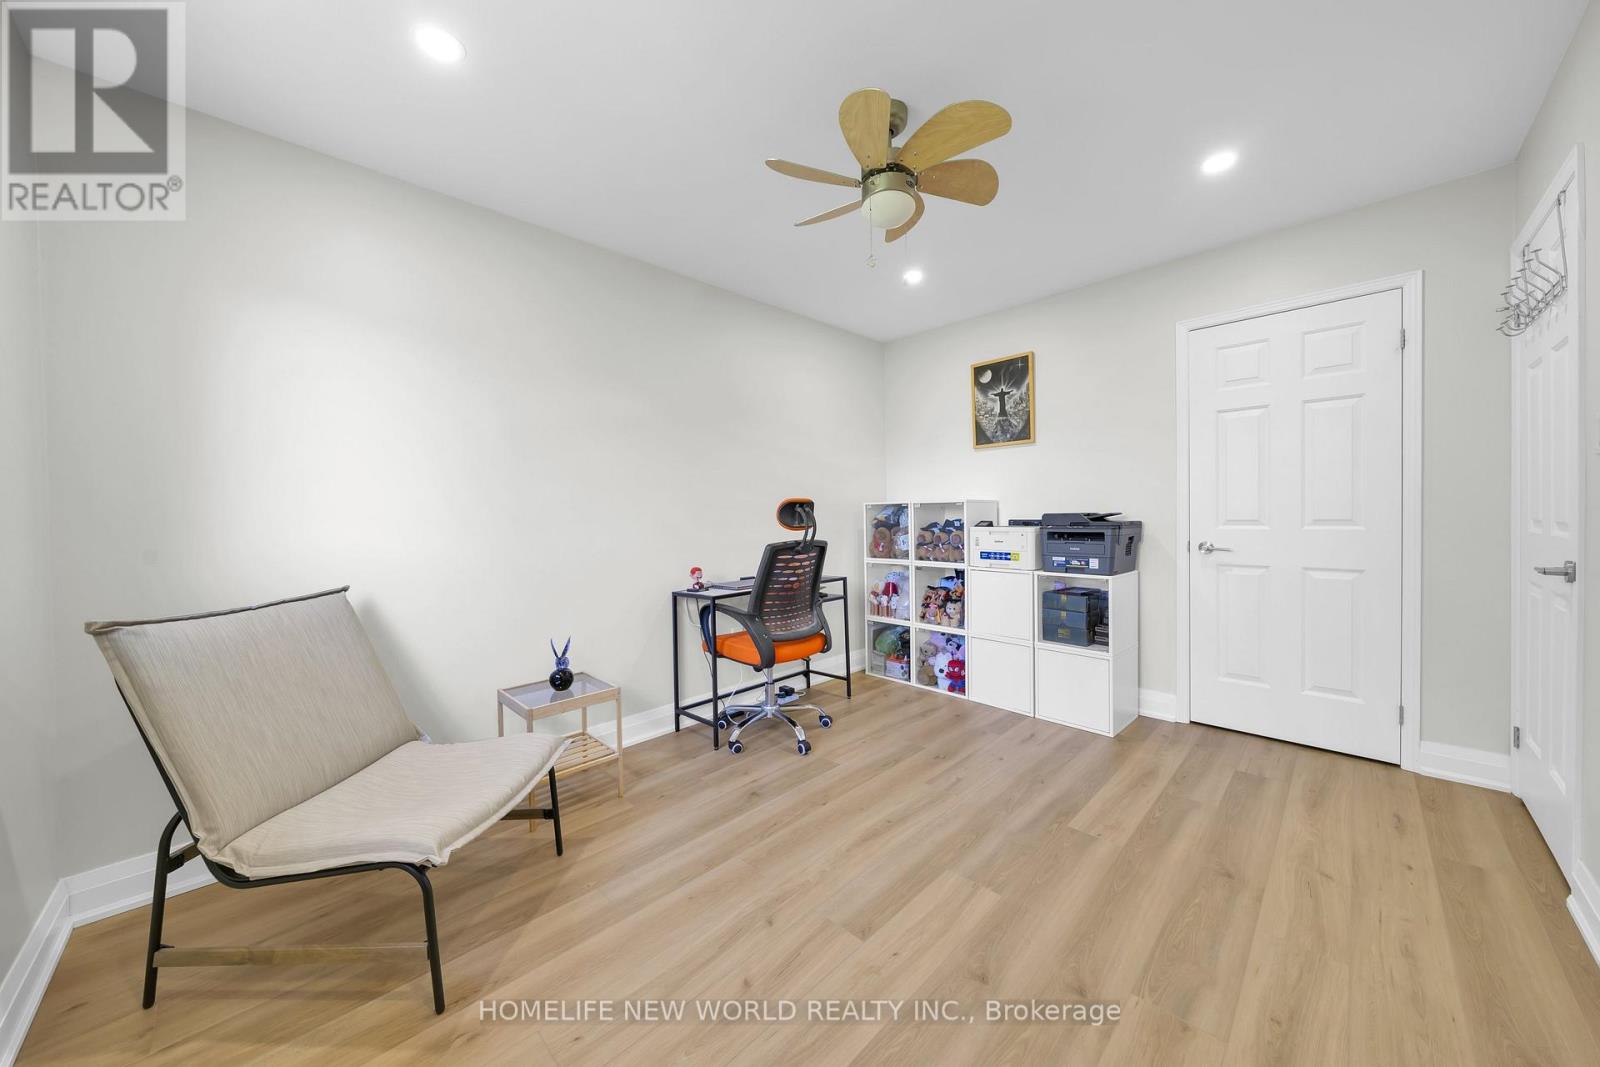
Bedroom 2 |
5.181 m |
3.607 m |
5.181 m x 3.607 m |
|
Second Level |
Bedroom 3 |
4.064 m |
3.302 m |
4.064 m x 3.302 m |
|
Basement |
Recreational, Games Room |
4.826 m |
2.21 m |
4.826 m x 2.21 m |
|
Basement |
Bedroom 4 |
3.76 m |
2.67 m |
3.76 m x 2.67 m |
|
Basement |
Kitchen |
4.572 m |
2.895 m |
4.572 m x 2.895 m |
|
Main Level |
Living Room |
9.626 m |
3.759 m |
9.626 m x 3.759 m |
|
Main Level |
Family Room |
9.626 m |
3.759 m |
9.626 m x 3.759 m |
|
Main Level |
Dining Room |
6.604 m |
4.902 m |
6.604 m x 4.902 m |
|
Main Level |
Kitchen |
6.604 m |
4.902 m |
6.604 m x 4.902 m |
Utilities
|
Cable
|
Installed |
|
Electricity
|
Installed |
|
Sewer
|
Installed |
https://www.realtor.ca/real-estate/29823253/351-millard-street-whitchurch-stouffville-stouffville-stouffville