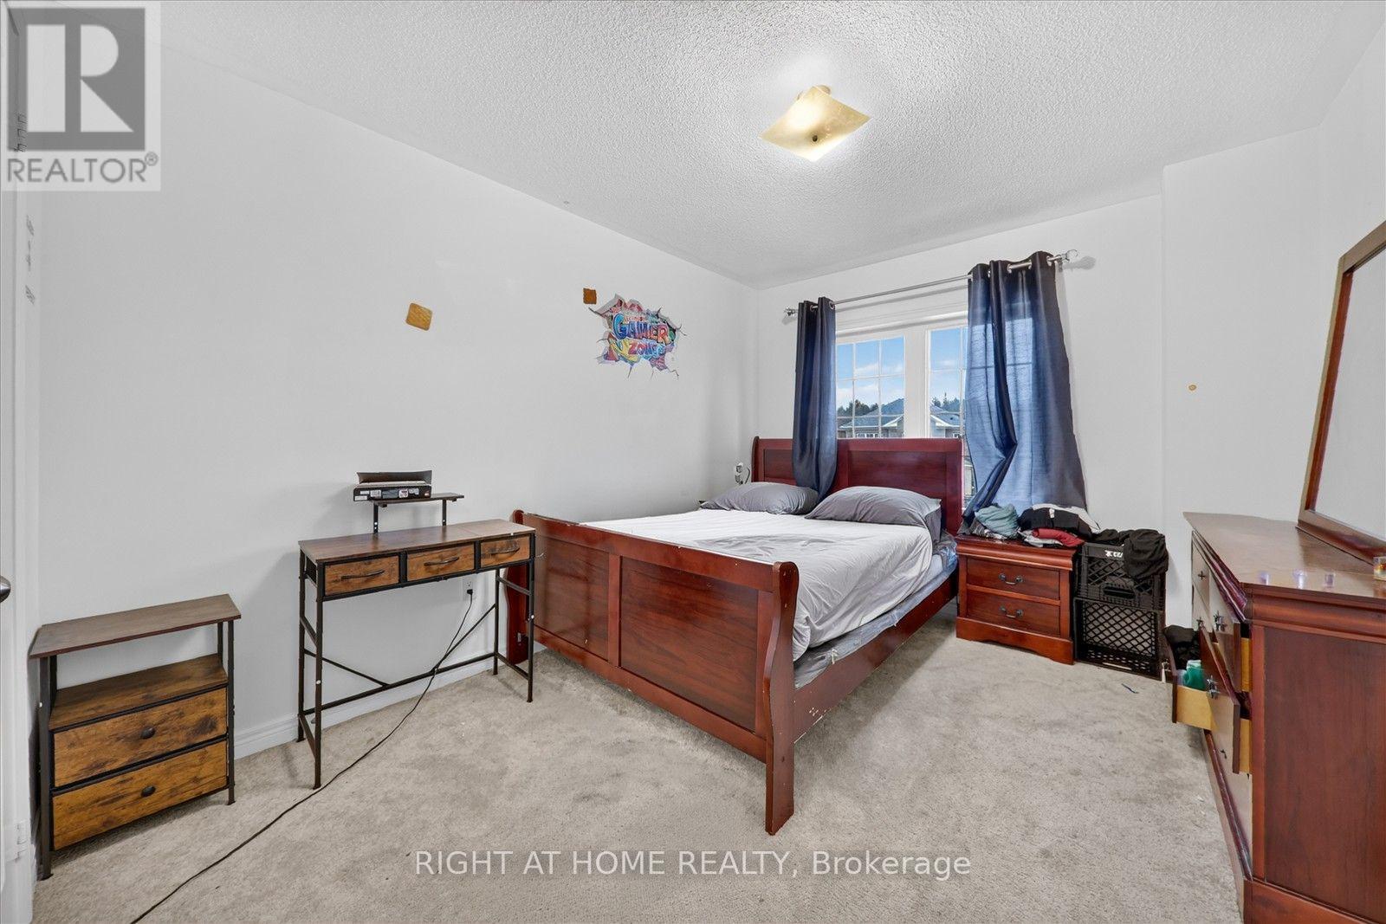
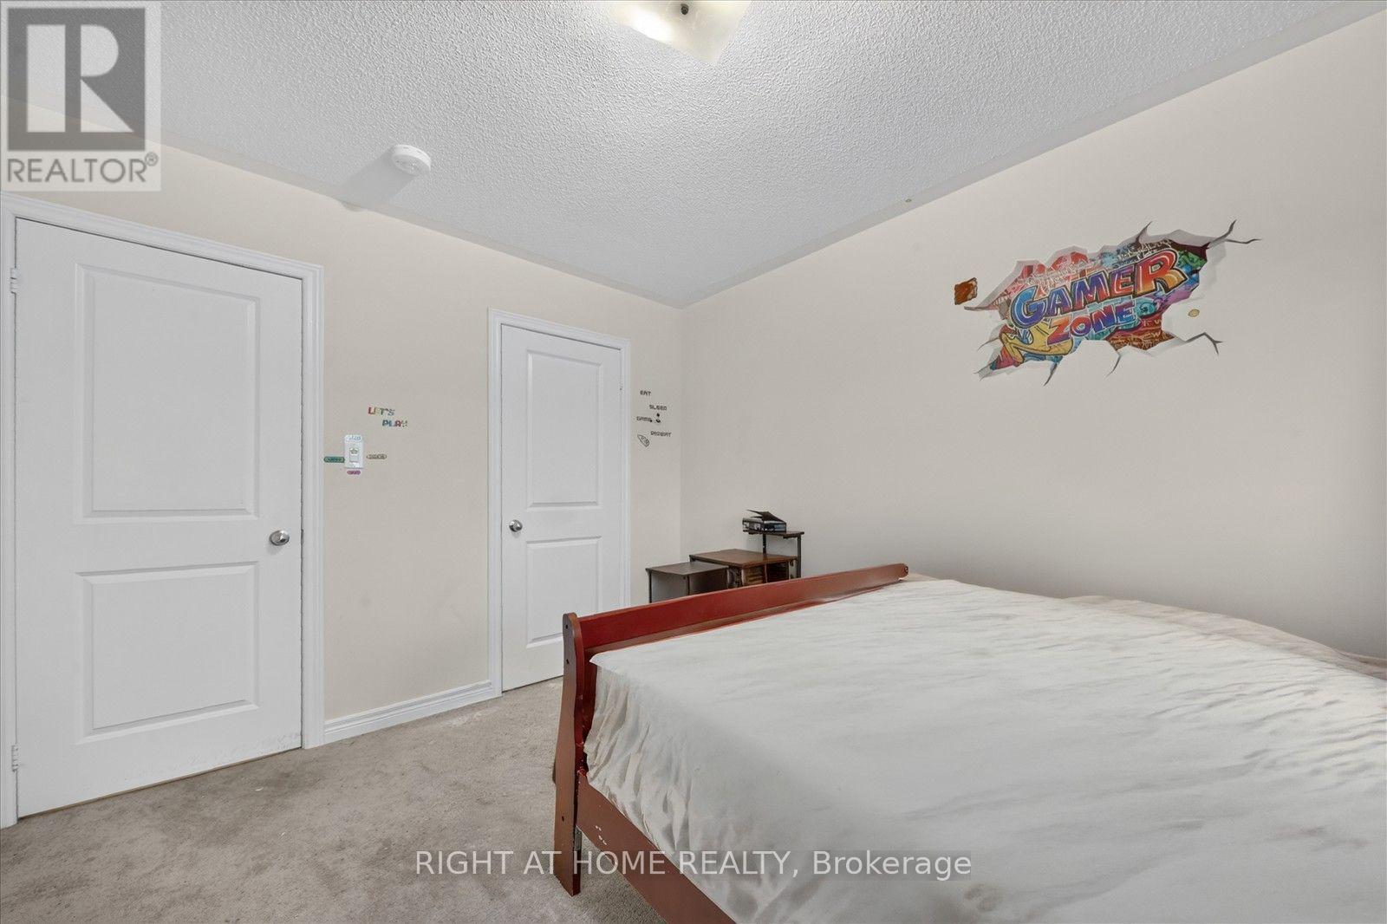
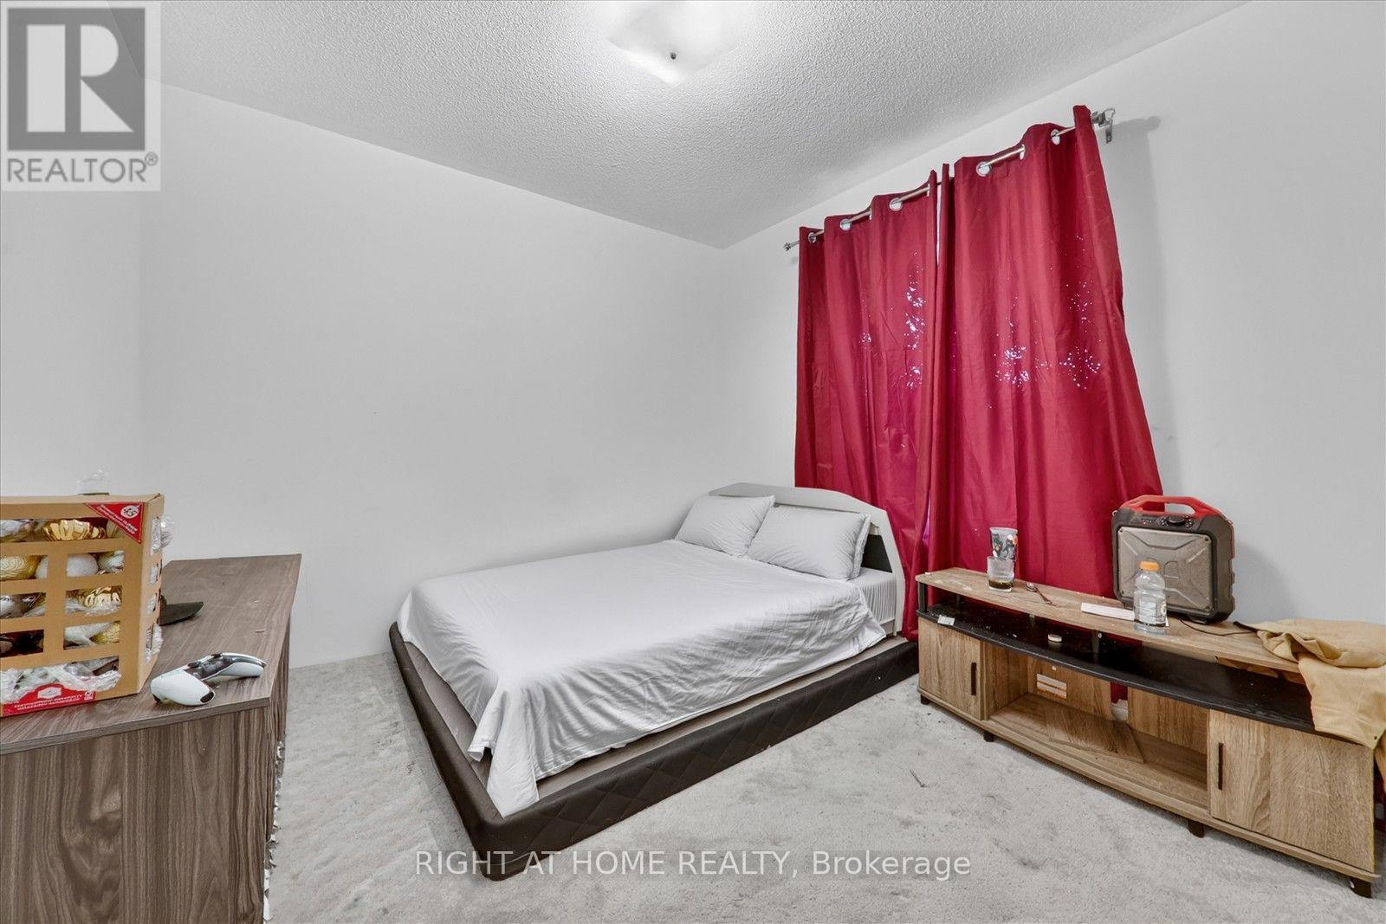
6 Bedroom
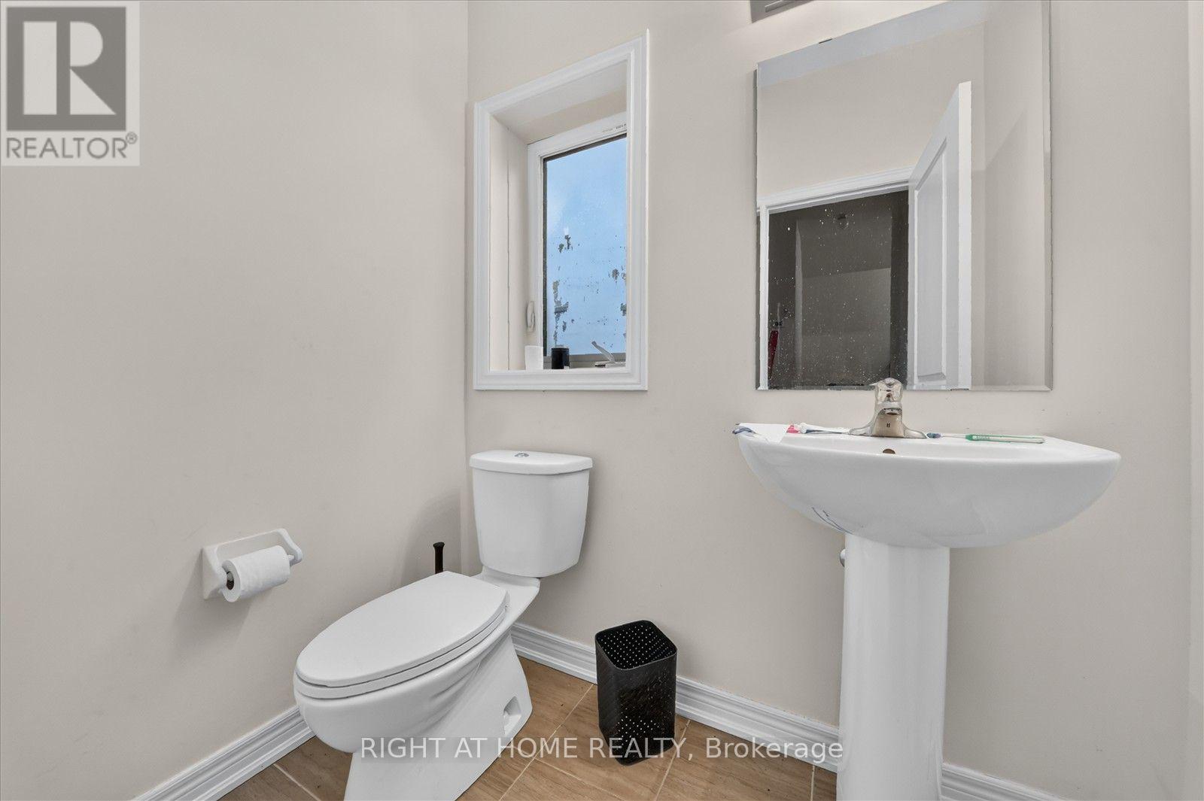
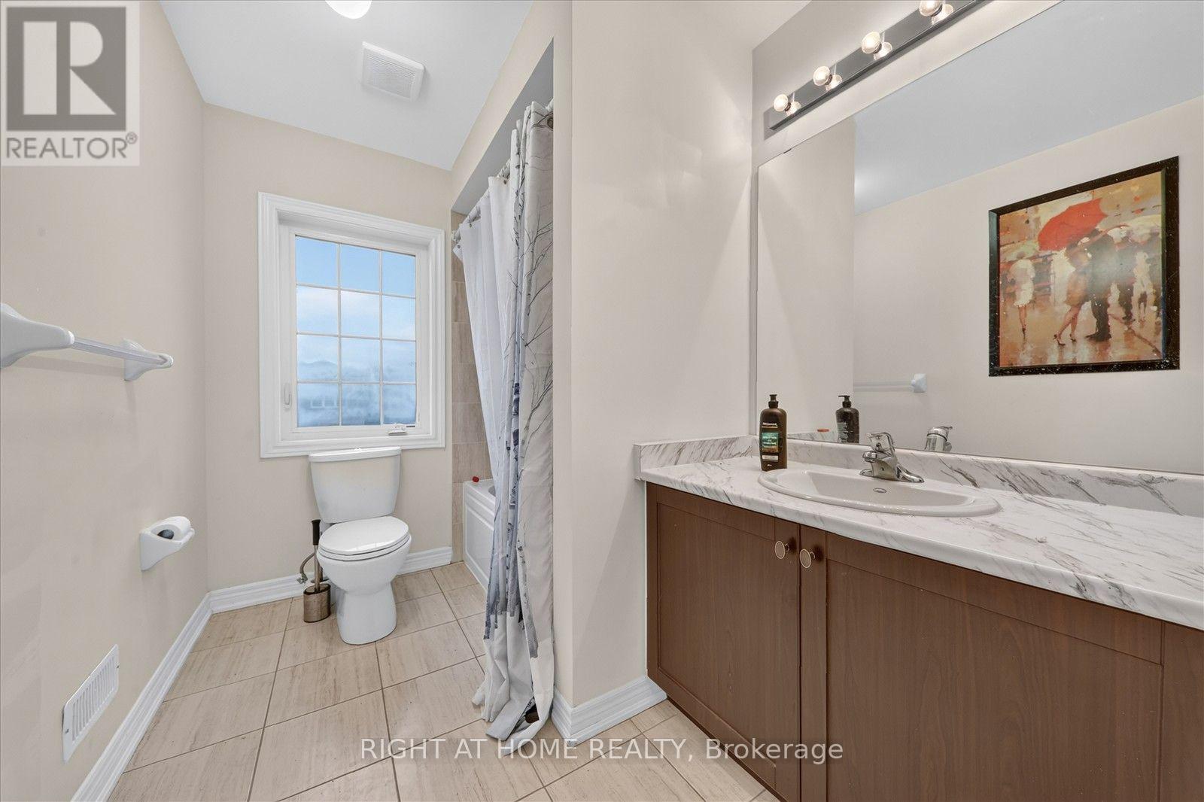
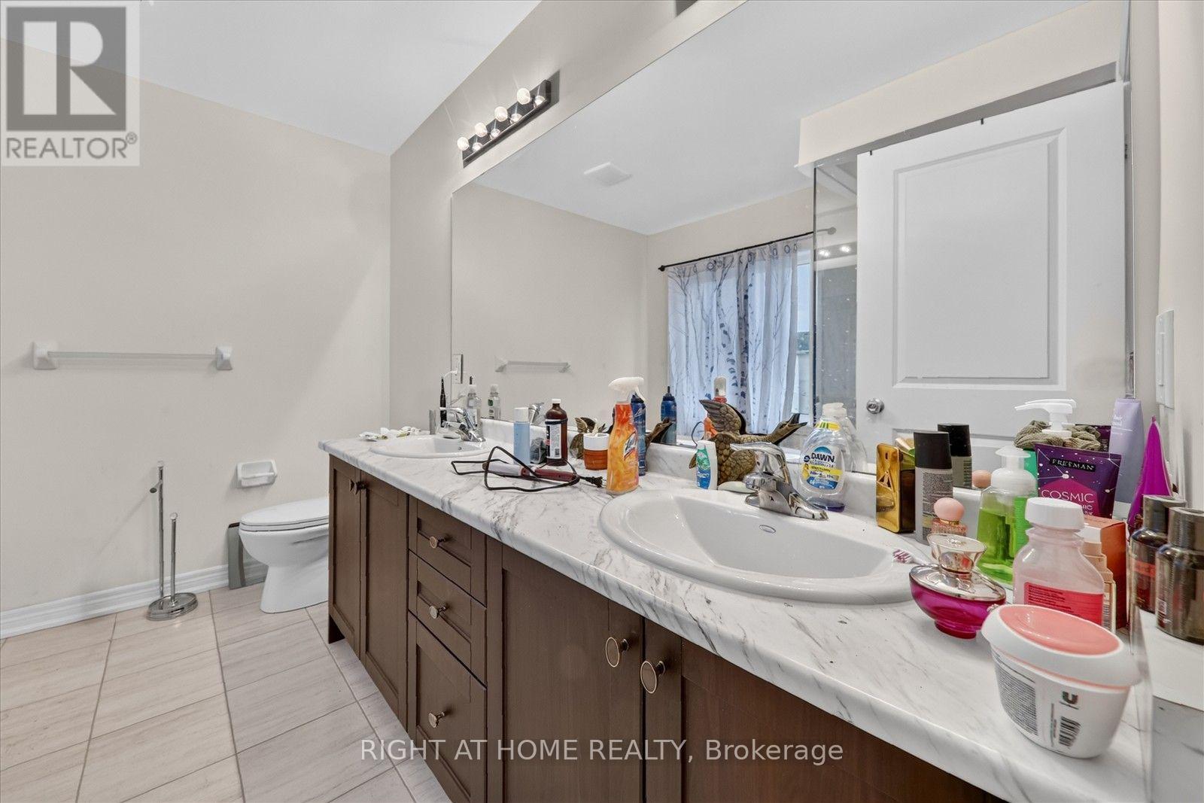
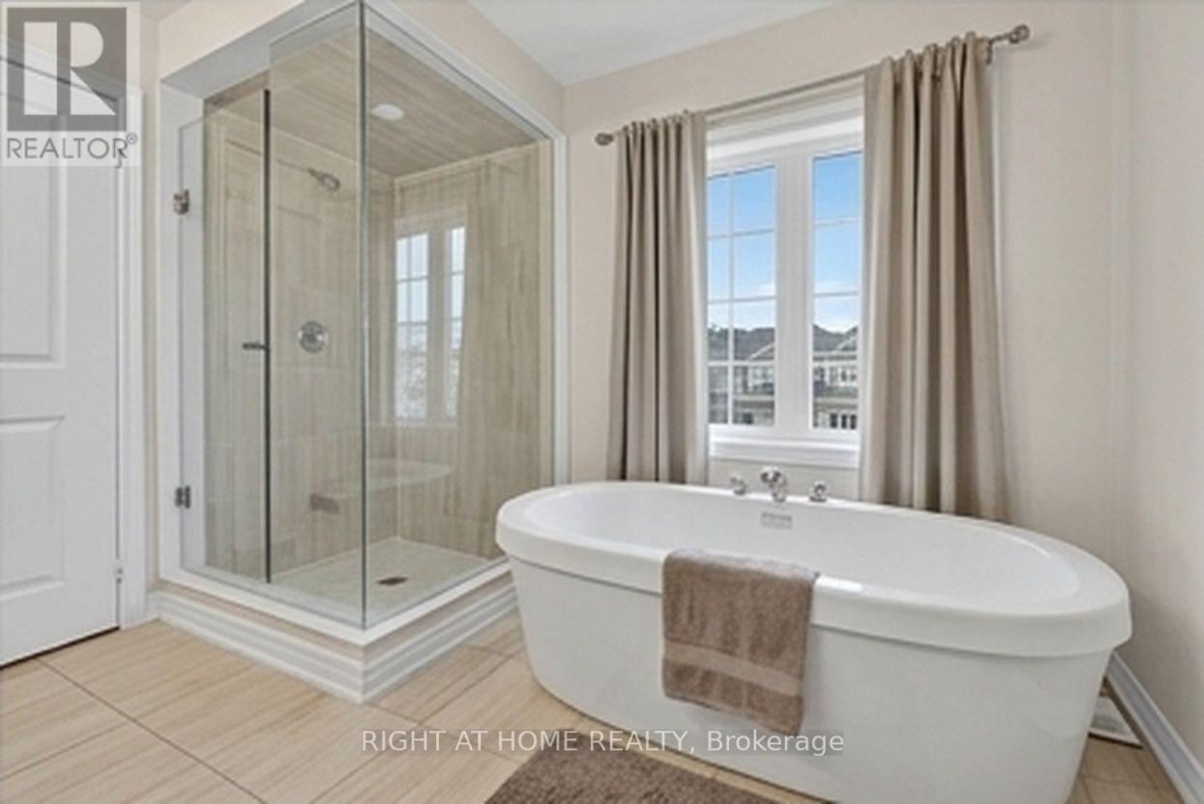
4 Bathroom
1,500 - 2,000 sqft
Fireplace
Central Air Conditioning
Forced Air
$799,900
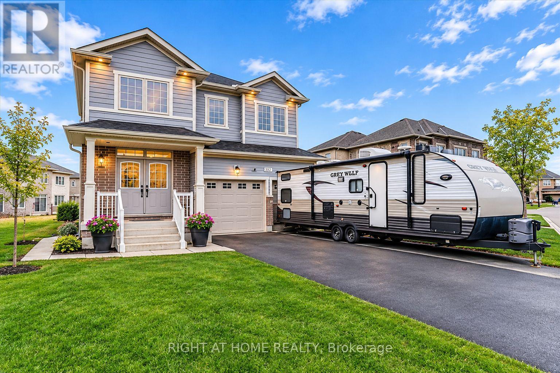
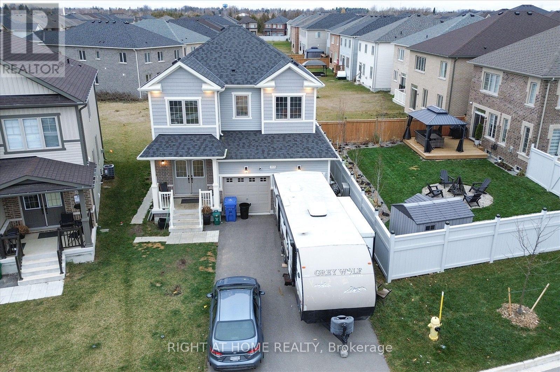
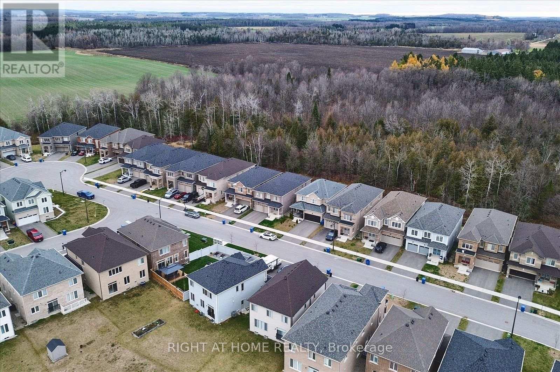
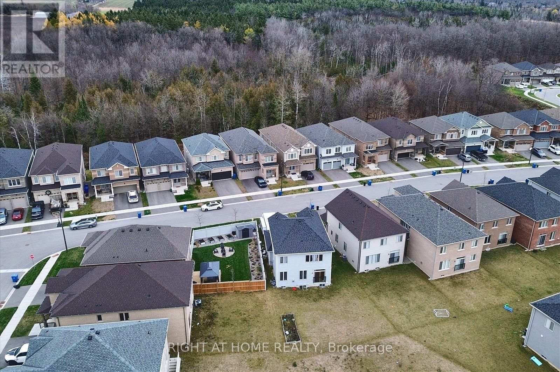
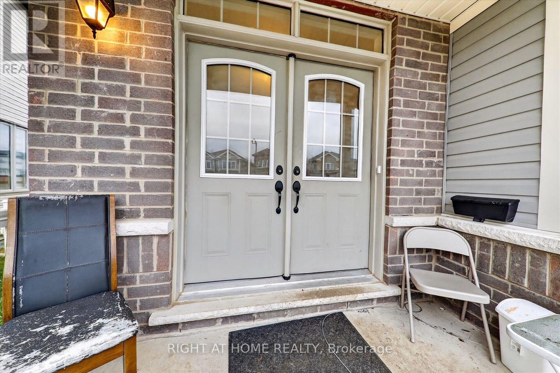
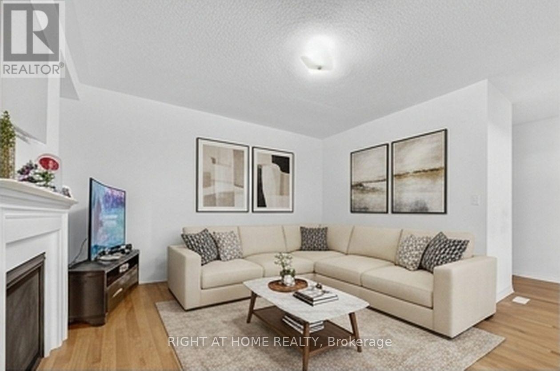
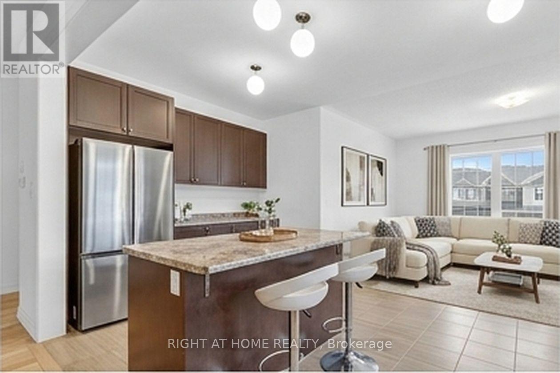
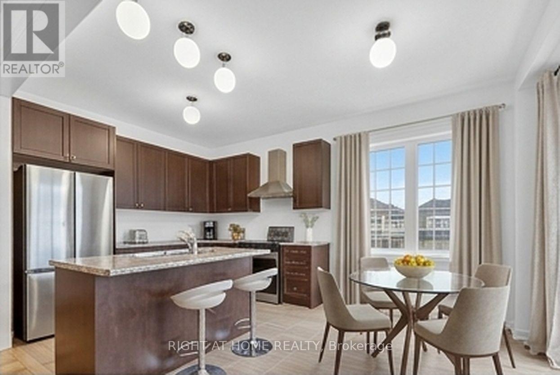
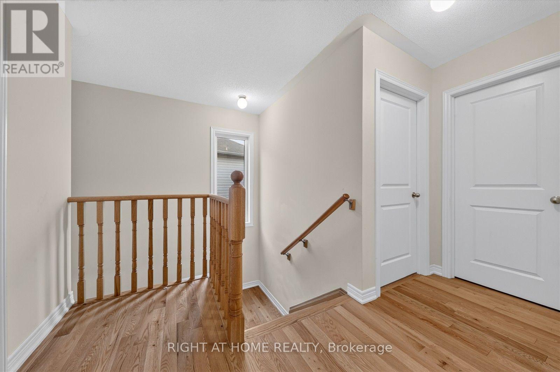
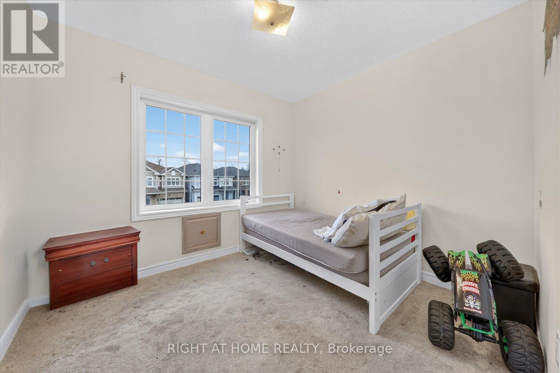
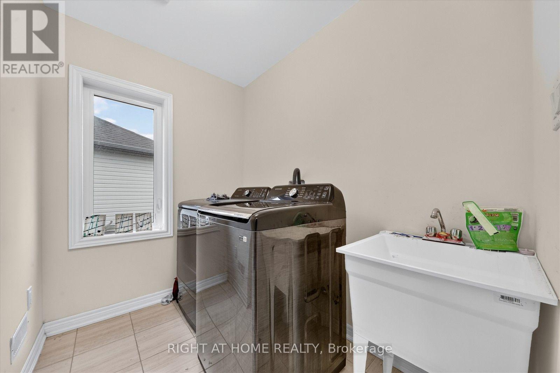
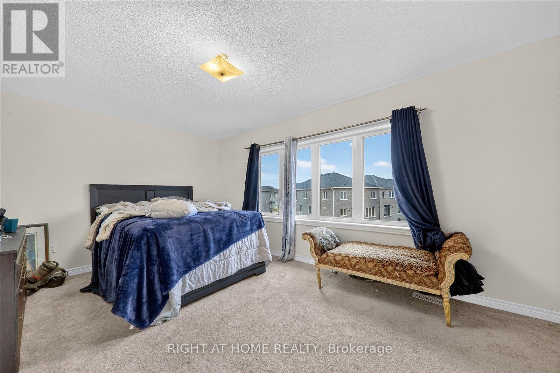
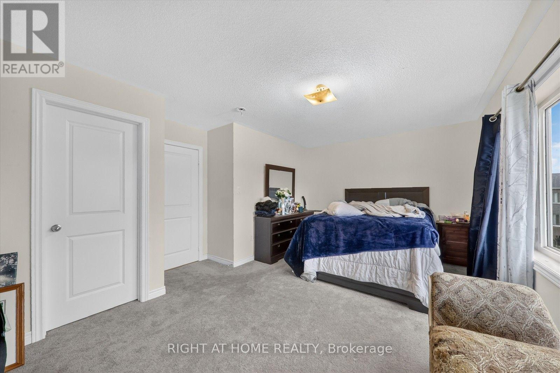
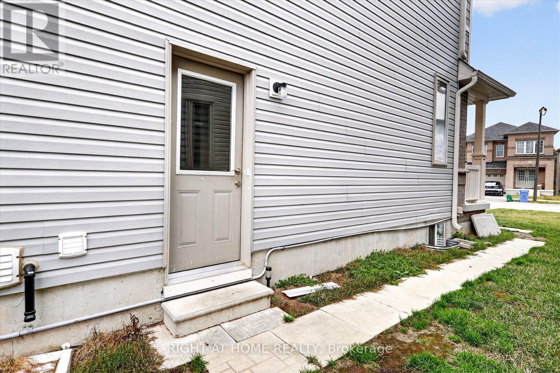
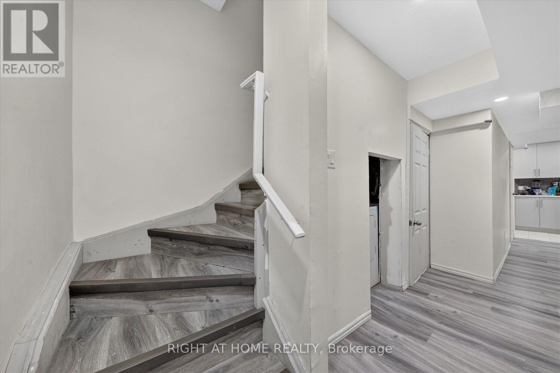
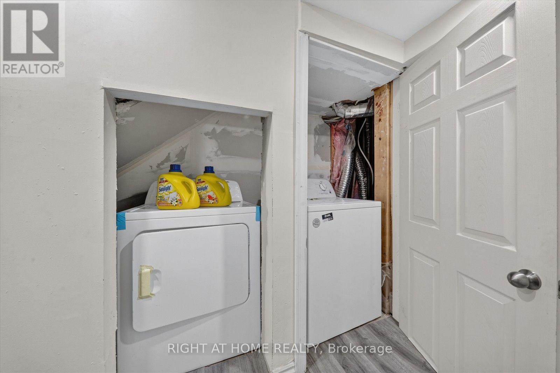
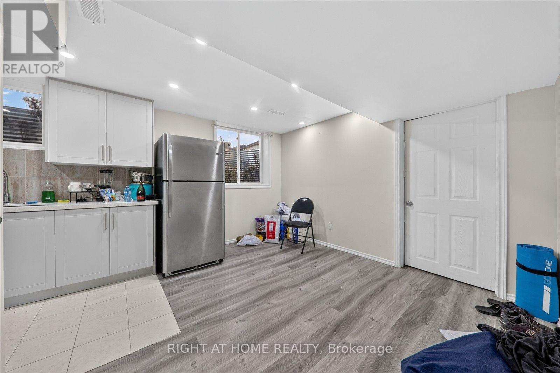
Welcome to 352 Leanne Lane! Discover a place to call Home in Shelburne --- Nestled in a family-friendly neighbourhood, This Home boasts a bright, functional layout with generously-sized rooms, a convenient main floor laundry, and an abundance of natural light throughout. This modern two-storey Detached Home in Shelburne gives you a spacious upper-level residence and a legalized two-bedroom basement apartment, each with its own private laundry. Tenants are in place and happy to stay, so the cash flow starts on closing day ---- income and lifestyle all at one address! This definitely won't Last! (id:50976)
Open House
This property has open houses!
Starts at:
2:00 pm
Ends at:
4:00 pm
Starts at:
2:00 pm
Ends at:
4:00 pm
Property Details
|
MLS® Number
|
X14194100 |
|
Property Type
|
Single Family |
|
Community Name
|
Shelburne |
|
Features
|
Irregular Lot Size |
|
Parking Space Total
|
6 |
Building
|
Bathroom Total
|
4 |
|
Bedrooms Above Ground
|
4 |
|
Bedrooms Below Ground
|
2 |
|
Bedrooms Total
|
6 |
|
Appliances
|
Water Heater |
|
Basement Development
|
Finished |
|
Basement Features
|
Apartment In Basement, Separate Entrance |
|
Basement Type
|
N/a, N/a, N/a (finished) |
|
Construction Style Attachment
|
Detached |
|
Cooling Type
|
Central Air Conditioning |
|
Exterior Finish
|
Brick |
|
Fireplace Present
|
Yes |
|
Foundation Type
|
Concrete |
|
Heating Fuel
|
Natural Gas |
|
Heating Type
|
Forced Air |
|
Stories Total
|
2 |
|
Size Interior
|
1,500 - 2,000 Sqft |
|
Type
|
House |
Parking
Land
|
Acreage
|
No |
|
Sewer
|
Sanitary Sewer |
|
Size Depth
|
113 Ft ,1 In |
|
Size Frontage
|
32 Ft ,10 In |
|
Size Irregular
|
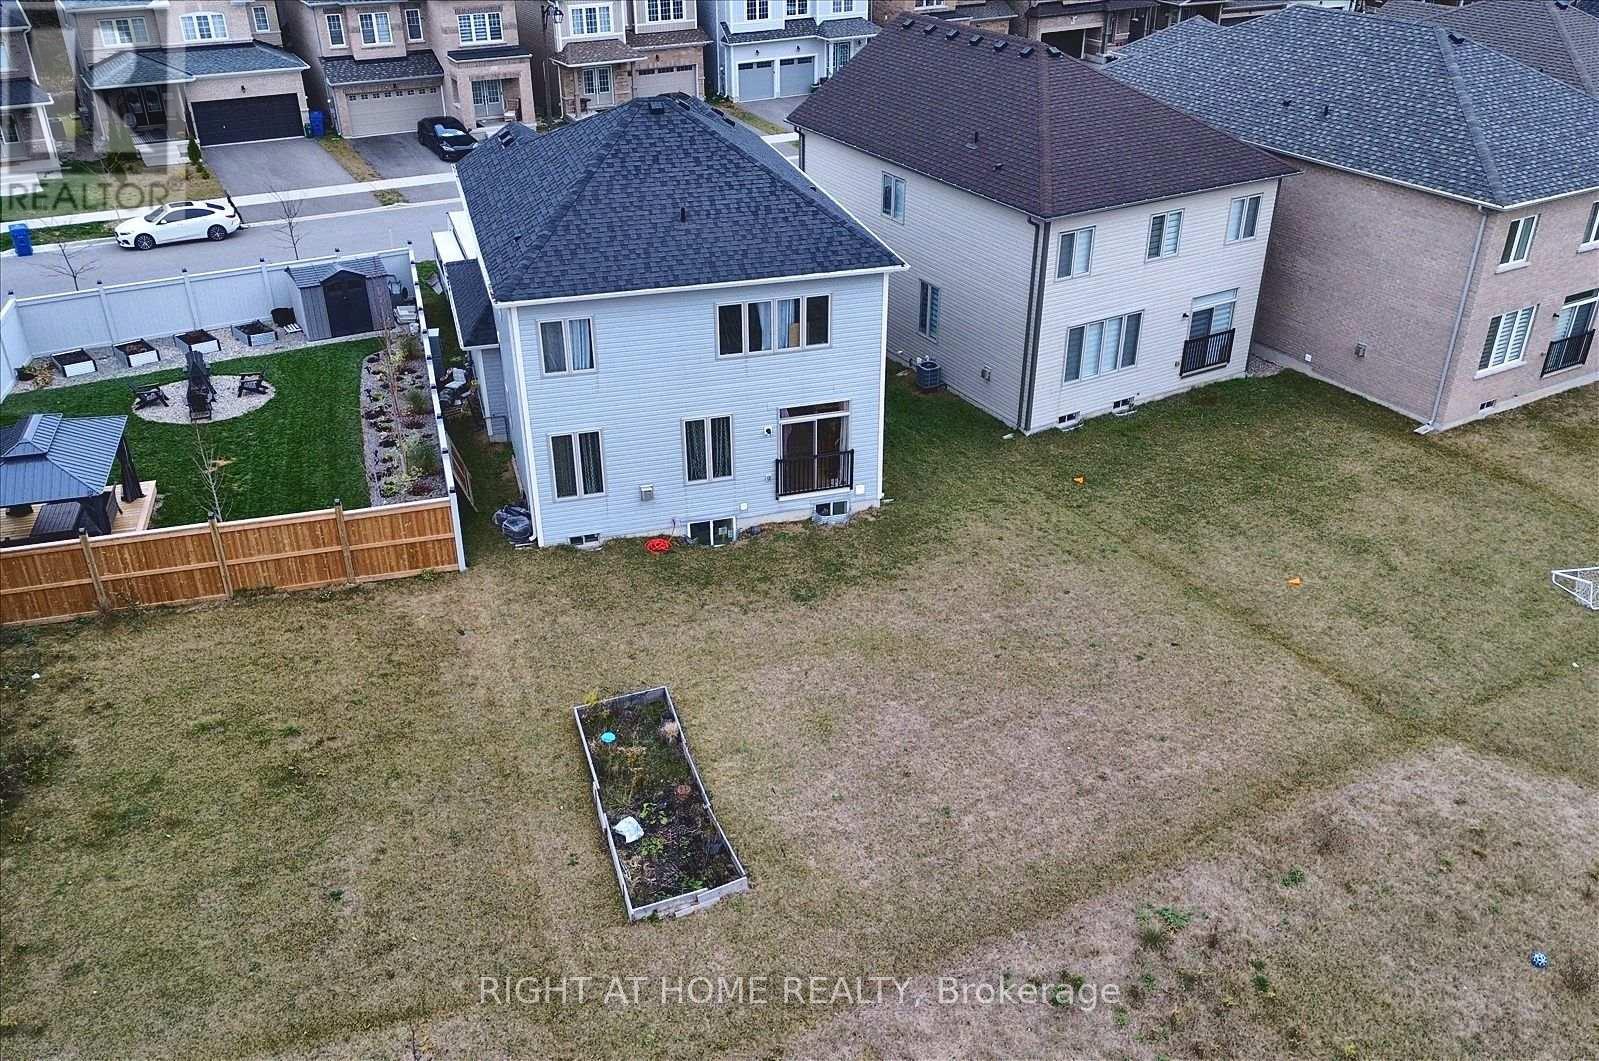
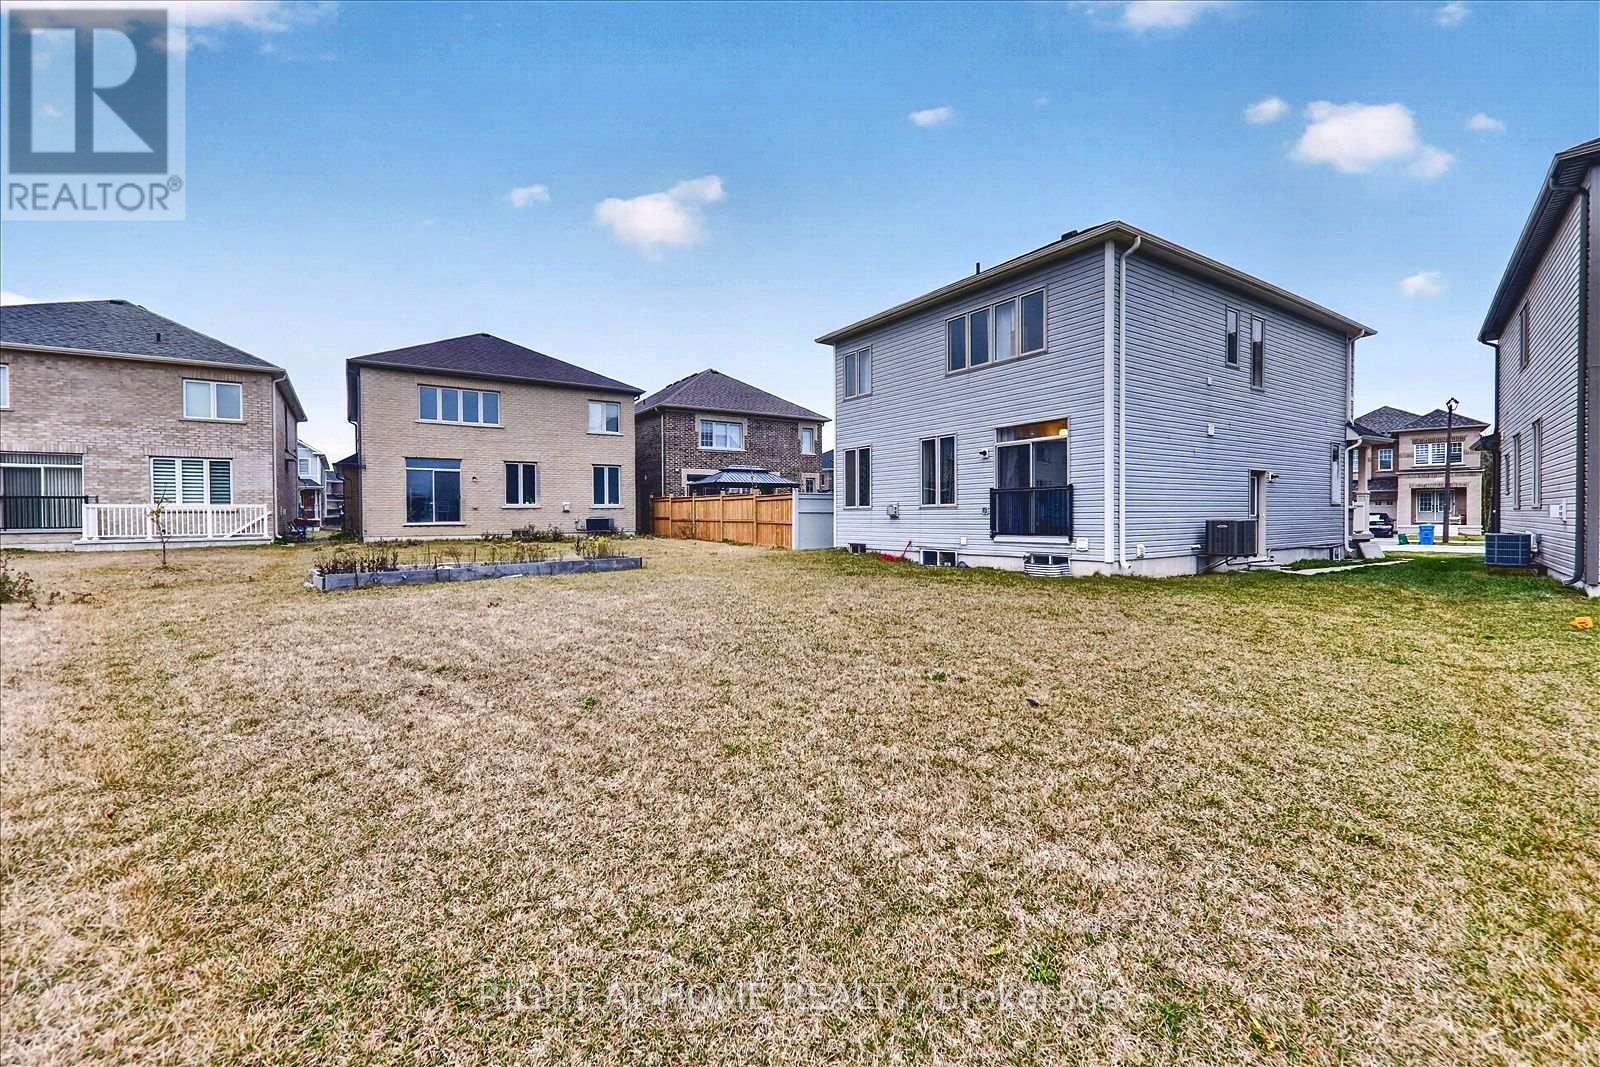
32.9 X 113.1 Ft ; 59.15 Ft X 109.99 Ft X 113.10 Ft |
|
Size Total Text
|
32.9 X 113.1 Ft ; 59.15 Ft X 109.99 Ft X 113.10 Ft |
Utilities
|
Electricity
|
Installed |
|
Sewer
|
Installed |
https://www.realtor.ca/real-estate/30527674/352-leanne-lane-w-shelburne-shelburne