4 Bedroom
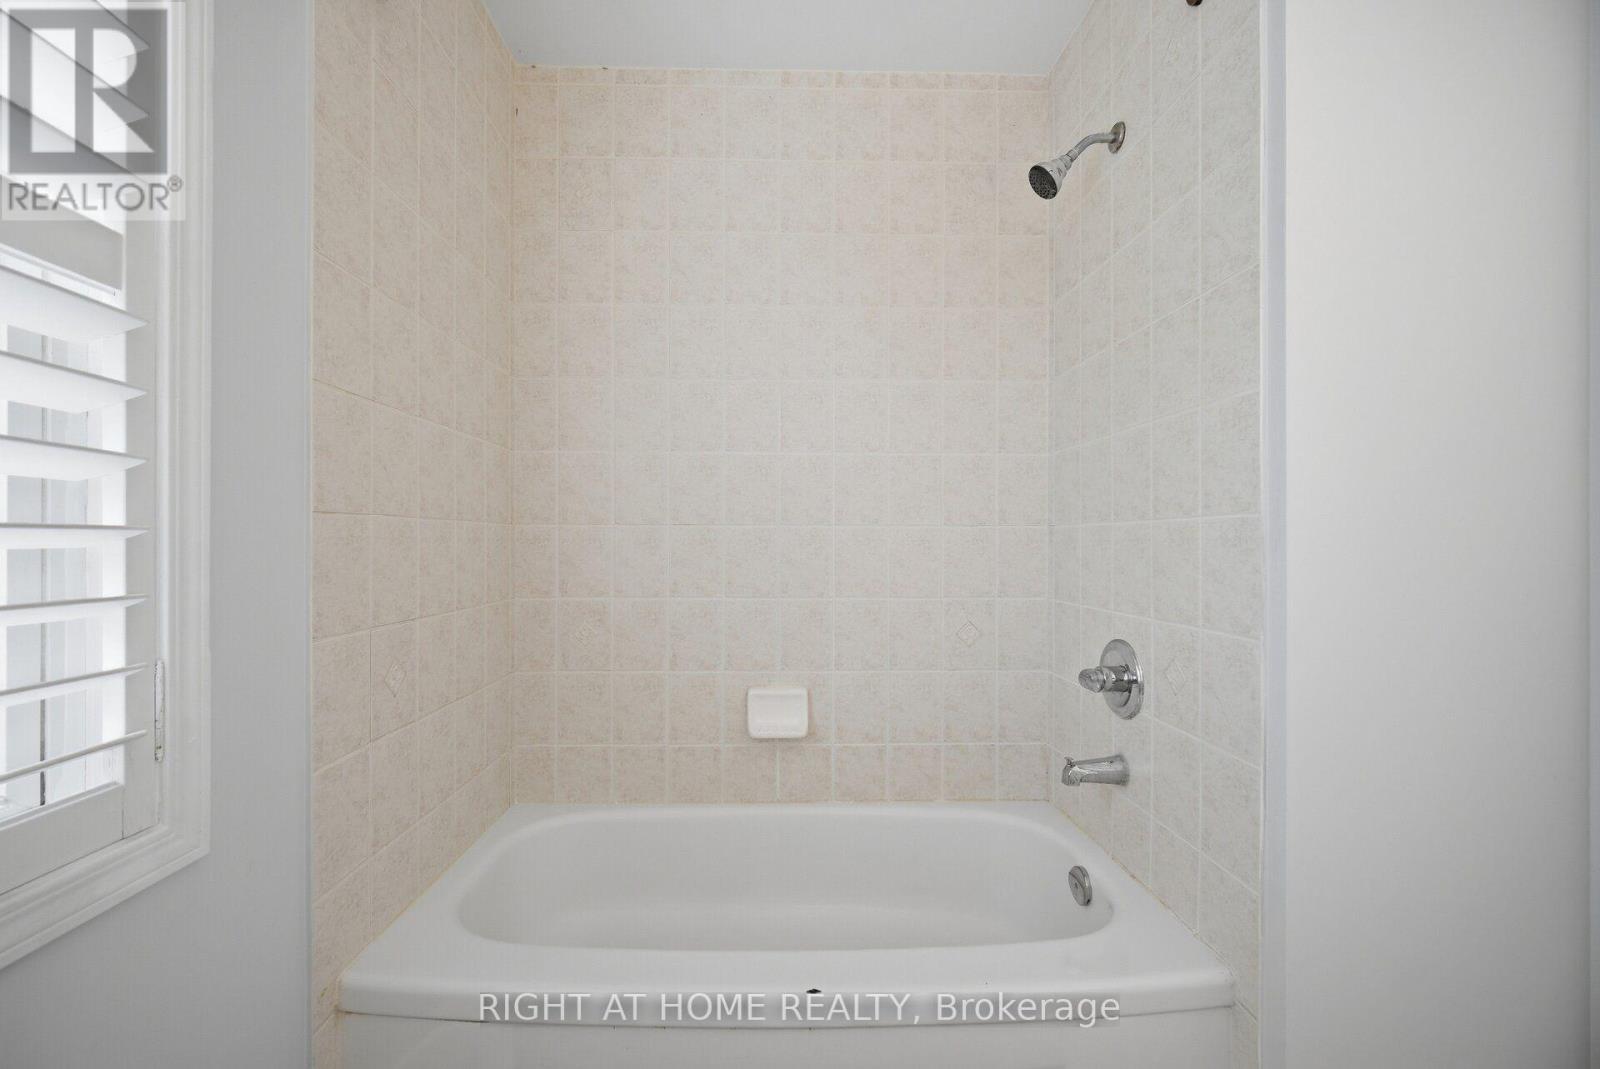
4 Bathroom
1,500 - 2,000 ft2
Central Air Conditioning
Forced Air
$799,000
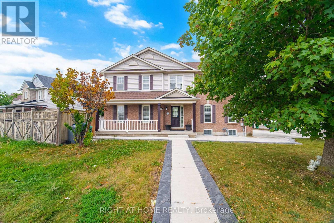
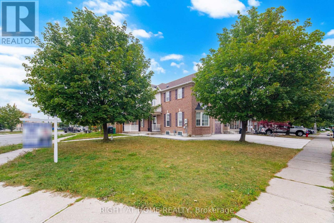
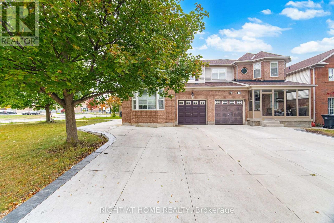
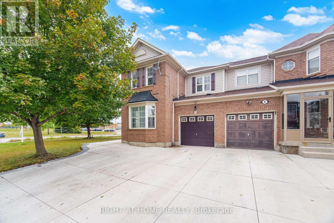
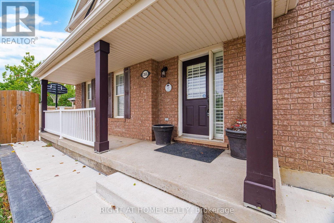
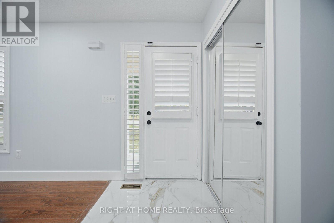
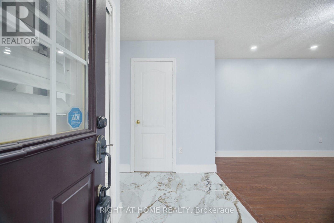
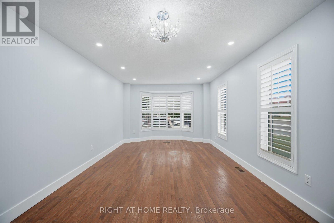
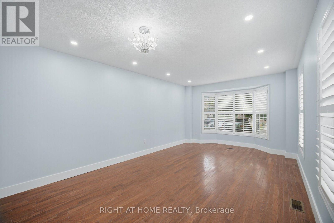
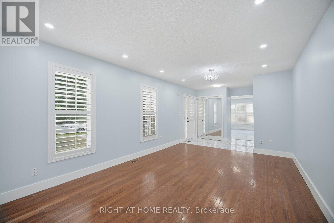
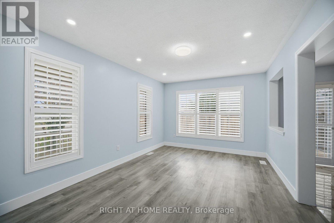
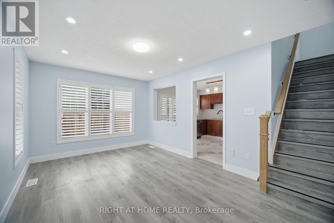
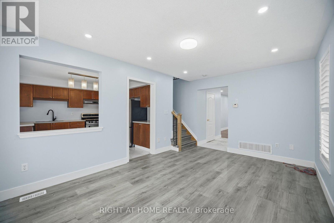
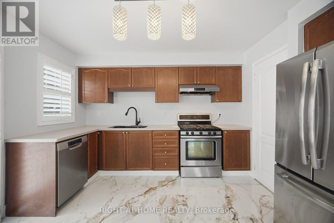
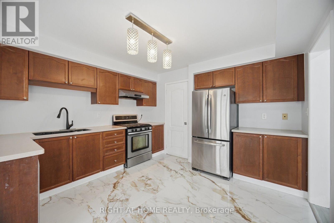
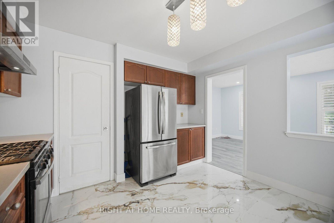
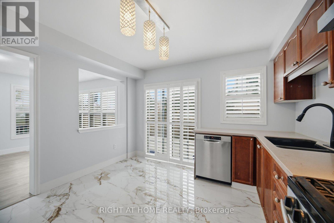
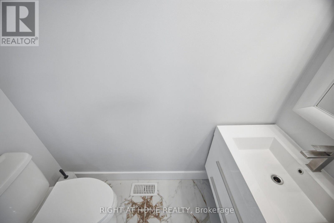
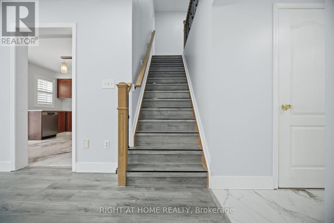
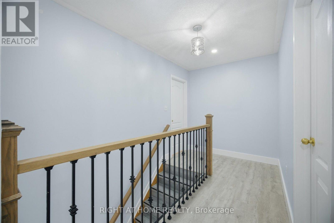
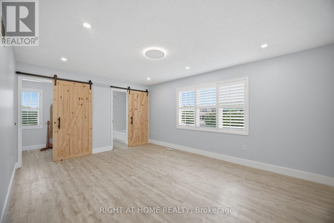
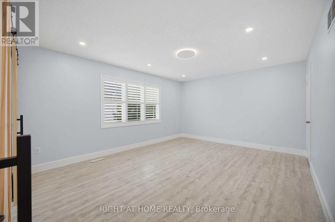
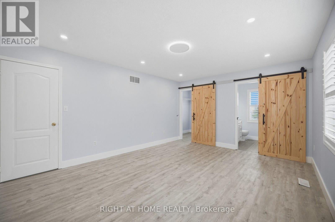
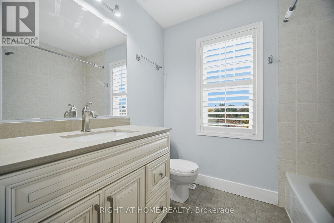
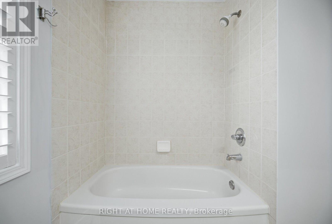
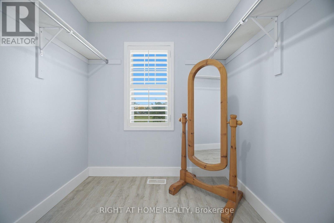
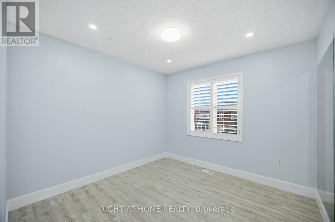
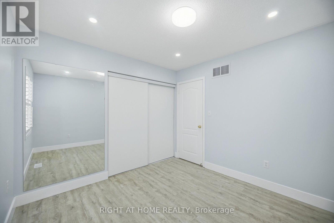
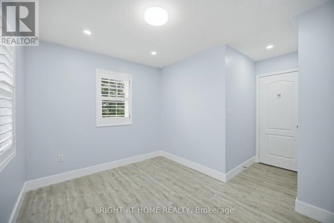
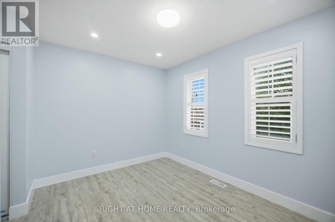
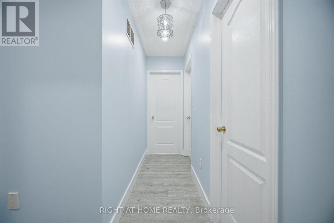
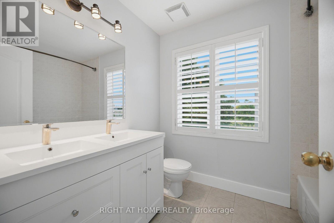
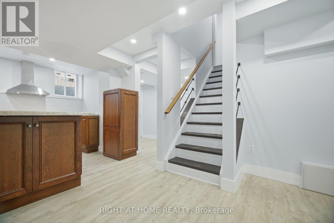
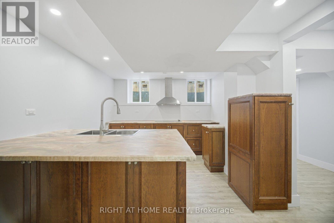
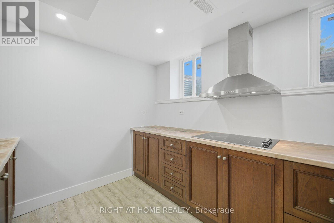
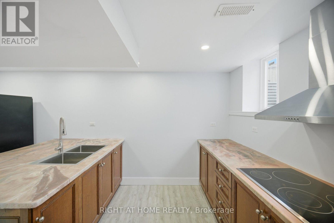
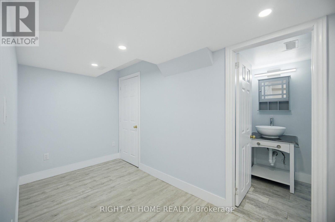
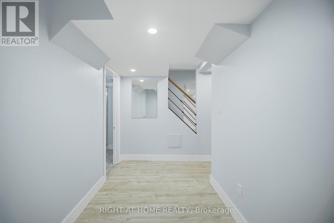
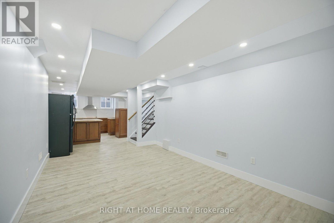
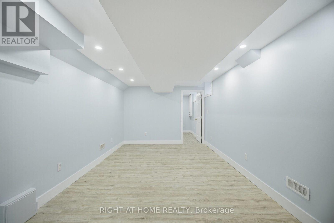
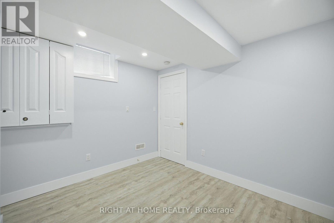
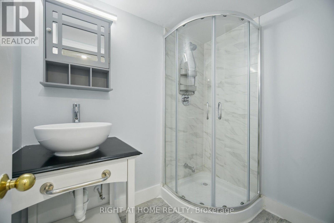
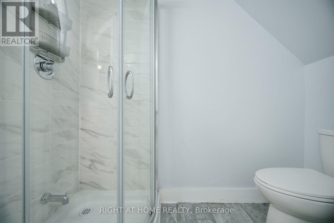
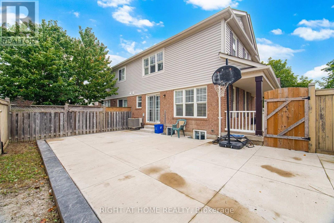
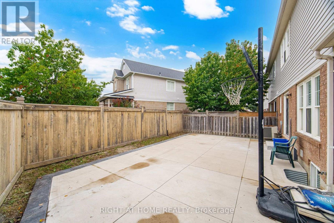
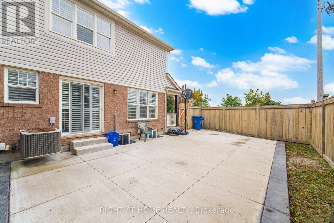
Exceptional Value On A Premium Corner Lot! Beautifully renovated throughout, this semi-detached home sits directly across from the school, offering ultimate convenience for growing families. The main level boasts thoughtful modern upgrades, an inviting atmosphere, and seamless indoor-outdoor flow into an landscaped backyard oasis. The versatile finished basement provides fantastic income or multi-generational living potential. Situated in a prime, sought-after neighborhood close to major transit, retail, and community recreation. A must-see turn-key opportunity for end-users and savvy investors alike. (id:50976)
Open House
This property has open houses!
Starts at:
2:00 pm
Ends at:
4:00 pm
Property Details
|
MLS® Number
|
W13856124 |
|
Property Type
|
Single Family |
|
Community Name
|
Fletcher's Meadow |
|
Amenities Near By
|
Park, Public Transit |
|
Parking Space Total
|
3 |
Building
|
Bathroom Total
|
4 |
|
Bedrooms Above Ground
|
3 |
|
Bedrooms Below Ground
|
1 |
|
Bedrooms Total
|
4 |
|
Age
|
0 To 5 Years |
|
Appliances
|
Water Meter |
|
Basement Features
|
Separate Entrance |
|
Basement Type
|
N/a |
|
Construction Style Attachment
|
Semi-detached |
|
Cooling Type
|
Central Air Conditioning |
|
Exterior Finish
|
Aluminum Siding, Brick |
|
Flooring Type
|
Hardwood, Ceramic, Carpeted |
|
Foundation Type
|
Concrete |
|
Half Bath Total
|
1 |
|
Heating Fuel
|
Natural Gas |
|
Heating Type
|
Forced Air |
|
Stories Total
|
2 |
|
Size Interior
|
1,500 - 2,000 Ft2 |
|
Type
|
House |
|
Utility Water
|
Municipal Water |
Parking
Land
|
Acreage
|
No |
|
Land Amenities
|
Park, Public Transit |
|
Sewer
|
Sanitary Sewer |
|
Size Depth
|
83 Ft ,8 In |
|
Size Frontage
|
49 Ft ,6 In |
|
Size Irregular
|
49.5 X 83.7 Ft ; Large Corner Lot |
|
Size Total Text
|
49.5 X 83.7 Ft ; Large Corner Lot |
|
Zoning Description
|
Residential |
Rooms
| Level |
Type |
Length |
Width |
Dimensions |
|
Second Level |
Primary Bedroom |
5.12 m |
3.93 m |
5.12 m x 3.93 m |
|
Second Level |
Bedroom 2 |
3.04 m |
3.04 m |
3.04 m x 3.04 m |
|
Second Level |
Bedroom 3 |
3.35 m |
2.74 m |
3.35 m x 2.74 m |
|
Ground Level |
Living Room |
3.59 m |
5.48 m |
3.59 m x 5.48 m |
|
Ground Level |
Kitchen |
3.53 m |
3.77 m |
3.53 m x 3.77 m |
|
Ground Level |
Family Room |
3.35 m |
4.87 m |
3.35 m x 4.87 m |
Utilities
|
Cable
|
Installed |
|
Electricity
|
Installed |
|
Sewer
|
Installed |
https://www.realtor.ca/real-estate/30358337/355-brisdale-drive-brampton-fletchers-meadow-fletchers-meadow