3 Bedroom
2 Bathroom
700 - 1,100 ft2
Bungalow
Fireplace
Central Air Conditioning
Forced Air
$489,900
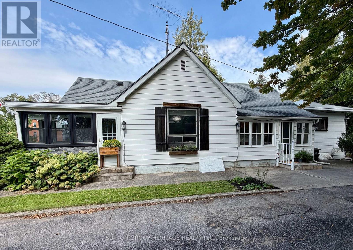
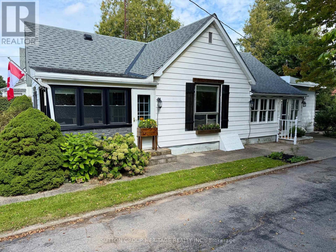
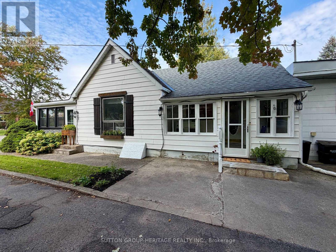
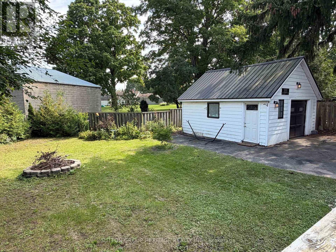
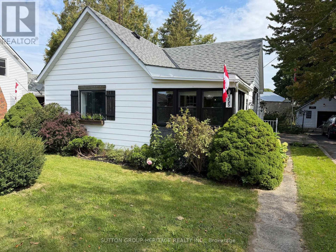
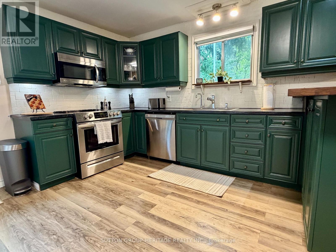
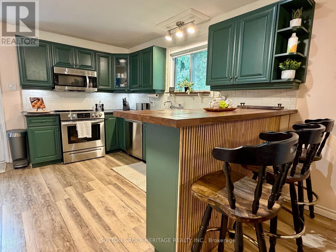
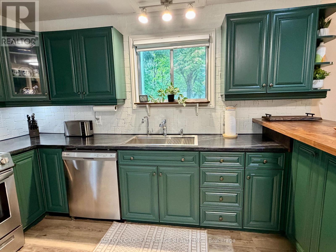
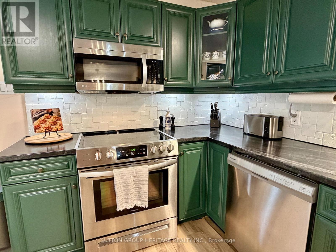
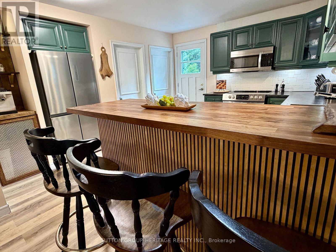
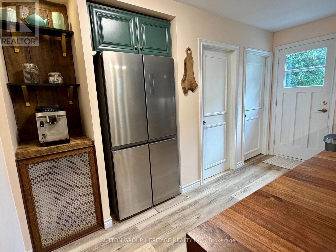
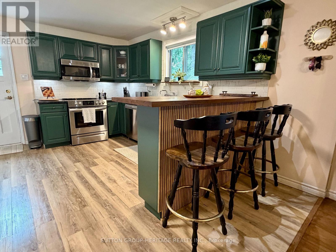
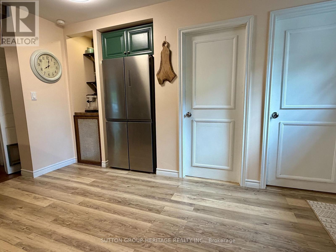
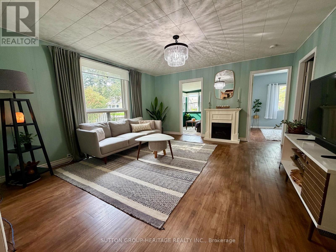
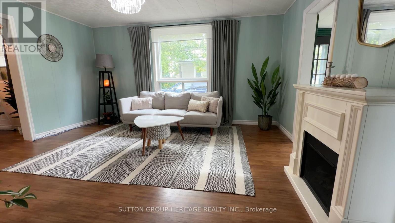
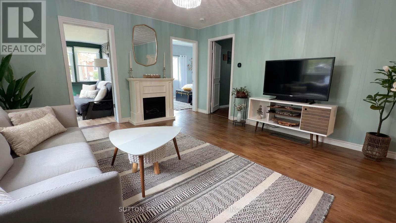
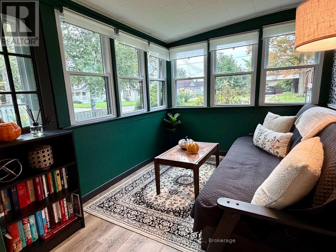
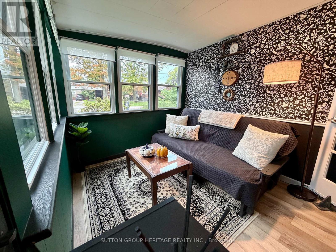
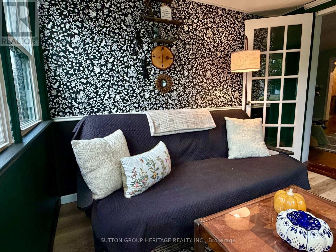
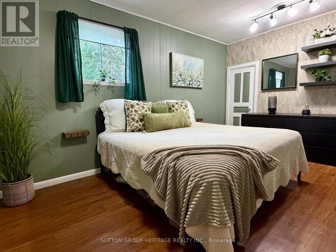
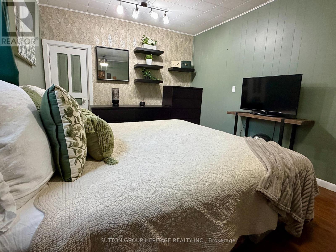
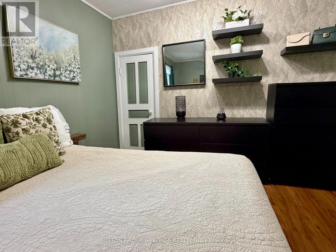
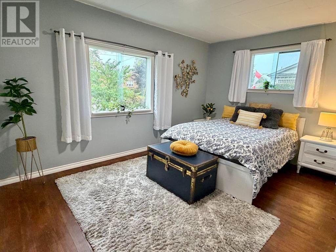
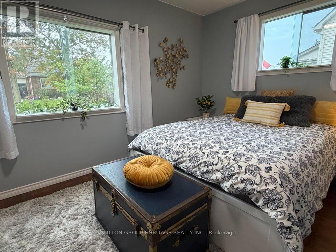
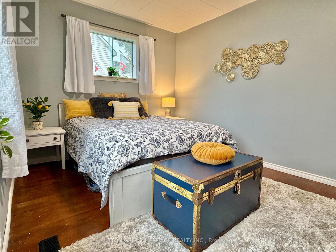
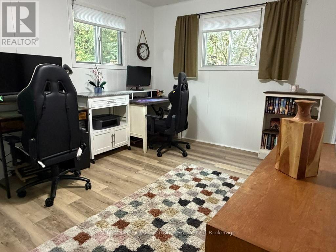
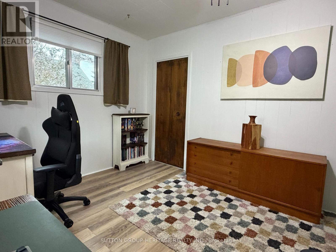
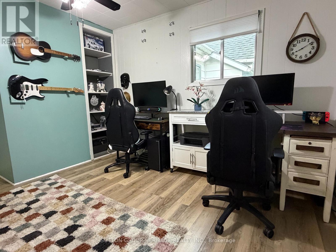
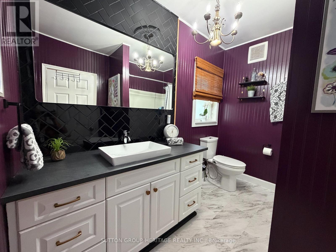
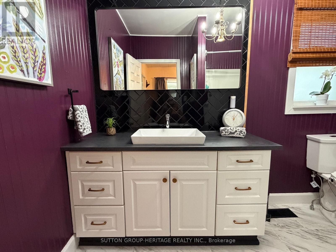
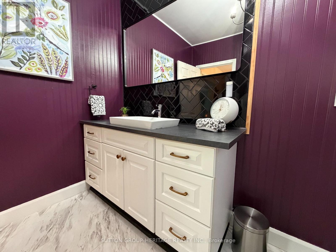
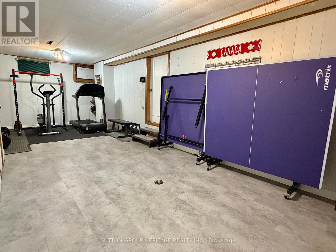
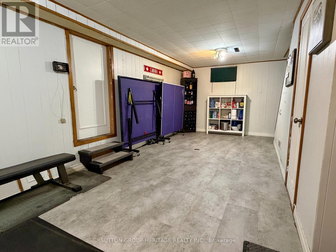
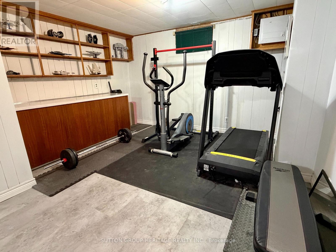
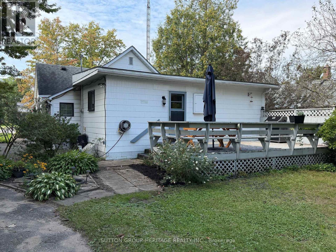
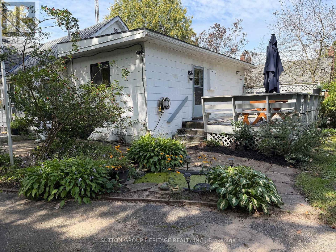
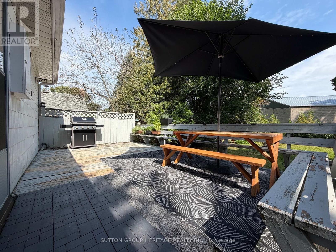
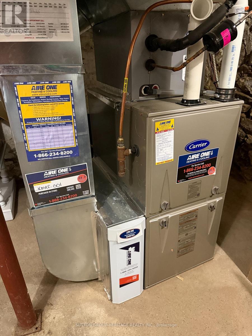
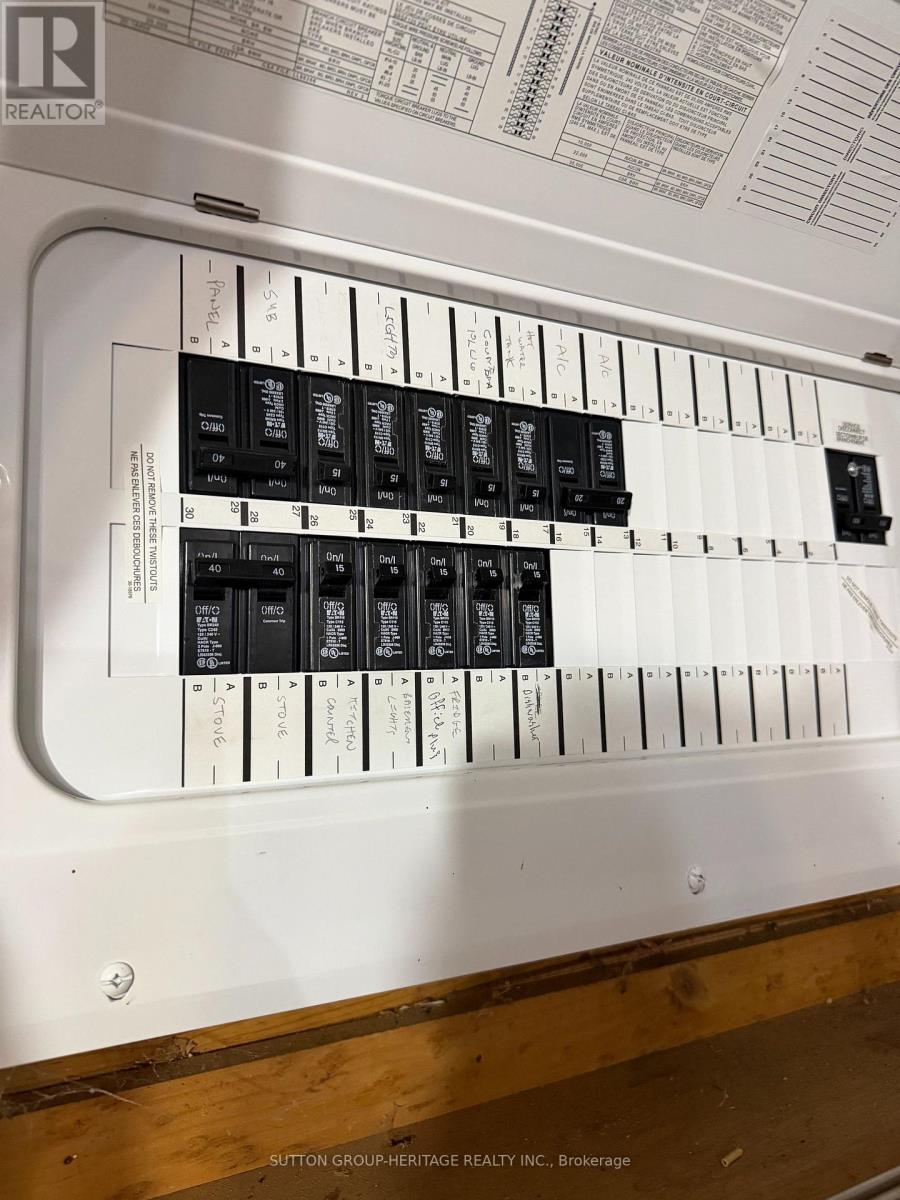
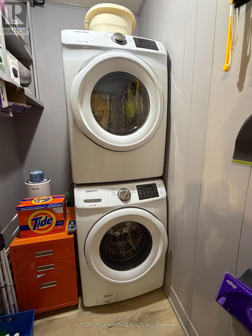
Welcome to this inviting 3-bedroom bungalow in the heart of Delhi, offering comfortable one-level living with a number of recent updates and plenty of potential. The home features a bright and functional layout with three bedrooms, a spacious living area, and a well-appointed kitchen. Recent improvements add to the home's appeal while retaining its comfortable, established character. Outside, enjoy a good-sized yard with space for relaxing, gardening, entertaining, or family activities. The property also offers convenient parking and is situated in a pleasant Delhi neighbourhood close to local amenities, schools, parks, and shopping. Whether you're a first-time buyer, downsizing, or looking for a comfortable family home, this well-maintained bungalow offers an excellent opportunity to make it your own. The spacious kitchen was updated in the past few years and walks out to the backyard deck. Three comfortable sized bedrooms, as well as main floor laundry and the recently renovated 4 piece bathroom complete this space. The lower level offers additional living space with a rec room and powder room. The detached garage is equipped with hydro and provides plenty of room for outdoor storage, tools, and recreational equipment. Enjoy as easy commute to both Woodstock and Brantford while having all the comforts of a peaceful community right at your doorstep. Recent updates include...furnace was replaced with smart thermostat in 2023. Fridge, dishwasher, and stove in 2022. Sunroom windows in 2023, basement flooring 2024, main floor bathroom 2024, kitchen countertops and sink 2025, most light fixtures since 2022, and some updates to electrical and plumbing. (id:50976)
Property Details
|
MLS® Number
|
X13796530 |
|
Property Type
|
Single Family |
|
Community Name
|
Delhi |
|
Equipment Type
|
None |
|
Features
|
Sump Pump |
|
Parking Space Total
|
5 |
|
Rental Equipment Type
|
None |
|
Structure
|
Deck, Porch |
Building
|
Bathroom Total
|
2 |
|
Bedrooms Above Ground
|
3 |
|
Bedrooms Total
|
3 |
|
Appliances
|
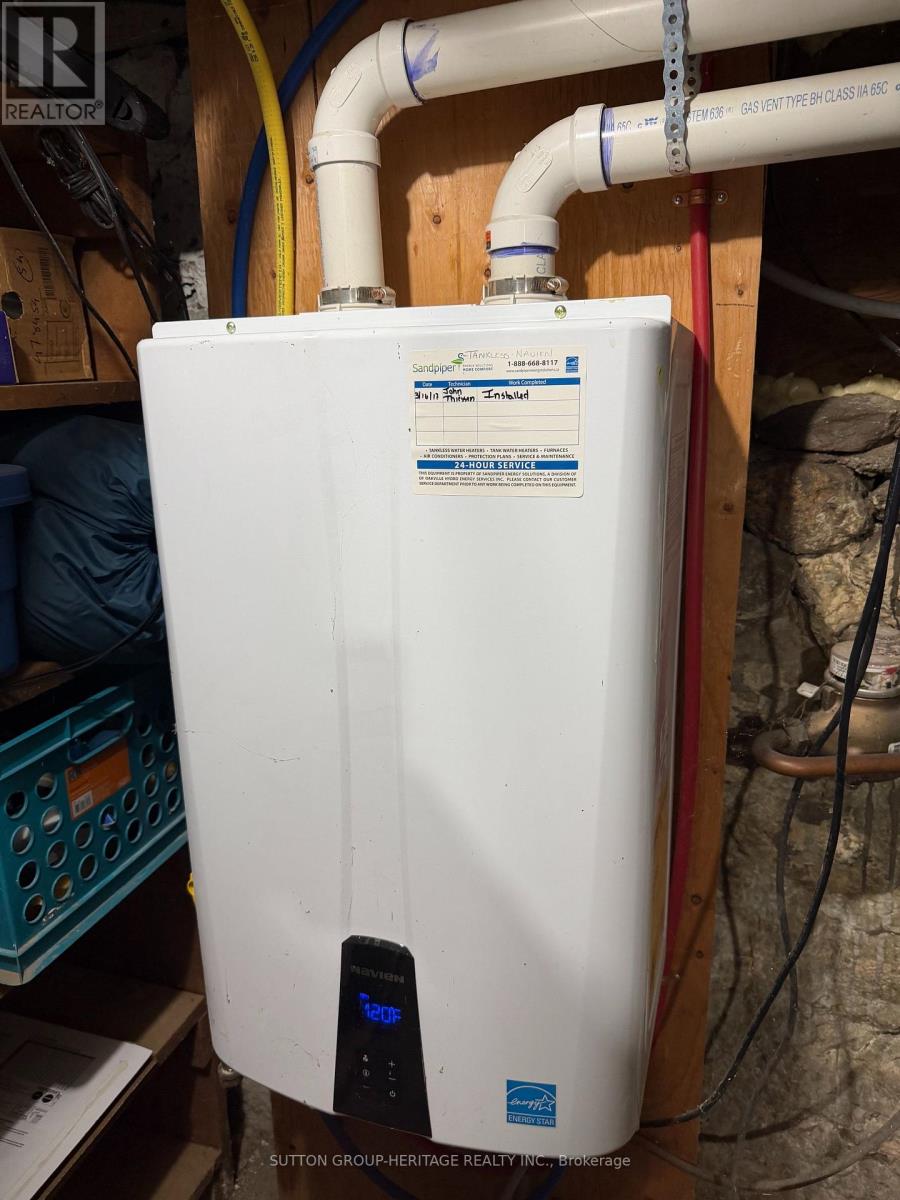
Water Heater - Tankless, Water Heater, Water Softener, Dishwasher, Dryer, Microwave, Stove, Washer, Window Coverings, Refrigerator |
|
Architectural Style
|
Bungalow |
|
Basement Development
|
Partially Finished |
|
Basement Type
|
N/a (partially Finished) |
|
Construction Style Attachment
|
Detached |
|
Cooling Type
|
Central Air Conditioning |
|
Exterior Finish
|
Vinyl Siding |
|
Fireplace Present
|
Yes |
|
Flooring Type
|
Hardwood |
|
Foundation Type
|
Concrete, Stone |
|
Half Bath Total
|
1 |
|
Heating Fuel
|
Natural Gas |
|
Heating Type
|
Forced Air |
|
Stories Total
|
1 |
|
Size Interior
|
700 - 1,100 Ft2 |
|
Type
|
House |
|
Utility Water
|
Municipal Water |
Parking
Land
|
Acreage
|
No |
|
Sewer
|
Sanitary Sewer |
|
Size Depth
|
132 Ft |
|
Size Frontage
|
66 Ft |
|
Size Irregular
|
66 X 132 Ft |
|
Size Total Text
|
66 X 132 Ft |
Rooms
| Level |
Type |
Length |
Width |
Dimensions |
|
Basement |
Recreational, Games Room |
3.46 m |
2.85 m |
3.46 m x 2.85 m |
|
Basement |
Bathroom |
0.89 m |
1.25 m |
0.89 m x 1.25 m |
|
Main Level |
Kitchen |
4.1 m |
3.44 m |
4.1 m x 3.44 m |
|
Main Level |
Dining Room |
4.27 m |
3.02 m |
4.27 m x 3.02 m |
|
Main Level |
Living Room |
4.56 m |
4.21 m |
4.56 m x 4.21 m |
|
Main Level |
Mud Room |
4.31 m |
1.04 m |
4.31 m x 1.04 m |
|
Main Level |
Primary Bedroom |
4.51 m |
3.19 m |
4.51 m x 3.19 m |
|
Main Level |
Bedroom 2 |
4.32 m |
3.06 m |
4.32 m x 3.06 m |
|
Main Level |
Bedroom 3 |
3.11 m |
3.01 m |
3.11 m x 3.01 m |
|
Main Level |
Laundry Room |
1.31 m |
2.68 m |
1.31 m x 2.68 m |
|
Main Level |
Bathroom |
1.93 m |
2.44 m |
1.93 m x 2.44 m |
|
Main Level |
Office |
3.12 m |
2.48 m |
3.12 m x 2.48 m |
https://www.realtor.ca/real-estate/30292592/355-gilbert-avenue-norfolk-delhi-delhi