5 Bedroom
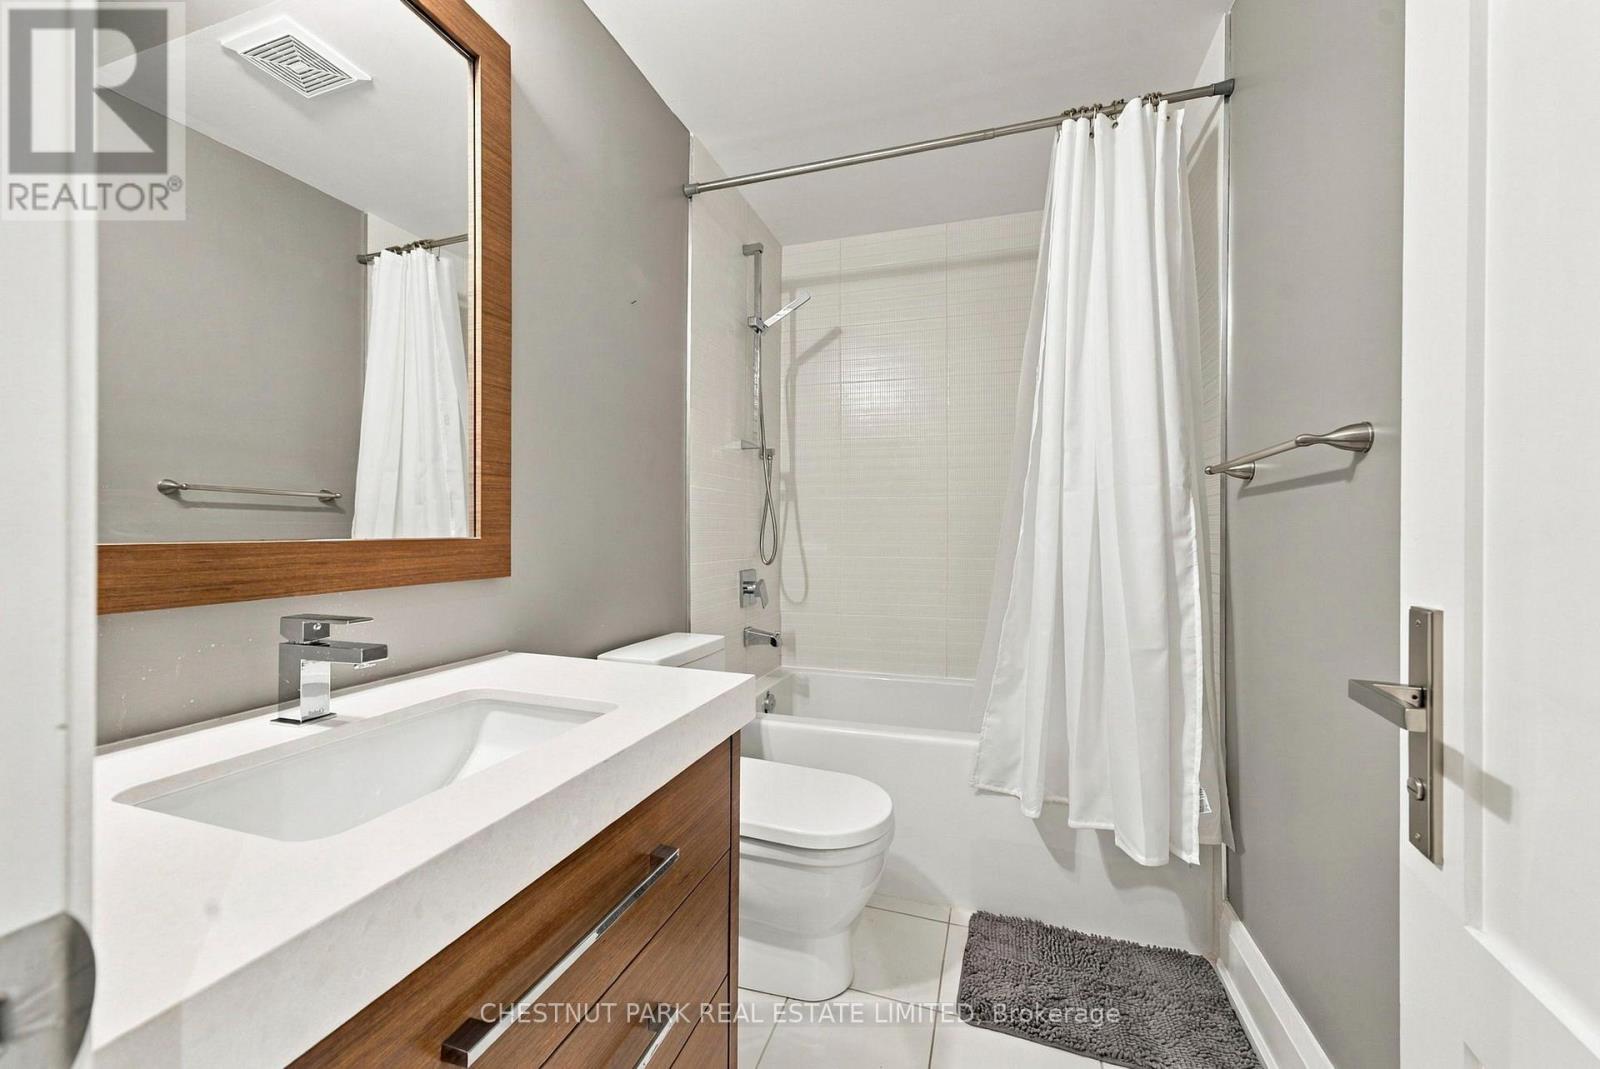
4 Bathroom
2,000 - 2,500 ft2
Fireplace
Central Air Conditioning
Forced Air
$2,875,000
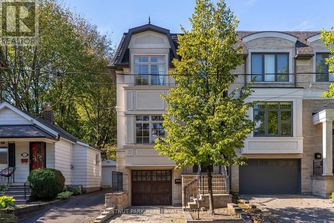
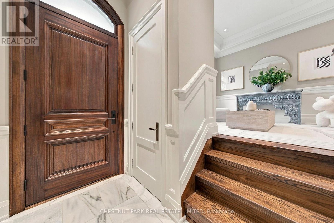
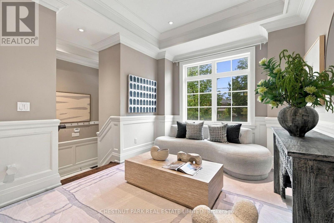
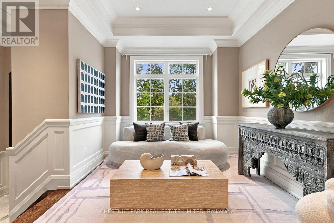
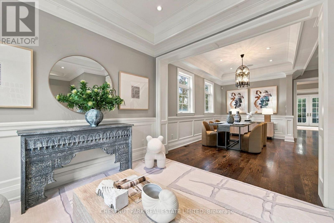
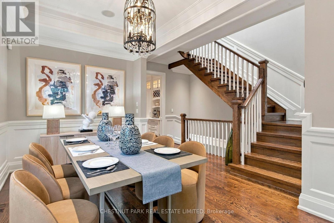
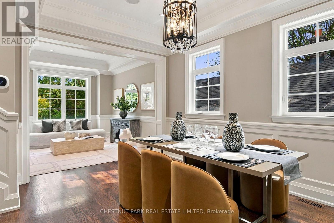
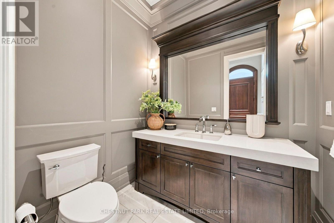
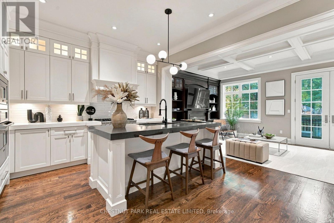
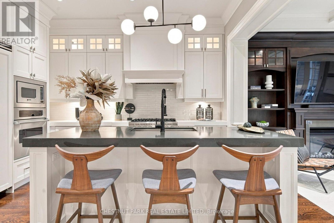
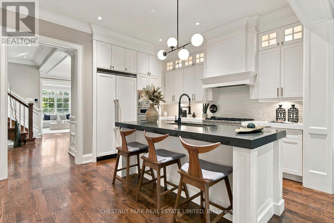
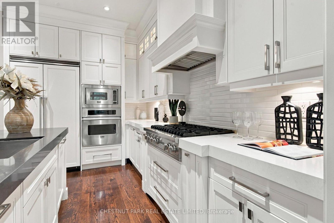
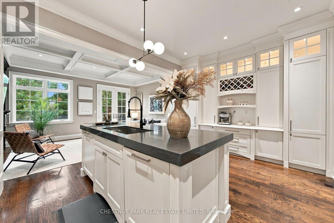
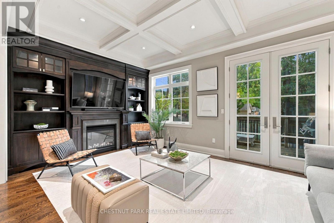
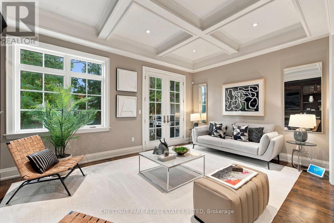
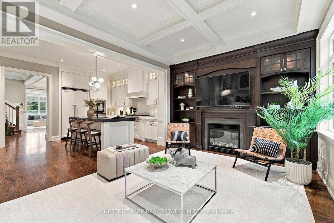
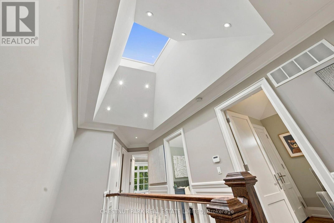
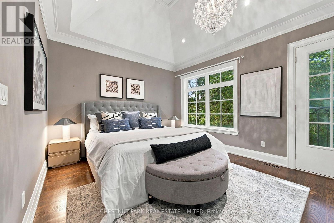
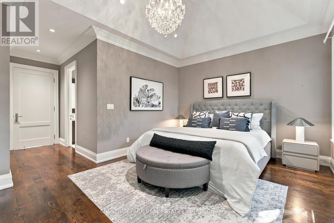
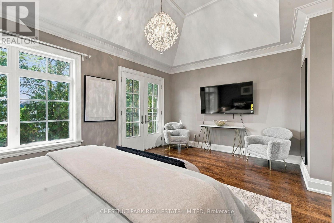
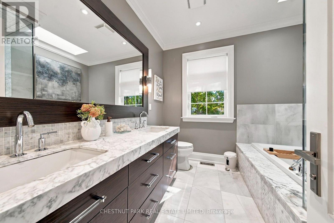
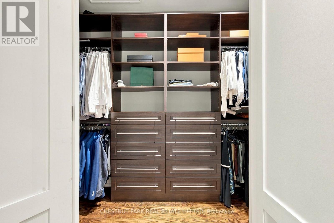
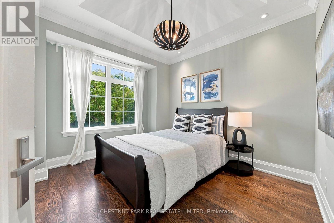
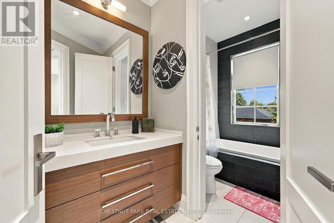
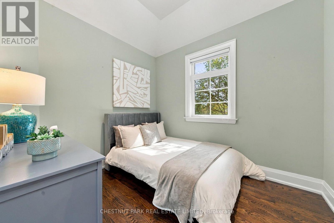
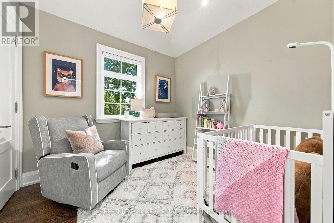
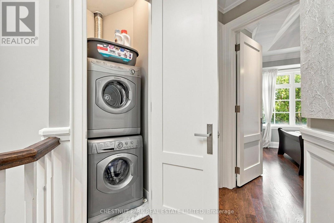
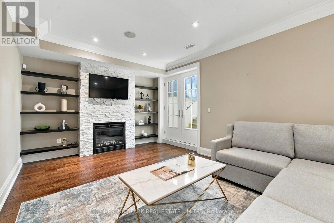
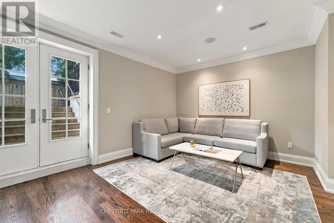
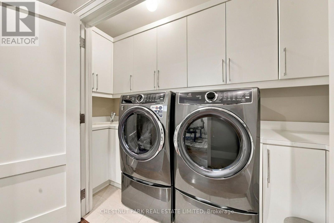
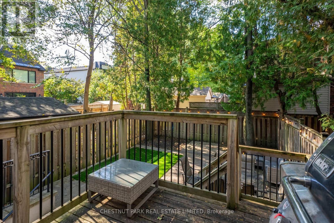
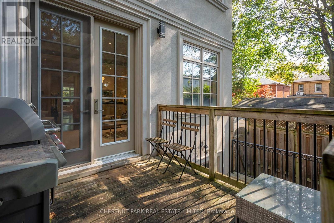
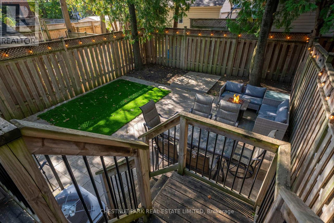
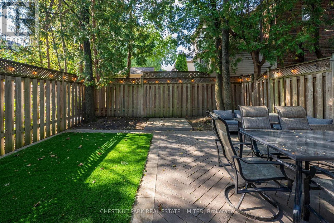
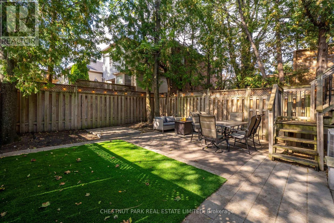
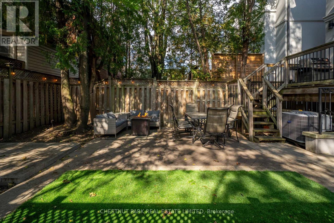
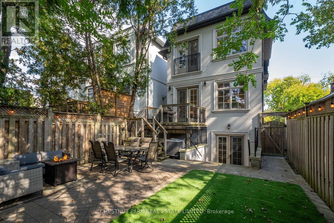
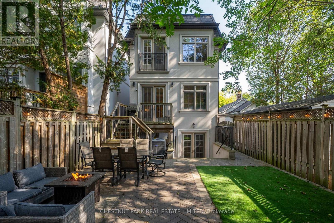
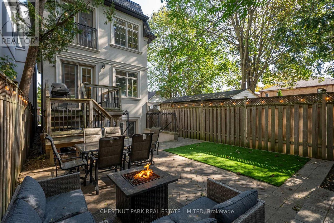
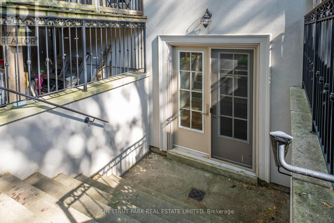
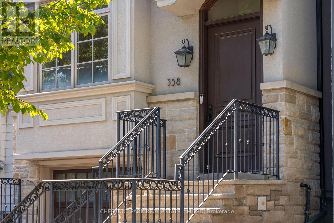
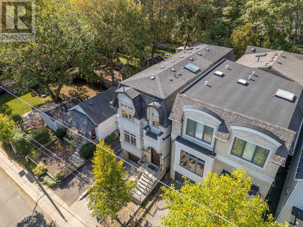
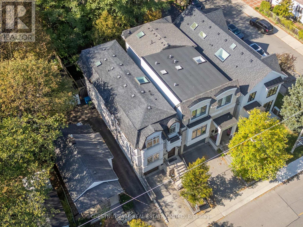
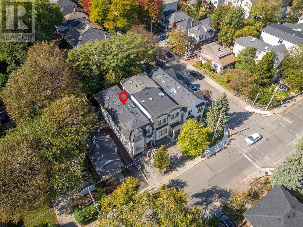
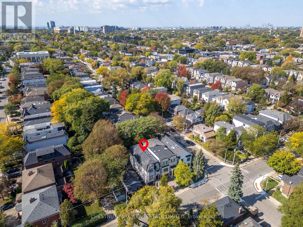
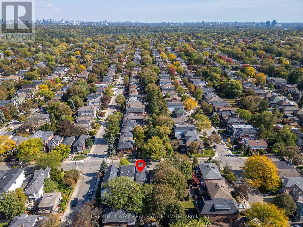
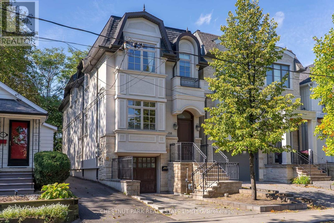
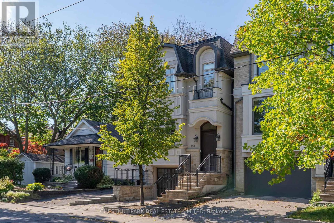
Beautifully crafted custom home in the heart of Lawrence Park, showcasing exceptional attention to detail, timeless finishes and an inviting, thoughtfully designed layout. Bright and spacious throughout, featuring multiple skylights, vaulted ceilings in all bedrooms, extensive custom built-ins, crown moulding, wainscoting and hardwood floors throughout. Two fireplaces add warmth and character, while two laundry areas provide exceptional convenience. Walk-out lower level opens to a private, fully fenced west-facing backyard, ideal for family living and entertaining. Generous storage throughout. Ideally situated within the highly sought-after John Wanless Public School and Lawrence Park Collegiate Institute school districts. (id:50976)
Open House
This property has open houses!
Starts at:
4:00 pm
Ends at:
6:00 pm
Starts at:
1:00 pm
Ends at:
4:00 pm
Starts at:
1:00 pm
Ends at:
4:00 pm
Property Details
|
MLS® Number
|
C13879074 |
|
Property Type
|
Single Family |
|
Community Name
|
Lawrence Park North |
|
Equipment Type
|
Water Heater |
|
Parking Space Total
|
2 |
|
Rental Equipment Type
|
Water Heater |
Building
|
Bathroom Total
|
4 |
|
Bedrooms Above Ground
|
4 |
|
Bedrooms Below Ground
|
1 |
|
Bedrooms Total
|
5 |
|
Appliances
|
Blinds, Central Vacuum, Cooktop, Dishwasher, Dryer, Freezer, Garage Door Opener, Microwave, Oven, Alarm System, Washer, Refrigerator |
|
Basement Development
|
Finished |
|
Basement Features
|
Walk Out |
|
Basement Type
|
N/a (finished) |
|
Construction Style Attachment
|
Detached |
|
Cooling Type
|
Central Air Conditioning |
|
Exterior Finish
|
Stone |
|
Fireplace Present
|
Yes |
|
Fireplace Total
|
2 |
|
Flooring Type
|
Marble, Hardwood |
|
Foundation Type
|
Concrete |
|
Half Bath Total
|
1 |
|
Heating Fuel
|
Natural Gas |
|
Heating Type
|
Forced Air |
|
Stories Total
|
2 |
|
Size Interior
|
2,000 - 2,500 Ft2 |
|
Type
|
House |
|
Utility Water
|
Municipal Water |
Parking
Land
|
Acreage
|
No |
|
Sewer
|
Sanitary Sewer |
|
Size Depth
|
105 Ft |
|
Size Frontage
|
25 Ft |
|
Size Irregular
|
25 X 105 Ft |
|
Size Total Text
|
25 X 105 Ft |
Rooms
| Level |
Type |
Length |
Width |
Dimensions |
|
Second Level |
Primary Bedroom |
5.52 m |
3.61 m |
5.52 m x 3.61 m |
|
Second Level |
Bedroom 2 |
3.62 m |
3.4 m |
3.62 m x 3.4 m |
|
Second Level |
Bedroom 3 |
3.05 m |
2.72 m |
3.05 m x 2.72 m |
|
Second Level |
Bedroom 4 |
3 m |
2.72 m |
3 m x 2.72 m |
|
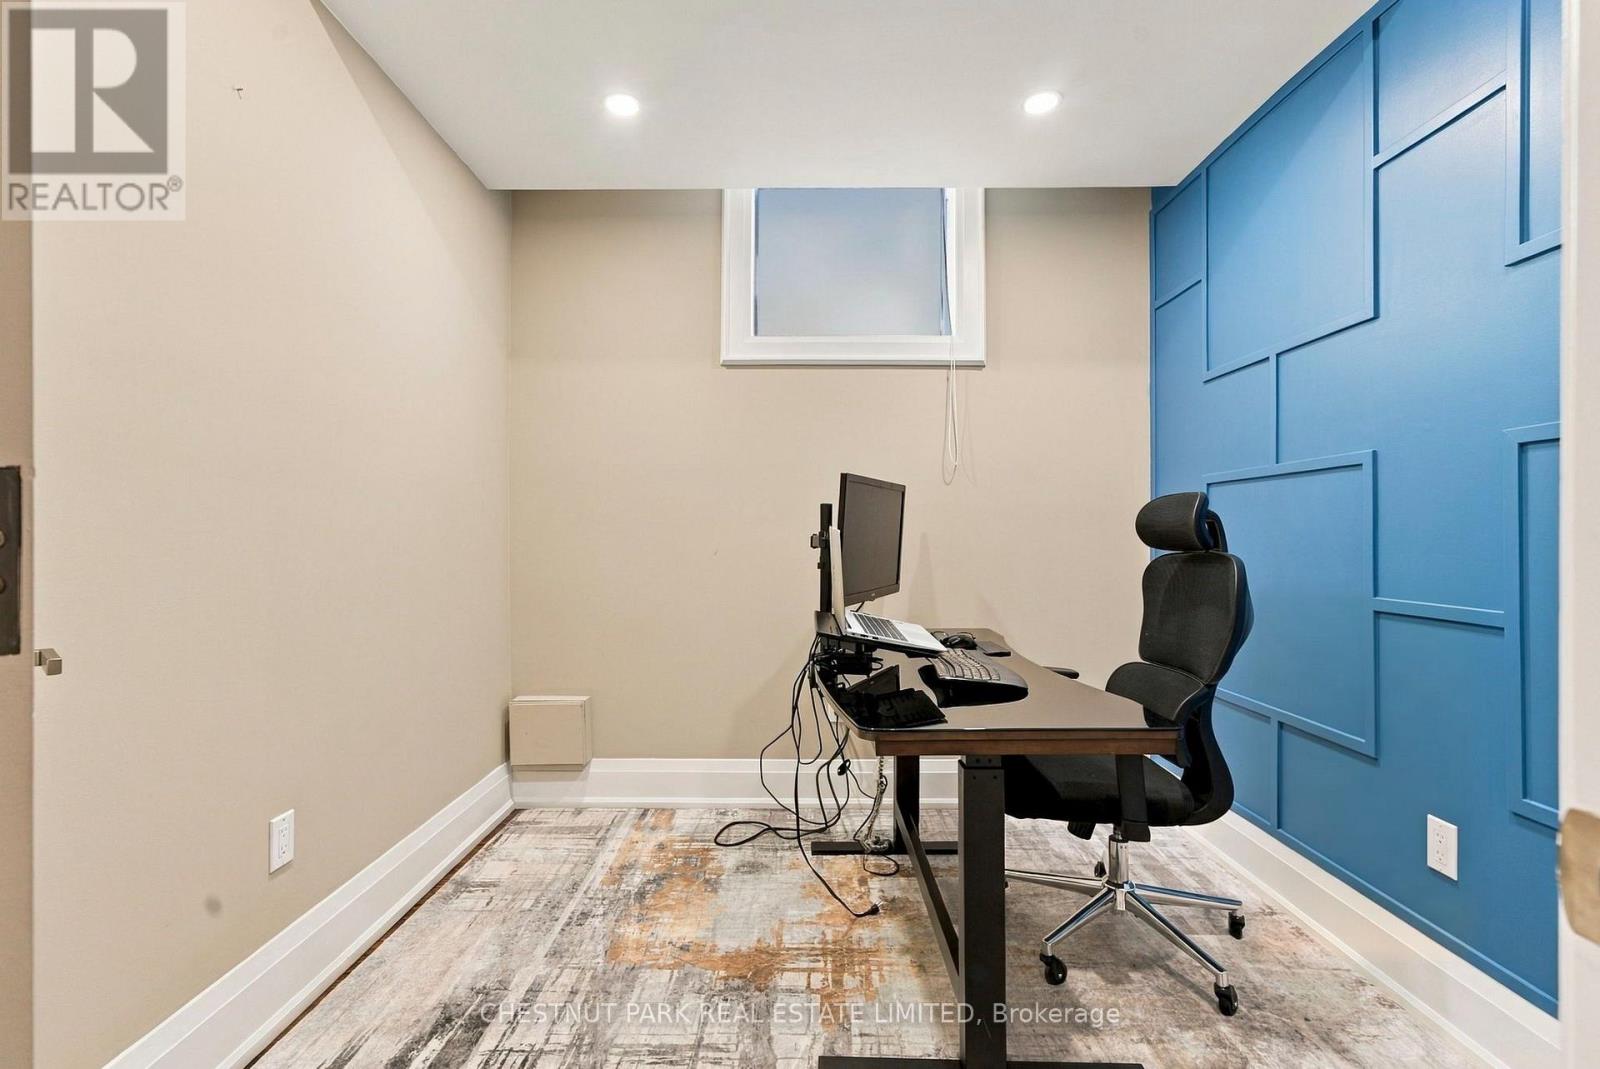
Basement |
Bedroom 5 |
2.59 m |
2.56 m |
2.59 m x 2.56 m |
|
Basement |
Recreational, Games Room |
5.02 m |
3.61 m |
5.02 m x 3.61 m |
|
Main Level |
Foyer |
|
|
Measurements not available |
|
Main Level |
Living Room |
3.76 m |
3.22 m |
3.76 m x 3.22 m |
|
Main Level |
Dining Room |
4.75 m |
3.26 m |
4.75 m x 3.26 m |
|
Main Level |
Family Room |
5.44 m |
4.06 m |
5.44 m x 4.06 m |
|
Main Level |
Kitchen |
5.44 m |
4.06 m |
5.44 m x 4.06 m |
https://www.realtor.ca/real-estate/30383880/358-elm-road-toronto-lawrence-park-north-lawrence-park-north