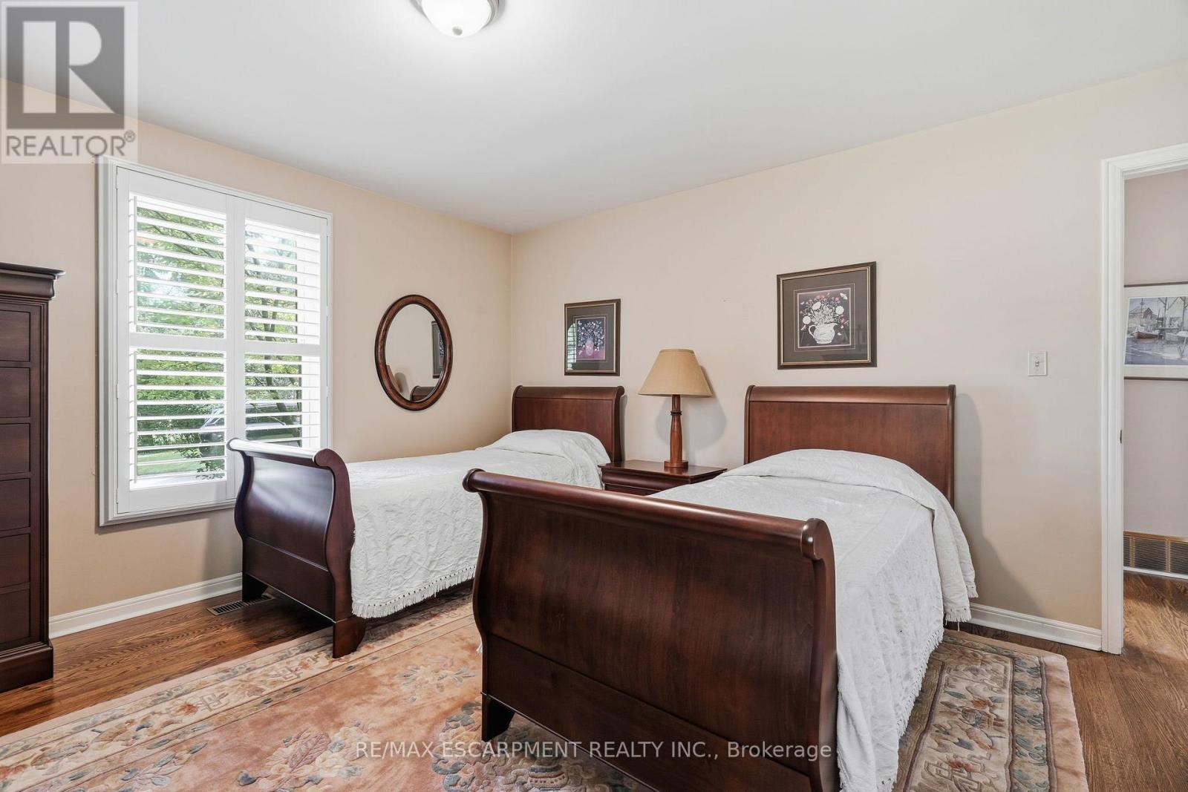
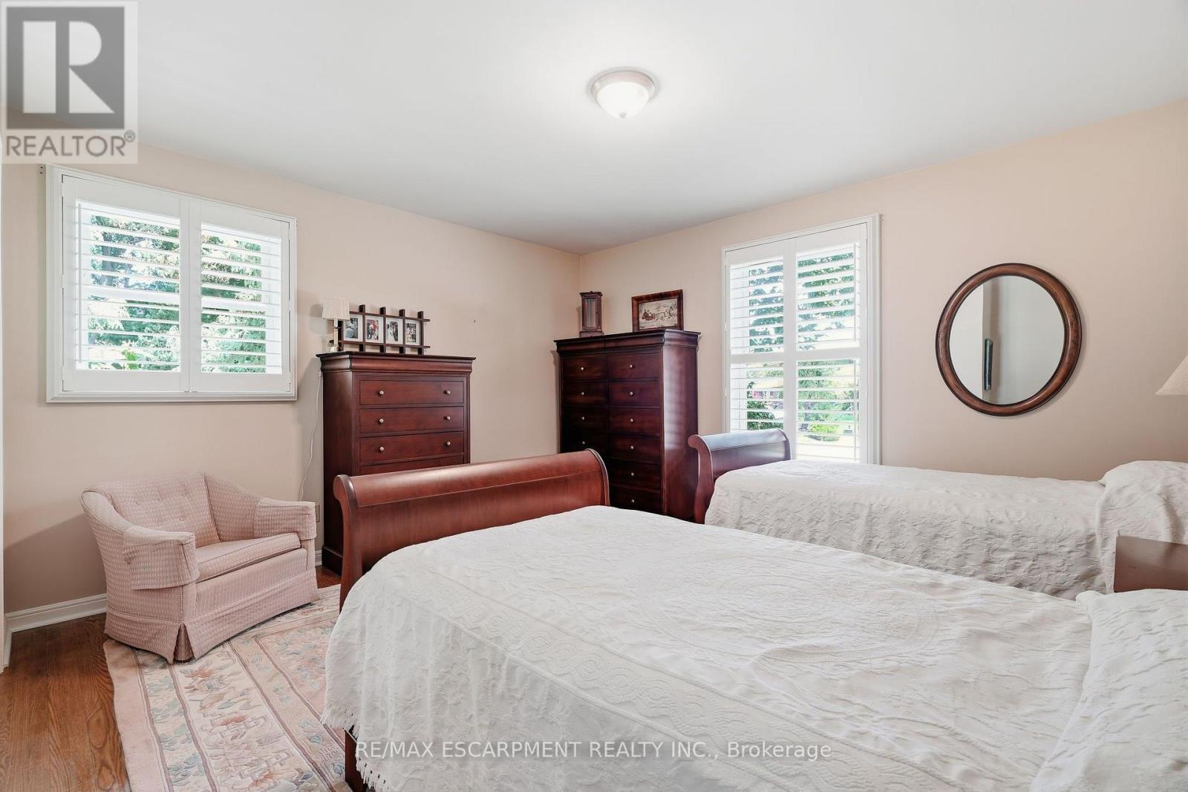
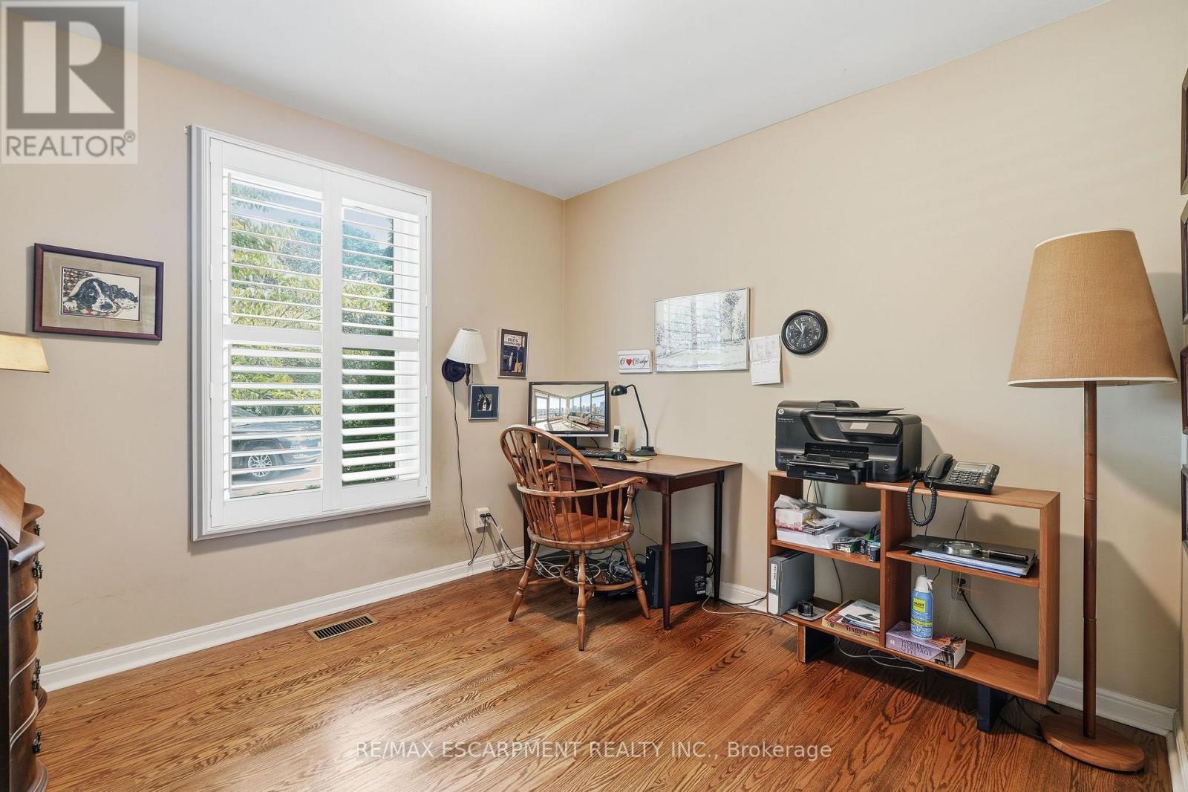
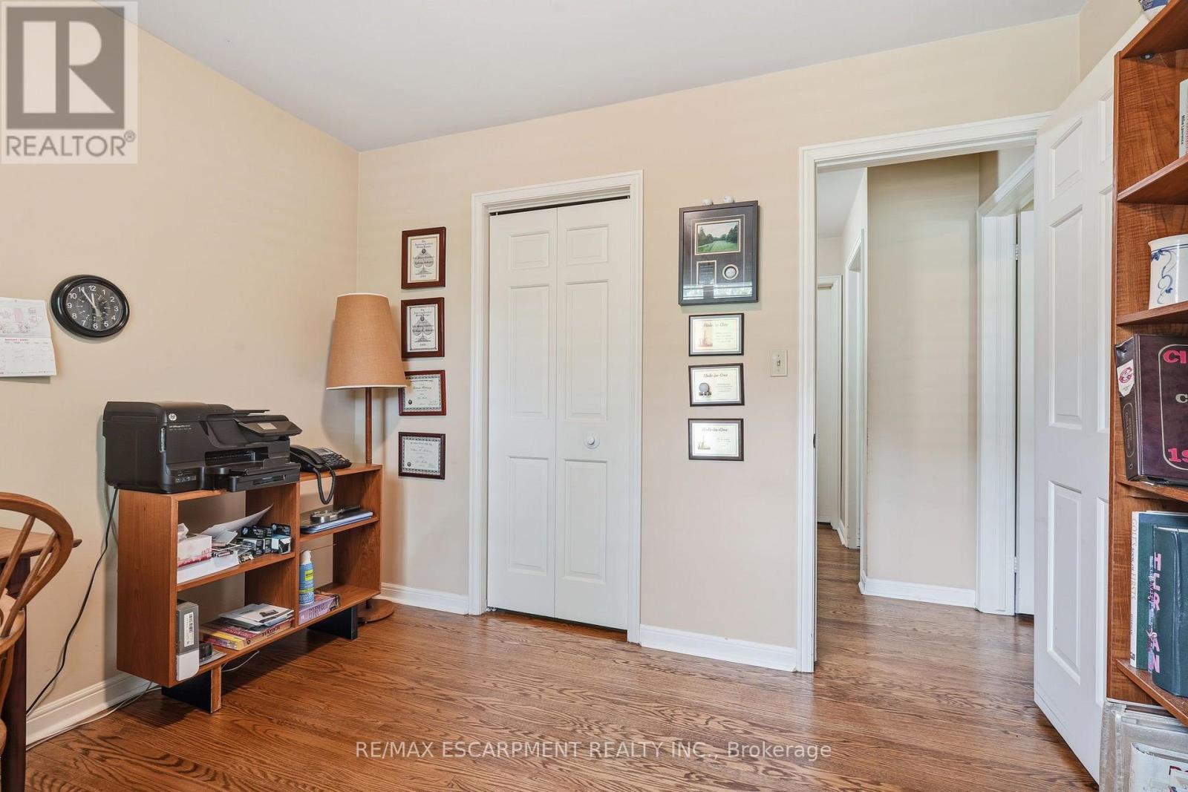
3 Bedroom
3 Bathroom
2,000 - 2,500 ft2
Bungalow
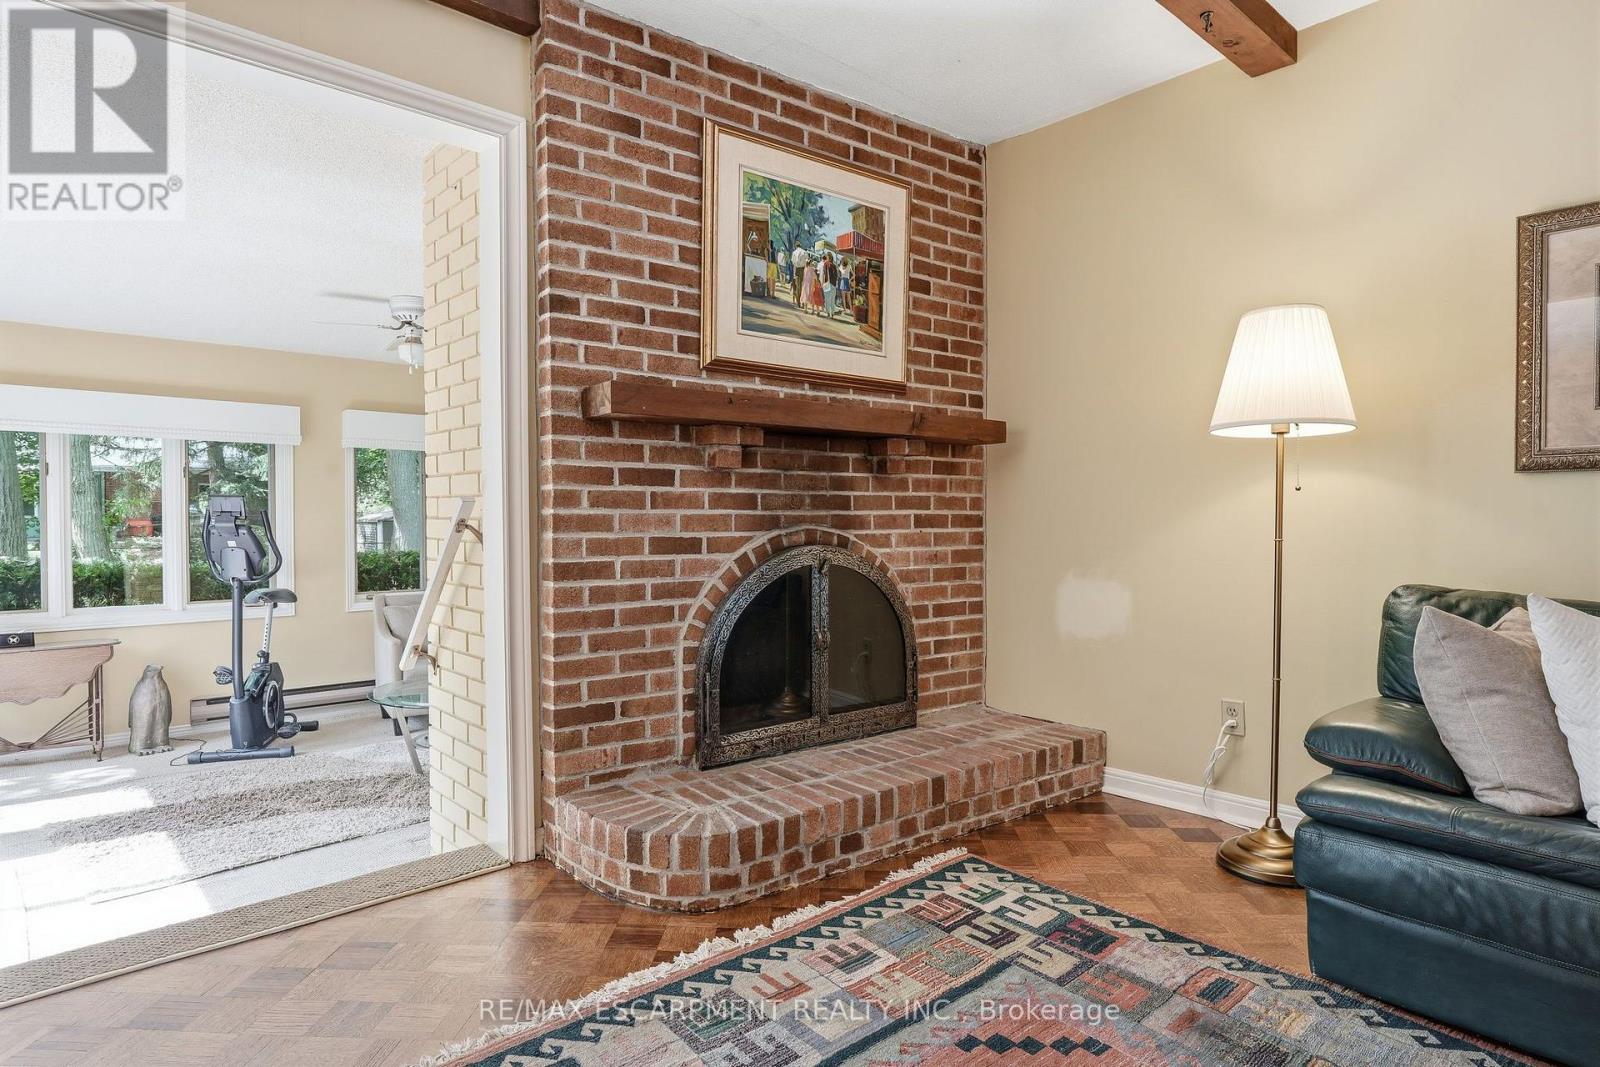
Fireplace
Central Air Conditioning
Forced Air
$1,599,900
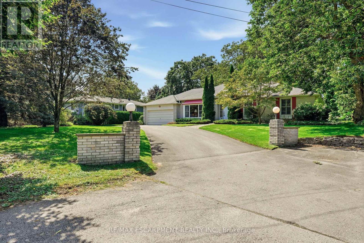
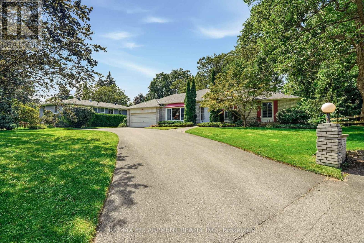
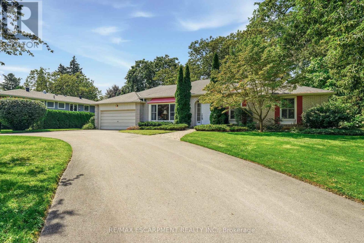
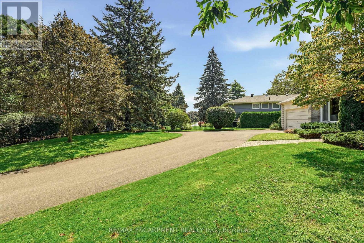
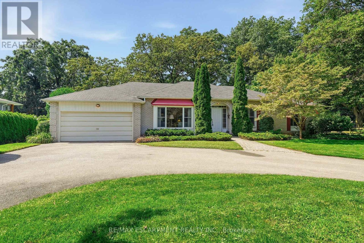
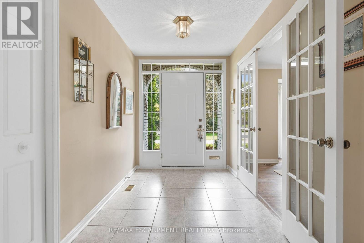
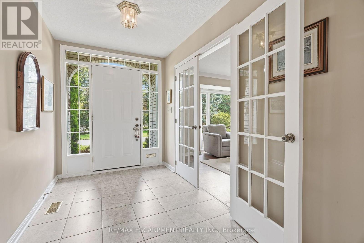
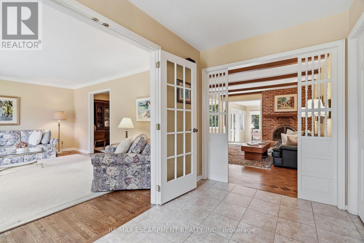
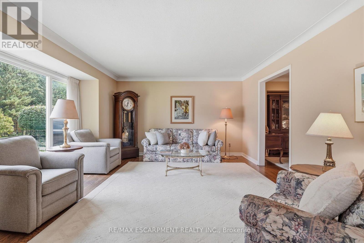
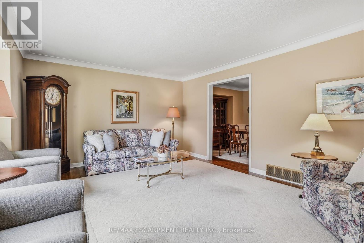
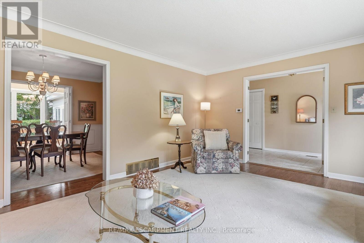
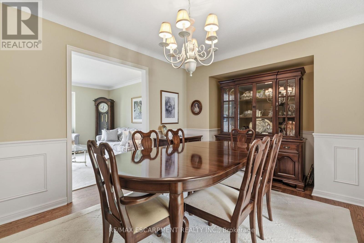
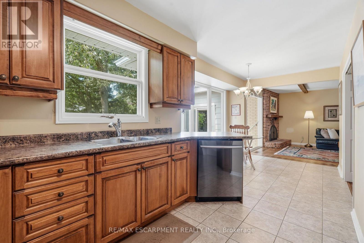
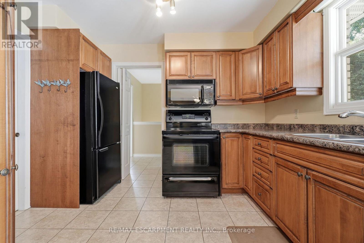
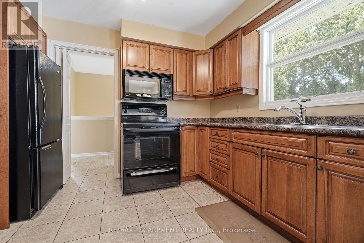
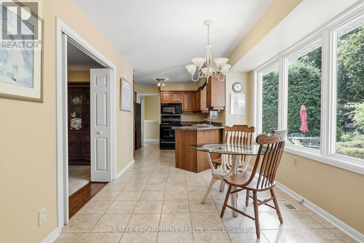
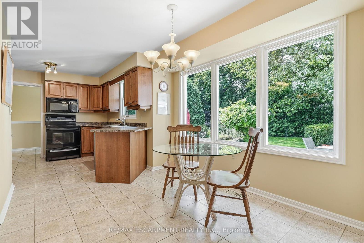
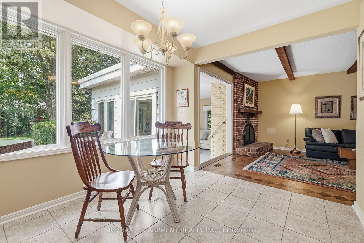
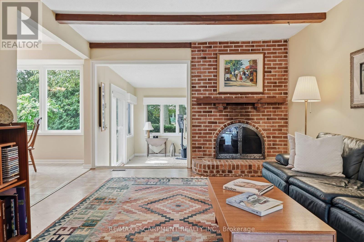
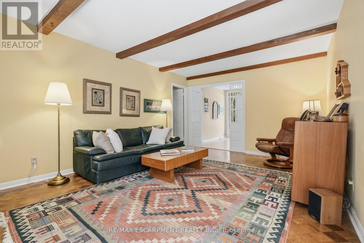
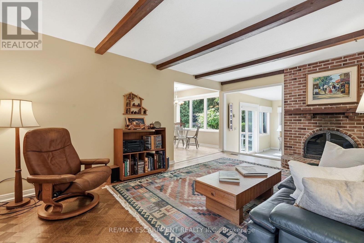
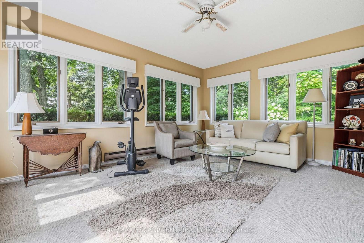
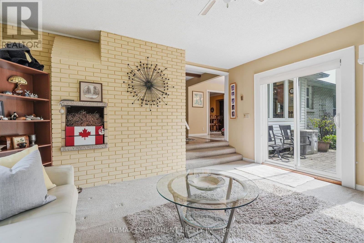
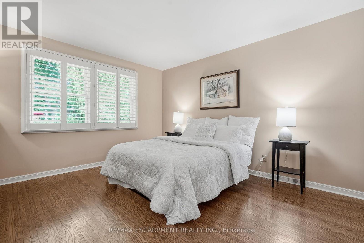
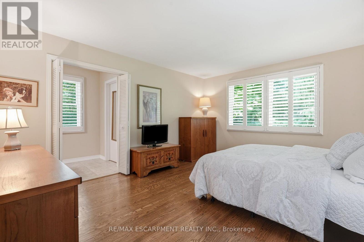
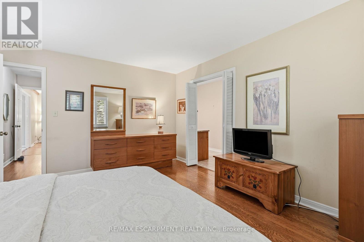
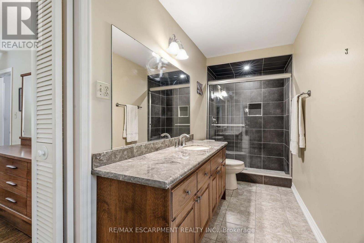
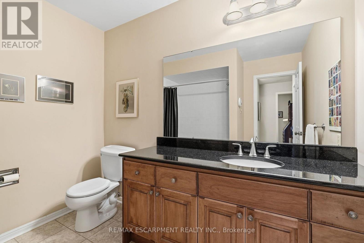
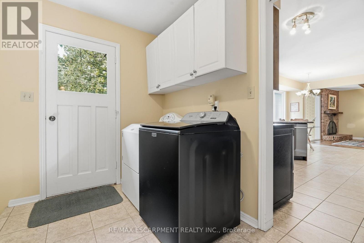
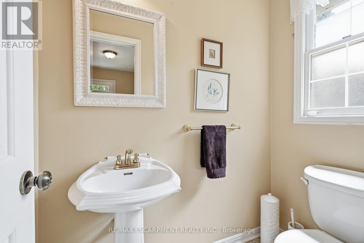
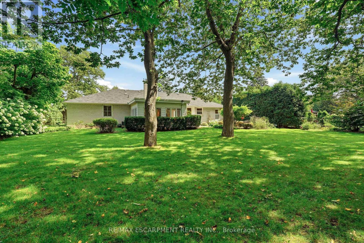
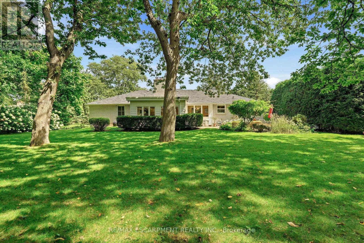
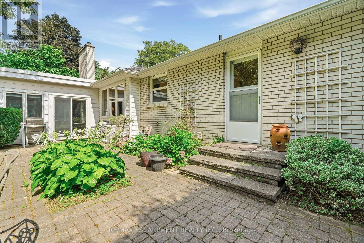
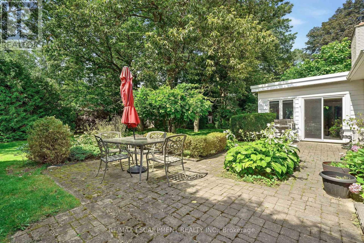
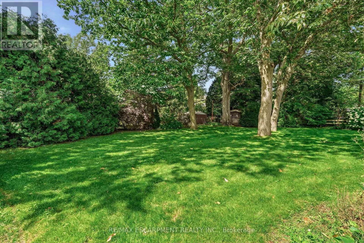
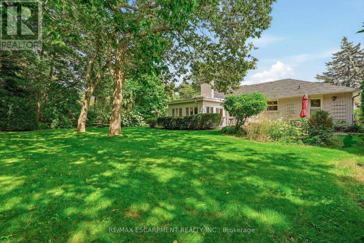
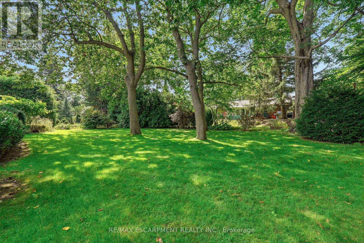
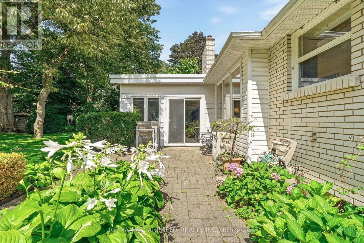
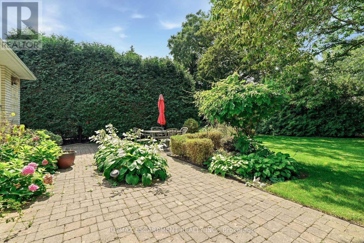
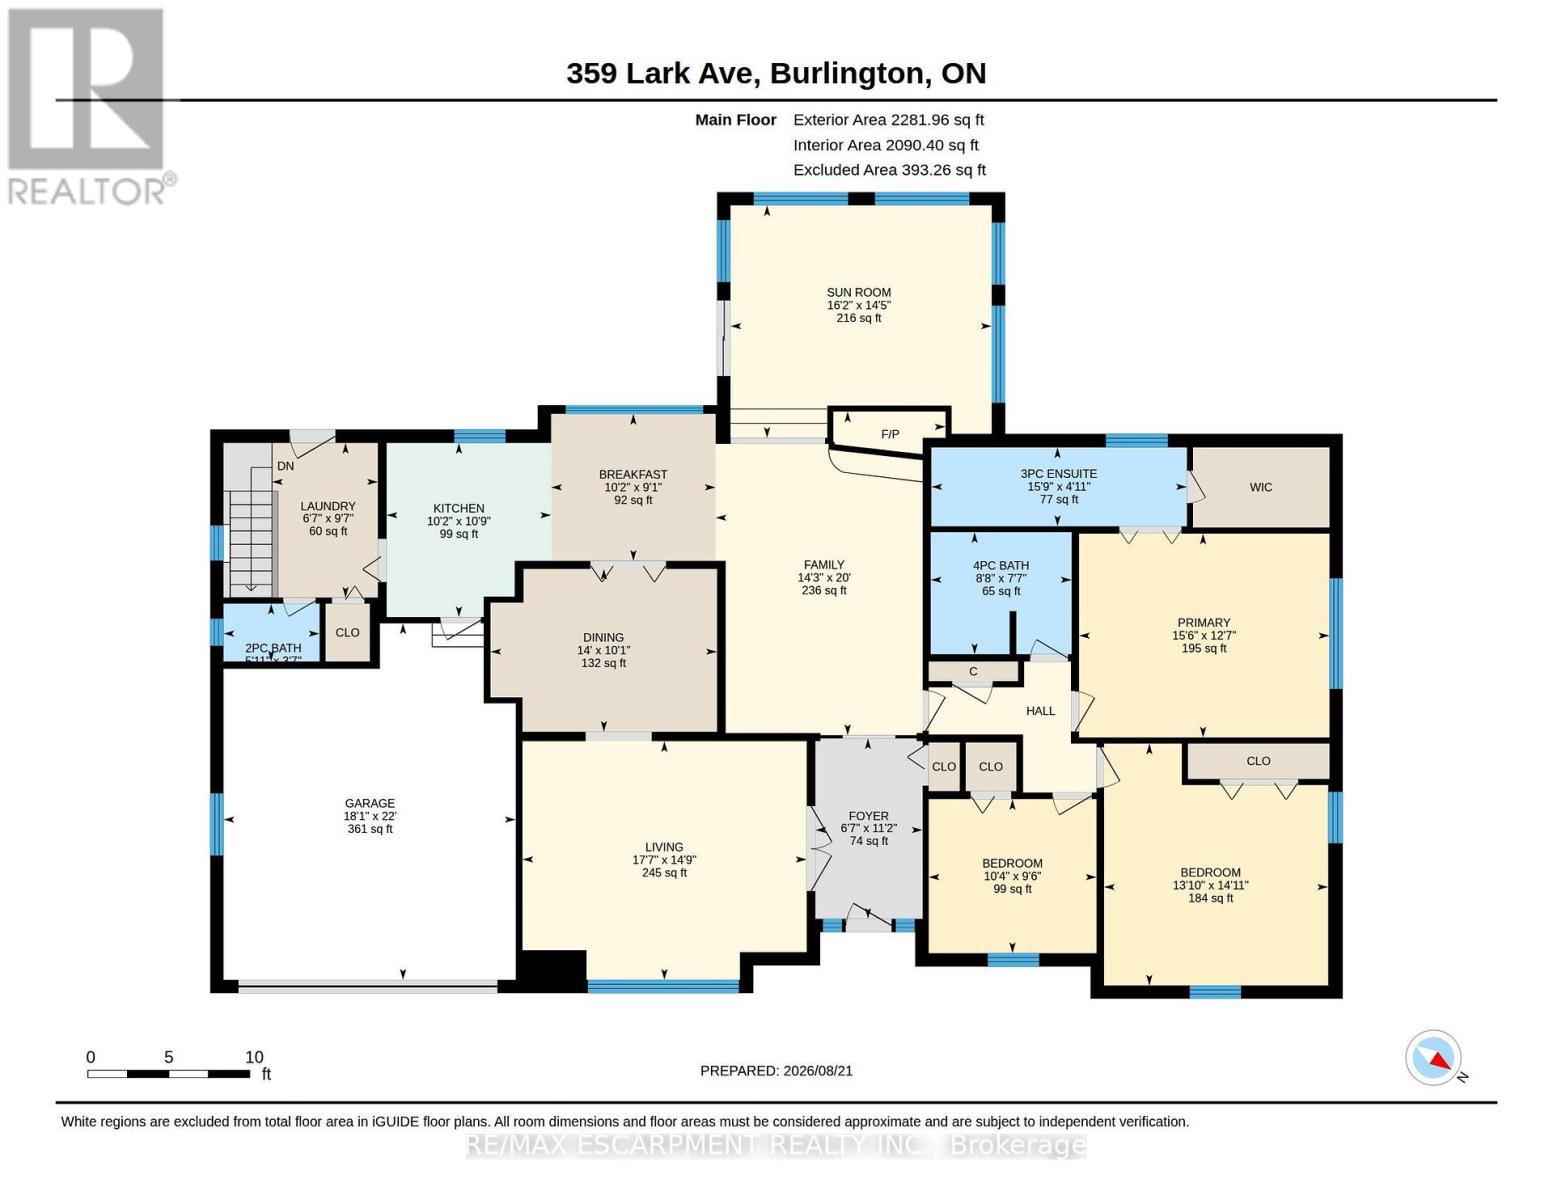
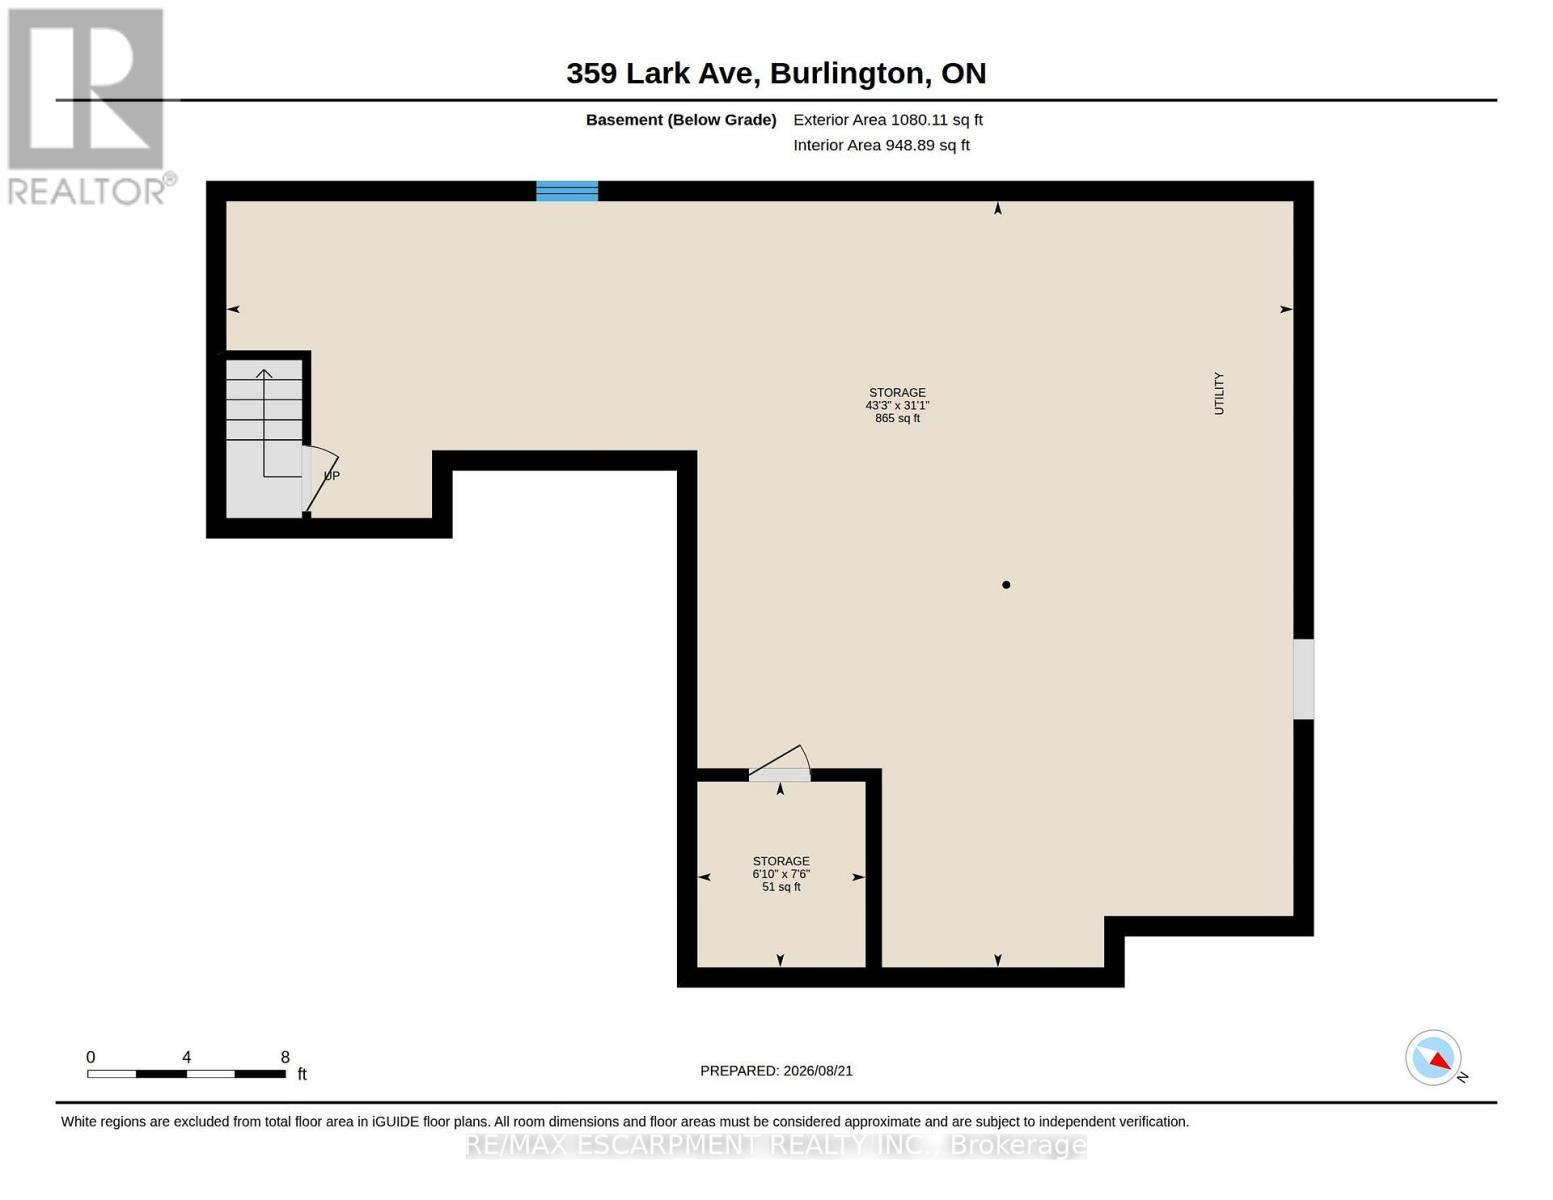
Welcome to this sprawling one floor ranch-style home, ideally situated at the end of a quiet cul-de-sac in Aldershot. Set on a private, park-like lot, this home has a serene setting and spacious principal rooms. Features include a grand foyer, separate dining room, bright sunroom, family room, three bedrooms, primary suite with an ensuite bathroom and a main level laundry room. The unfinished lower level awaits your finishing touches. Surrounded by everyday amenities including grocery stores, restaurants and shops. This home is the perfect blend of comfort, style and location and is within minutes of the Burlington Golf & Country Club, schools, shopping, the GO Train, and easy highway access for commuters. An excellent opportunity to enjoy peaceful surroundings while remaining close to all the amenities and conveniences you need. (id:50976)
Property Details
|
MLS® Number
|
W13701374 |
|
Property Type
|
Single Family |
|
Community Name
|
LaSalle |
|
Amenities Near By
|
Golf Nearby, Hospital, Park, Place Of Worship |
|
Community Features
|
Community Centre |
|
Equipment Type
|
Water Heater |
|
Features
|
Cul-de-sac, Irregular Lot Size |
|
Parking Space Total
|
6 |
|
Rental Equipment Type
|
Water Heater |
Building
|
Bathroom Total
|
3 |
|
Bedrooms Above Ground
|
3 |
|
Bedrooms Total
|
3 |
|
Age
|
51 To 99 Years |
|
Amenities
|
Fireplace(s) |
|
Appliances
|
Garage Door Opener Remote(s), Dishwasher, Dryer, Garage Door Opener, Stove, Washer, Window Coverings, Refrigerator |
|
Architectural Style
|
Bungalow |
|
Basement Development
|
Unfinished |
|
Basement Type
|
Full (unfinished) |
|
Construction Style Attachment
|
Detached |
|
Cooling Type
|
Central Air Conditioning |
|
Exterior Finish
|
Brick |
|
Fireplace Present
|
Yes |
|
Fireplace Total
|
1 |
|
Foundation Type
|
Block |
|
Half Bath Total
|
1 |
|
Heating Fuel
|
Natural Gas |
|
Heating Type
|
Forced Air |
|
Stories Total
|
1 |
|
Size Interior
|
2,000 - 2,500 Ft2 |
|
Type
|
House |
|
Utility Water
|
Municipal Water |
Parking
|
Attached Garage
|
|
|
Garage
|
|
|
Inside Entry
|
|
Land
|
Acreage
|
No |
|
Land Amenities
|
Golf Nearby, Hospital, Park, Place Of Worship |
|
Sewer
|
Sanitary Sewer |
|
Size Depth
|
126 Ft ,1 In |
|
Size Frontage
|
54 Ft ,9 In |
|
Size Irregular
|
54.8 X 126.1 Ft ; 62.34 X 186.67 X 13.9 |
|
Size Total Text
|
54.8 X 126.1 Ft ; 62.34 X 186.67 X 13.9 |
Rooms
| Level |
Type |
Length |
Width |
Dimensions |
|
Main Level |
Living Room |
5.38 m |
4.57 m |
5.38 m x 4.57 m |
|
Main Level |
Dining Room |
4.27 m |
3.07 m |
4.27 m x 3.07 m |
|
Main Level |
Kitchen |
6.35 m |
2.74 m |
6.35 m x 2.74 m |
|
Main Level |
Family Room |
5.38 m |
3.66 m |
5.38 m x 3.66 m |
|
Main Level |
Sunroom |
4.88 m |
3.81 m |
4.88 m x 3.81 m |
|
Main Level |
Laundry Room |
2.9 m |
1.83 m |
2.9 m x 1.83 m |
|
Main Level |
Primary Bedroom |
4.72 m |
3.81 m |
4.72 m x 3.81 m |
|
Main Level |
Bedroom 2 |
4.22 m |
3.81 m |
4.22 m x 3.81 m |
|
Main Level |
Bedroom 3 |
3.17 m |
2.9 m |
3.17 m x 2.9 m |
https://www.realtor.ca/real-estate/30184750/359-lark-avenue-burlington-lasalle-lasalle