3 Bedroom
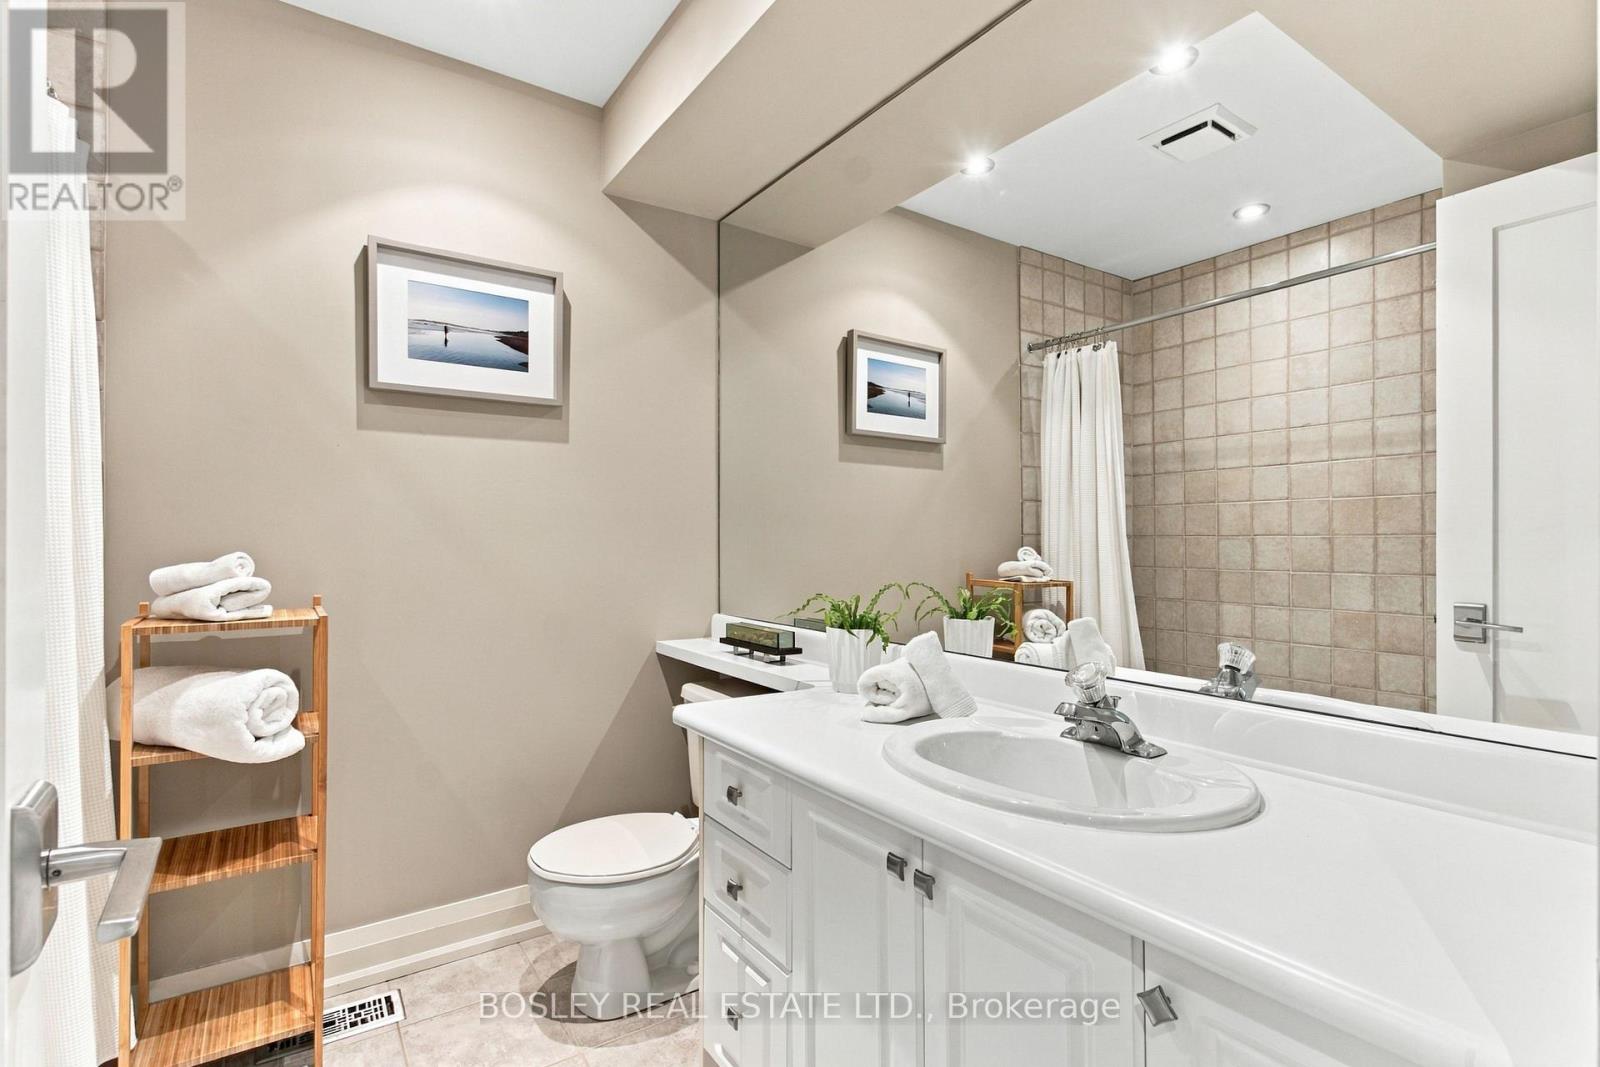
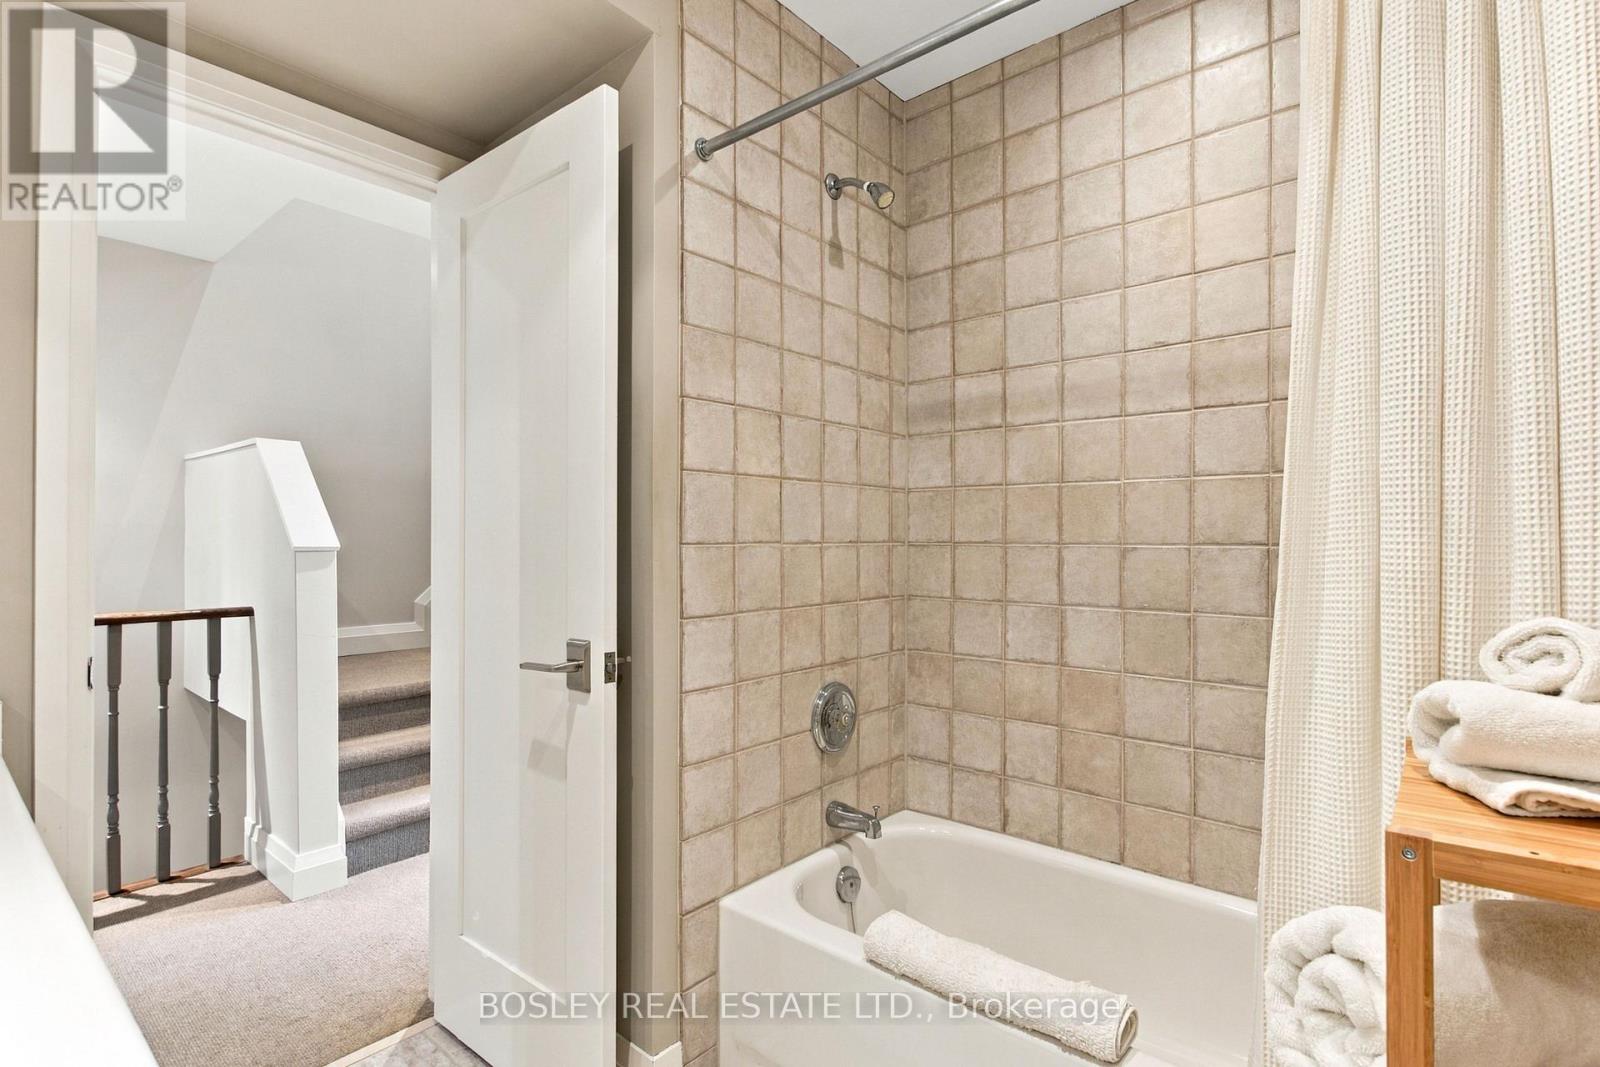
3 Bathroom
1,500 - 2,000 sqft
Fireplace
Central Air Conditioning, Window Air Conditioner
Forced Air
$1,249,000
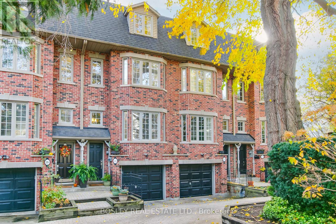
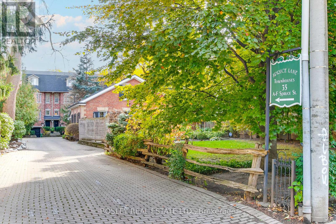
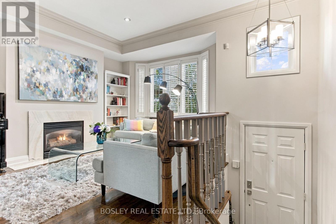
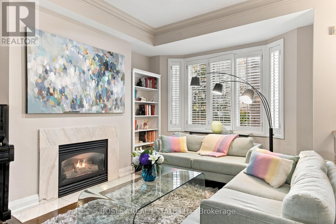
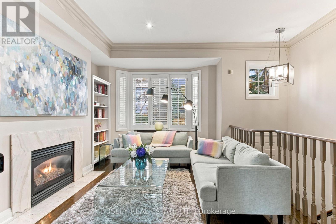
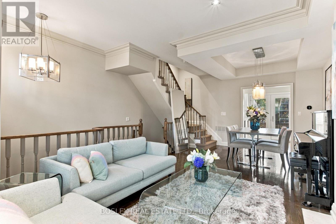
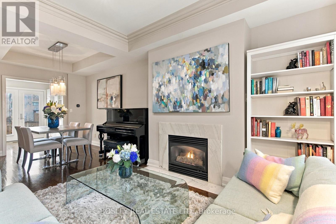
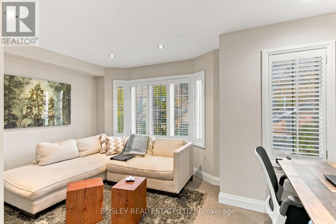
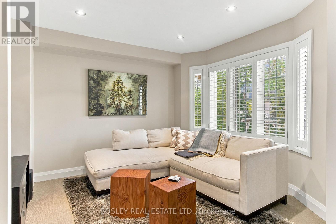
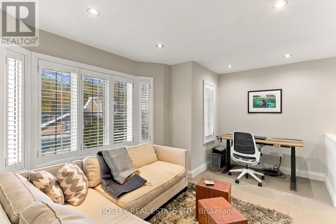
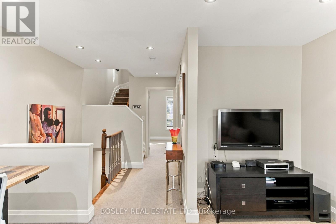
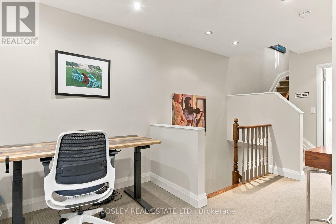
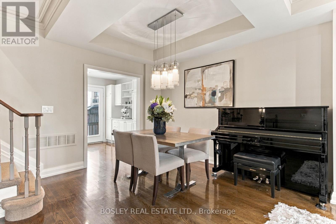
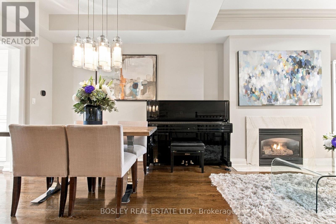
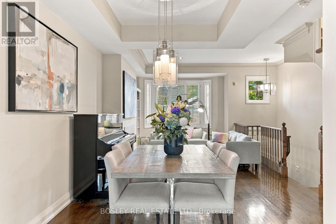
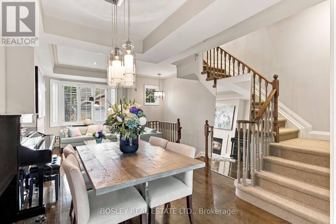
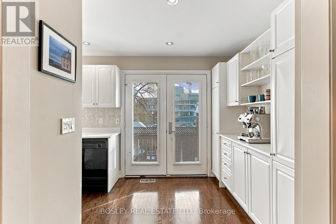
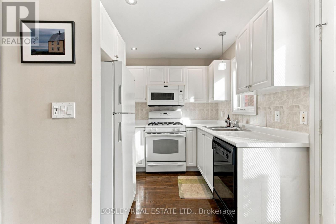
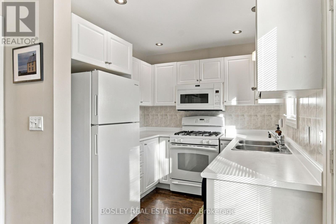
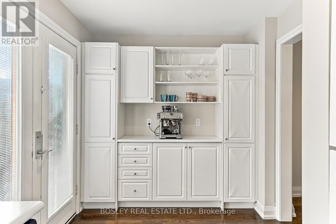
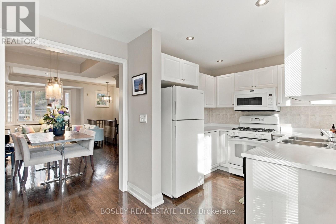
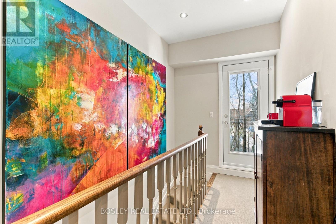
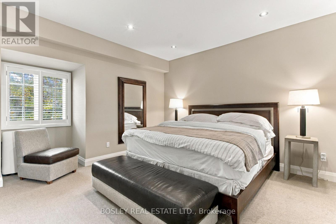
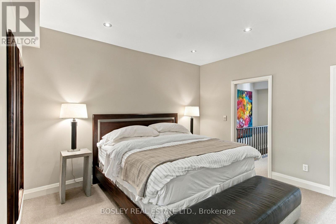
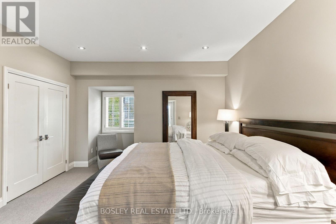
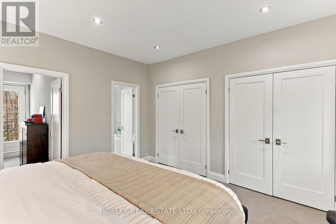
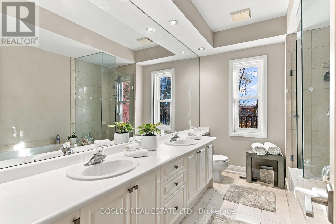
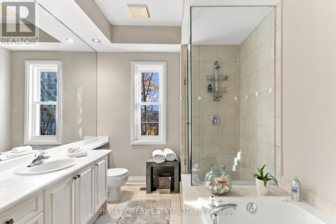
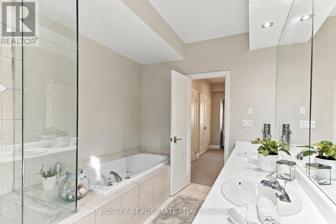
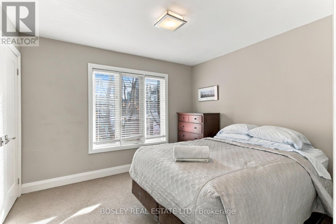
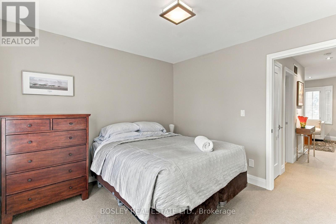
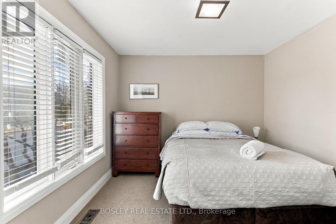
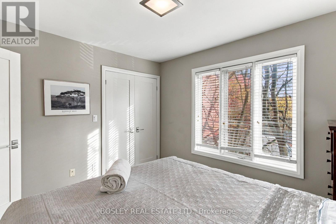
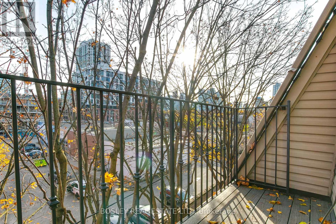
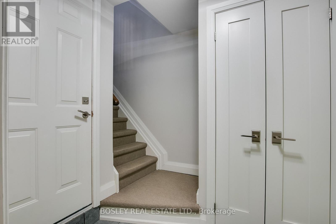
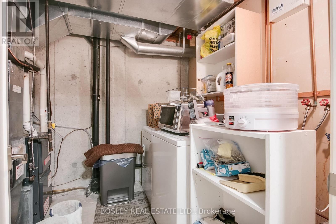
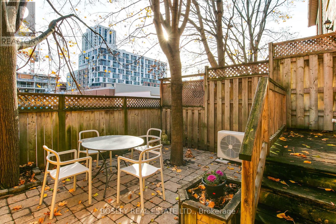
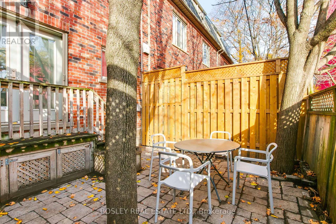
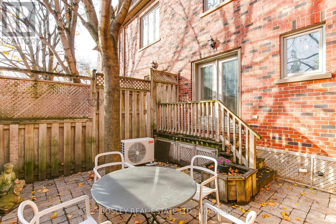
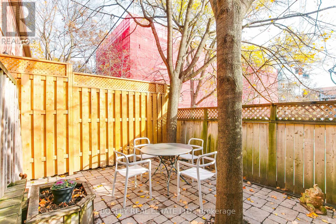
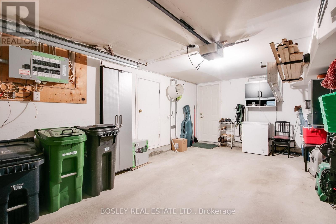
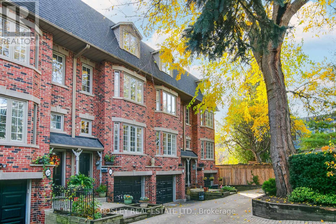
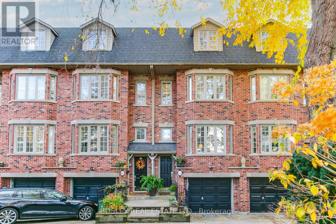
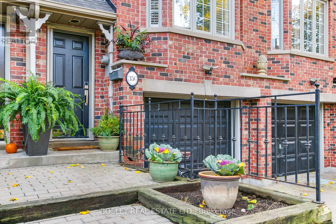
Modern, high-quality townhome tucked away in a leafy, exceptionally private enclave removed from the street in the heart of charming Cabbagetown. If you want quiet, tranquility and security, this is the location for you. 35C features 3 bedrooms, 3 bathrooms, and a rarity in the neighbourhood, a built-in garage with direct house access. Parking solved! This house has been beautifully maintained with many newer elements; gas furnace 2024; owned hot water tank 2025 and central air conditioner September 2026. The living room features a cheery gas fireplace while the kitchen has a walk-out to the south-facing yard and patio. Upstairs there are 2 bedrooms and a bath on the 2nd floor. The 3rd is a primary suite with a walk-out to a deck and a spacious spa-like bath with a whirlpool tub and a separate shower. Cabbagetown is an exceptional neighbourhood for urban living. There are myriad shopping, dining options and transit, steps away on Parliament Street. And this location also offers easy access to so many of the great reasons for living downtown. Riverdale Farm; the Distillery Distract; the Brickworks; the Eaton Centre and more. Great house in a great location at a great price! (id:50976)
Open House
This property has open houses!
Starts at:
2:00 pm
Ends at:
4:00 pm
Starts at:
2:00 pm
Ends at:
4:00 pm
Property Details
|
MLS® Number
|
C14185610 |
|
Property Type
|
Single Family |
|
Community Name
|
Cabbagetown-South St. James Town |
|
Amenities Near By
|
Park, Place Of Worship, Public Transit |
|
Parking Space Total
|
1 |
|
Structure
|
Patio(s) |
Building
|
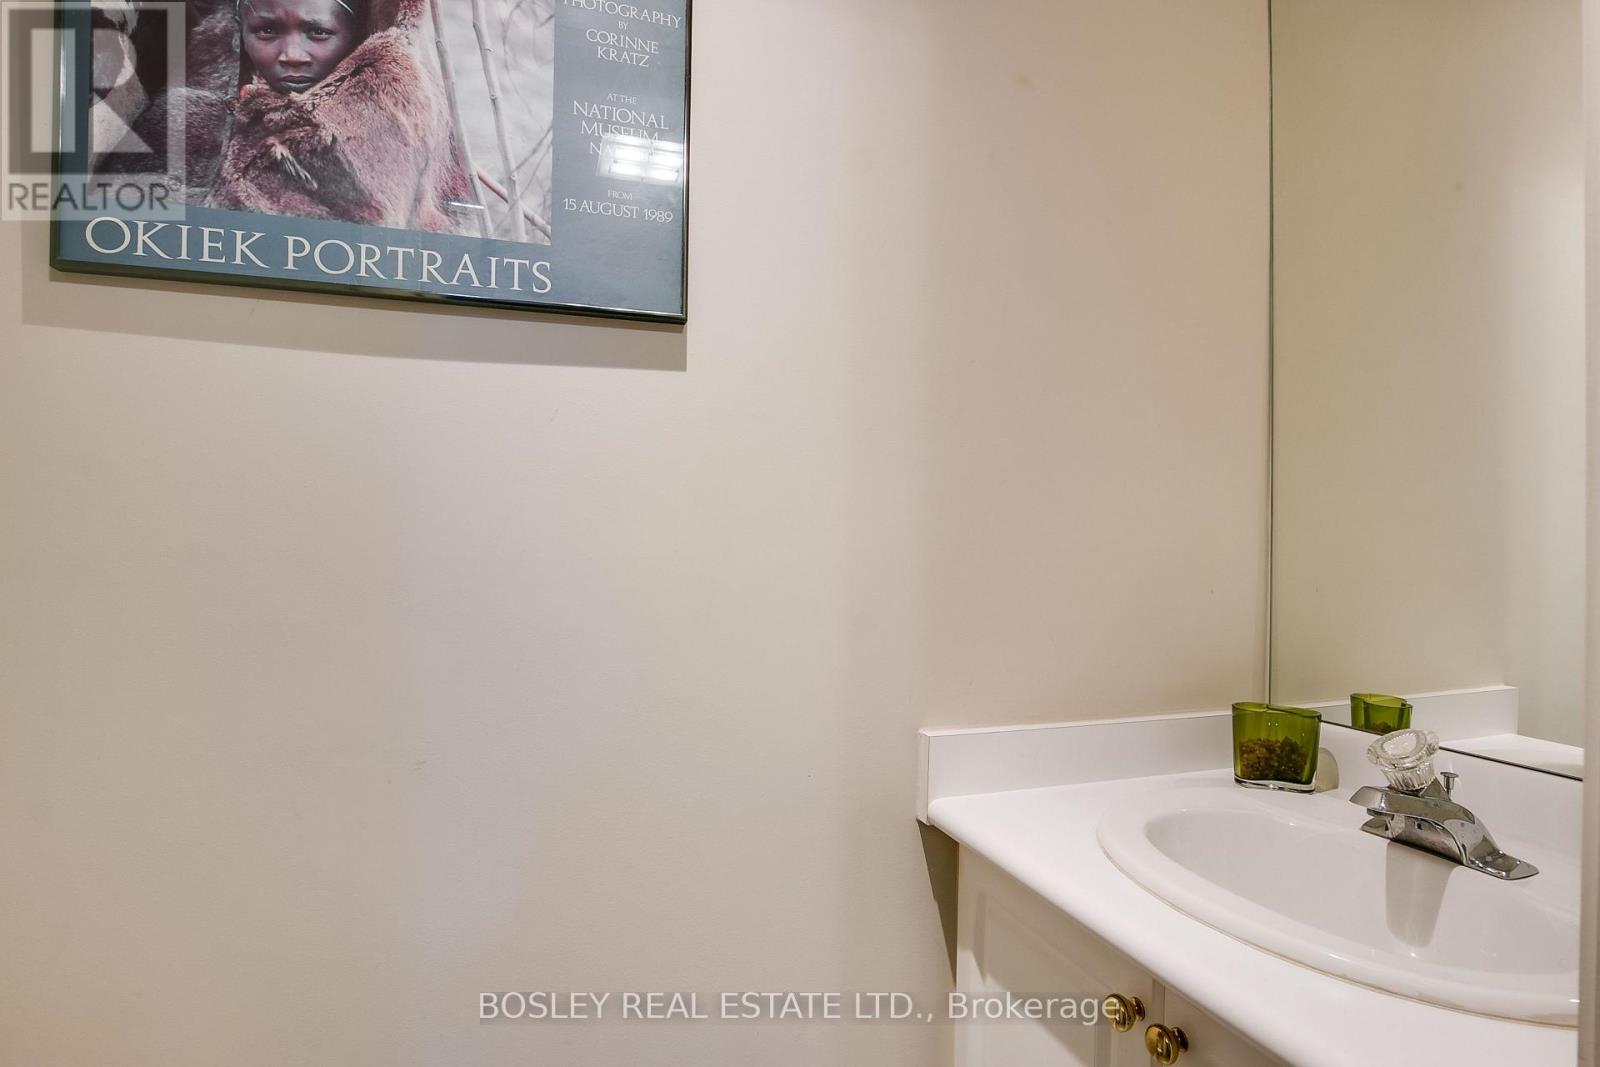
Bathroom Total
|
3 |
|
Bedrooms Above Ground
|
3 |
|
Bedrooms Total
|
3 |
|
Age
|
31 To 50 Years |
|
Amenities
|
Fireplace(s) |
|
Appliances
|
Garage Door Opener Remote(s), Central Vacuum, Water Heater, Alarm System, Dishwasher, Dryer, Freezer, Garage Door Opener, Microwave, Hood Fan, Range, Washer, Refrigerator |
|
Basement Development
|
Partially Finished |
|
Basement Type
|
Partial (partially Finished) |
|
Construction Style Attachment
|
Attached |
|
Cooling Type
|
Central Air Conditioning, Window Air Conditioner |
|
Exterior Finish
|
Brick Veneer |
|
Fireplace Present
|
Yes |
|
Flooring Type
|
Hardwood, Carpeted |
|
Foundation Type
|
Block |
|
Half Bath Total
|
1 |
|
Heating Fuel
|
Natural Gas |
|
Heating Type
|
Forced Air |
|
Stories Total
|
3 |
|
Size Interior
|
1,500 - 2,000 Sqft |
|
Type
|
Row / Townhouse |
|
Utility Water
|
Municipal Water |
Parking
Land
|
Acreage
|
No |
|
Land Amenities
|
Park, Place Of Worship, Public Transit |
|
Sewer
|
Sanitary Sewer |
|
Size Depth
|
58 Ft |
|
Size Frontage
|
16 Ft |
|
Size Irregular
|
16 X 58 Ft ; Full Lot Measurements On Schedule B. |
|
Size Total Text
|
16 X 58 Ft ; Full Lot Measurements On Schedule B. |
Rooms
| Level |
Type |
Length |
Width |
Dimensions |
|
Second Level |
Bedroom |
4.67 m |
3.4 m |
4.67 m x 3.4 m |
|
Second Level |
Bedroom |
3.43 m |
3.1 m |
3.43 m x 3.1 m |
|
Third Level |
Primary Bedroom |
4.01 m |
3.96 m |
4.01 m x 3.96 m |
|
Third Level |
Bathroom |
3.5 m |
2.56 m |
3.5 m x 2.56 m |
|
Lower Level |
Laundry Room |
3.05 m |
2.36 m |
3.05 m x 2.36 m |
|
Main Level |
Living Room |
6.55 m |
3.66 m |
6.55 m x 3.66 m |
|
Main Level |
Dining Room |
6.55 m |
3.66 m |
6.55 m x 3.66 m |
|
Main Level |
Kitchen |
4.67 m |
2.44 m |
4.67 m x 2.44 m |
https://www.realtor.ca/real-estate/30518293/35c-spruce-street-toronto-cabbagetown-south-st-james-town-cabbagetown-south-st-james-town