2 Bedroom
3 Bathroom
1,600 - 1,799 sqft
Central Air Conditioning
Forced Air
$564,900Maintenance, Water
$227 Monthly
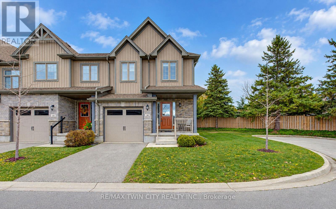
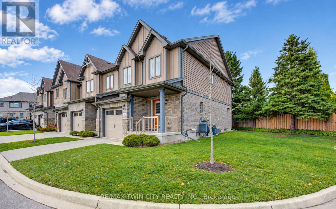
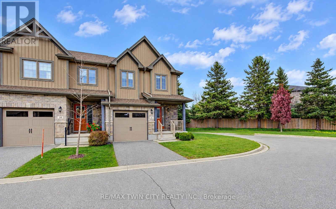
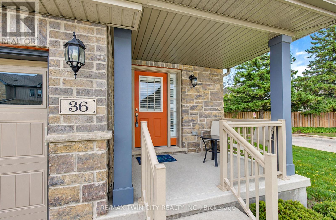
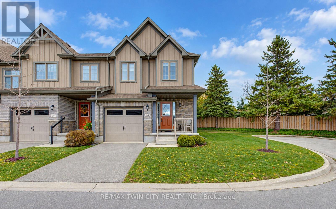
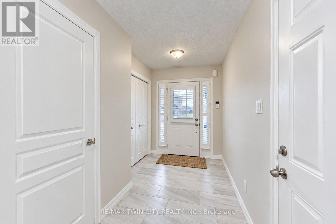
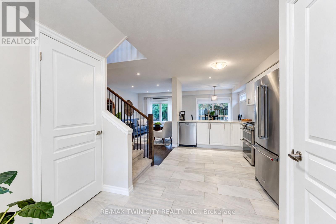
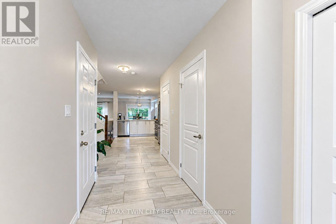
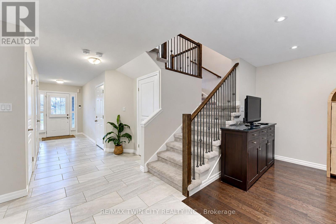
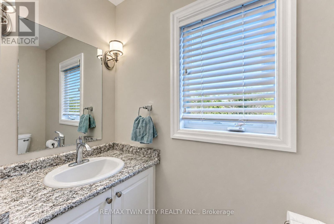
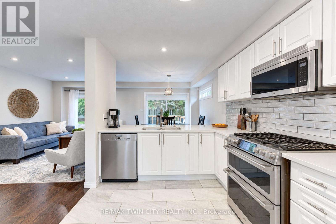
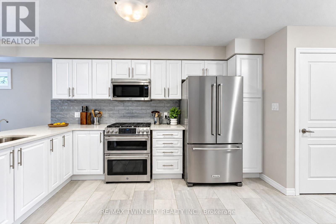
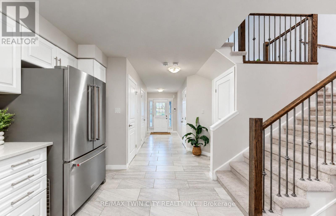
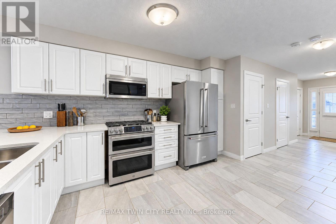
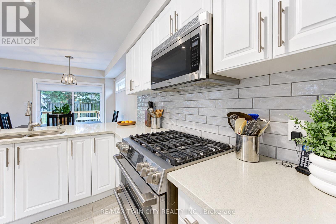
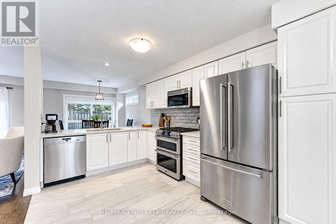
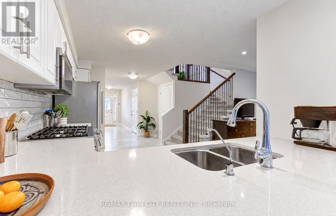
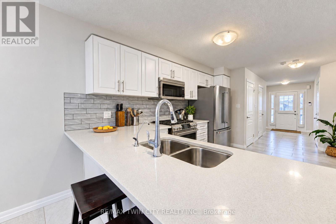
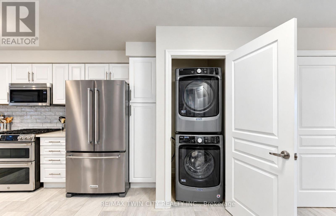
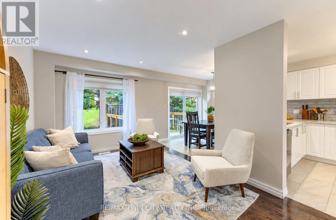
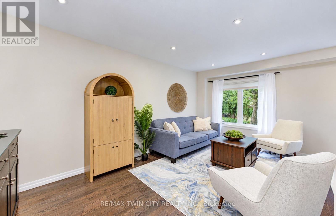
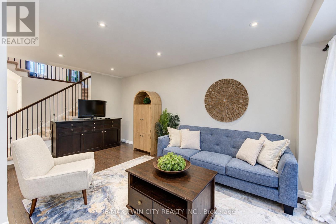
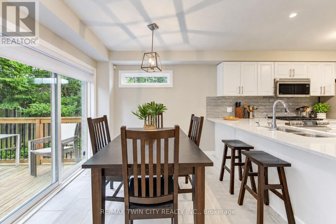
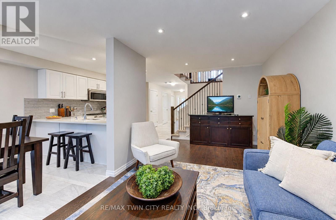
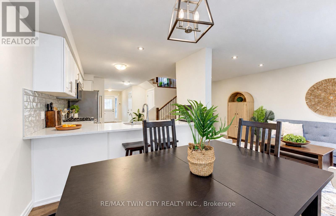
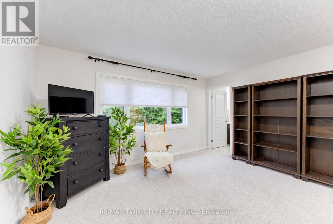
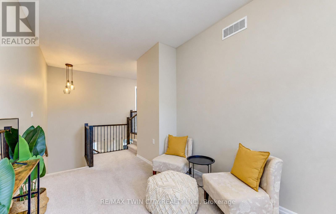
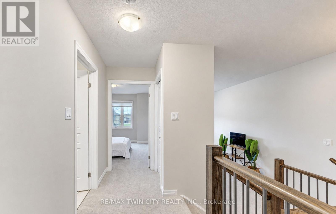
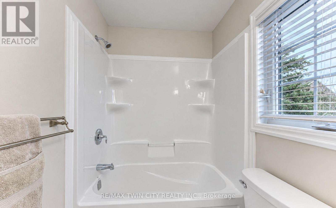
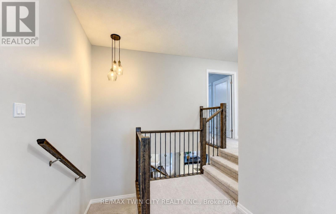
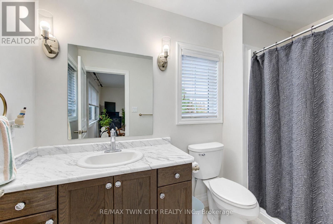
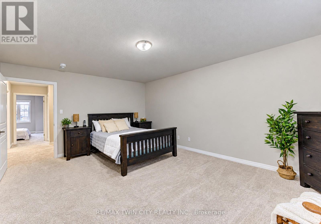
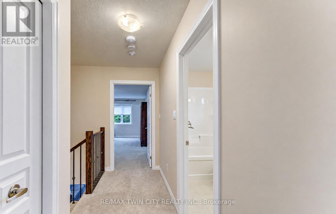
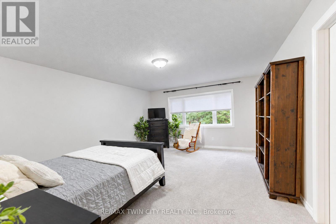
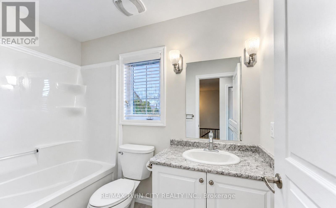
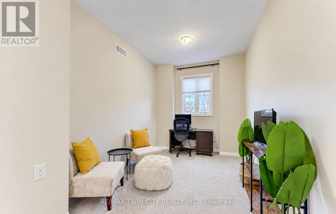
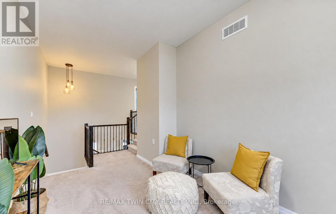
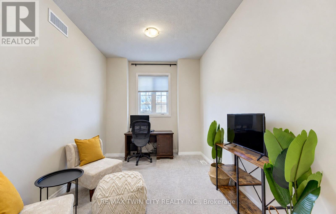
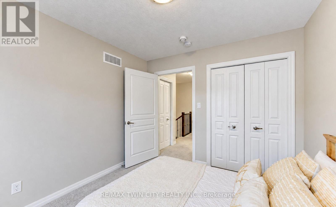
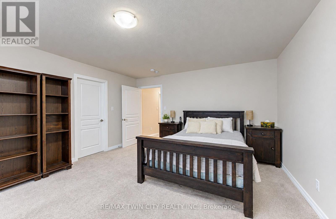
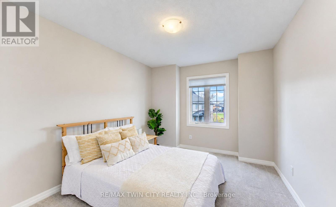
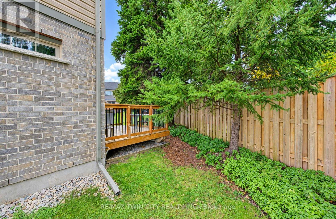
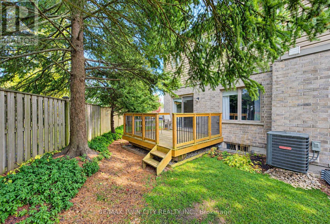
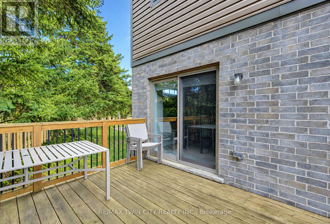
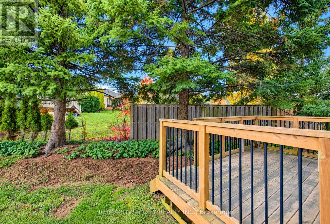
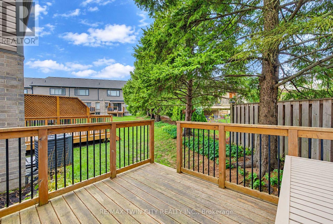
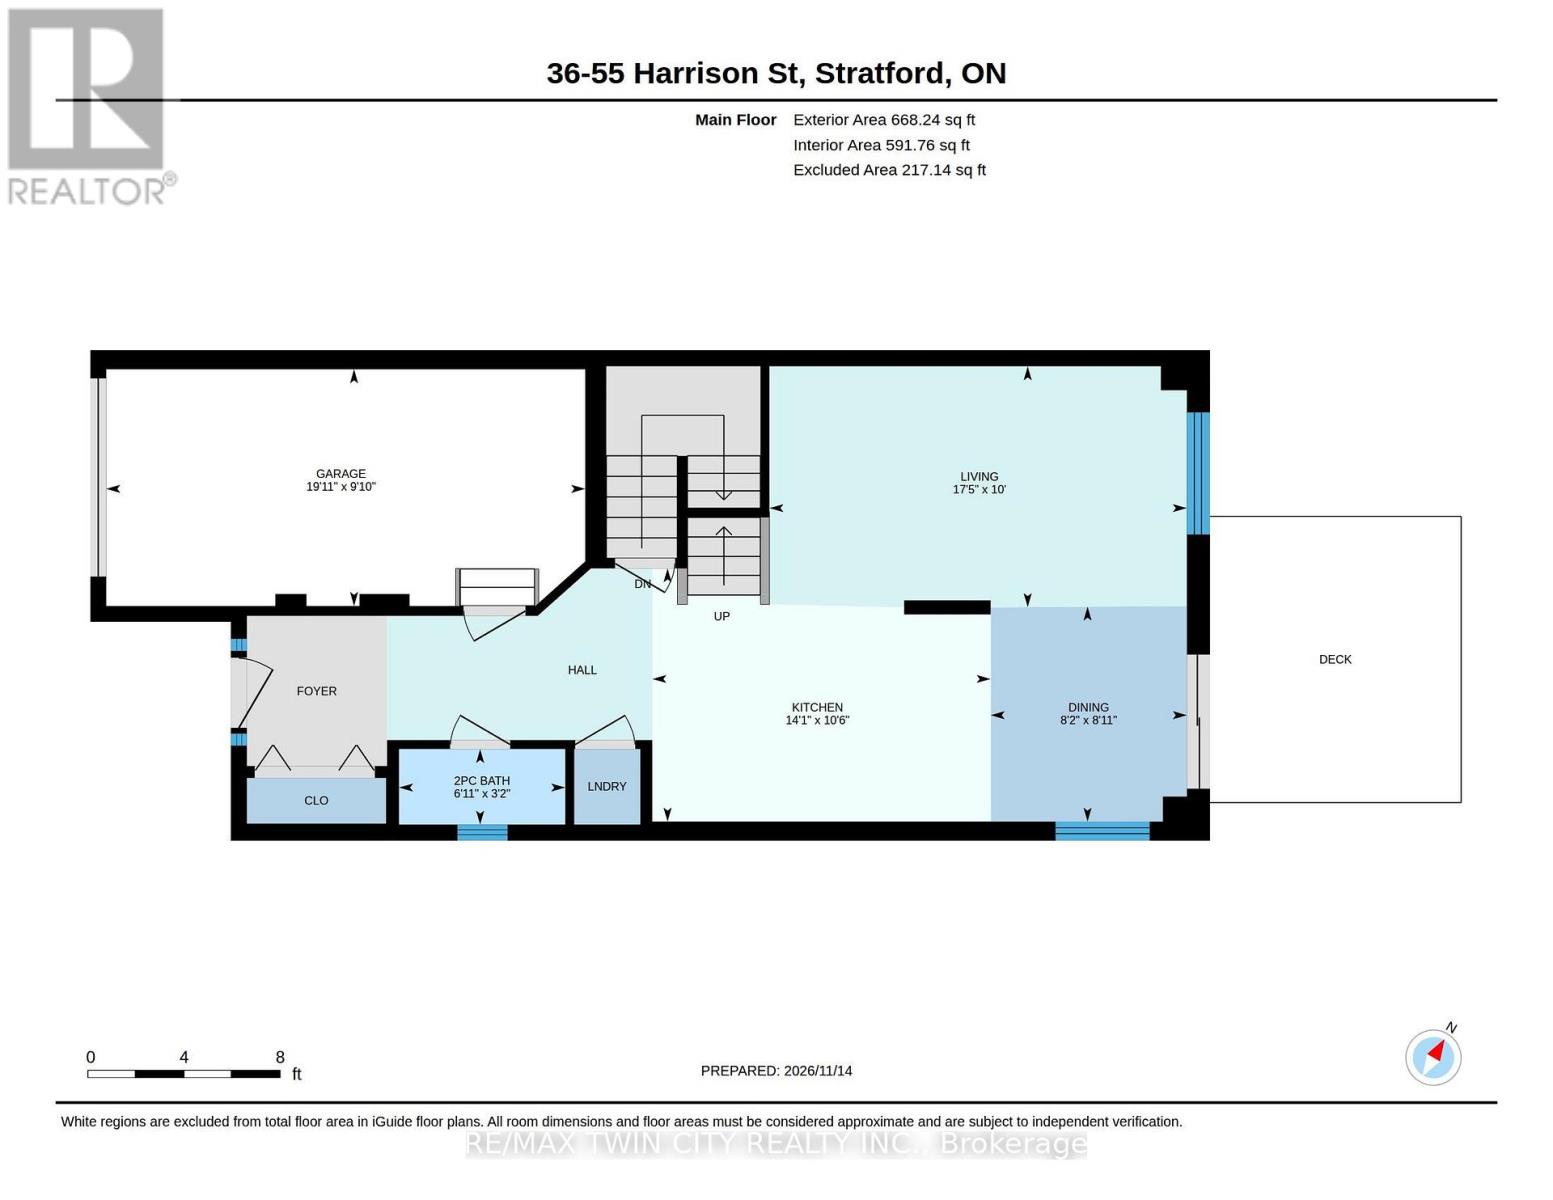
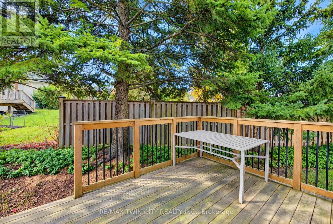
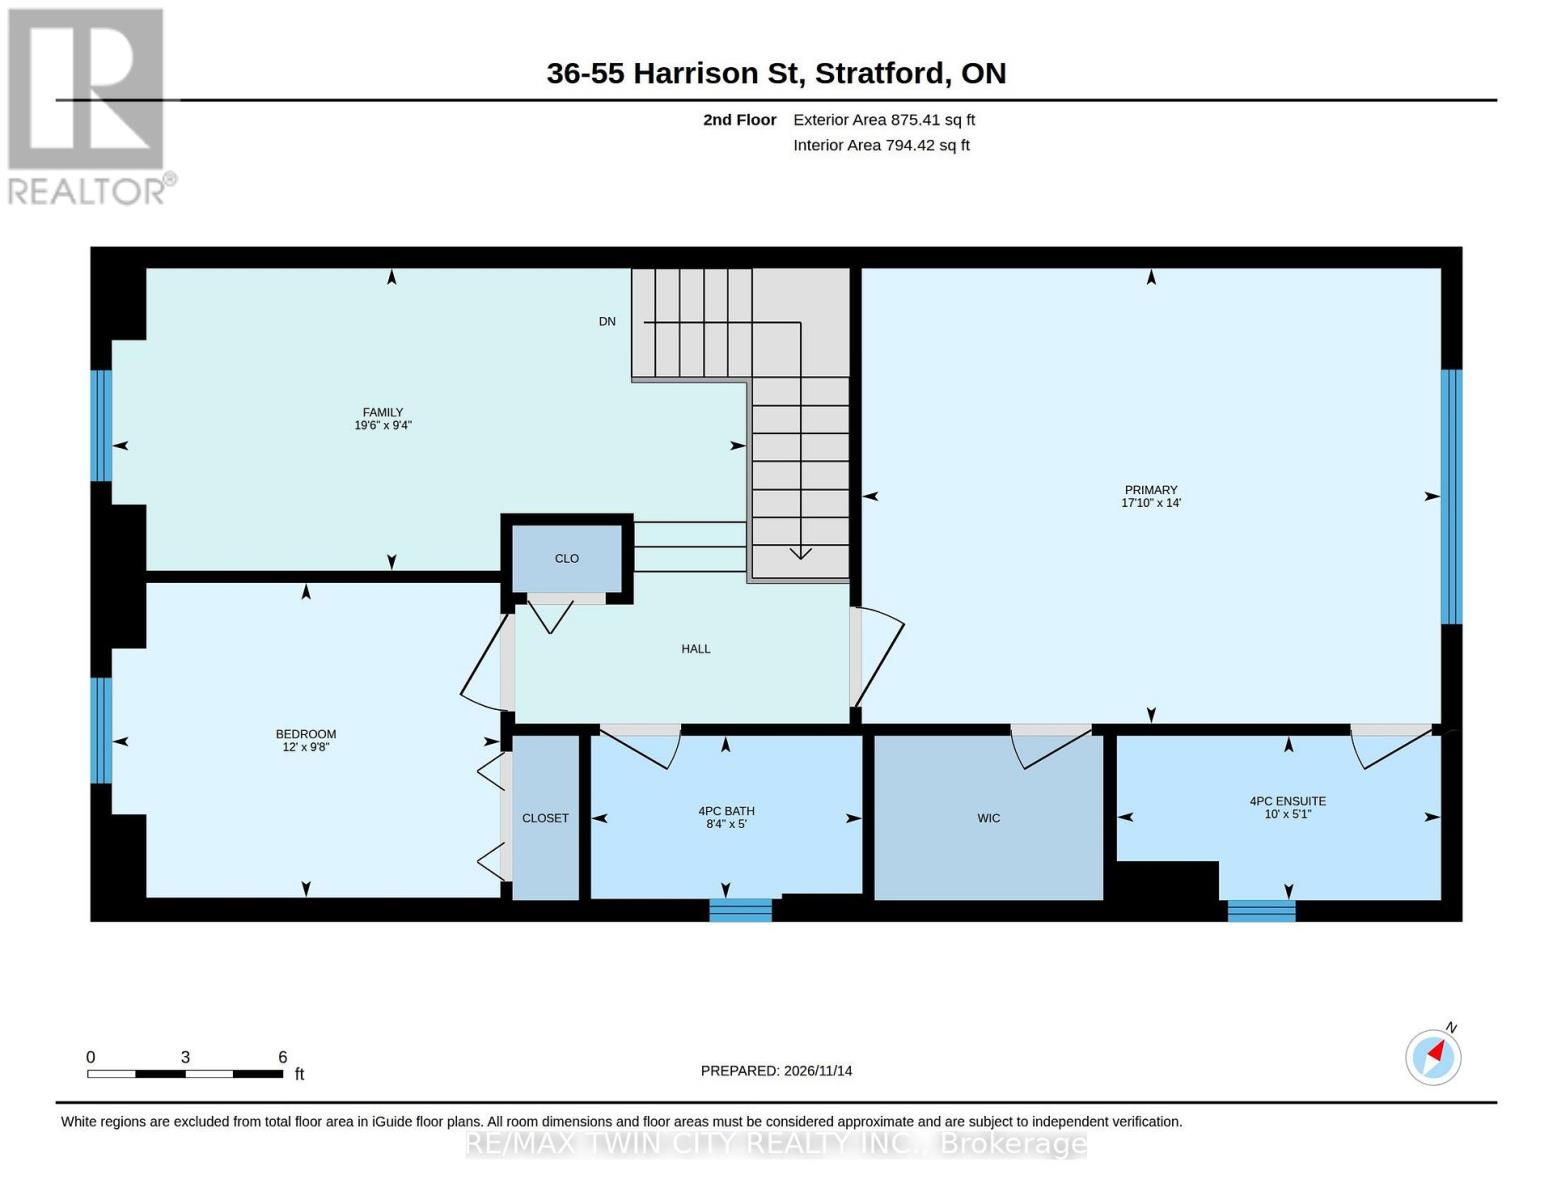
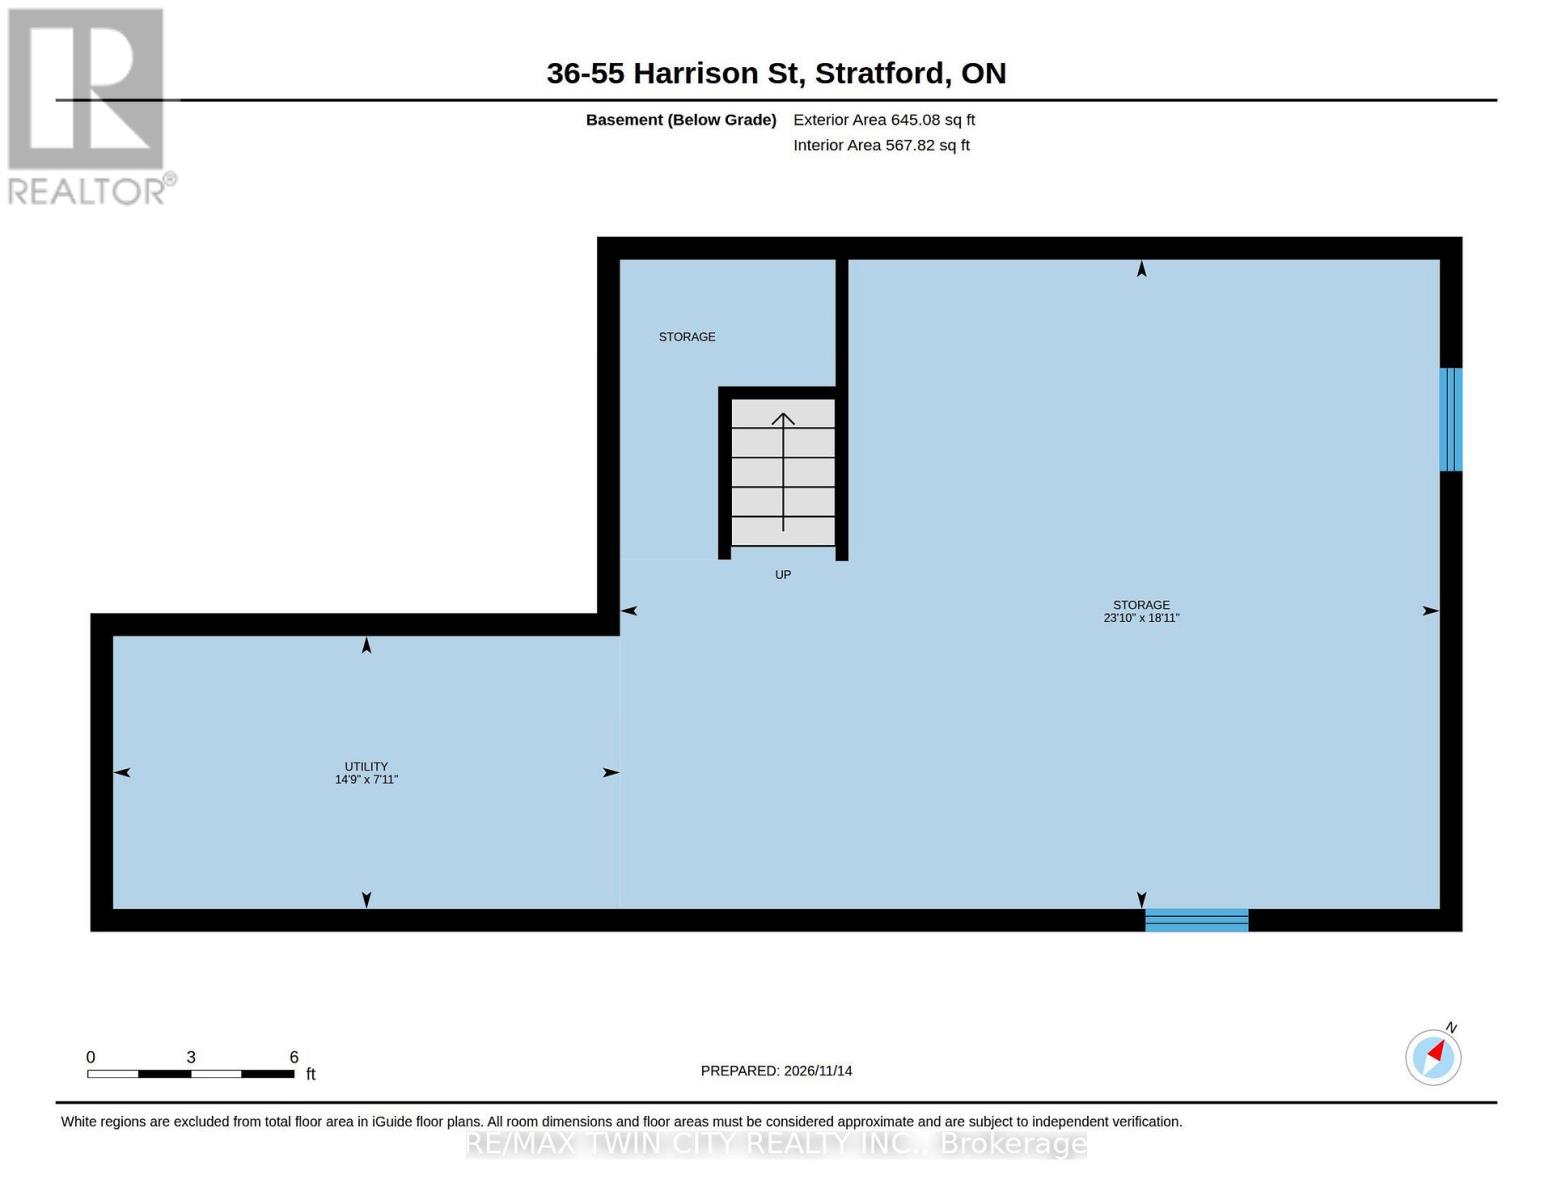
Welcome to Verona Village! This beautifully appointed end-unit townhouse offers an inviting blend of comfort, style and functionality, with 2 bedrooms, a bonus room and 2.5 bathrooms. Thoughtfully upgraded throughout, this home features attractive flooring, custom blinds, quartz countertops with an undermount sink and tile backsplash, convenient pull-out pantry drawers, premium appliances, reverse osmosis water purification and upgraded stair railings. Extra windows in the bathrooms and dining area fill the home with an abundance of natural light. The main floor offers a welcoming open-concept layout, seamlessly connecting the kitchen, dining and living areas, with a walkout to a private, tree-lined deck - the perfect spot to relax or entertain. A convenient 2-piece powder room completes this level. Upstairs, you'll appreciate the additional living space, ideal for a family room, home office or quiet retreat, along with a second bedroom, full bathroom and spacious primary bedroom featuring its own ensuite and walk-in closet. The unfinished basement offers excellent potential to create additional living space, with rough-in plumbing already in place for a 3-piece bathroom. Laundry is located in the basement, or additional hookups conveniently available in a main-floor closet for a stacked washer and dryer. Complete with an attached garage, private driveway parking and visitor parking for your guests, this desirable corner end unit is a wonderful opportunity to enjoy comfortable, low-maintenance living in Verona Village. Come see all that this lovely home has to offer! (id:50976)
Property Details
|
MLS® Number
|
X14181042 |
|
Property Type
|
Single Family |
|
Community Name
|
Stratford |
|
Community Features
|
Pets Allowed With Restrictions |
|
Features
|
Balcony |
|
Parking Space Total
|
2 |
Building
|
Bathroom Total
|
3 |
|
Bedrooms Above Ground
|
2 |
|
Bedrooms Total
|
2 |
|
Appliances
|
Garage Door Opener Remote(s) |
|
Basement Development
|
Unfinished |
|
Basement Type
|
Full, N/a (unfinished) |
|
Cooling Type
|
Central Air Conditioning |
|
Exterior Finish
|
Brick Veneer, Vinyl Siding |
|
Half Bath Total
|
1 |
|
Heating Fuel
|
Natural Gas |
|
Heating Type
|
Forced Air |
|
Stories Total
|
2 |
|
Size Interior
|
1,600 - 1,799 Sqft |
|
Type
|
Row / Townhouse |
Parking
Land
Rooms
| Level |
Type |
Length |
Width |
Dimensions |
|
Second Level |
Primary Bedroom |
4.27 m |
5.44 m |
4.27 m x 5.44 m |
|
Second Level |
Family Room |
2.84 m |
5.94 m |
2.84 m x 5.94 m |
|
Second Level |
Bedroom 2 |
2.96 m |
3.66 m |
2.96 m x 3.66 m |
|
Second Level |
Bathroom |
1.55 m |
3.05 m |
1.55 m x 3.05 m |
|
Second Level |
Bathroom |
1.52 m |
2.56 m |
1.52 m x 2.56 m |
|
Main Level |
Living Room |
5.3 m |
3.05 m |
5.3 m x 3.05 m |
|
Main Level |
Kitchen |
3.2 m |
4.3 m |
3.2 m x 4.3 m |
|
Main Level |
Dining Room |
3.02 m |
2.5 m |
3.02 m x 2.5 m |
|
Main Level |
Bathroom |
0.95 m |
2.1 m |
0.95 m x 2.1 m |
https://www.realtor.ca/real-estate/30513742/36-55-harrison-street-stratford-stratford