






36 – 68a Main Street N, Haldimand, Ontario N0A 1H0 (30337690)

36 - 68a Main Street N Haldimand, Ontario N0A 1H0

3 Bedroom 2 Bathroom 900 - 999 ft2
Central Air Conditioning Forced Air

$472,900

Maintenance, Common Area Maintenance, Insurance, Parking

$259.01 Monthly

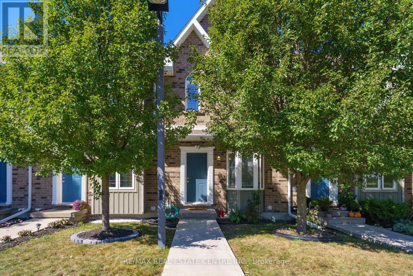
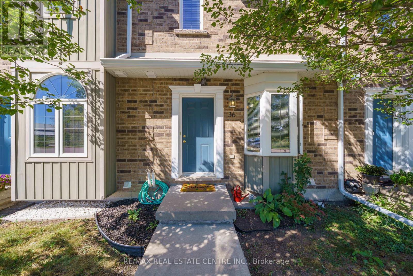
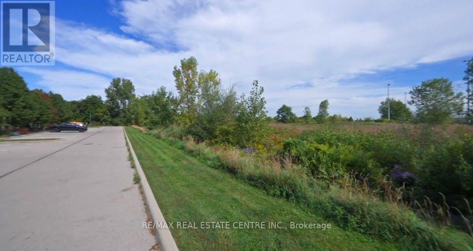
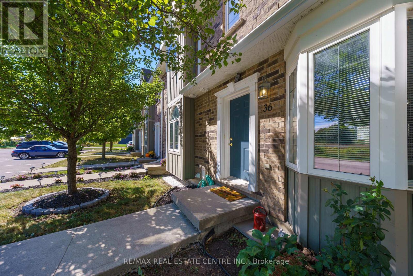
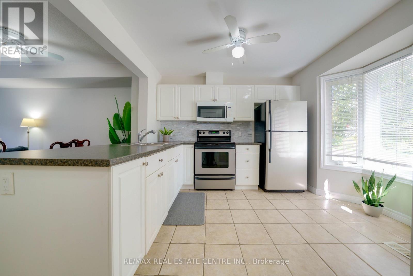
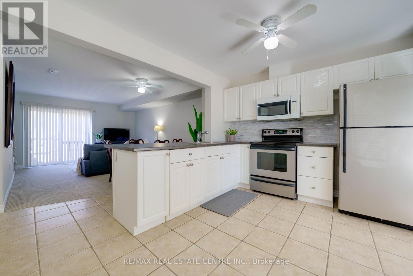
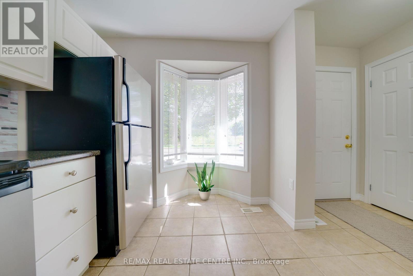
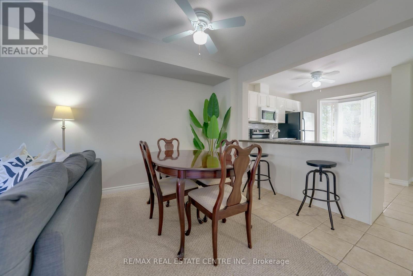
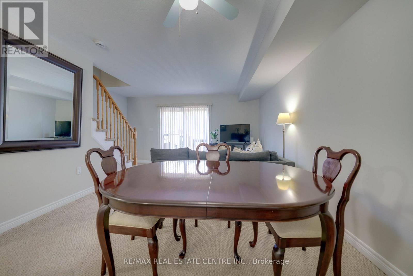
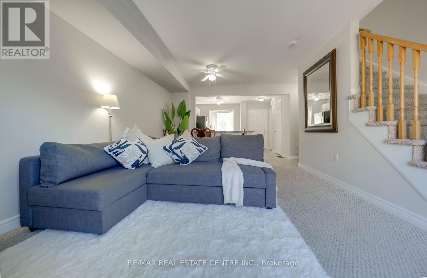
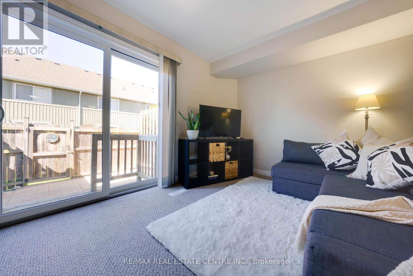
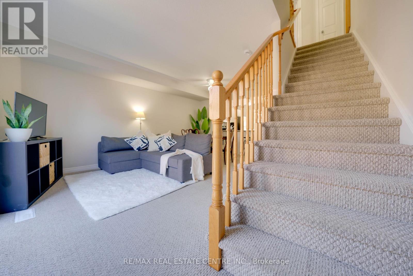
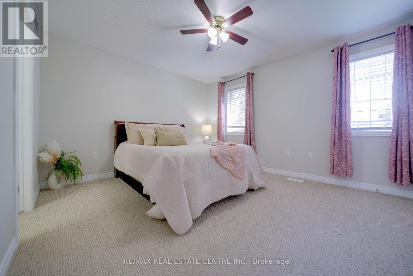
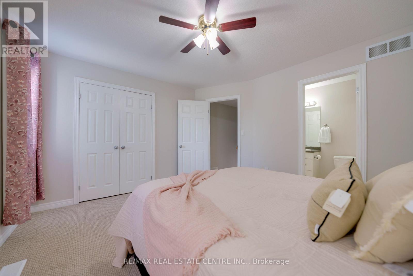
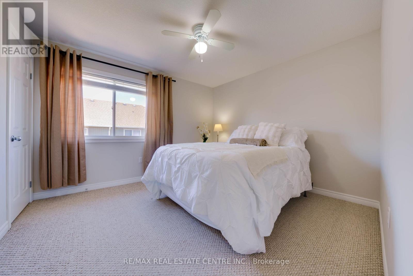
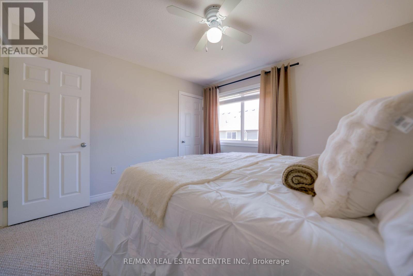
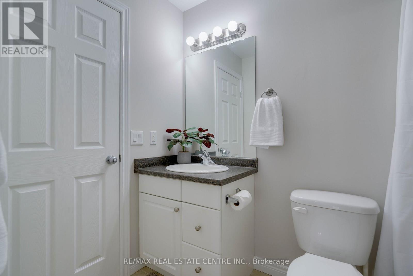
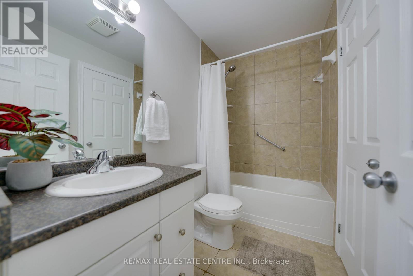
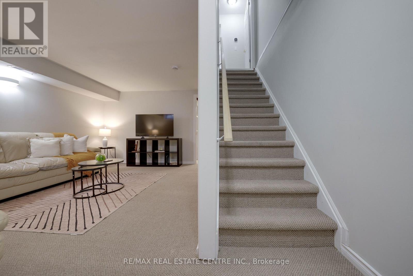
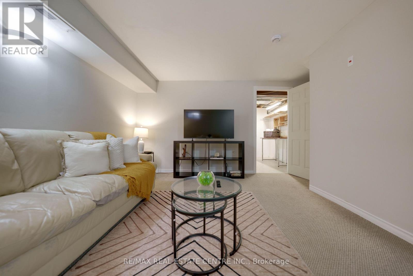
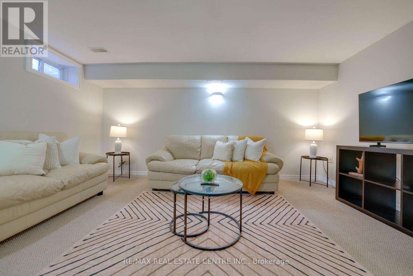
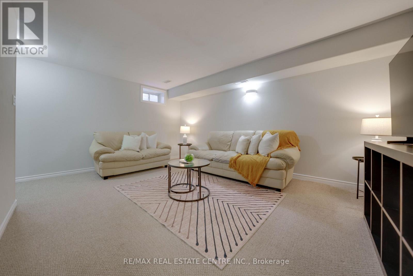
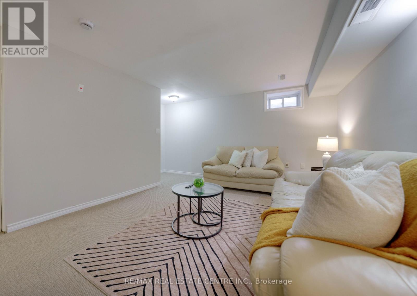
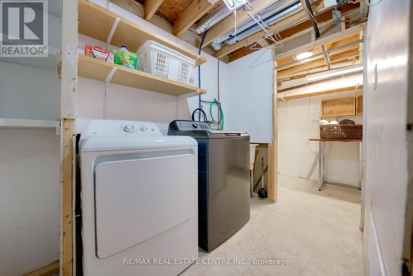
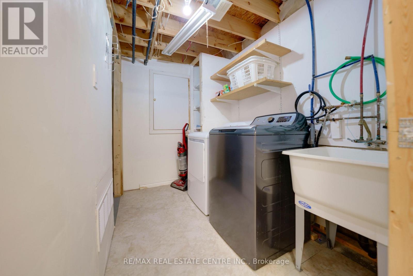
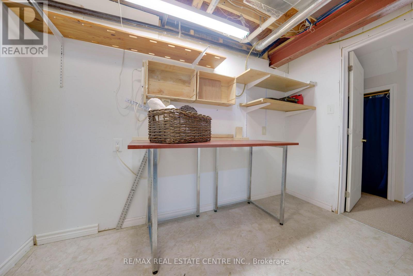
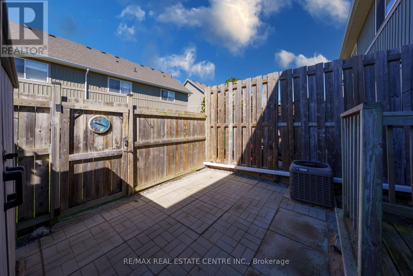
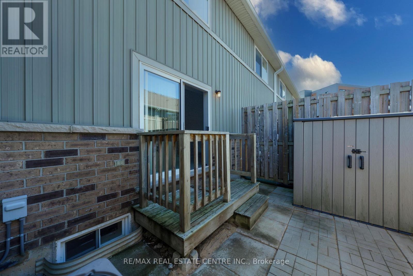
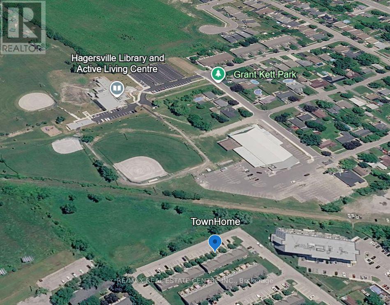
If you're looking for a townhome that's cheaper than renting and totally ready for you to move in - this is the one. Almost 1500 sqft of living space, this is one of the few homes in this complex that's facing a quiet ravine and located close to a sports field, trails, restaurants and the hospital. The interior is a turn key modern layout with fresh new paint, modern kitchen, low pile berber carpeting and a finished basement. Plus 2 parking spots and tons of storage space. This home features a sunlit, open-concept main floor that flows out to a private, fully fenced patio. Large practical kitchen with breakast nook. The upper level offers a massive king-sized primary bedroom with semi-ensuite access, along with a spacious second bedroom. Check out ravine views from the primary bedroom! Whether you're a first time buyer or investor, this home checks all your boxes. Located in a highly walkable pocket of Hagersville, you're a short stroll away from the Hagersville Memorial Arena, local schools, the library, and the community's premier new Active Living Centre. Move-in ready and perfectly positioned for an easy 30-minute commute to Hamilton, Brantford, or Simcoe. Just turn the key and invest in your own future! Boasting an effortless, low-maintenance lifestyle with snow removal and grass cutting handled for you. Book your showing today! (id:50976)

Property Details

MLS® Number X13837148
Property Type Single Family
Community Name Haldimand
Amenities Near By Park, Public Transit, Hospital
Community Features Pets Allowed With Restrictions
Equipment Type Water Heater
Features Conservation/green Belt
Parking Space Total 2
Rental Equipment Type Water Heater

Building

Bathroom Total 2
Bedrooms Above Ground 2
Bedrooms Below Ground 1
Bedrooms Total 3
Appliances Dryer, Microwave, Stove, Washer, Window Coverings, Refrigerator
Basement Development Finished
Basement Type N/a (finished)
Cooling Type Central Air Conditioning
Exterior Finish Brick
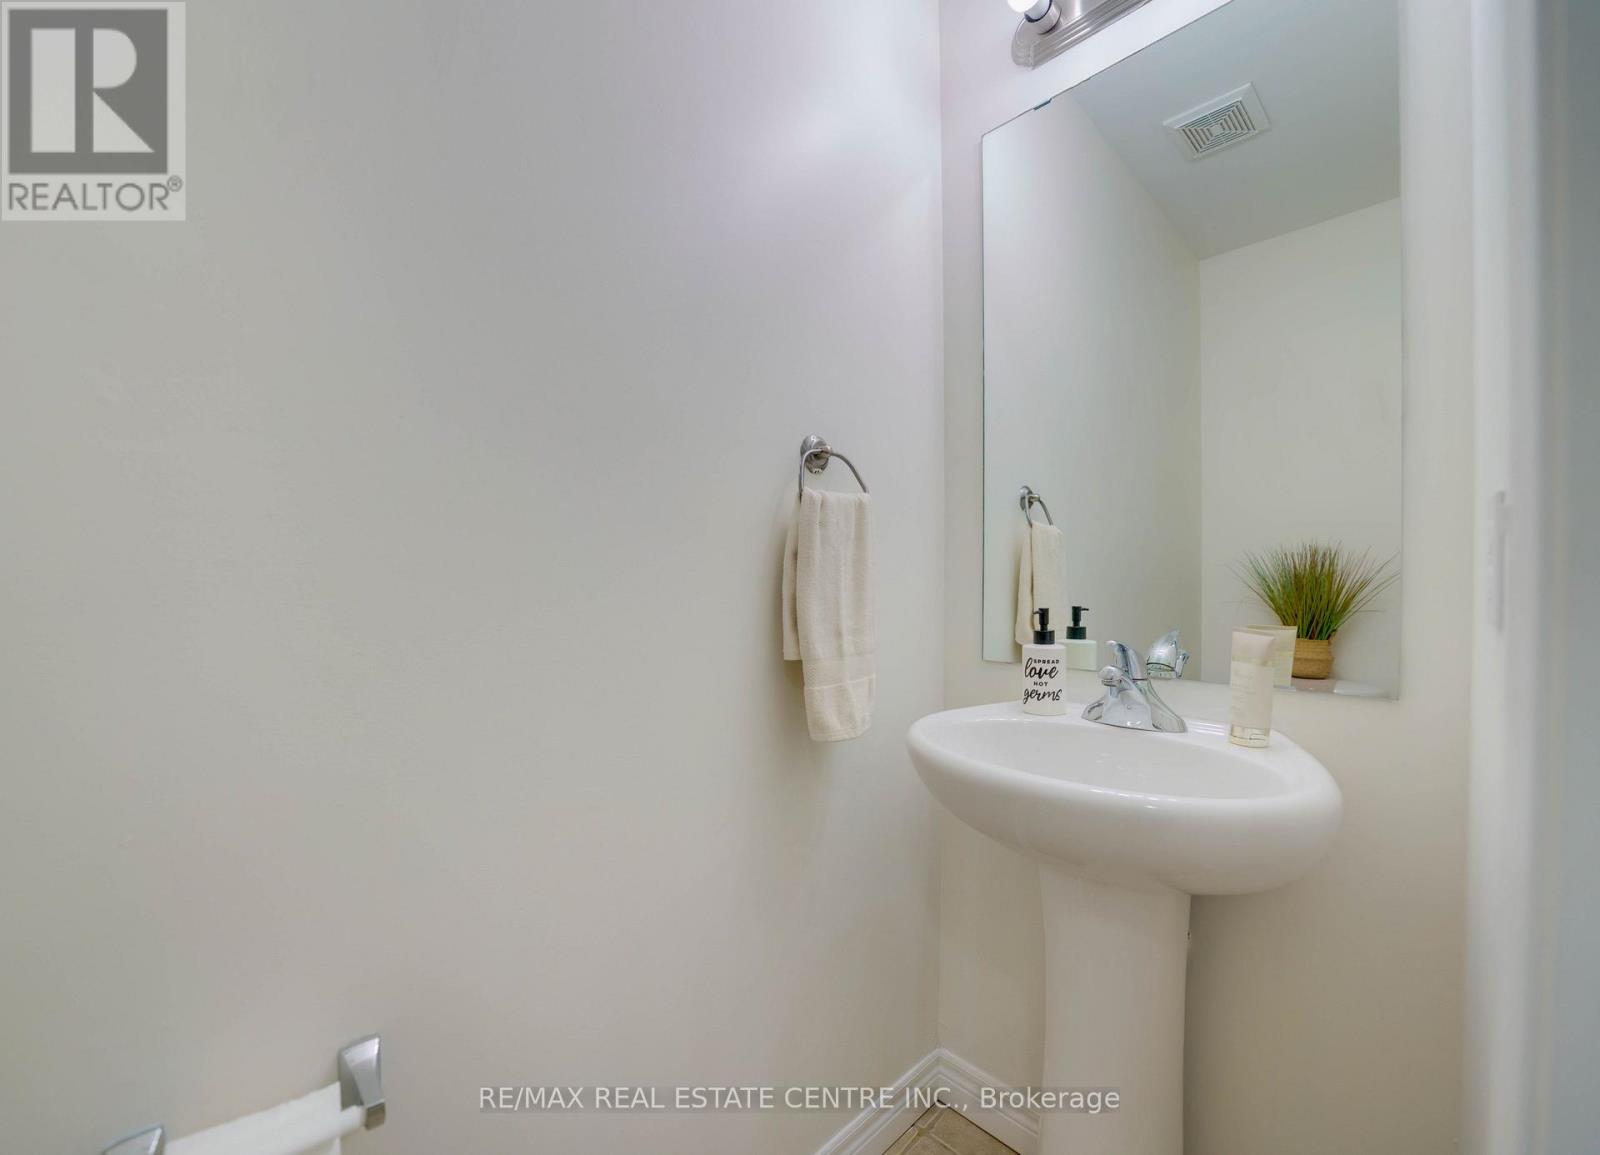
Half Bath Total 1
Heating Fuel Natural Gas
Heating Type Forced Air
Stories Total 2
Size Interior 900 - 999 Ft2
Type Row / Townhouse

Parking

Garage

Land

Acreage No
Land Amenities Park, Public Transit, Hospital

Rooms

Level Type Dimensions
Other Kitchen 5.43 m x 5.25 m
Other Great Room 5.2 m x 3.5 m
Other Primary Bedroom 4.16 m x 5.41 m
Other Bedroom 2 3.5 m x 3.32 m
Other Recreational, Games Room 5.2 m x 3.5 m

https://www.realtor.ca/real-estate/30337690/36-68a-main-street-n-haldimand-haldimand

Contact Us

Contact us for more information

Generating Captcha

Jaya Kaur Dewan
Salesperson

(416) 859-5292
www.askjay.ca/
www.facebook.com/JayandJayaHomes/?ref=aymt_homepage_panel&eid=ARAdGYLNPUgWYZmmGwH0x-gEuBhqWY
www.linkedin.com/feed/?trk=homepage-basic_sign-in-submit

RE/MAX Real Estate Centre Inc.
2 County Court Blvd. Ste 150
Brampton, Ontario L6W 3W8

(905) 456-1177
(905) 456-1107
www.remaxcentre.ca/

Jay Dewan
Broker

(647) 208-6364
(647) 208-6364
www.askjay.ca/
www.facebook.com/JayandJayaHomes/?ref=aymt_homepage_panel&eid=ARAdGYLNPUgWYZmmGwH0x-gEuBhqWY
twitter.com/jayandjayahomes?lang=en
www.linkedin.com/in/jay-dewan-9531264a

RE/MAX Real Estate Centre Inc.
2 County Court Blvd. Ste 150
Brampton, Ontario L6W 3W8

(905) 456-1177
(905) 456-1107
www.remaxcentre.ca/

Your Favourites


No Favourites Found
