4 Bedroom
3 Bathroom
2,000 - 2,500 ft2
Central Air Conditioning
Forced Air
Landscaped
$1,615,000
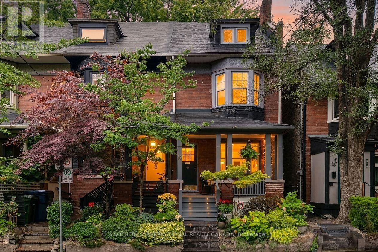
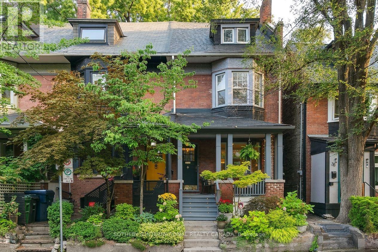
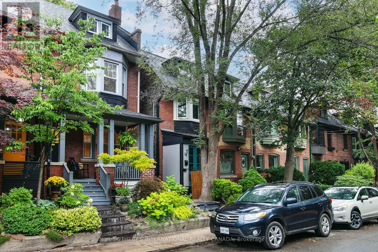
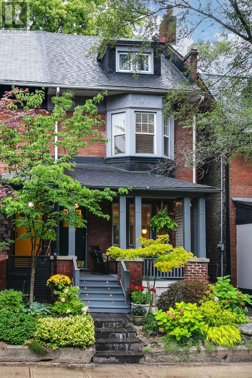
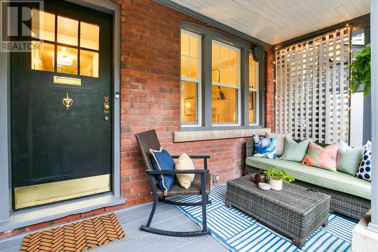
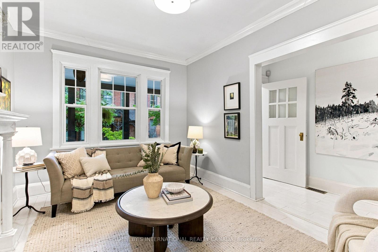
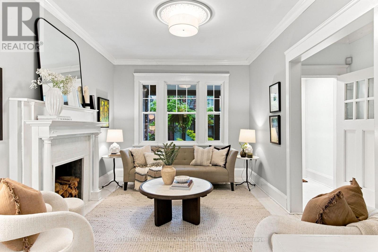
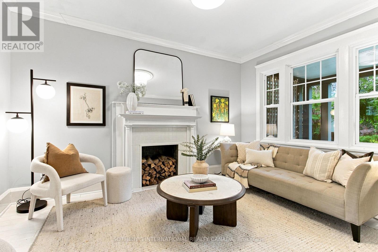
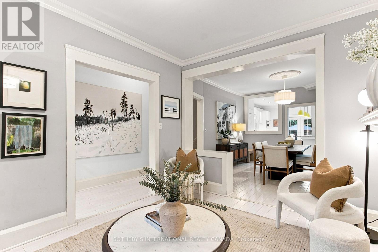
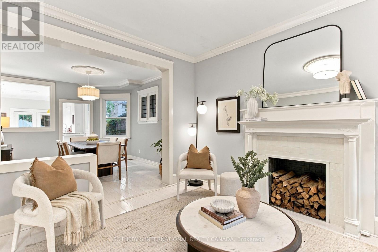
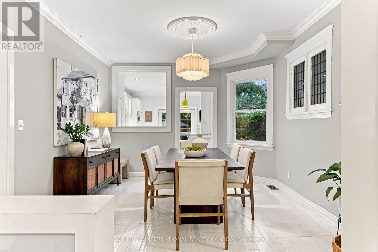
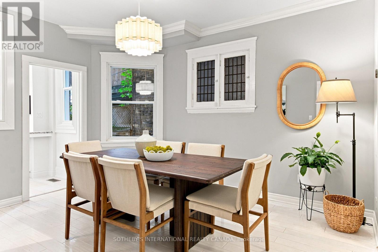
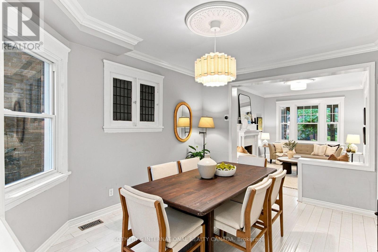
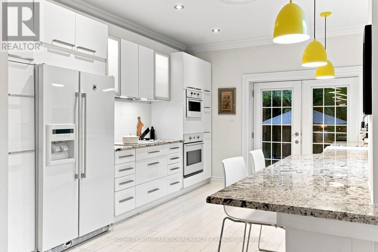
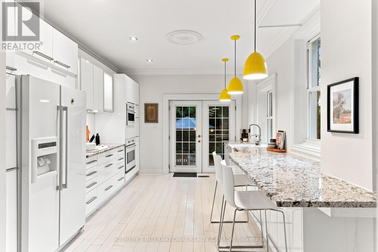
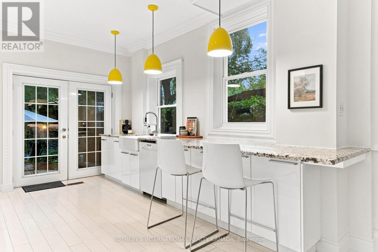
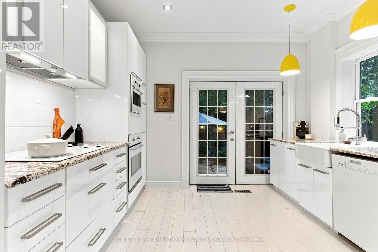
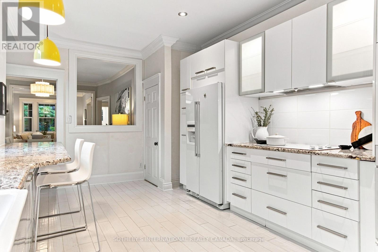
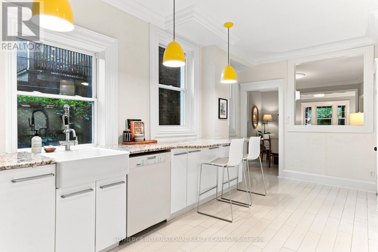
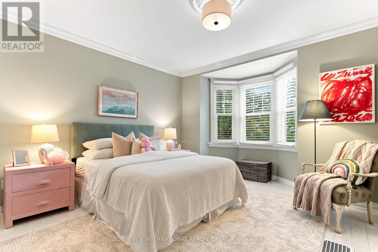
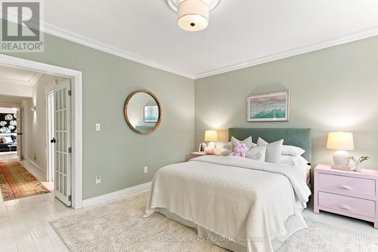
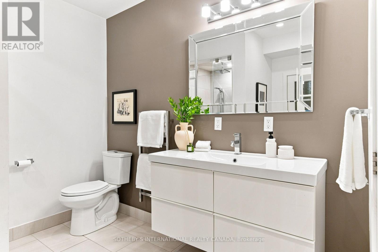
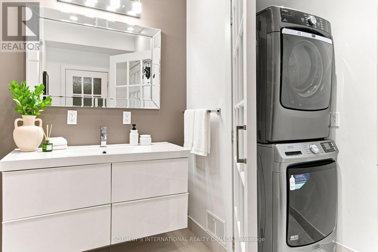
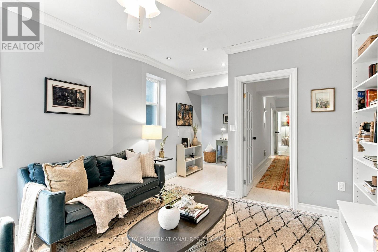
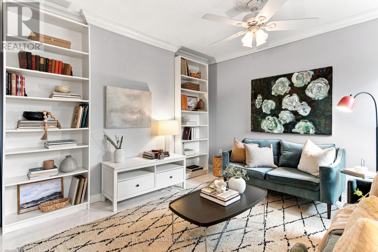
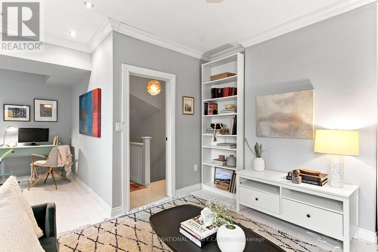
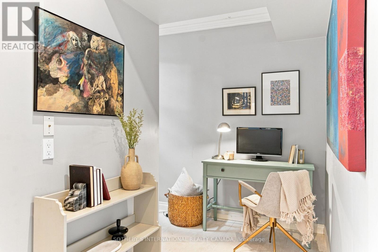
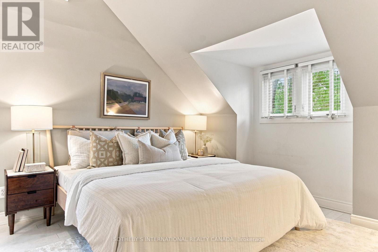
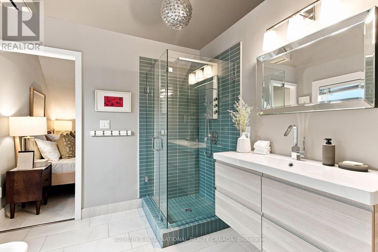
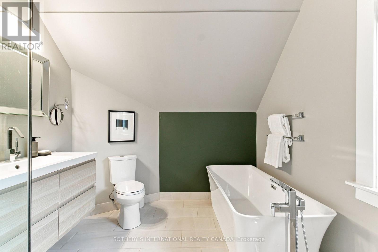
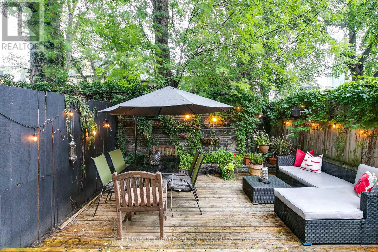
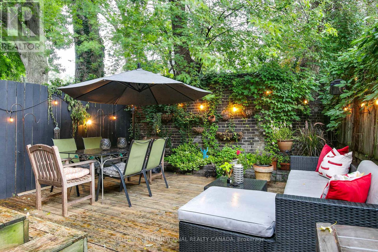
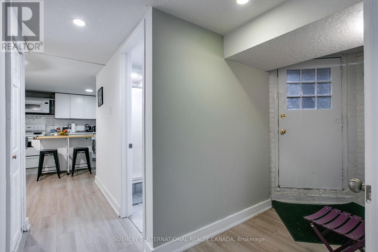
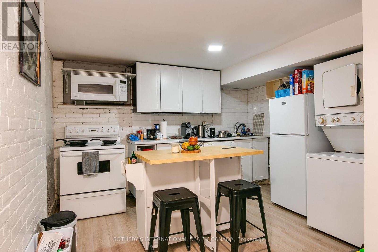
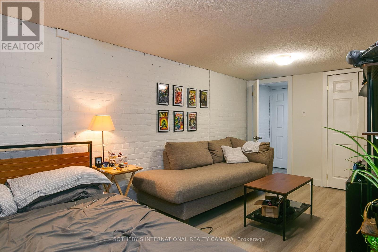
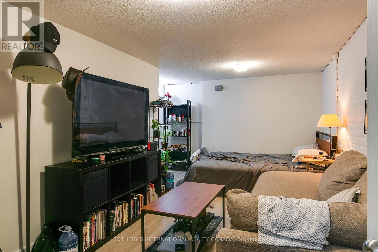
Welcome to 36 Aberdeen Ave, a charming, solid brick end-of-row Edwardian on a leafy Cabbagetown street with landscaped front gardens and stone steps leading up to a welcoming covered front porch. The light, bright main floor has a gracious living room featuring a decorative fireplace, crown mouldings and large picture window overlooking the front porch and gardens. Separate dining room has leaded glass window details and opens to a large modern eat-in kitchen with sleek white cabinetry, granite counters and breakfast bar. French doors lead out to a private backyard deck bordered by a magical historic masonry garden wall, ideal for elegant entertaining on warm summer nights. The second floor offers a large 2nd bedroom with double closets and bay window, a family bath with floating vanity, oversized shower and laundry closet with washer/dryer, and a 3rd large bedroom currently used as a family room with adjoining home office. The entire third floor is dedicated to a primary suite that includes a wall of closets, spa-inspired 4-piece ensuite with sumptuous soaking tub and walk-out to rooftop deck up in the trees. The fully finished basement offers an updated 1-bedroom apartment with separate entrance, ideal as an income or nanny suite, or home based professional practice. Located just steps to transit and the best restaurants, shops and cafes of Parliament Street and with its enduring tradition as a close-knit community including a street association blog, Aberdeen Avenue is well known as one of the most family friendly and welcoming streets in the neighbourhood and somewhere you'll be thrilled to call home! Open House Sat & Sun 2-4PM. (id:50976)
Open House
This property has open houses!
Starts at:
2:00 pm
Ends at:
4:00 pm
Starts at:
2:00 pm
Ends at:
4:00 pm
Property Details
|
MLS® Number
|
C13786080 |
|
Property Type
|
Single Family |
|
Community Name
|
Cabbagetown-South St. James Town |
|
Amenities Near By
|
Park, Public Transit, Schools |
|
Community Features
|
Community Centre |
|
Equipment Type
|
Water Heater - Gas, Water Heater |
|
Rental Equipment Type
|
Water Heater - Gas, Water Heater |
|
Structure
|
Deck, Porch |
Building
|
Bathroom Total
|
3 |
|
Bedrooms Above Ground
|
3 |
|
Bedrooms Below Ground
|
1 |
|
Bedrooms Total
|
4 |
|
Appliances
|
Oven - Built-in, Blinds, Cooktop, Dishwasher, Dryer, Freezer, Water Heater, Microwave, Oven, Stove, Washer, Whirlpool, Window Coverings, Refrigerator |
|
Basement Development
|
Finished |
|
Basement Features
|
Apartment In Basement, Walk Out |
|
Basement Type
|
N/a, Full, N/a (finished) |
|
Construction Style Attachment
|
Attached |
|
Cooling Type
|
Central Air Conditioning |
|
Exterior Finish
|
Brick |
|
Flooring Type
|
Hardwood, Vinyl, Tile |
|
Foundation Type
|
Brick |
|
Heating Fuel
|
Natural Gas |
|
Heating Type
|
Forced Air |
|
Stories Total
|
3 |
|
Size Interior
|
2,000 - 2,500 Ft2 |
|
Type
|
Row / Townhouse |
|
Utility Water
|
Municipal Water |
Parking
Land
|
Acreage
|
No |
|
Fence Type
|
Fenced Yard |
|
Land Amenities
|
Park, Public Transit, Schools |
|
Landscape Features
|
Landscaped |
|
Sewer
|
Sanitary Sewer |
|
Size Depth
|
76 Ft |
|
Size Frontage
|
19 Ft ,8 In |
|
Size Irregular
|
19.7 X 76 Ft |
|
Size Total Text
|
19.7 X 76 Ft |
Rooms
| Level |
Type |
Length |
Width |
Dimensions |
|
Second Level |
Bedroom 2 |
4.57 m |
4.5 m |
4.57 m x 4.5 m |
|
Second Level |
Bathroom |
3.71 m |
2.72 m |
3.71 m x 2.72 m |
|
Second Level |
Bedroom 3 |
6.63 m |
3.51 m |
6.63 m x 3.51 m |
|
Second Level |
Den |
6.63 m |
3.51 m |
6.63 m x 3.51 m |
|
Third Level |
Primary Bedroom |
4.47 m |
4.17 m |
4.47 m x 4.17 m |
|
Third Level |
Bathroom |
3.3 m |
2.67 m |
3.3 m x 2.67 m |
|
Basement |
Foyer |
|
|
Measurements not available |
|
Basement |
Bedroom |
5.26 m |
2.79 m |
5.26 m x 2.79 m |
|
Basement |
Kitchen |
4.37 m |
3.61 m |
4.37 m x 3.61 m |
|
Basement |
Bathroom |
2.29 m |
1.45 m |
2.29 m x 1.45 m |
|
Basement |
Furnace |
5.56 m |
1.73 m |
5.56 m x 1.73 m |
|
Main Level |
Foyer |
1.3 m |
1.17 m |
1.3 m x 1.17 m |
|
Main Level |
Living Room |
4.39 m |
3.2 m |
4.39 m x 3.2 m |
|
Main Level |
Dining Room |
4.14 m |
3.63 m |
4.14 m x 3.63 m |
|
Main Level |
Kitchen |
5.63 m |
3.43 m |
5.63 m x 3.43 m |
https://www.realtor.ca/real-estate/30280945/36-aberdeen-avenue-toronto-cabbagetown-south-st-james-town-cabbagetown-south-st-james-town