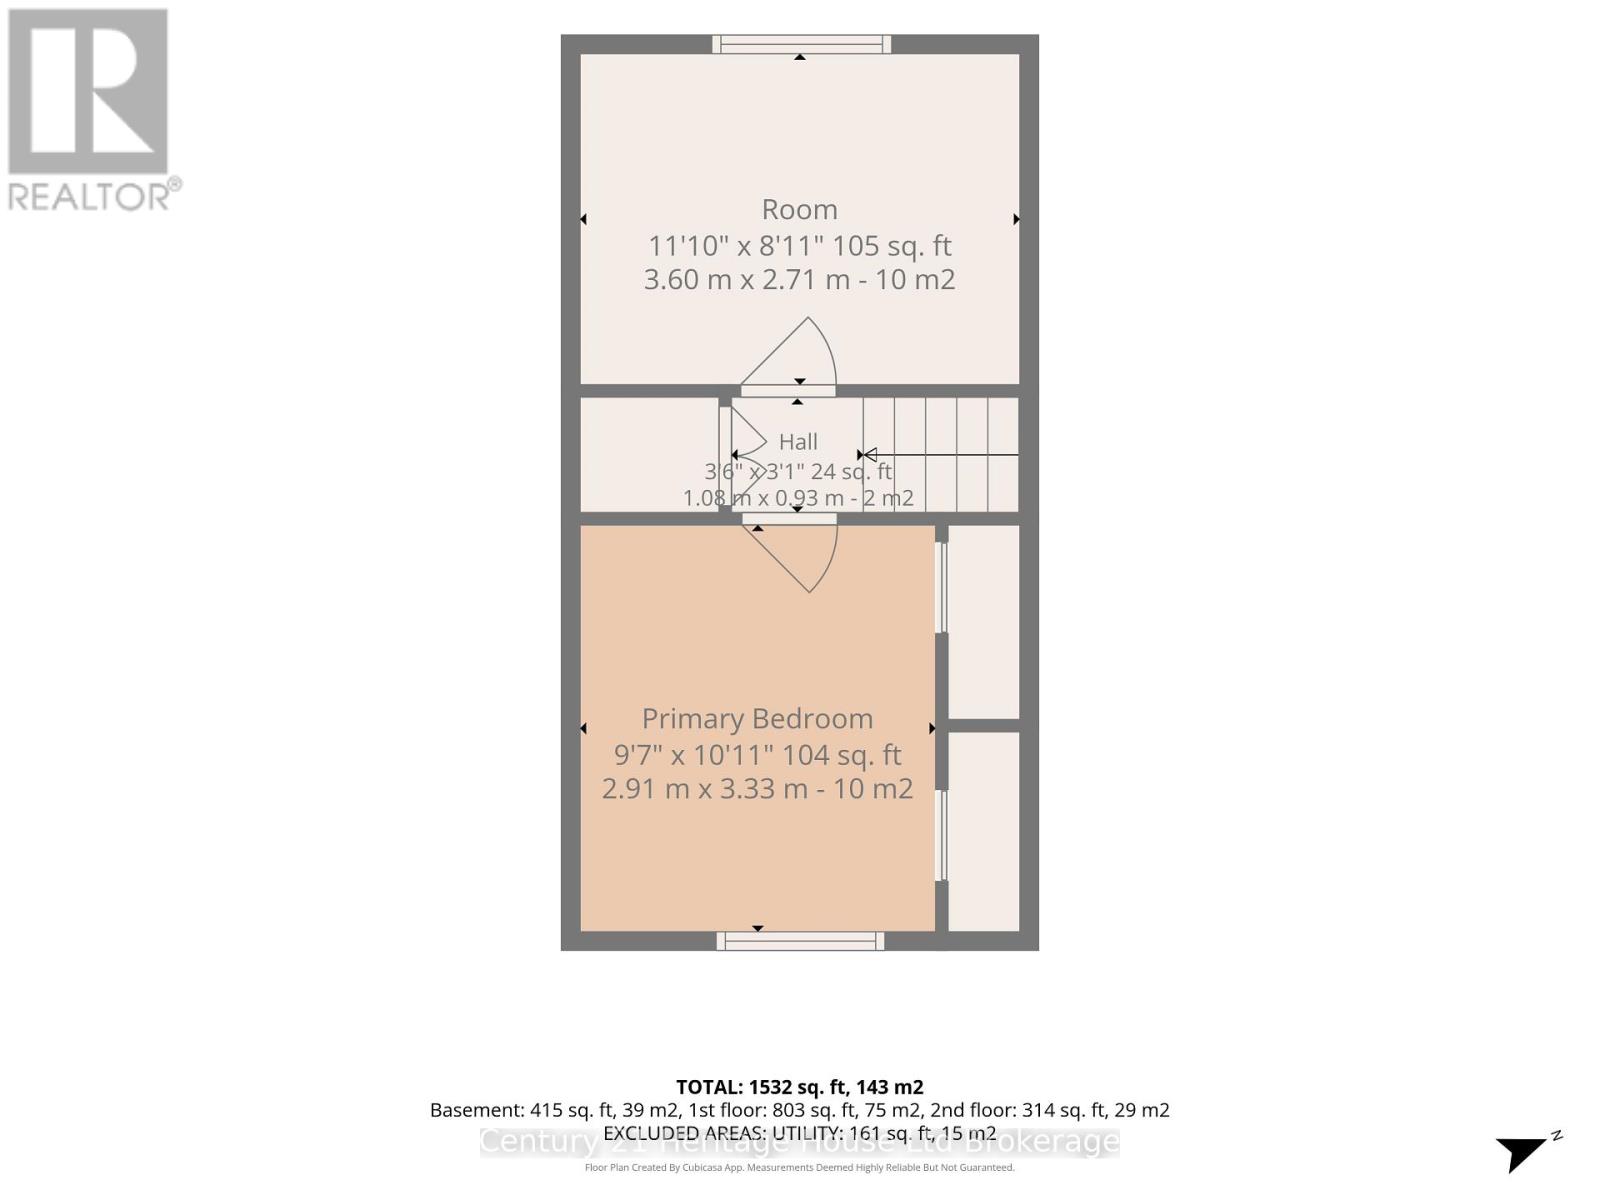
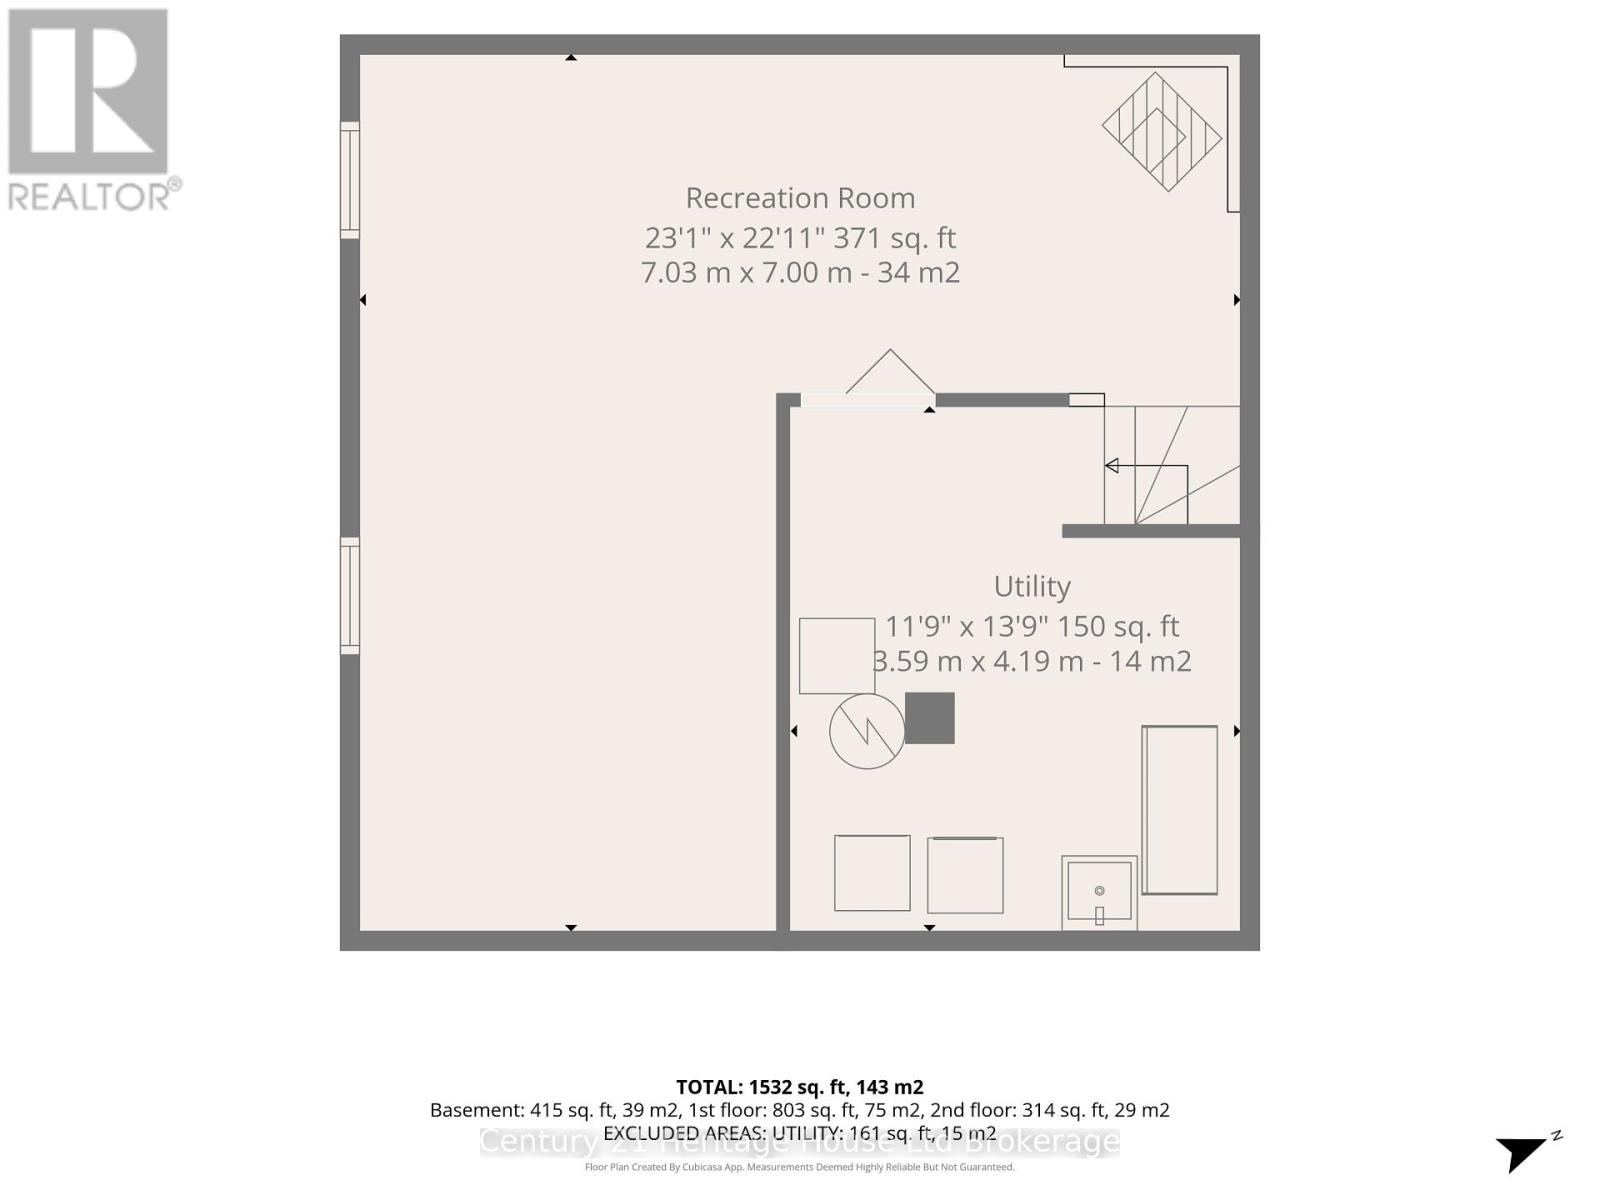
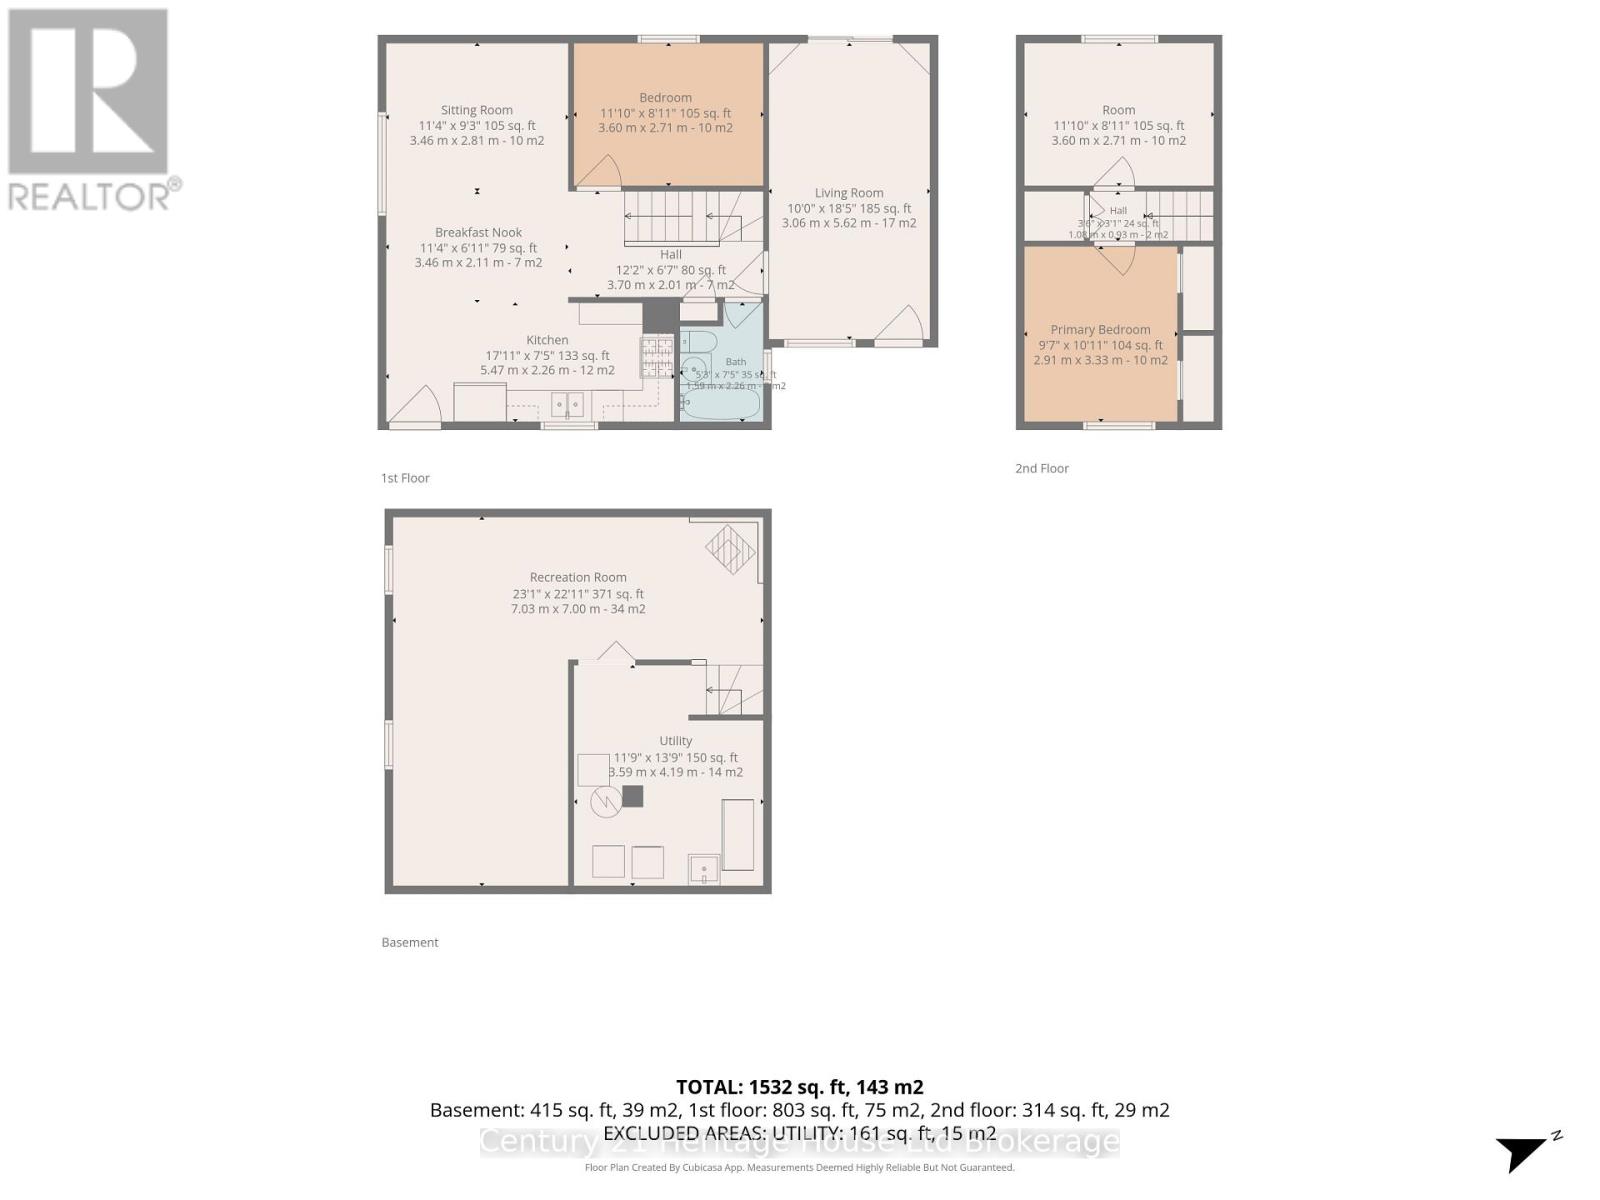
3 Bedroom
1 Bathroom
1,100 - 1,500 sqft
Fireplace
Central Air Conditioning
Forced Air, Heat Pump
$550,000
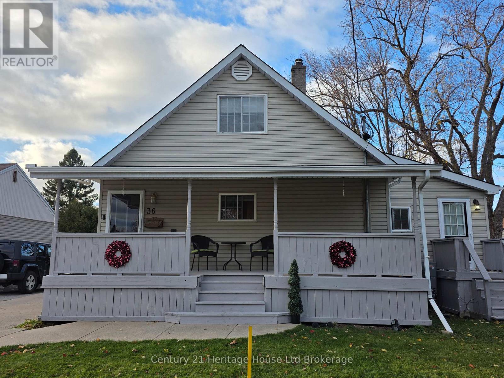
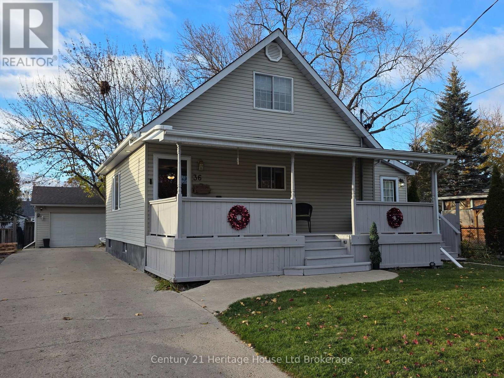
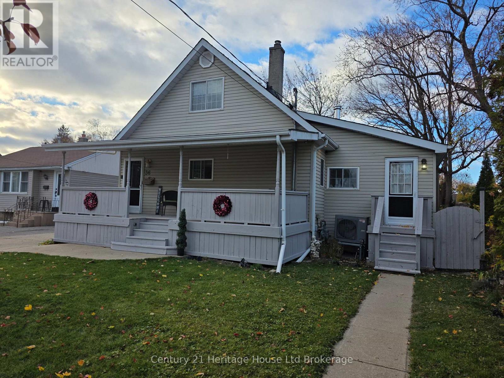
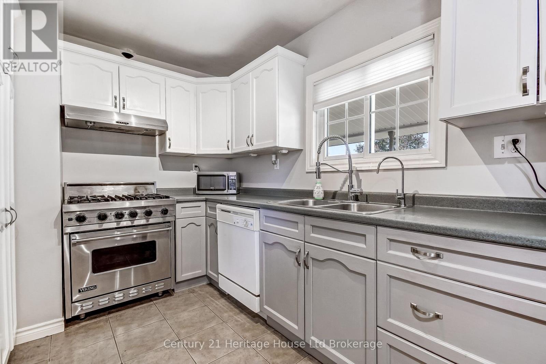
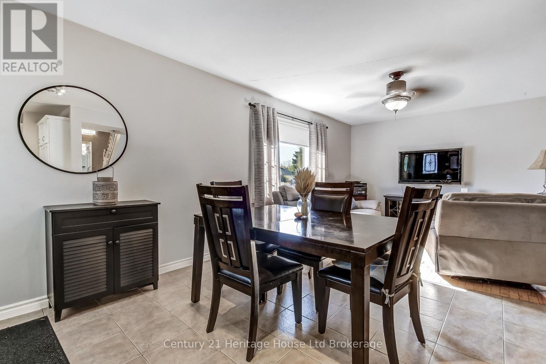
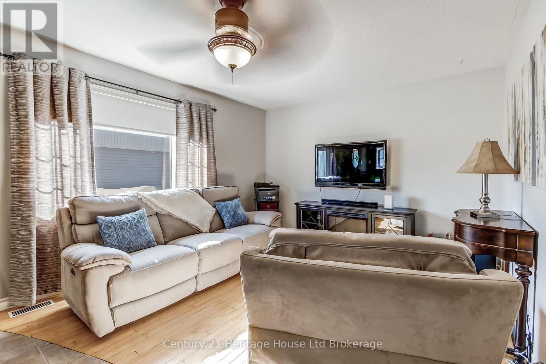
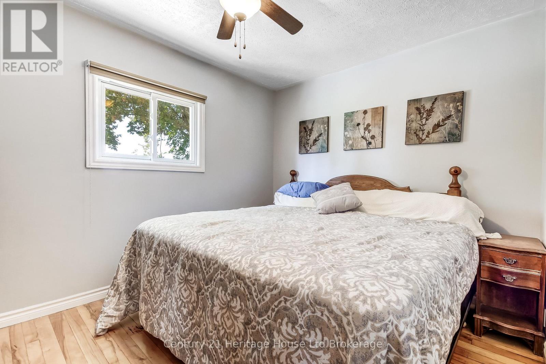
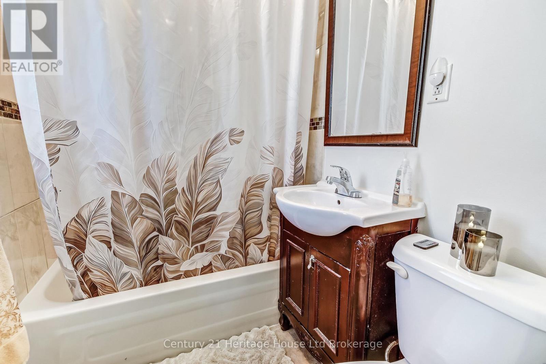
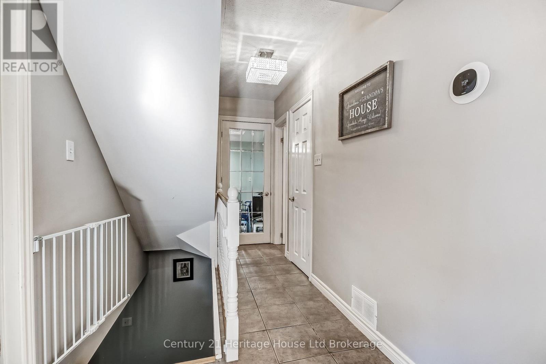
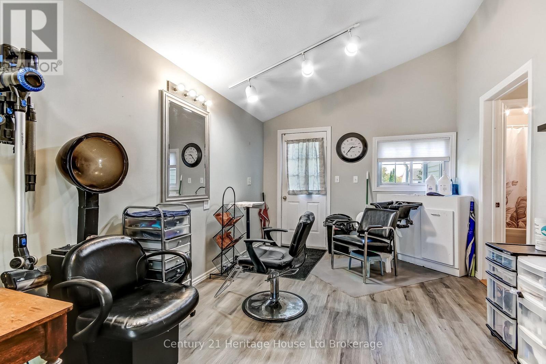
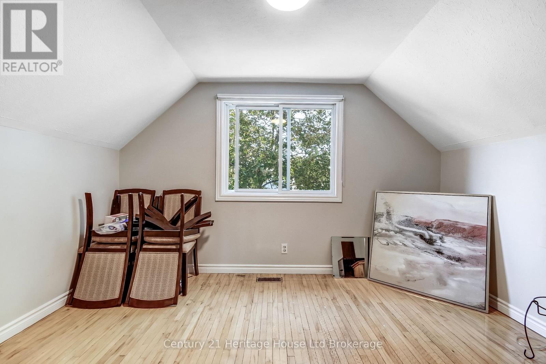
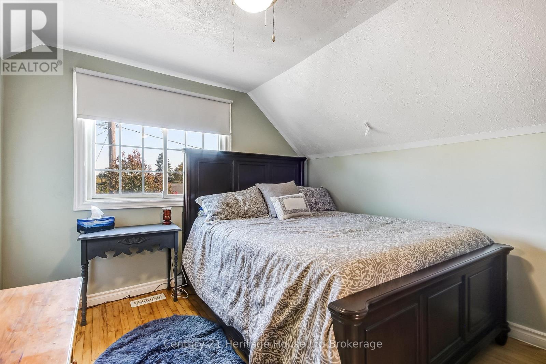
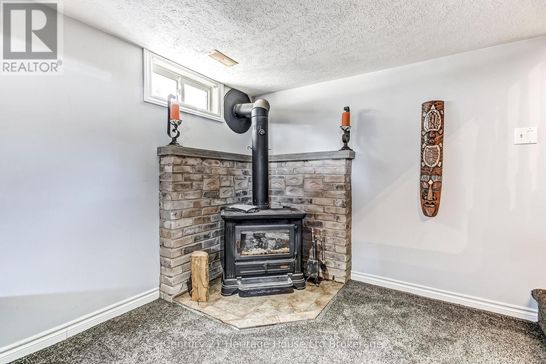
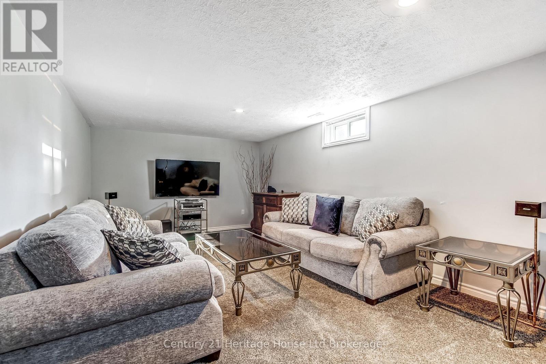
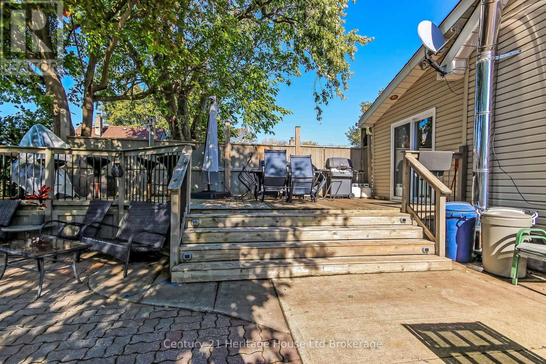
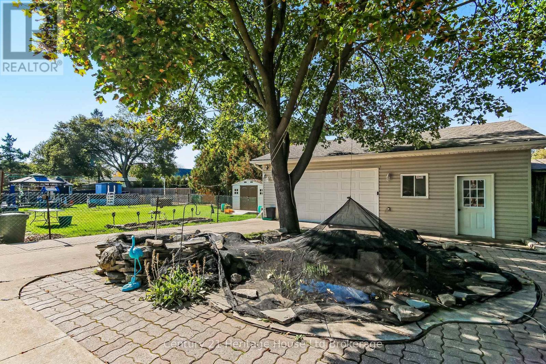
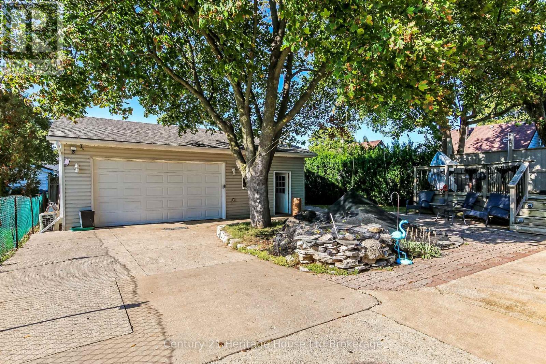
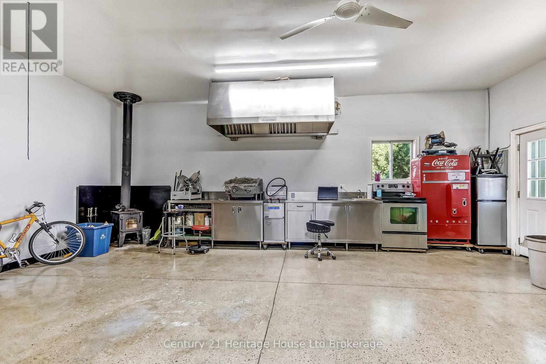
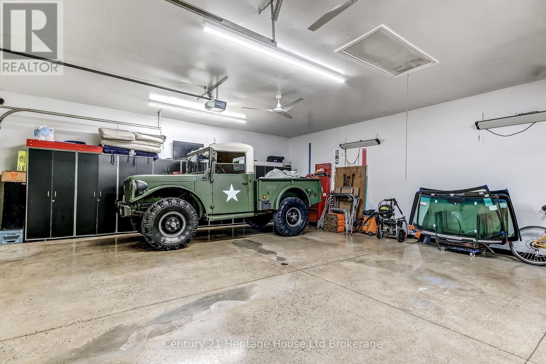
36 Alexander Drive - Brantford's Holmedale NeighbourhoodTucked away in Brantford's desirable Holmedale neighbourhood, this charming 3-bedroom, 1-bathroom home offers the comfort of a quiet, established community surrounded by mature trees, character homes, and the natural beauty of the Grand River. Enjoy easy access to scenic riverside walking and cycling trails, nearby parks, green spaces, and the Dufferin Avenue tennis courts. Whether it's an evening stroll, a bike ride along the river, or simply enjoying the peaceful surroundings, this location offers a wonderful balance of neighbourhood charm and outdoor living.The home itself is full of character and possibilities, featuring a welcoming covered front porch, a bright living room with hardwood flooring, and a functional kitchen complete with a Viking gas range. The finished lower level provides additional living space with a cozy family room and wood-burning stove, while a separate-entry bonus room offers flexibility for a variety of personal uses.Outside, enjoy a spacious 50' 124' lot with mature trees, a backyard deck, and a landscaped fish pond. A standout feature is the oversized heated detached garage/workshop, measuring approximately 31.5' 25', complete with 10-foot ceilings and a 100-amp sub-panel.Conveniently located near schools, Hospital, shopping, everyday amenities, and the Grand River trail system, this property offers an opportunity to enjoy an established Brantford neighbourhood while adding your own personal touches.Offered at $550,000, 36 Alexander Drive is a place to call home. (id:50976)
Property Details
|
MLS® Number
|
X14087410 |
|
Property Type
|
Single Family |
|
Amenities Near By
|
Public Transit, Park, Hospital |
|
Parking Space Total
|
7 |
Building
|
Bathroom Total
|
1 |
|
Bedrooms Above Ground
|
3 |
|
Bedrooms Total
|
3 |
|
Age
|
51 To 99 Years |
|
Amenities
|
Fireplace(s) |
|
Appliances
|
Dryer, Gas Stove(s), Washer, Refrigerator |
|
Basement Development
|
Finished |
|
Basement Type
|
Full (finished) |
|
Construction Style Attachment
|
Detached |
|
Cooling Type
|
Central Air Conditioning |
|
Exterior Finish
|
Vinyl Siding |
|
Fireplace Present
|
Yes |
|
Fireplace Total
|
1 |
|
Foundation Type
|
Poured Concrete |
|
Heating Fuel
|
Natural Gas, Other, Wood |
|
Heating Type
|
Forced Air, Heat Pump |
|
Stories Total
|
2 |
|
Size Interior
|
1,100 - 1,500 Sqft |
|
Type
|
House |
|
Utility Water
|
Municipal Water |
Parking
Land
|
Acreage
|
No |
|
Fence Type
|
Fenced Yard |
|
Land Amenities
|
Public Transit, Park, Hospital |
|
Sewer
|
Sanitary Sewer |
|
Size Depth
|
124 Ft |
|
Size Frontage
|
50 Ft |
|
Size Irregular
|
50 X 124 Ft |
|
Size Total Text
|
50 X 124 Ft |
|
Surface Water
|
River/stream |
|
Zoning Description
|
F-r1b |
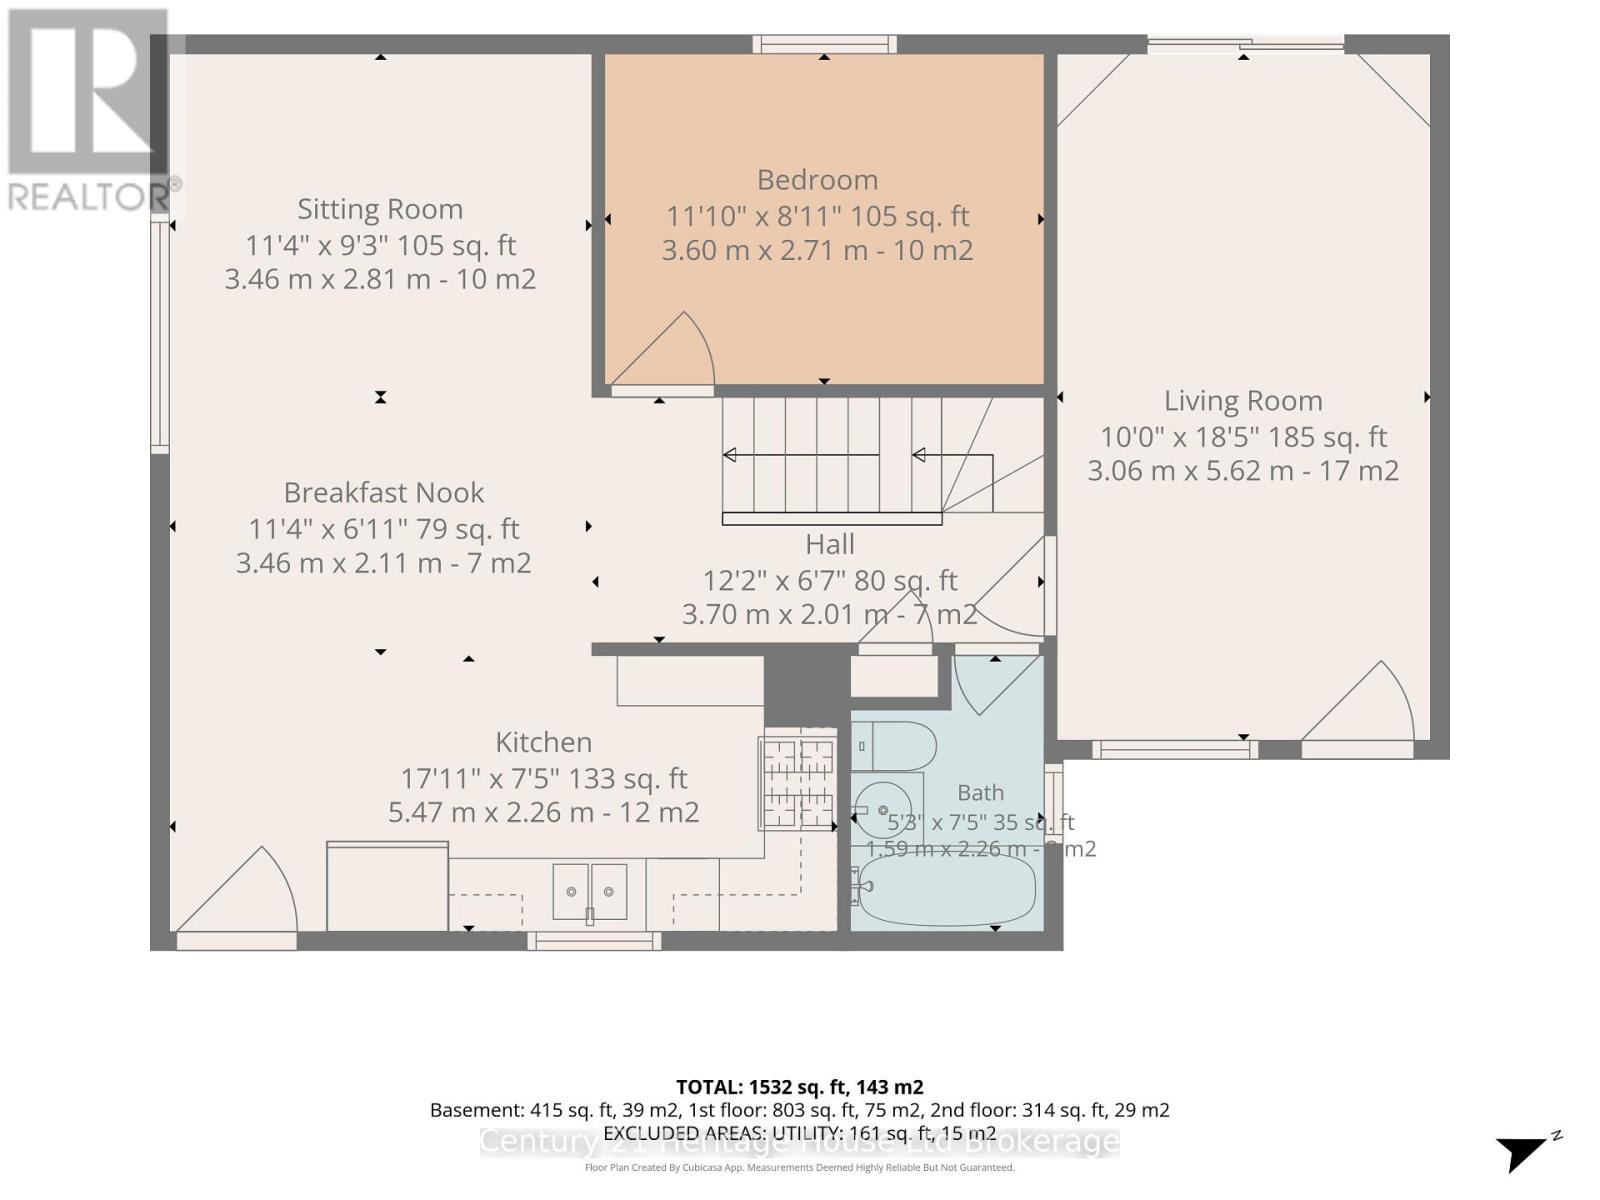
Rooms
| Level |
Type |
Length |
Width |
Dimensions |
|
Basement |
Recreational, Games Room |
7.04 m |
6.99 m |
7.04 m x 6.99 m |
|
Basement |
Utility Room |
3.58 m |
4.19 m |
3.58 m x 4.19 m |
|
Main Level |
Kitchen |
5.46 m |
2.26 m |
5.46 m x 2.26 m |
|
Main Level |
Dining Room |
3.45 m |
2.11 m |
3.45 m x 2.11 m |
|
Main Level |
Family Room |
3.45 m |
2.82 m |
3.45 m x 2.82 m |
|
Main Level |
Bedroom |
3.61 m |
2.721 m |
3.61 m x 2.721 m |
|
Main Level |
Bathroom |
1.6 m |
2.26 m |
1.6 m x 2.26 m |
|
Main Level |
Other |
3.05 m |
5.61 m |
3.05 m x 5.61 m |
|
Upper Level |
Bedroom |
3.61 m |
2.72 m |
3.61 m x 2.72 m |
|
Upper Level |
Bedroom |
2.92 m |
3.33 m |
2.92 m x 3.33 m |
Utilities
|
Cable
|
Available |
|
Electricity
|
Installed |
|
Sewer
|
Installed |
https://www.realtor.ca/real-estate/30411578/36-alexander-drive-brantford