3 Bedroom
2 Bathroom
1,100 - 1,500 ft2
Bungalow
Fireplace
Central Air Conditioning
Forced Air
$424,900
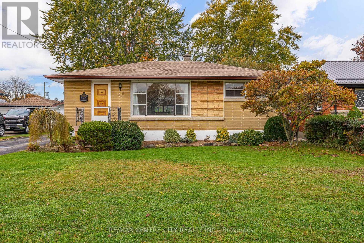
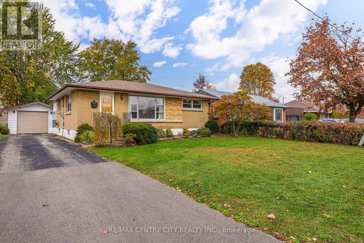
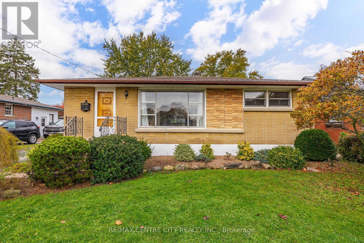
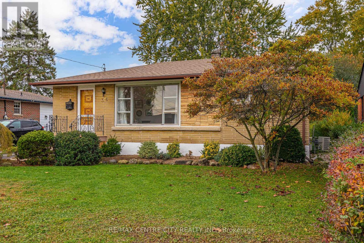
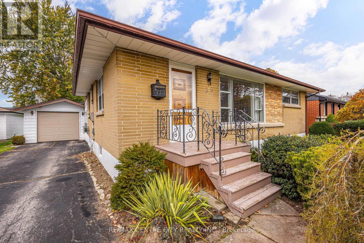
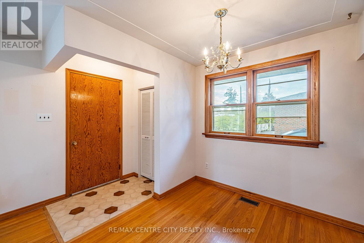
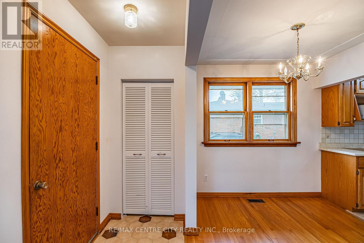
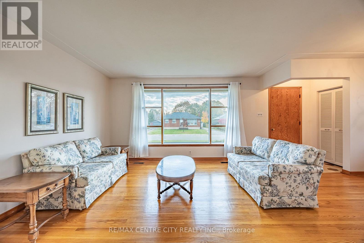
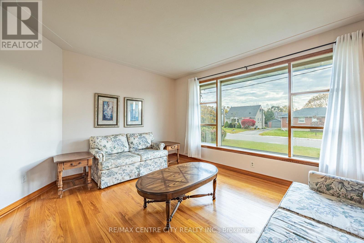
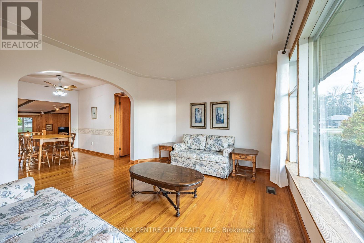
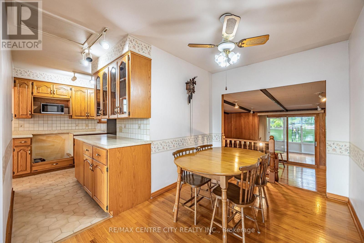
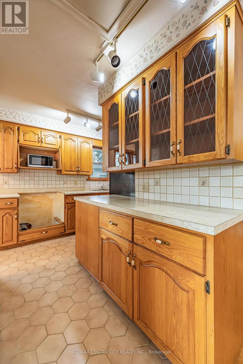
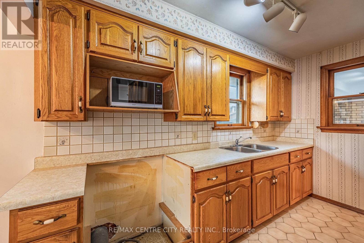
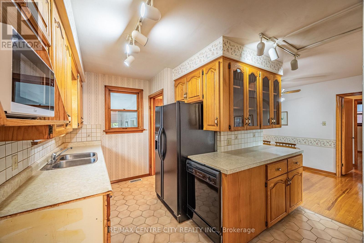
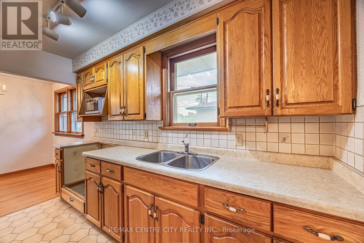
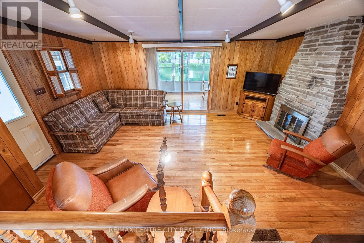
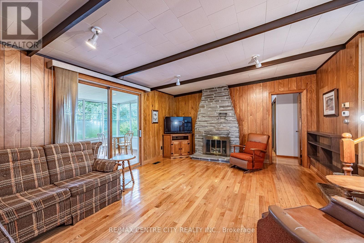
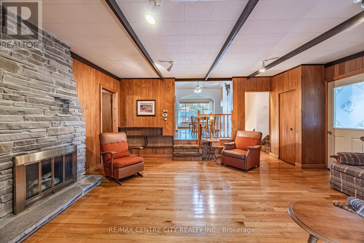
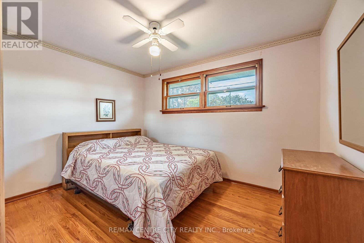
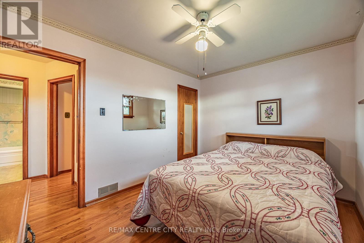
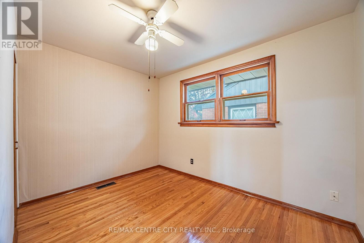
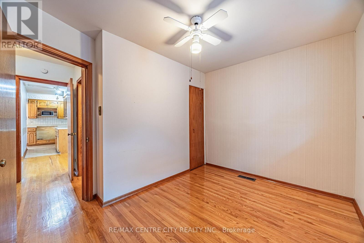
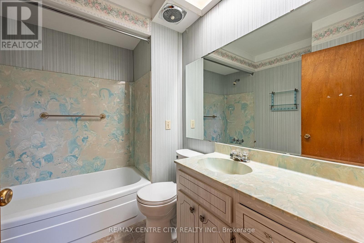
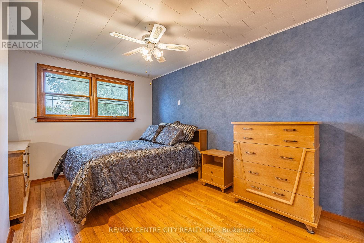
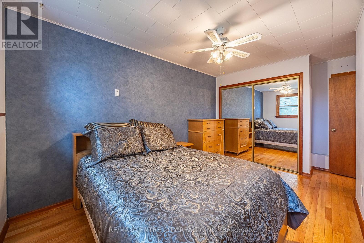
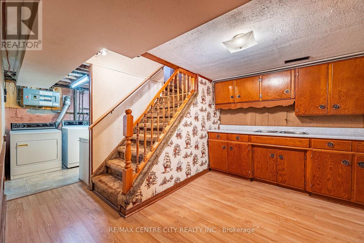
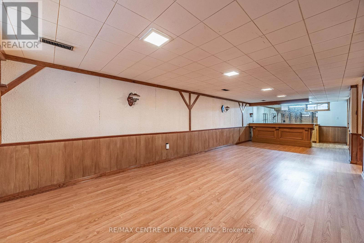
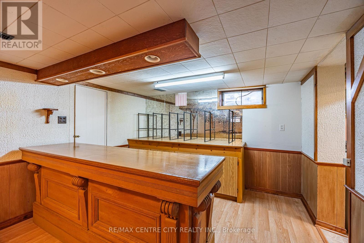
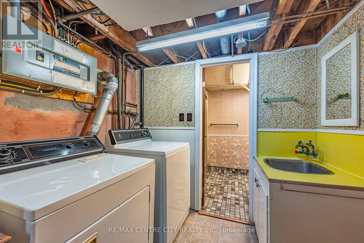
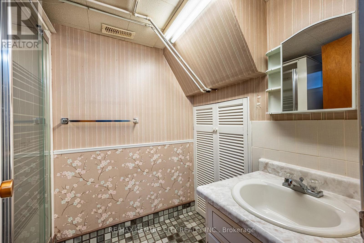
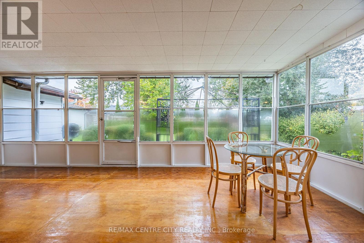
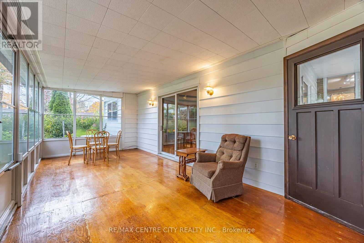
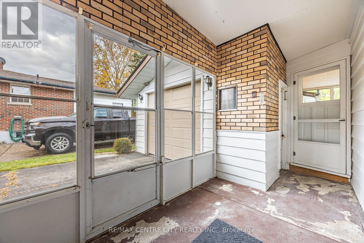
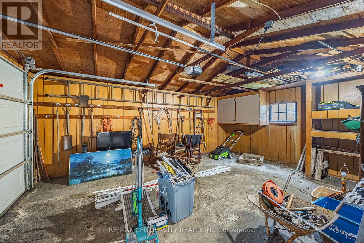
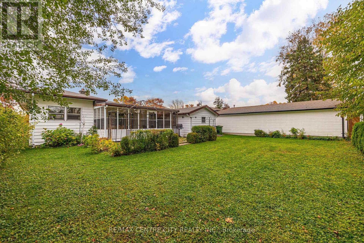
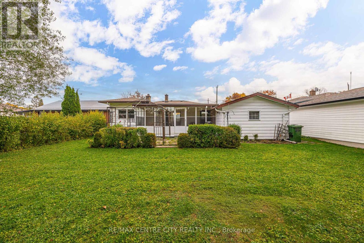
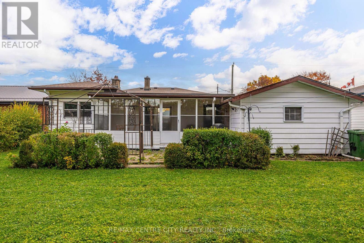
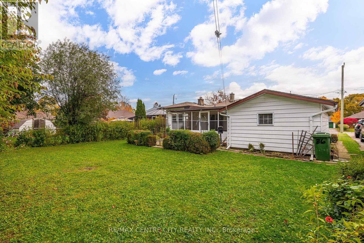
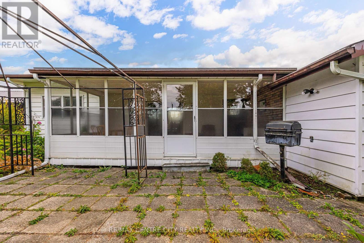
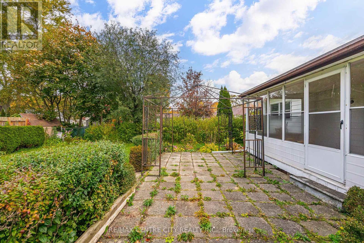
This one owner home is located on a quiet street in a conveniently located neighbourhood that is close to the hospital, shopping plaza and schools. Entering the home you are greeted by a bright and spacious living room with hardwood floors that leads into a gala kitchen and an open concept dining room that over looks the front and rear of the home. Next is two bedrooms and a full bathroom that offer separation from the living spaces. At the rear of the home is a large addition that consists of a large family room with hardwood floors, stone gas fireplace, large primary bedroom, access to a three season sunroom and a mudroom that has access to the attached single car garage. The basement is host to a generiuosly sized rec-room, laundry room and another full bathroom. The exterior has plenty to offer with parking for 4 vehicles, single attached garage and a perfectly sized private backyard. (id:50976)
Open House
This property has open houses!
Starts at:
1:00 pm
Ends at:
3:00 pm
Property Details
|
MLS® Number
|
X14132532 |
|
Property Type
|
Single Family |
|
Community Name
|
St. Thomas |
|
Amenities Near By
|
Hospital, Park, Public Transit, Schools |
|
Equipment Type
|
None |
|
Features
|
Flat Site |
|
Parking Space Total
|
4 |
|
Rental Equipment Type
|
None |
Building
|
Bathroom Total
|
2 |
|
Bedrooms Above Ground
|
3 |
|
Bedrooms Total
|
3 |
|
Age
|
51 To 99 Years |
|
Amenities
|
Fireplace(s) |
|
Appliances
|
Water Heater, Dishwasher, Dryer, Garage Door Opener, Washer, Refrigerator |
|
Architectural Style
|
Bungalow |
|
Basement Development
|
Partially Finished |
|
Basement Type
|
Full (partially Finished) |
|
Construction Style Attachment
|
Detached |
|
Cooling Type
|
Central Air Conditioning |
|
Exterior Finish
|
Aluminum Siding, Brick |
|
Fireplace Present
|
Yes |
|
Fireplace Total
|
1 |
|
Foundation Type
|
Block |
|
Heating Fuel
|
Natural Gas |
|
Heating Type
|
Forced Air |
|
Stories Total
|
1 |
|
Size Interior
|
1,100 - 1,500 Ft2 |
|
Type
|
House |
|
Utility Water
|
Municipal Water |
Parking
Land
|
Acreage
|
No |
|
Land Amenities
|
Hospital, Park, Public Transit, Schools |
|
Sewer
|
Sanitary Sewer |
|
Size Depth
|
115 Ft |
|
Size Frontage
|
55 Ft |
|
Size Irregular
|
55 X 115 Ft |
|
Size Total Text
|
55 X 115 Ft |
Rooms
| Level |
Type |
Length |
Width |
Dimensions |
|
Basement |
Recreational, Games Room |
10.41 m |
3.38 m |
10.41 m x 3.38 m |
|
Main Level |
Living Room |
6.71 m |
3.51 m |
6.71 m x 3.51 m |
|
Main Level |
Kitchen |
3.53 m |
2.24 m |
3.53 m x 2.24 m |
|
Main Level |
Dining Room |
3.35 m |
2.24 m |
3.35 m x 2.24 m |
|
Main Level |
Primary Bedroom |
4.12 m |
3.12 m |
4.12 m x 3.12 m |
|
Main Level |
Bedroom 2 |
3.66 m |
2.74 m |
3.66 m x 2.74 m |
|
Main Level |
Bedroom 3 |
3.66 m |
2.74 m |
3.66 m x 2.74 m |
|
Main Level |
Family Room |
5.49 m |
4.27 m |
5.49 m x 4.27 m |
https://www.realtor.ca/real-estate/30461397/36-coyne-street-st-thomas-st-thomas