2 Bedroom
2 Bathroom
700 - 1,100 ft2
Bungalow
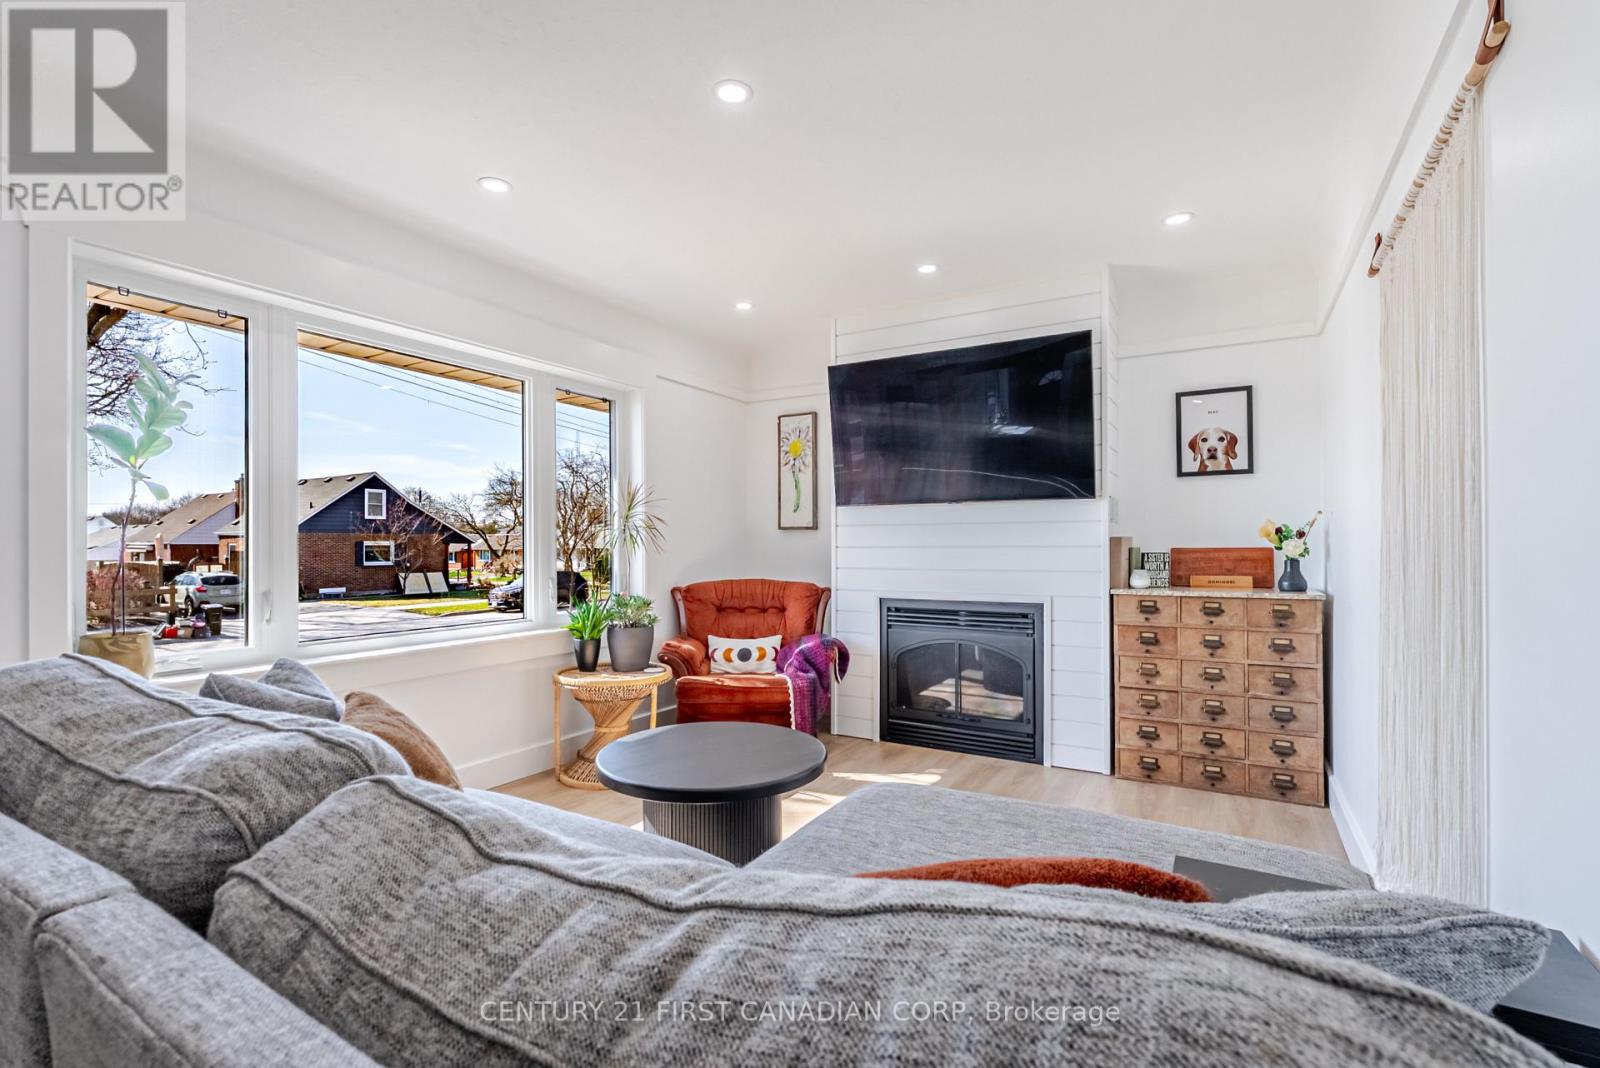
Fireplace
Central Air Conditioning
Forced Air
$629,000
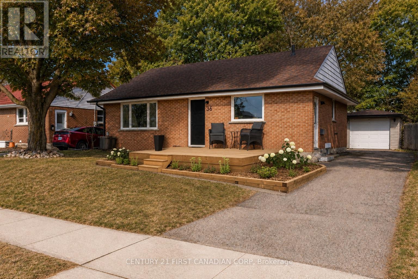
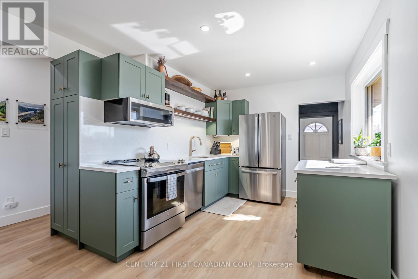
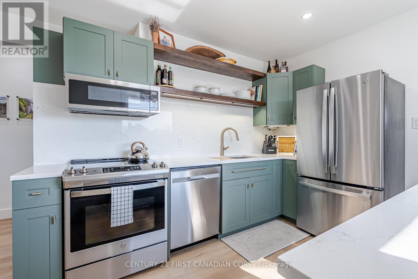
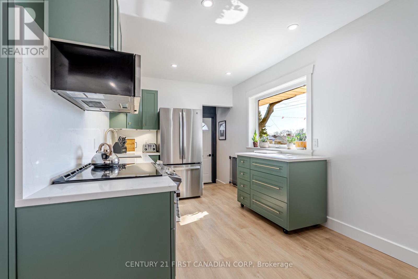
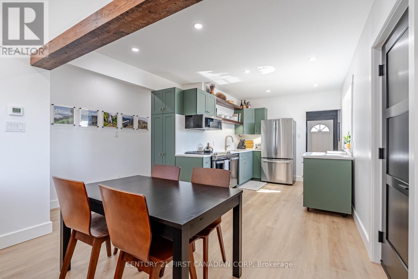
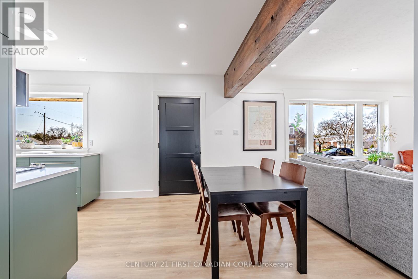
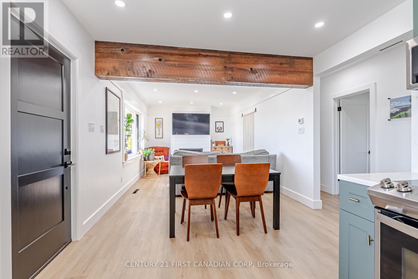
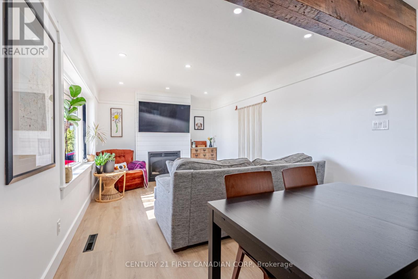
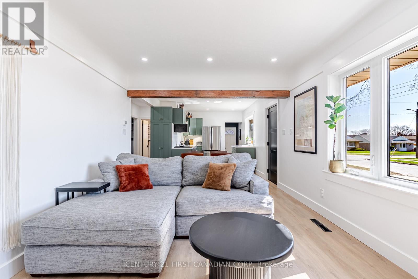
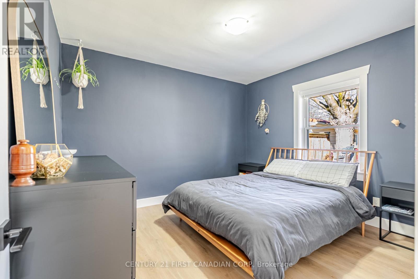
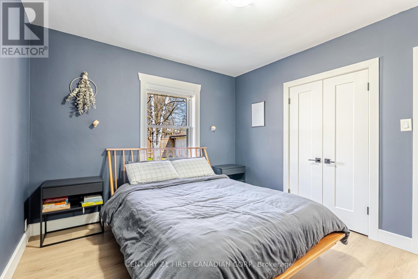
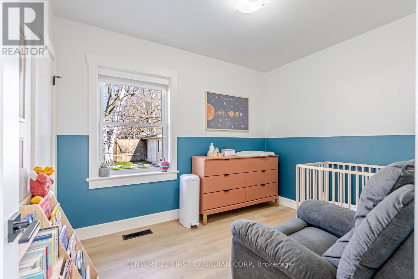
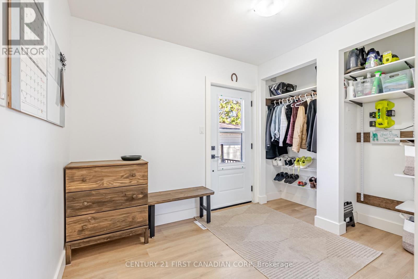
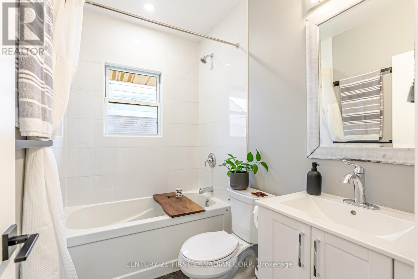
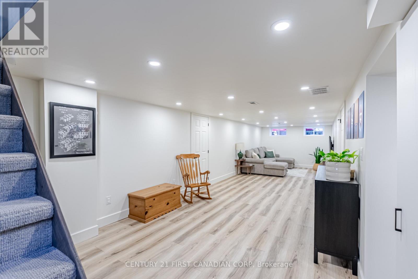
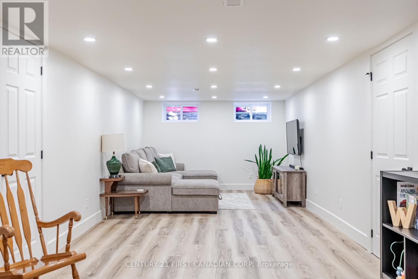
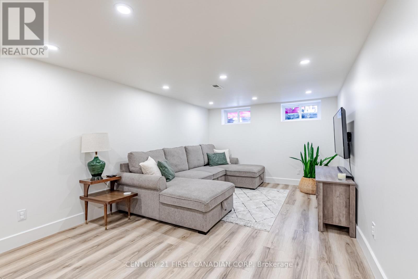
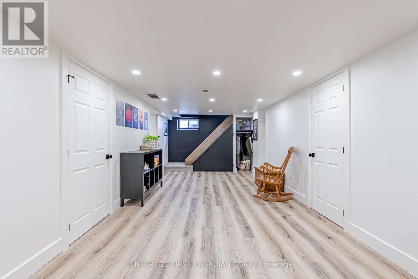
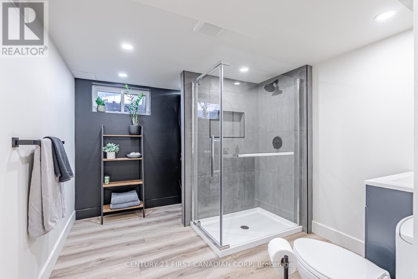
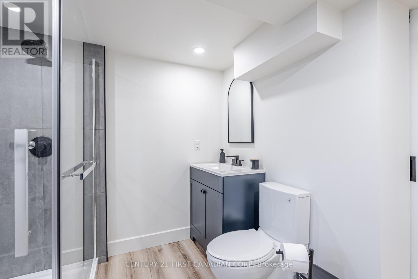
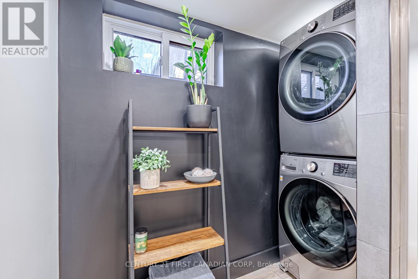
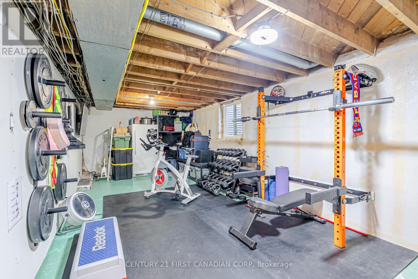
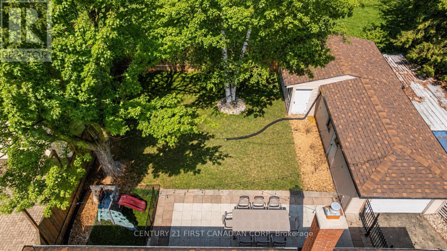
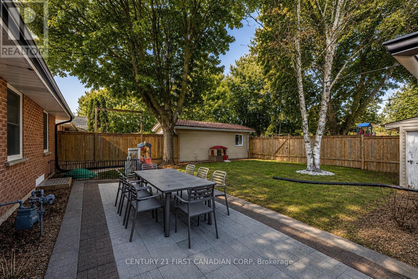
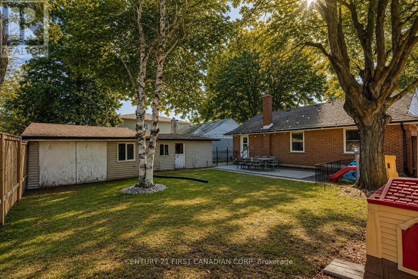
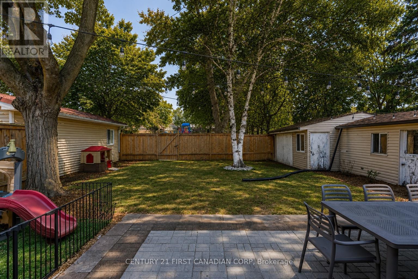
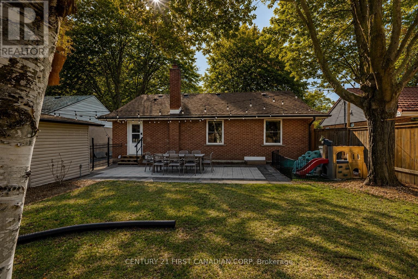
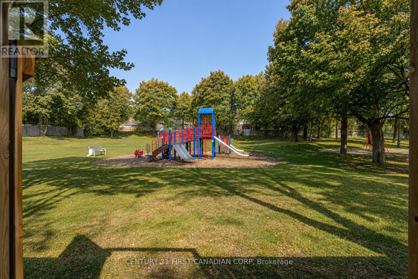
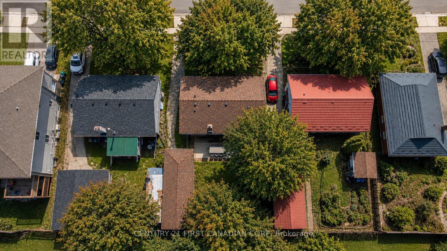
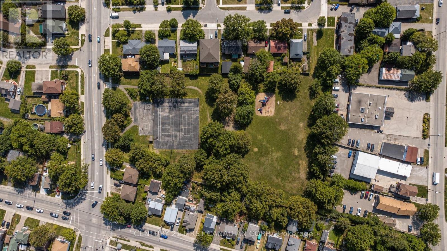
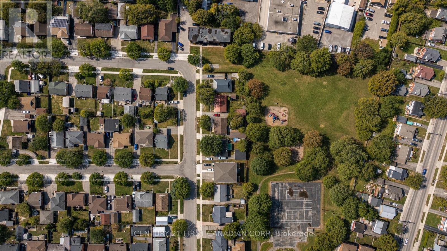
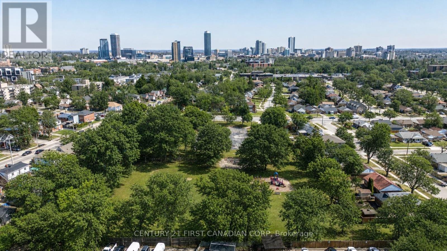
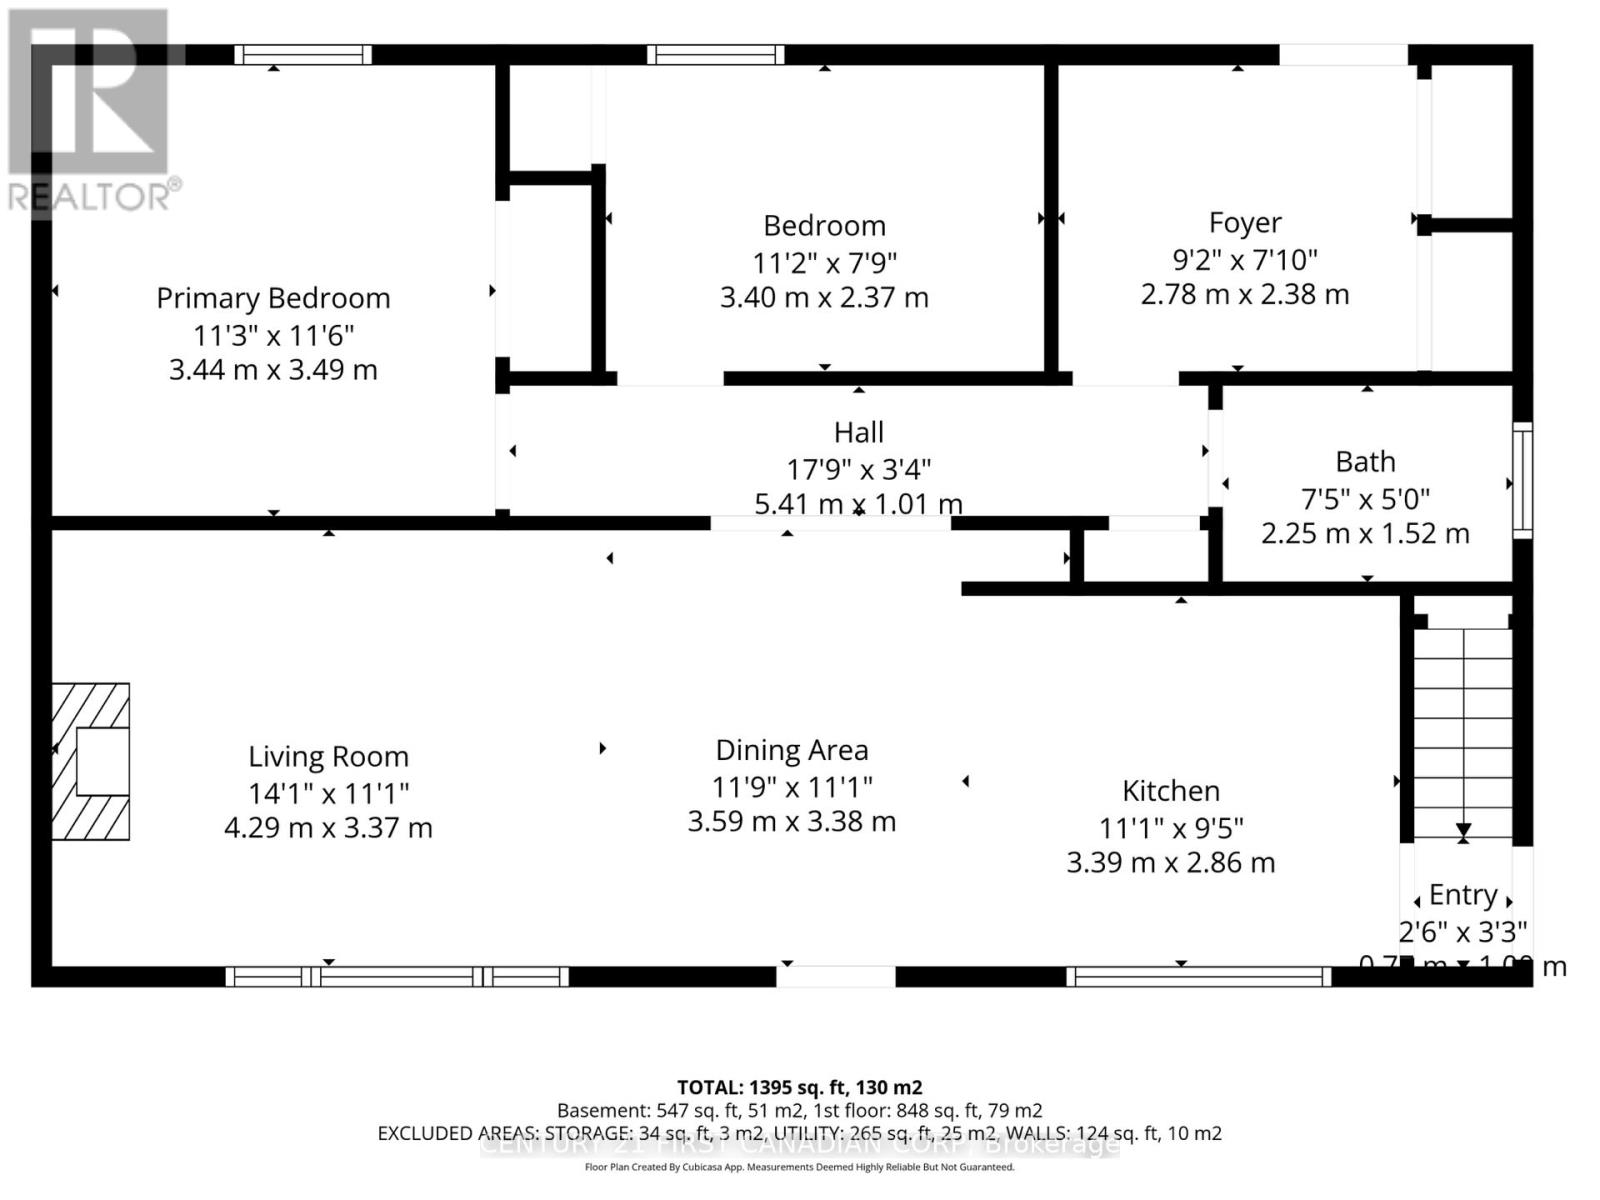
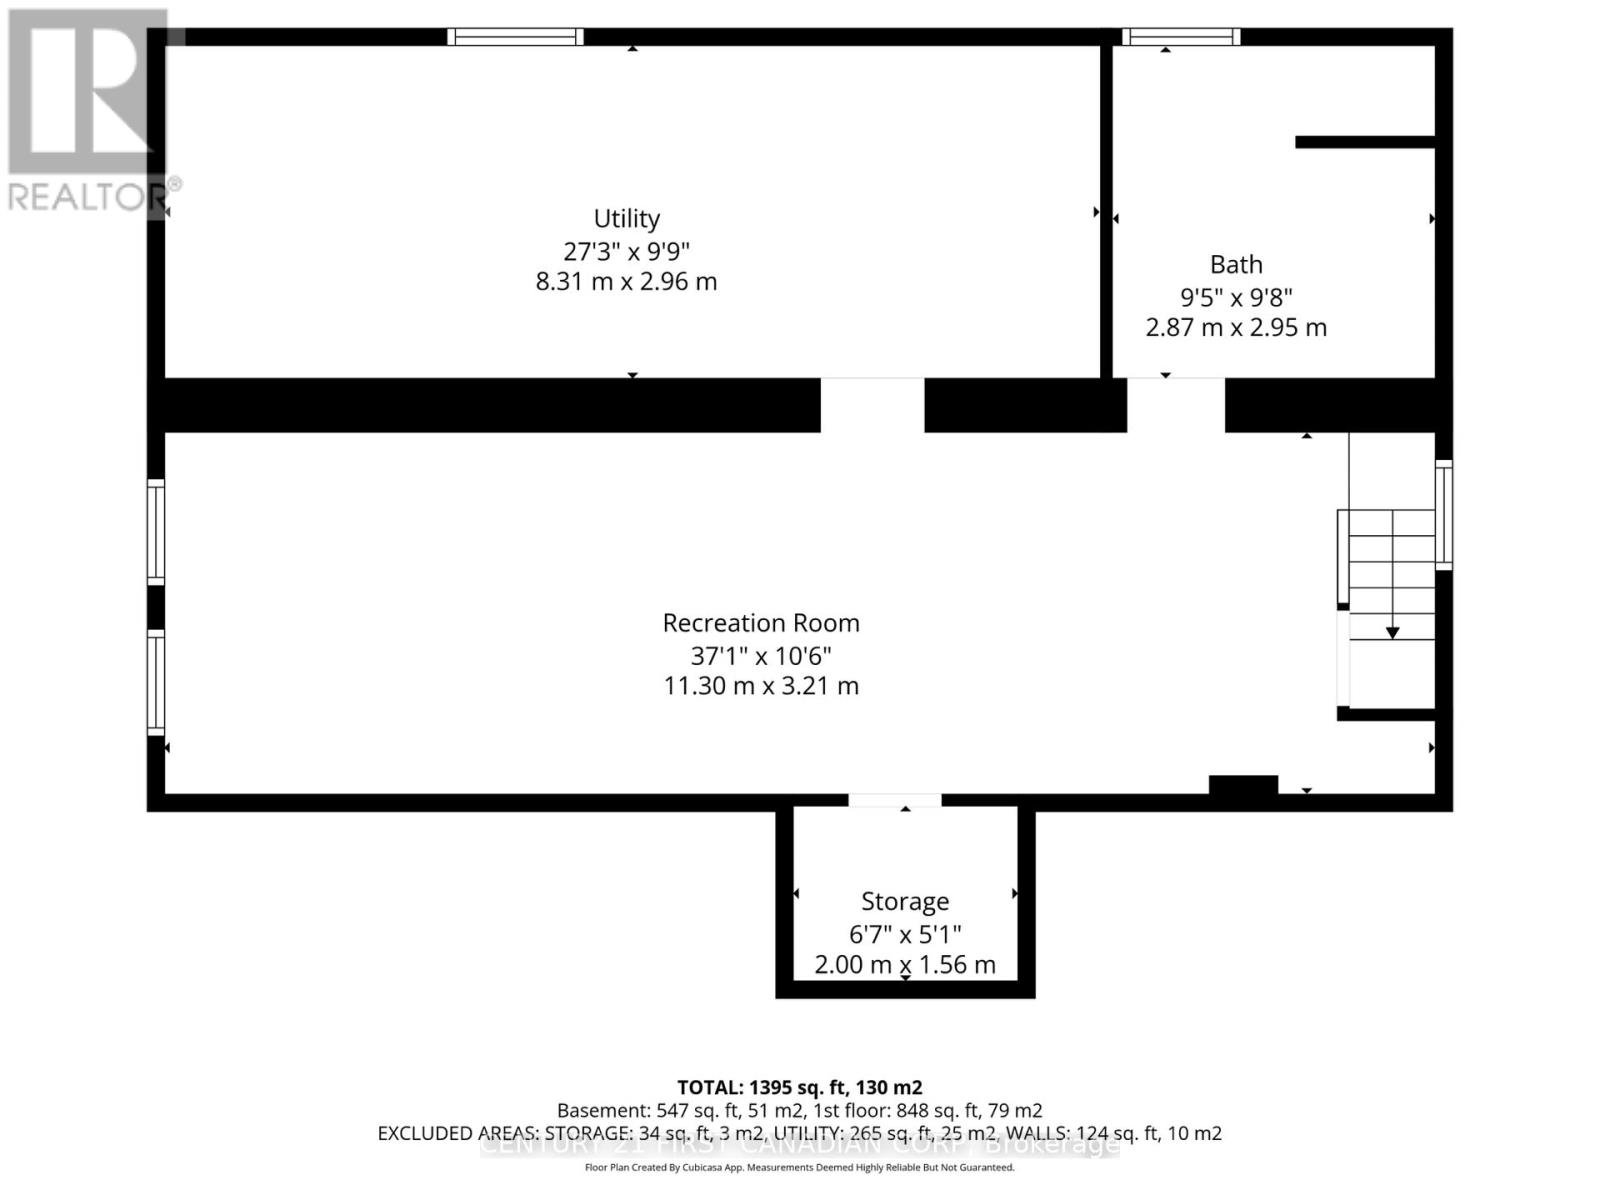
Welcome to 36 Edgewood Drive! This beautifully renovated bungalow backs directly onto a large park, offering the perfect blend of privacy and convenience. The main floor features 2 bedrooms, a full bathroom, and a bright, modern kitchen complete with a new refrigerator (2026) and stove, dishwasher, and microwave (2022). The home also features updated vinyl flooring, trim, paint, pot lights, and all-new windows & window frames (2022). The spacious mudroom offers the potential to be converted into a third main-floor bedroom. The finished basement includes a large recreation room, a second full bathroom (2023), laundry, and an egress window, making it easy to add another bedroom if desired. Major updates include the roof (2017), kitchen (2022), furnace & A/C (2021), attic insulation (2022), detached garage electrical panel (2018), fence (2018), eavestroughs with gutter guards (2024), and a new wooden front porch (2025). Enjoy a turnkey home in a family-friendly neighbourhood backing onto green space, with schools, shopping, transit, and everyday amenities just minutes away. (id:50976)
Property Details
|
MLS® Number
|
X13613010 |
|
Property Type
|
Single Family |
|
Equipment Type
|
Water Heater |
|
Features
|
Carpet Free |
|
Parking Space Total
|
4 |
|
Rental Equipment Type
|
Water Heater |
|
Structure
|
Porch |
Building
|
Bathroom Total
|
2 |
|
Bedrooms Above Ground
|
2 |
|
Bedrooms Total
|
2 |
|
Age
|
51 To 99 Years |
|
Amenities
|
Fireplace(s) |
|
Appliances
|
Dishwasher, Dryer, Microwave, Stove, Washer, Water Softener, Refrigerator |
|
Architectural Style
|
Bungalow |
|
Basement Development
|
Finished |
|
Basement Type
|
Full (finished) |
|
Construction Style Attachment
|
Detached |
|
Cooling Type
|
Central Air Conditioning |
|
Exterior Finish
|
Brick |
|
Fireplace Present
|
Yes |
|
Fireplace Total
|
1 |
|
Foundation Type
|
Poured Concrete |
|
Heating Fuel
|
Natural Gas |
|
Heating Type
|
Forced Air |
|
Stories Total
|
1 |
|
Size Interior
|
700 - 1,100 Ft2 |
|
Type
|
House |
|
Utility Water
|
Municipal Water |
Parking
Land
|
Acreage
|
No |
|
Sewer
|
Sanitary Sewer |
|
Size Depth
|
100 Ft ,2 In |
|
Size Frontage
|
52 Ft ,1 In |
|
Size Irregular
|
52.1 X 100.2 Ft |
|
Size Total Text
|
52.1 X 100.2 Ft|under 1/2 Acre |
|
Zoning Description
|
R2a |
Rooms
| Level |
Type |
Length |
Width |
Dimensions |
|
Basement |
Recreational, Games Room |
11.3 m |
3.21 m |
11.3 m x 3.21 m |
|
Basement |
Utility Room |
8.31 m |
2.96 m |
8.31 m x 2.96 m |
|
Basement |
Bathroom |
2.87 m |
2.95 m |
2.87 m x 2.95 m |
|
Main Level |
Bedroom |
3.44 m |
3.49 m |
3.44 m x 3.49 m |
|
Main Level |
Bedroom 2 |
3.4 m |
2.37 m |
3.4 m x 2.37 m |
|
Main Level |
Bathroom |
2.25 m |
1.52 m |
2.25 m x 1.52 m |
|
Main Level |
Mud Room |
2.78 m |
2.38 m |
2.78 m x 2.38 m |
|
Main Level |
Kitchen |
3.39 m |
2.86 m |
3.39 m x 2.86 m |
|
Main Level |
Dining Room |
3.59 m |
3.38 m |
3.59 m x 3.38 m |
|
Main Level |
Living Room |
4.29 m |
3.37 m |
4.29 m x 3.37 m |
Utilities
|
Cable
|
Available |
|
Electricity
|
Installed |
|
Sewer
|
Installed |
https://www.realtor.ca/real-estate/30086988/36-edgewood-drive-kitchener