5 Bedroom
2 Bathroom
700 - 1,100 sqft
Bungalow
Central Air Conditioning
Forced Air
$895,000
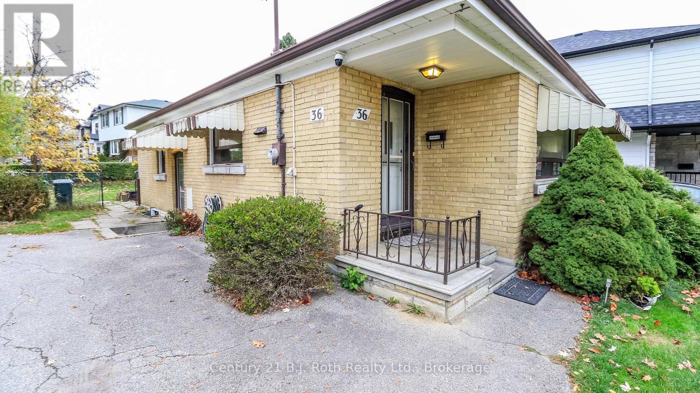
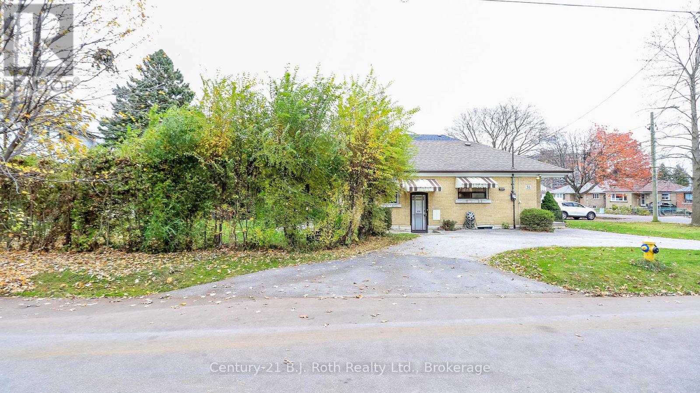
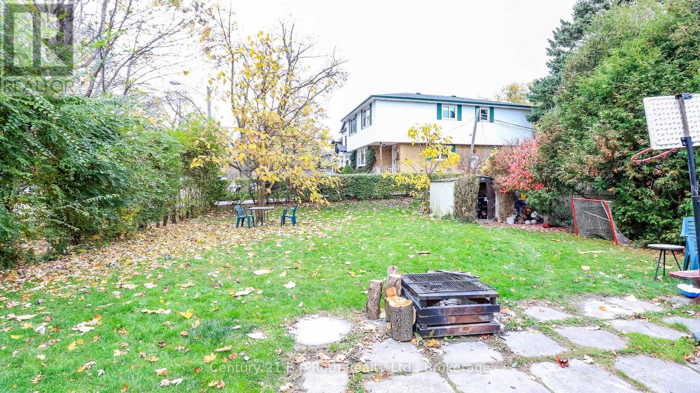
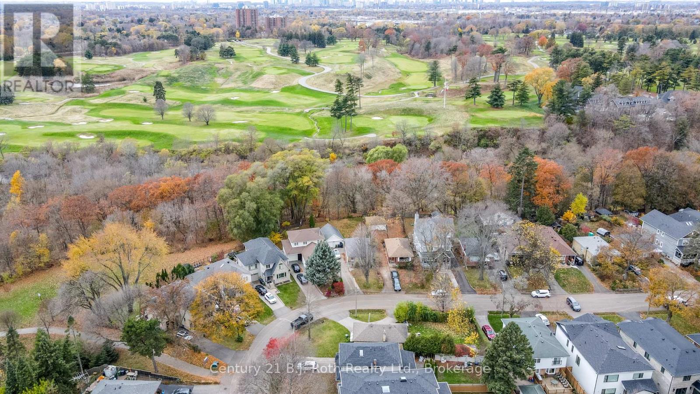
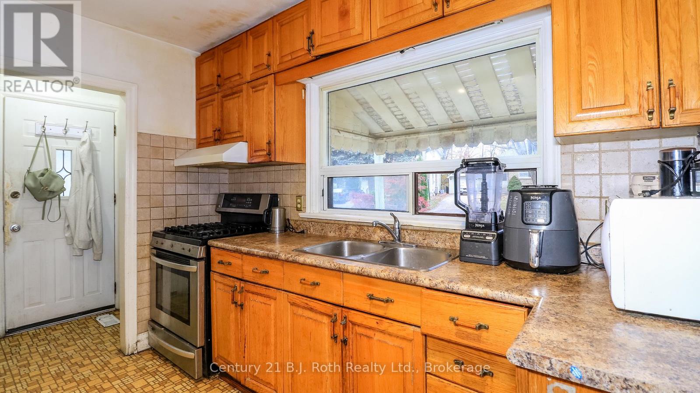
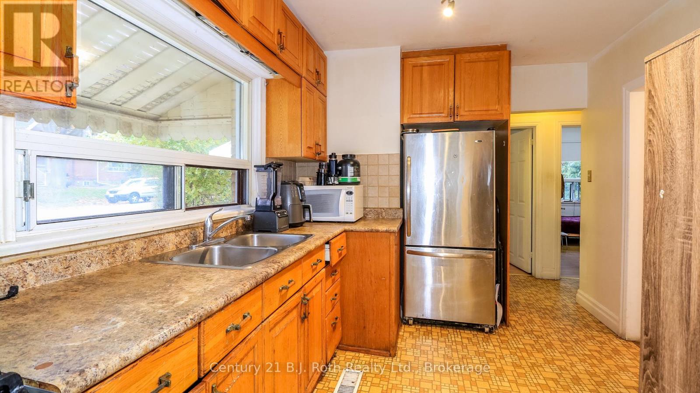
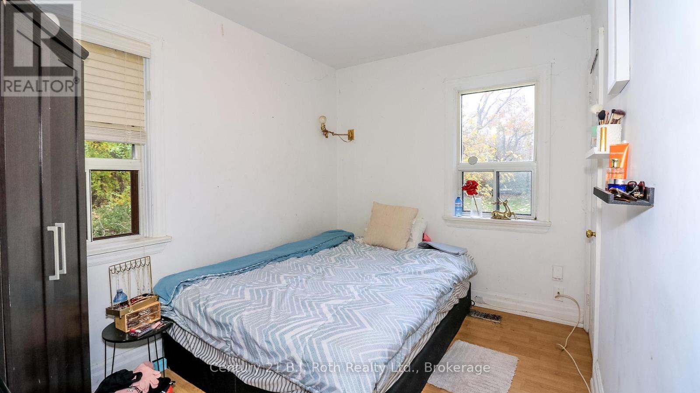
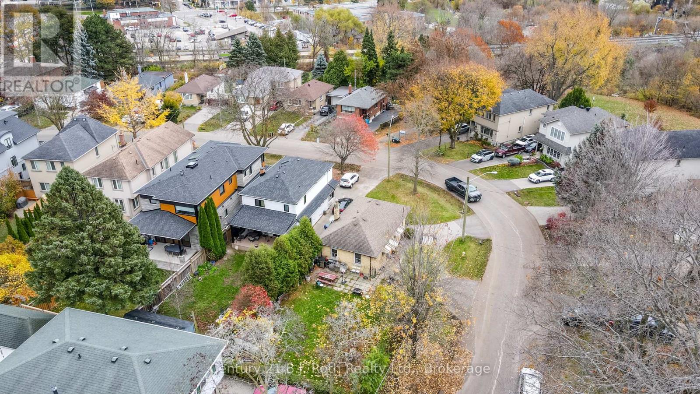
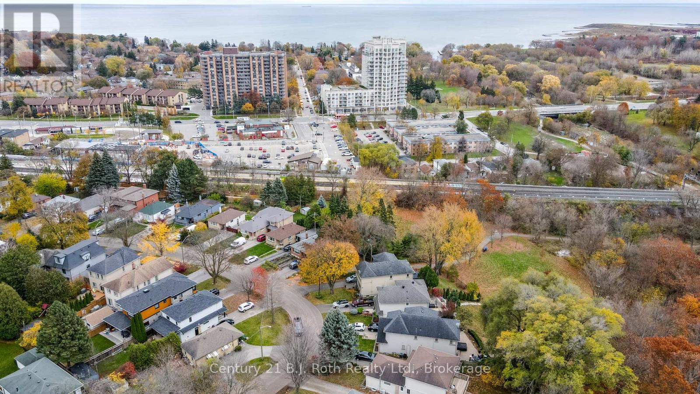
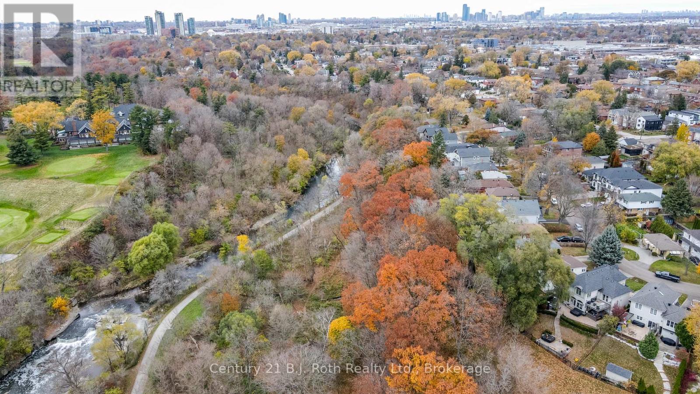
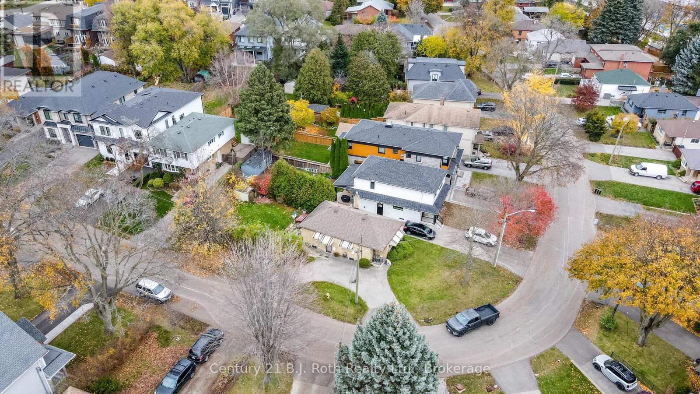
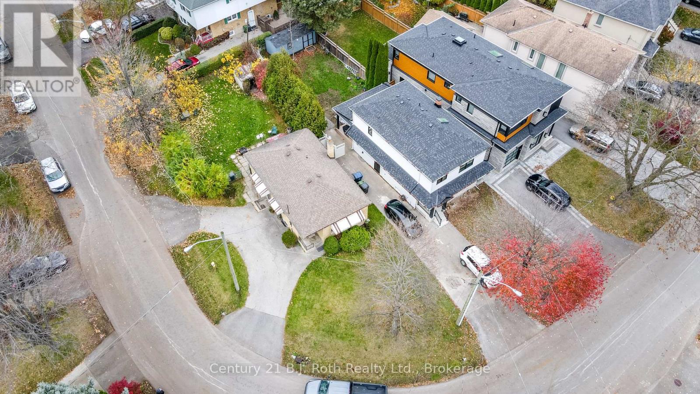
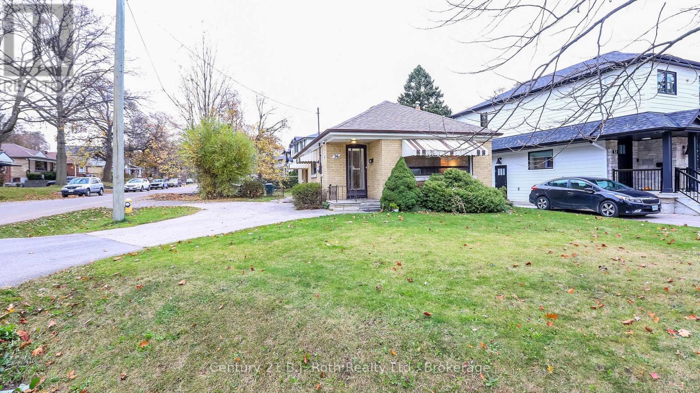
Welcome to Alderwood! One of Etobicoke's most sought-after and rapidly developing neighbourhoods, surrounded by stunning new custom homes. Set on an impressive 54 x 130 ft. lot, this property is a golden opportunity in one of Toronto's West End's most vibrant and evolving communities. Offering warmth, space, and incredible potential, it is the perfect place to create a home that reflects your own style and vision. Enjoy ultimate convenience with everything close at hand, including top-rated schools, shopping plazas, major highways, the beautiful waterfront parks, scenic trails, and Sherway Gardens. Explore the natural beauty of Etobicoke Valley Park or enjoy everything this vibrant community has to offer. Set within a quiet, family-friendly pocket, Alderwood is a neighborhood where pride of ownership and a strong sense of community shine through. As you drive through the surrounding streets, you'll discover the exciting possibilities of homeownership, with neighboring properties showcasing beautiful dormers and full second-story additions to accommodate growing families and modern lifestyles. Whether you're looking for a place to call home today or an opportunity to create your dream home for tomorrow, this Alderwood gem offers the space, location, and potential you've been waiting for. Come see the possibilities and make your next chapter begin here! (id:50976)
Property Details
|
MLS® Number
|
W14182678 |
|
Property Type
|
Single Family |
|
Community Name
|
Alderwood |
|
Amenities Near By
|
Public Transit |
|
Features
|
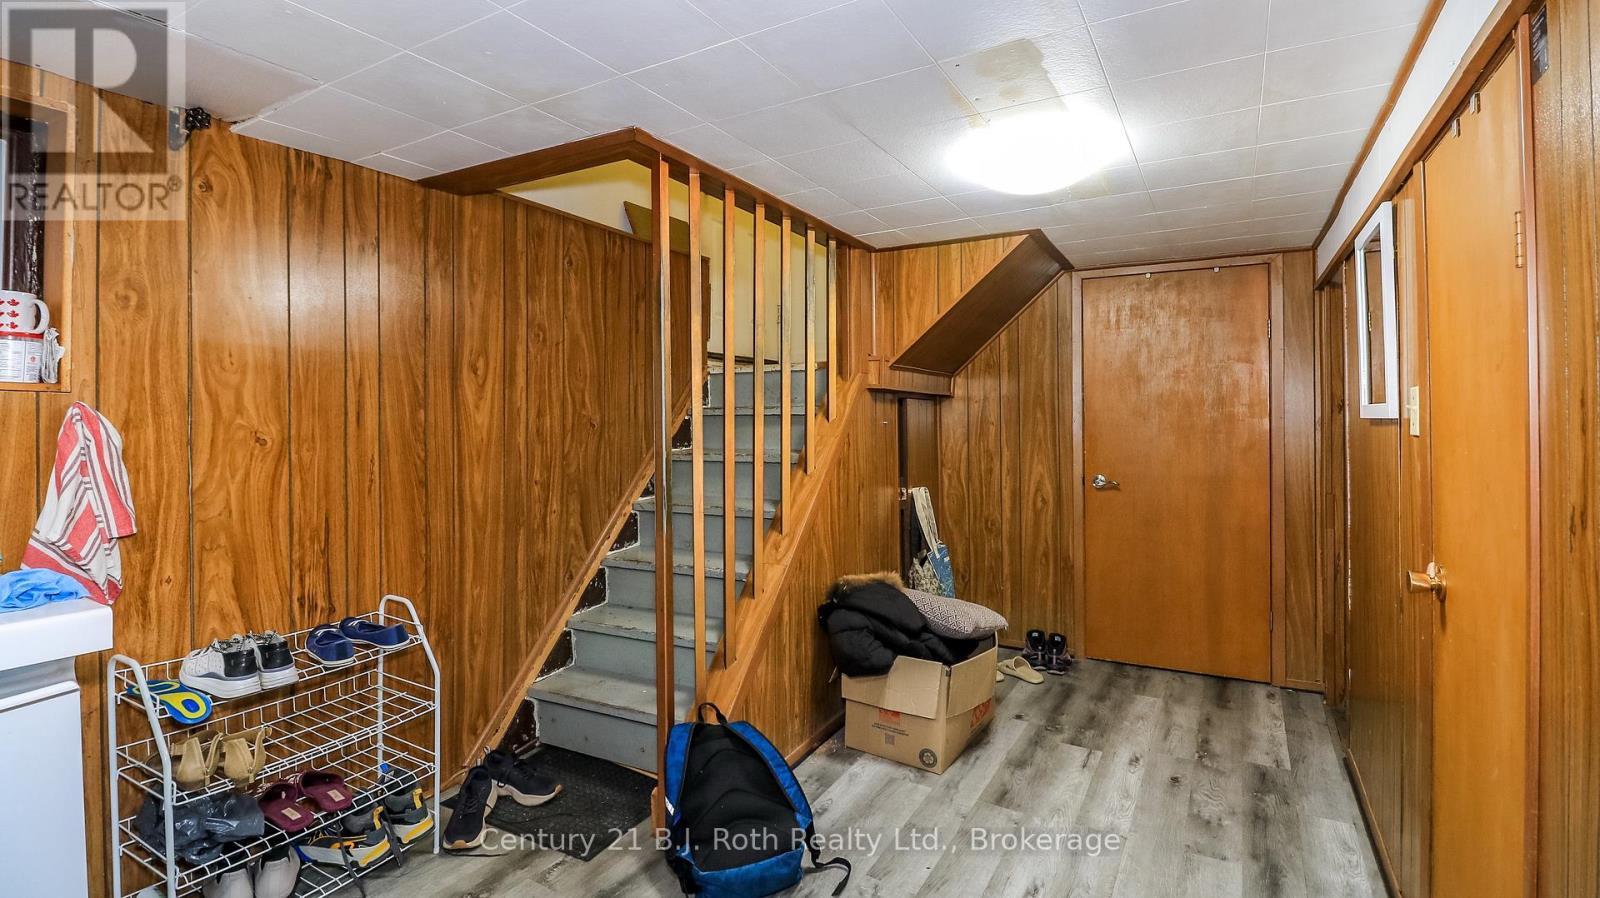
In-law Suite |
|
Parking Space Total
|
4 |
Building
|
Bathroom Total
|
2 |
|
Bedrooms Above Ground
|
3 |
|
Bedrooms Below Ground
|
2 |
|
Bedrooms Total
|
5 |
|
Appliances
|
Dryer, Stove, Washer, Refrigerator |
|
Architectural Style
|
Bungalow |
|
Basement Development
|
Finished |
|
Basement Features
|
Separate Entrance |
|
Basement Type
|
N/a (finished), N/a |
|
Construction Style Attachment
|
Detached |
|
Cooling Type
|
Central Air Conditioning |
|
Exterior Finish
|
Brick |
|
Foundation Type
|
Block |
|
Half Bath Total
|
1 |
|
Heating Fuel
|
Natural Gas |
|
Heating Type
|
Forced Air |
|
Stories Total
|
1 |
|
Size Interior
|
700 - 1,100 Sqft |
|
Type
|
House |
|
Utility Water
|
Municipal Water |
Parking
Land
|
Acreage
|
No |
|
Land Amenities
|
Public Transit |
|
Sewer
|
Sanitary Sewer |
|
Size Depth
|
130 Ft |
|
Size Frontage
|
54 Ft |
|
Size Irregular
|
54 X 130 Ft ; Corner |
|
Size Total Text
|
54 X 130 Ft ; Corner |
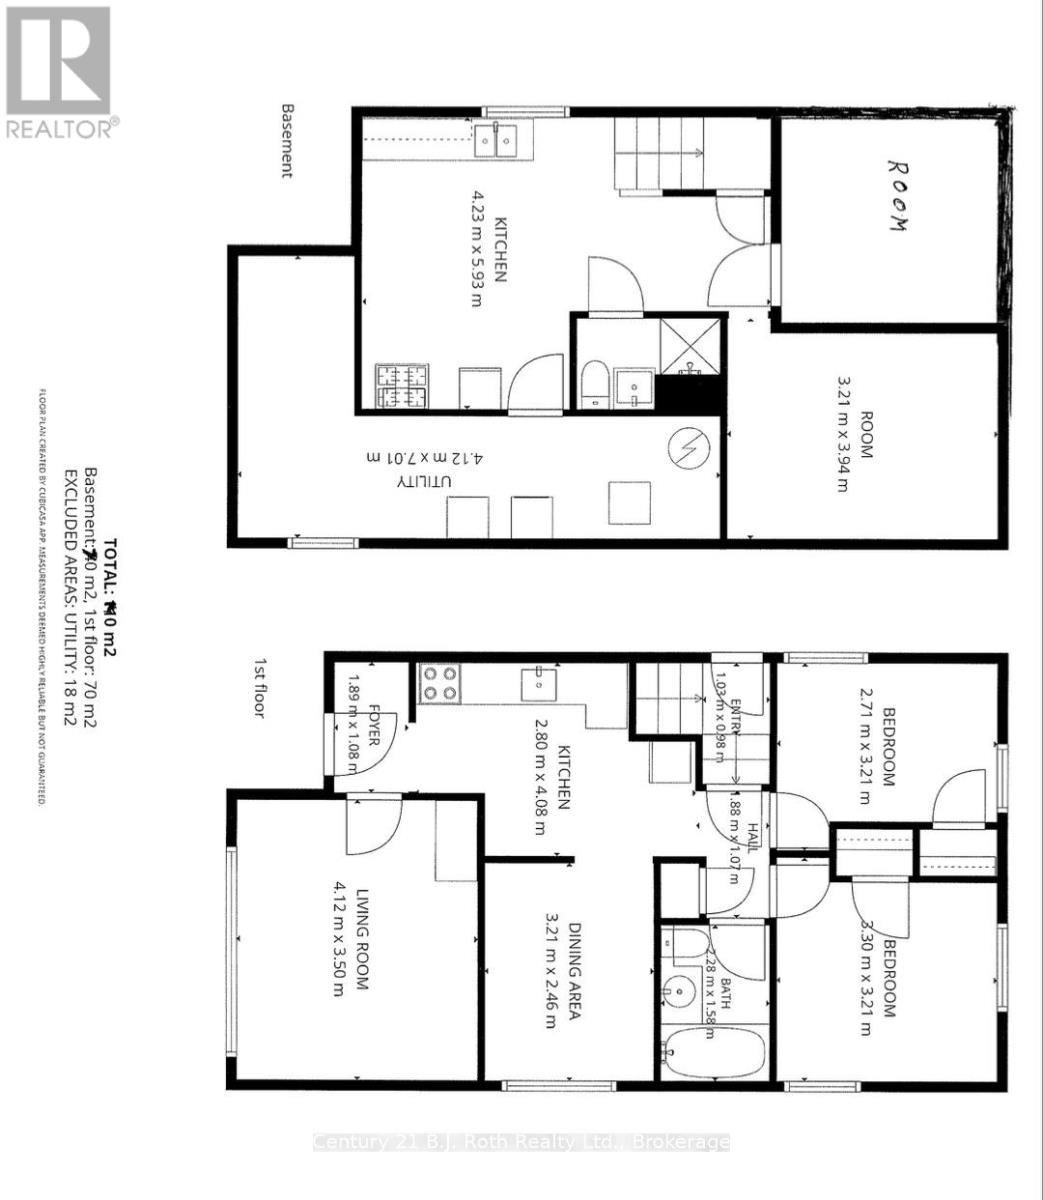
Rooms
| Level |
Type |
Length |
Width |
Dimensions |
|
Basement |
Bathroom |
2.28 m |
1.5 m |
2.28 m x 1.5 m |
|
Basement |
Kitchen |
5.93 m |
4.23 m |
5.93 m x 4.23 m |
|
Basement |
Bedroom 3 |
3.94 m |
3.21 m |
3.94 m x 3.21 m |
|
Basement |
Bedroom 4 |
3.21 m |
3.21 m |
3.21 m x 3.21 m |
|
Main Level |
Living Room |
4.12 m |
3.5 m |
4.12 m x 3.5 m |
|
Main Level |
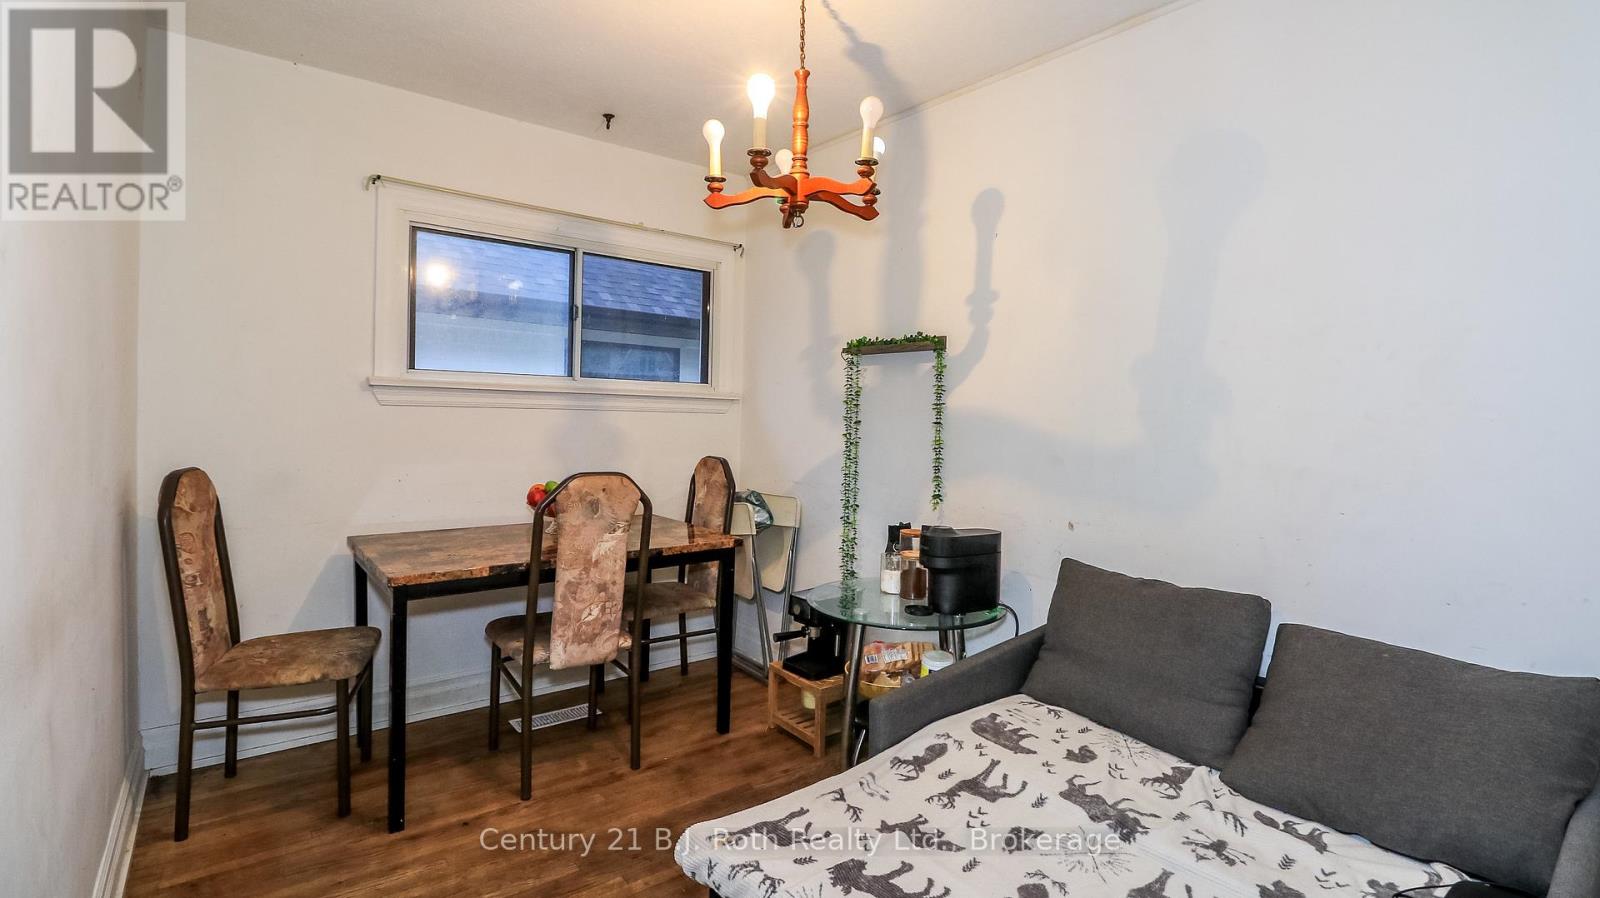
Dining Room |
3.21 m |
2.46 m |
3.21 m x 2.46 m |
|
Main Level |
Kitchen |
4.08 m |
2.8 m |
4.08 m x 2.8 m |
|
Main Level |
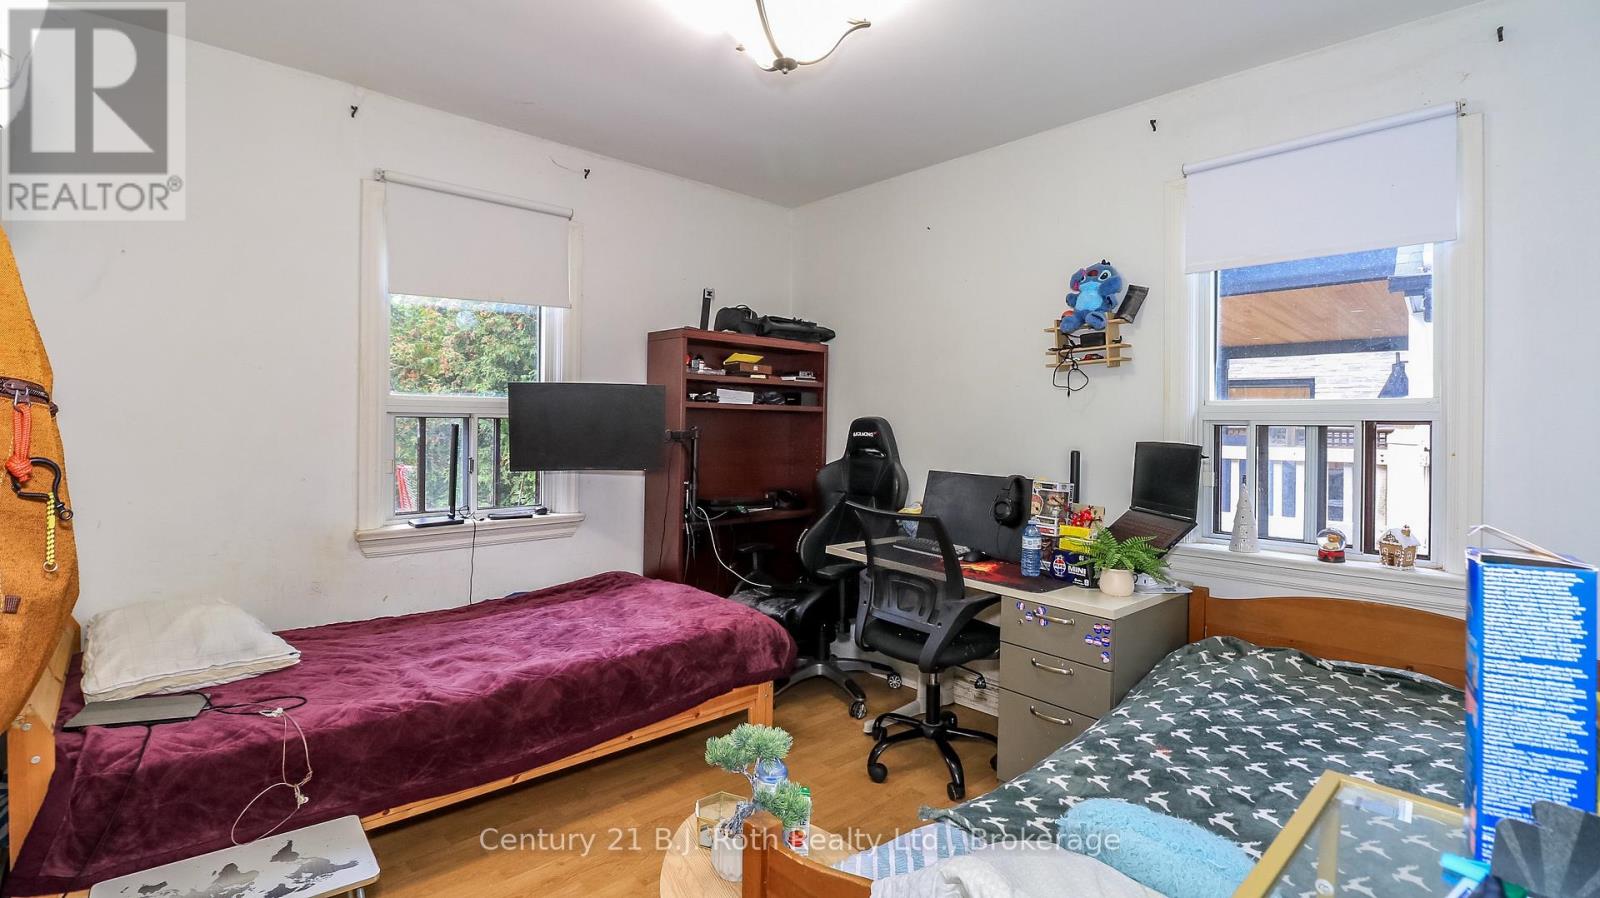
Primary Bedroom |
3.3 m |
3.21 m |
3.3 m x 3.21 m |
|
Main Level |
Bedroom 2 |
3.21 m |
2.71 m |
3.21 m x 2.71 m |
|
Main Level |
Bathroom |
2.28 m |
1.58 m |
2.28 m x 1.58 m |
https://www.realtor.ca/real-estate/30515307/36-enfield-avenue-toronto-alderwood-alderwood