4 Bedroom
3 Bathroom
1,100 - 1,500 ft2
Central Air Conditioning
Forced Air
$729,900
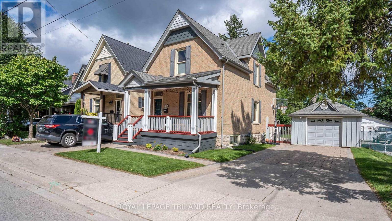
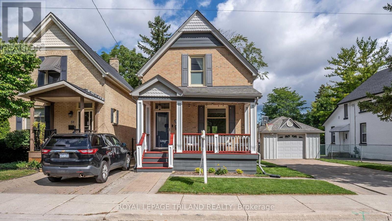
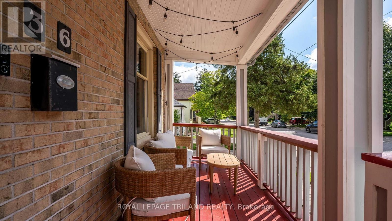
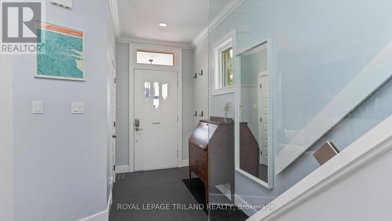
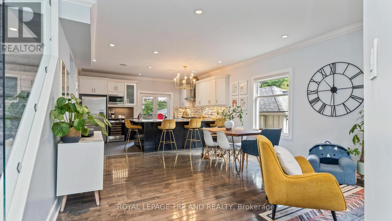
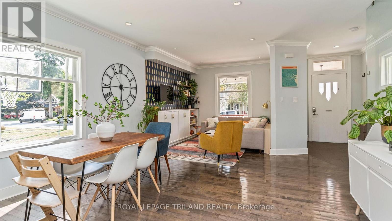
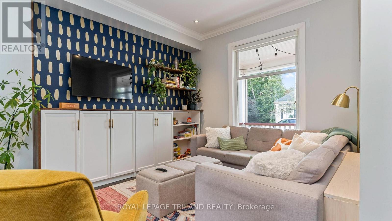
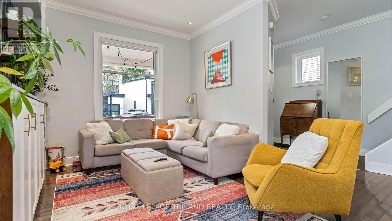
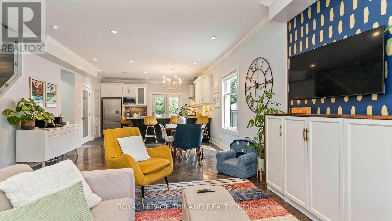
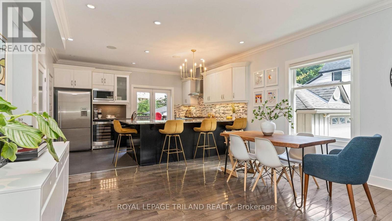
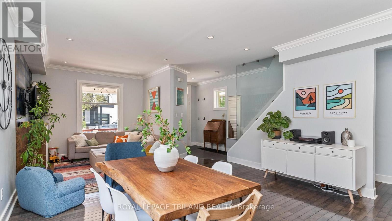
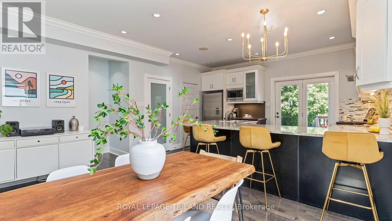
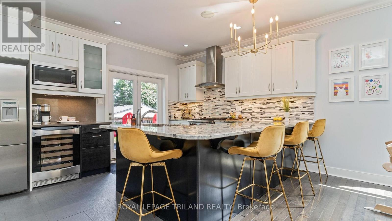
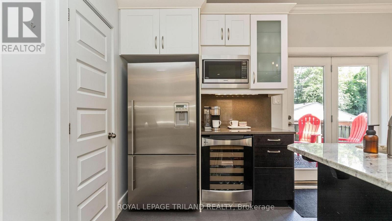
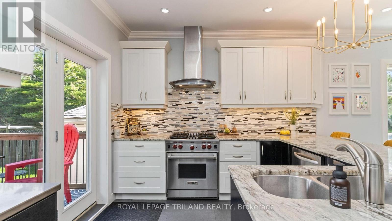
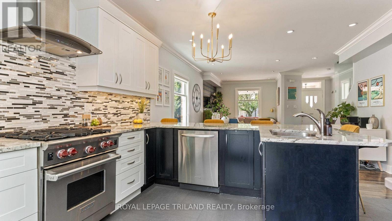
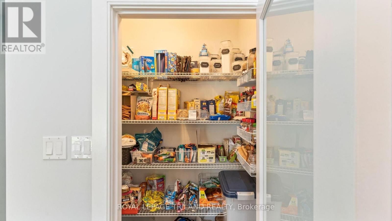
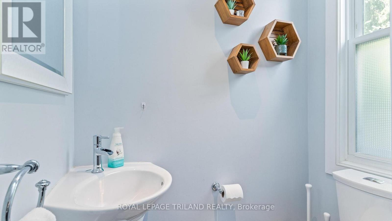
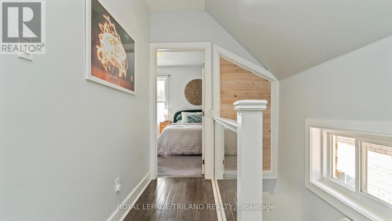
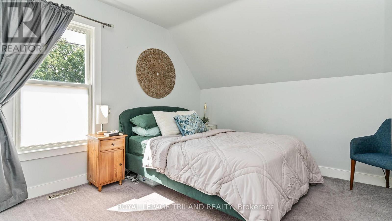
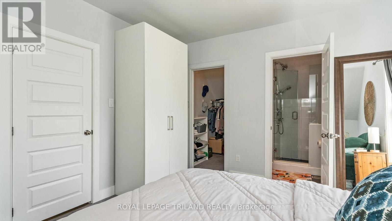
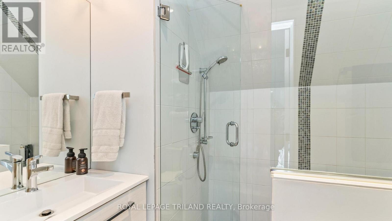
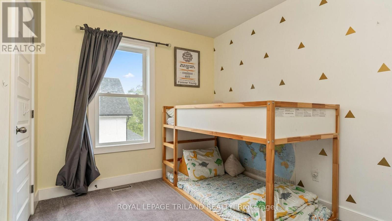
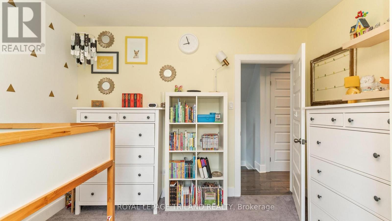
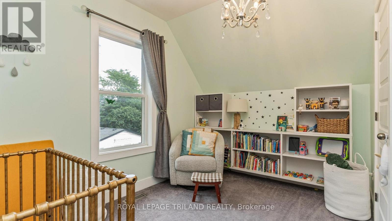
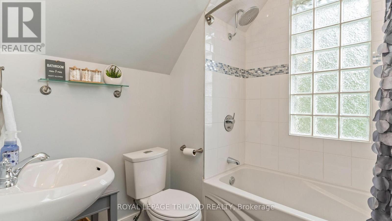
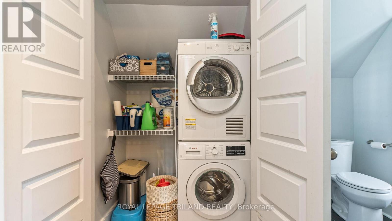
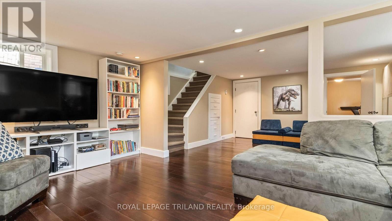
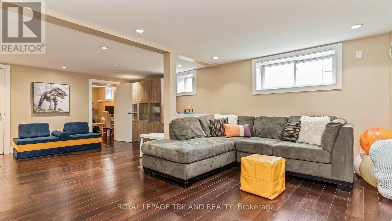
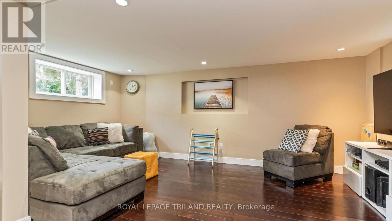
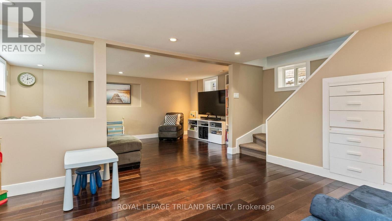
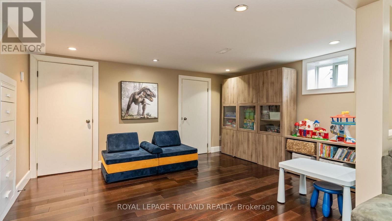
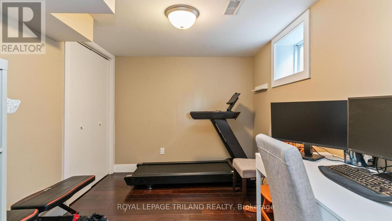
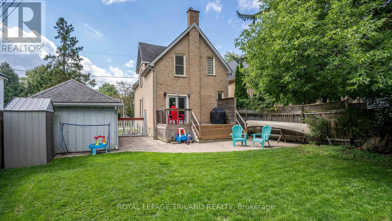
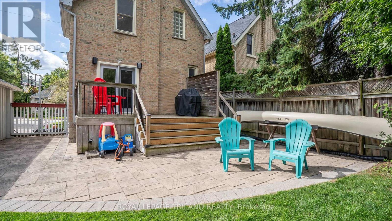
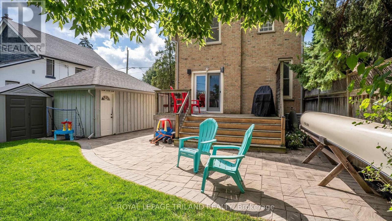
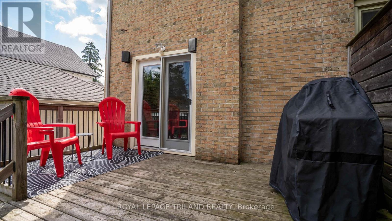
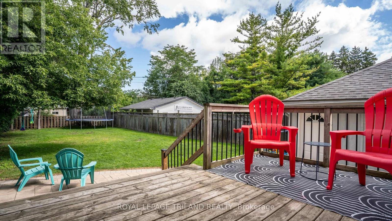
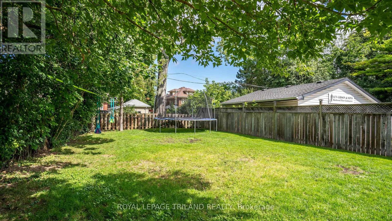
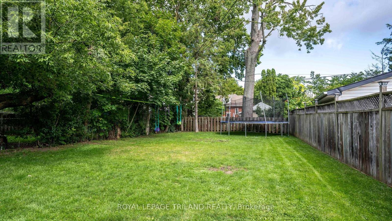
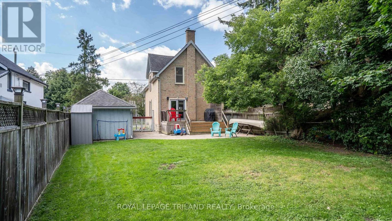
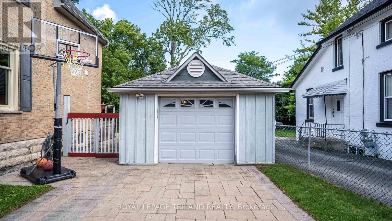
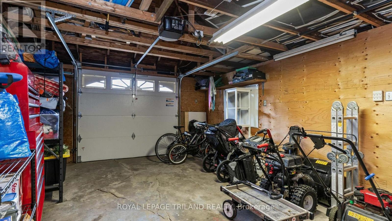
Modern living meets Wortley Village charm at 36 Garfield Ave. Thoughtfully designed for today's lifestyle, this 3+1 bedroom home offers the space, finishes and functionality you're looking for, all within one of London's most loved neighbourhoods. The open-concept main floor creates an inviting space for everyday living and entertaining, with a well-appointed kitchen featuring a walk-in pantry, Wolf gas range and plenty of room to gather. A dedicated coffee bar with beverage fridge adds another thoughtful touch, while a convenient 2-piece bathroom completes the main level. Upstairs you'll find three bedrooms and 2 full bathrooms, including a primary suite with its own ensuite bathroom and walk-in closet, along with the added convenience of second-floor laundry. The finished lower level provides even more living space, including a fourth bedroom that also makes an ideal home office, with in-floor heating throughout the basement adding year-round comfort. Outside, enjoy a large fenced backyard and back deck with a natural gas BBQ hookup, ready for summer evenings and entertaining. A generous single-car garage and additional driveway parking provide practical everyday convenience. Set in the heart of Old South, you'll be surrounded by the tree-lined streets, local shops, cafés, restaurants and community atmosphere that make Wortley Village such a special place to call home. A wonderful opportunity to enjoy modern comfort without giving up the character and lifestyle of one of London's most sought-after neighbourhoods. (id:50976)
Open House
This property has open houses!
Starts at:
1:00 pm
Ends at:
3:00 pm
Property Details
|
MLS® Number
|
X13722360 |
|
Property Type
|
Single Family |
|
Community Name
|
South F |
|
Amenities Near By
|
Hospital, Park, Public Transit, Schools |
|
Features
|
Wooded Area, Irregular Lot Size |
|
Parking Space Total
|
5 |
Building
|
Bathroom Total
|
3 |
|
Bedrooms Above Ground
|
3 |
|
Bedrooms Below Ground
|
1 |
|
Bedrooms Total
|
4 |
|
Age
|
100+ Years |
|
Appliances
|
Water Heater, Dishwasher, Dryer, Microwave, Hood Fan, Stove, Washer, Refrigerator |
|
Basement Development
|
Finished |
|
Basement Type
|
N/a (finished) |
|
Construction Style Attachment
|
Detached |
|
Cooling Type
|
Central Air Conditioning |
|
Exterior Finish
|
Brick |
|
Foundation Type
|
Concrete |
|
Half Bath Total
|
1 |
|
Heating Fuel
|
Natural Gas |
|
Heating Type
|
Forced Air |
|
Stories Total
|
2 |
|
Size Interior
|
1,100 - 1,500 Ft2 |
|
Type
|
House |
|
Utility Water
|
Municipal Water |
Parking
Land
|
Acreage
|
No |
|
Fence Type
|
Fully Fenced, Fenced Yard |
|
Land Amenities
|
Hospital, Park, Public Transit, Schools |
|
Sewer
|
Sanitary Sewer |
|
Size Depth
|
128 Ft ,4 In |
|
Size Frontage
|
54 Ft |
|
Size Irregular
|
54 X 128.4 Ft ; 23.25ft X 128.38ft X 55.64ft X 132.48ft |
|
Size Total Text
|
54 X 128.4 Ft ; 23.25ft X 128.38ft X 55.64ft X 132.48ft|under 1/2 Acre |
|
Zoning Description
|
R2-2 |
Rooms
| Level |
Type |
Length |
Width |
Dimensions |
|
Basement |
Bedroom |
2.6 m |
3.34 m |
2.6 m x 3.34 m |
|
Basement |
Recreational, Games Room |
5.3 m |
6.83 m |
5.3 m x 6.83 m |
|
Basement |
Utility Room |
2.64 m |
4.29 m |
2.64 m x 4.29 m |
|
Main Level |
Bathroom |
0.97 m |
1.7 m |
0.97 m x 1.7 m |
|
Main Level |
Dining Room |
5.64 m |
3.26 m |
5.64 m x 3.26 m |
|
Main Level |
Foyer |
1.66 m |
3.2 m |
1.66 m x 3.2 m |
|
Main Level |
Kitchen |
4.56 m |
3.43 m |
4.56 m x 3.43 m |
|
Main Level |
Living Room |
4.53 m |
3.85 m |
4.53 m x 3.85 m |
|
Upper Level |
Bathroom |
1.87 m |
2.41 m |
1.87 m x 2.41 m |
|
Upper Level |
Bathroom |
2.09 m |
2.17 m |
2.09 m x 2.17 m |
|
Upper Level |
Bedroom |
3.53 m |
3.44 m |
3.53 m x 3.44 m |
|
Upper Level |
Bedroom |
3.53 m |
3.26 m |
3.53 m x 3.26 m |
|
Upper Level |
Primary Bedroom |
3.75 m |
3.69 m |
3.75 m x 3.69 m |
https://www.realtor.ca/real-estate/30208796/36-garfield-avenue-london-south-south-f-south-f