4 Bedroom
4 Bathroom
2,000 - 2,500 ft2
Fireplace
Central Air Conditioning
Forced Air
$4,195,000
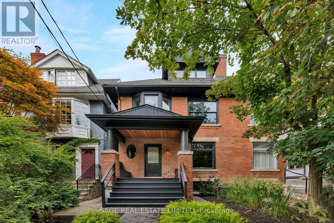
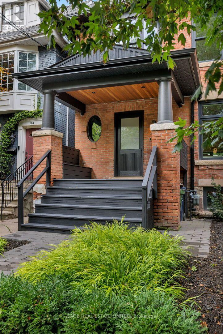
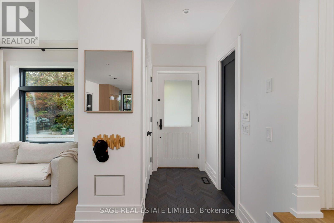
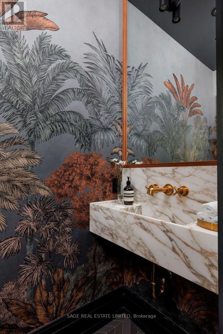
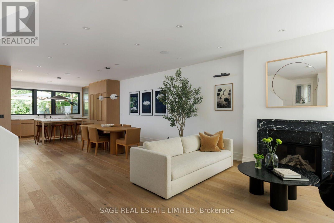
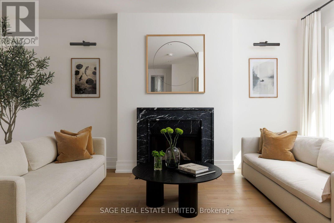
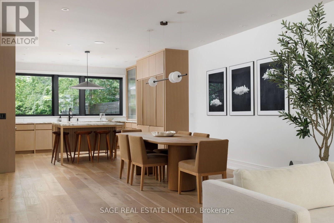
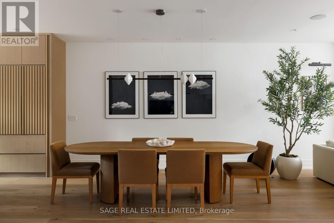
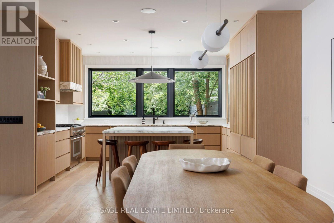
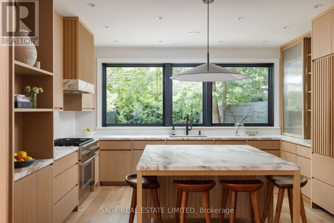
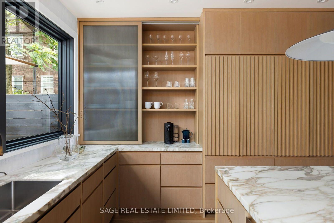
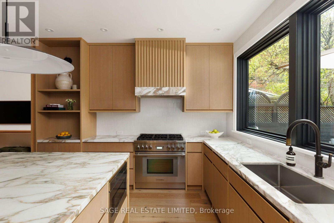
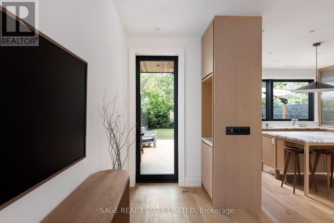
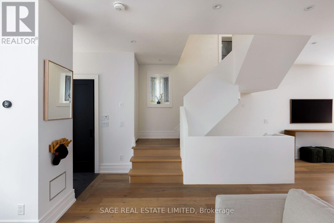
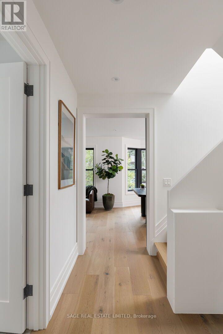
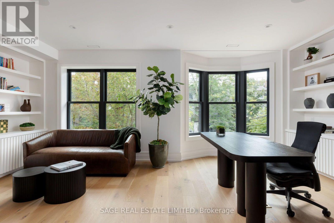
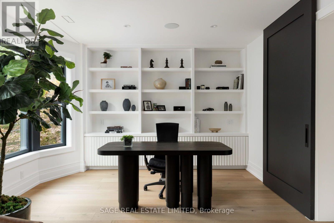
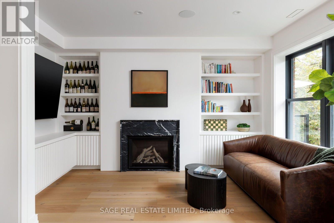
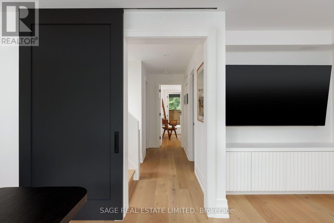
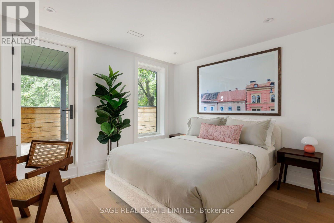
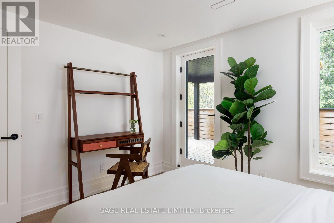
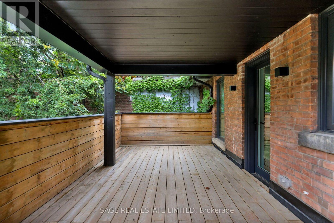
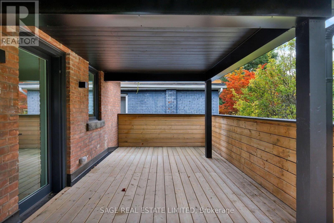
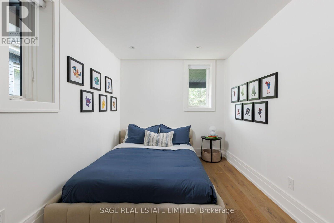
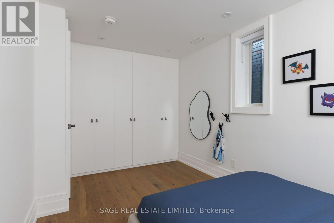
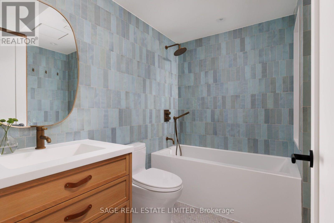
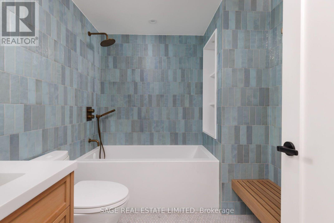
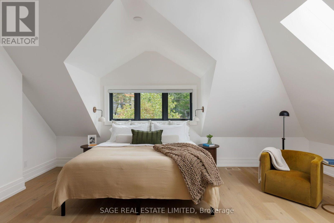
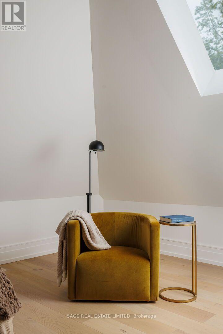
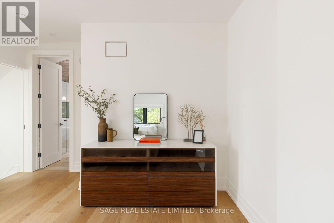
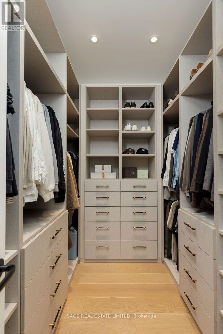
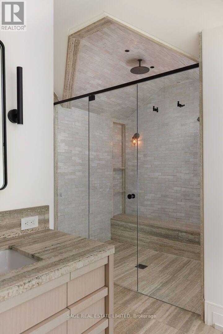
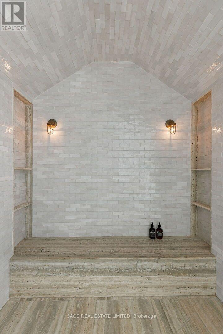
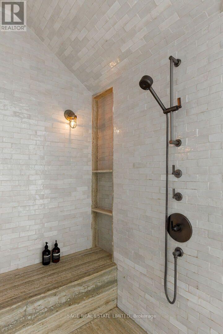
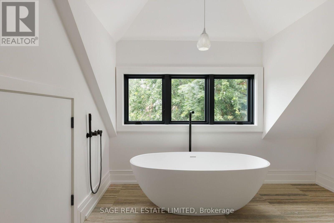
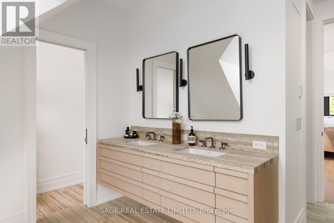
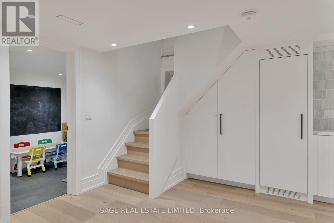
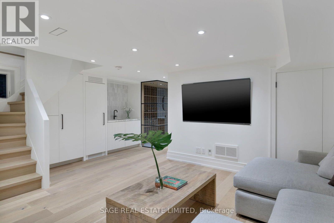
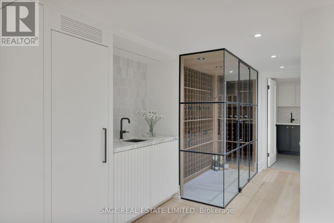
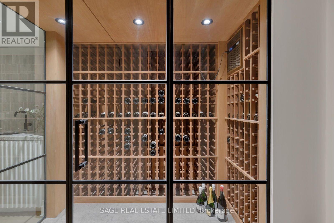
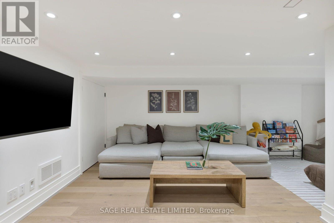
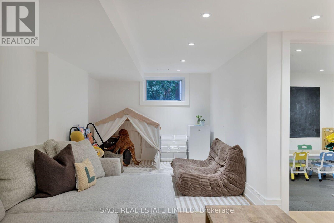
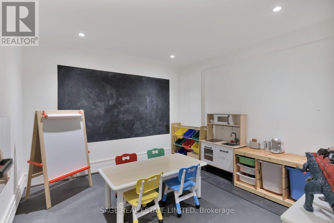
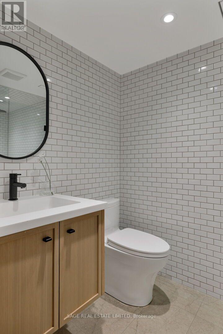
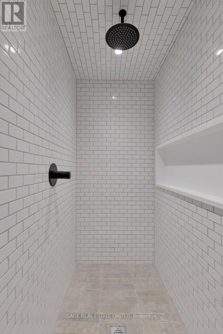
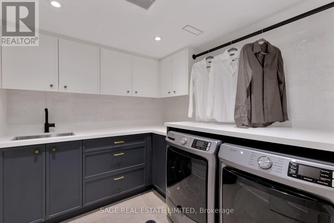
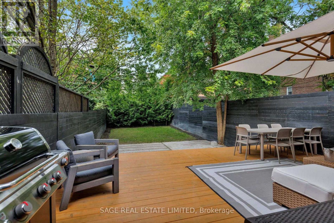
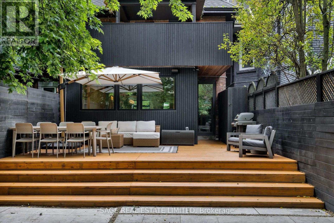
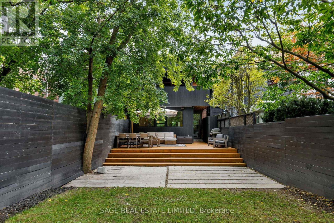
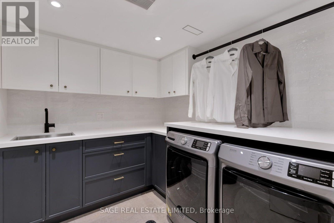
The Essence of Summerhill. Exceptional from top to bottom, this Macpherson showpiece offers over 3000sqft of immaculately considered living space, designed with family life in mind. Perfectly positioned just steps to Yonge St, with the best of Summerhill's shops, restaurants, and everyday essentials at your doorstep. Designed by Mazen Studio, featuring a custom solid oak kitchen with Calacatta Vagli stone and Thermador appliances, a sun-filled living room with custom Nero Marquina marble fireplace, and a striking main-floor powder room with a one-piece custom Calacatta Vagli sink and heated floors. Custom millwork and integrated storage carry throughout. Designed for family life, the upper levels offer an exceptional floor plan. An oversized office and family room is flooded with natural light from a wall of bay windows, with custom built-ins throughout and a second custom marble gas fireplace. Both bedrooms feature custom double closets, with the second bedroom opening onto a large private terrace. The beautifully finished bathroom includes a deep soaker tub, heated floors and custom linen storage.The 3rd floor primary retreat is grand and light filled, with vaulted ceilings and a skylight.The spa-like 5-piece ensuite features an oversized rain shower, heated floors, a freestanding soaker tub and separate water closet - alongside a custom walk-in closet. The bright lower level offers a spacious rec room, wet bar with built-in fridge, 4th bedroom potential, 3 piece bath, spacious laundry room and a striking glass enclosed 400-bottle wine cellar with Sapele mahogany racking.The backyard features an expansive cedar deck with integrated lighting, natural stone hardscaping and a secure gated entrance - creating a private outdoor retreat. An exceptional location just steps to Yorkville, parks and ravines, with prestigious private clubs (Toronto Lawn Tennis Club, B&R, York Racquets) and private schools (Branksome Hall, The York School, UCC) all within walking distance. (id:50976)
Open House
This property has open houses!
Starts at:
2:00 pm
Ends at:
4:00 pm
Starts at:
2:00 pm
Ends at:
4:00 pm
Property Details
|
MLS® Number
|
C13807758 |
|
Property Type
|
Single Family |
|
Community Name
|
Annex |
|
Amenities Near By
|
Park, Place Of Worship, Public Transit, Schools |
|
Equipment Type
|
None |
|
Features
|
Carpet Free, Sump Pump |
|
Rental Equipment Type
|
None |
Building
|
Bathroom Total
|
4 |
|
Bedrooms Above Ground
|
3 |
|
Bedrooms Below Ground
|
1 |
|
Bedrooms Total
|
4 |
|
Amenities
|
Fireplace(s) |
|
Appliances
|
Central Vacuum, Dishwasher, Dryer, Microwave, Hood Fan, Range, Washer, Window Coverings, Refrigerator |
|
Basement Development
|
Finished |
|
Basement Type
|
N/a (finished) |
|
Construction Style Attachment
|
Semi-detached |
|
Cooling Type
|
Central Air Conditioning |
|
Exterior Finish
|
Brick |
|
Fire Protection
|
Security System, Smoke Detectors |
|
Fireplace Present
|
Yes |
|
Fireplace Total
|
2 |
|
Flooring Type
|
Hardwood, Concrete |
|
Foundation Type
|
Concrete |
|
Half Bath Total
|
1 |
|
Heating Fuel
|
Natural Gas |
|
Heating Type
|
Forced Air |
|
Stories Total
|
3 |
|
Size Interior
|
2,000 - 2,500 Ft2 |
|
Type
|
House |
|
Utility Water
|
Municipal Water |
Parking
Land
|
Acreage
|
No |
|
Fence Type
|
Fenced Yard |
|
Land Amenities
|
Park, Place Of Worship, Public Transit, Schools |
|
Sewer
|
Sanitary Sewer |
|
Size Depth
|
120 Ft |
|
Size Frontage
|
24 Ft ,9 In |
|
Size Irregular
|
24.8 X 120 Ft |
|
Size Total Text
|
24.8 X 120 Ft |
Rooms
| Level |
Type |
Length |
Width |
Dimensions |
|
Second Level |
Office |
6.08 m |
4.01 m |
6.08 m x 4.01 m |
|
Second Level |
Bedroom 2 |
3.45 m |
3.88 m |
3.45 m x 3.88 m |
|
Second Level |
Bedroom 3 |
2.53 m |
4.83 m |
2.53 m x 4.83 m |
|
Third Level |
Primary Bedroom |
6.08 m |
4.01 m |
6.08 m x 4.01 m |
|
Lower Level |
Bedroom 4 |
3.05 m |
3.05 m |
3.05 m x 3.05 m |
|
Lower Level |
Recreational, Games Room |
3.66 m |
6.55 m |
3.66 m x 6.55 m |
|
Lower Level |
Laundry Room |
2.54 m |
2.39 m |
2.54 m x 2.39 m |
|
Main Level |
Living Room |
6.08 m |
5.37 m |
6.08 m x 5.37 m |
|
Main Level |
Dining Room |
6.08 m |
3.97 m |
6.08 m x 3.97 m |
|
Main Level |
Kitchen |
4.65 m |
3.75 m |
4.65 m x 3.75 m |
https://www.realtor.ca/real-estate/30304812/36-macpherson-avenue-toronto-annex-annex