4 Bedroom
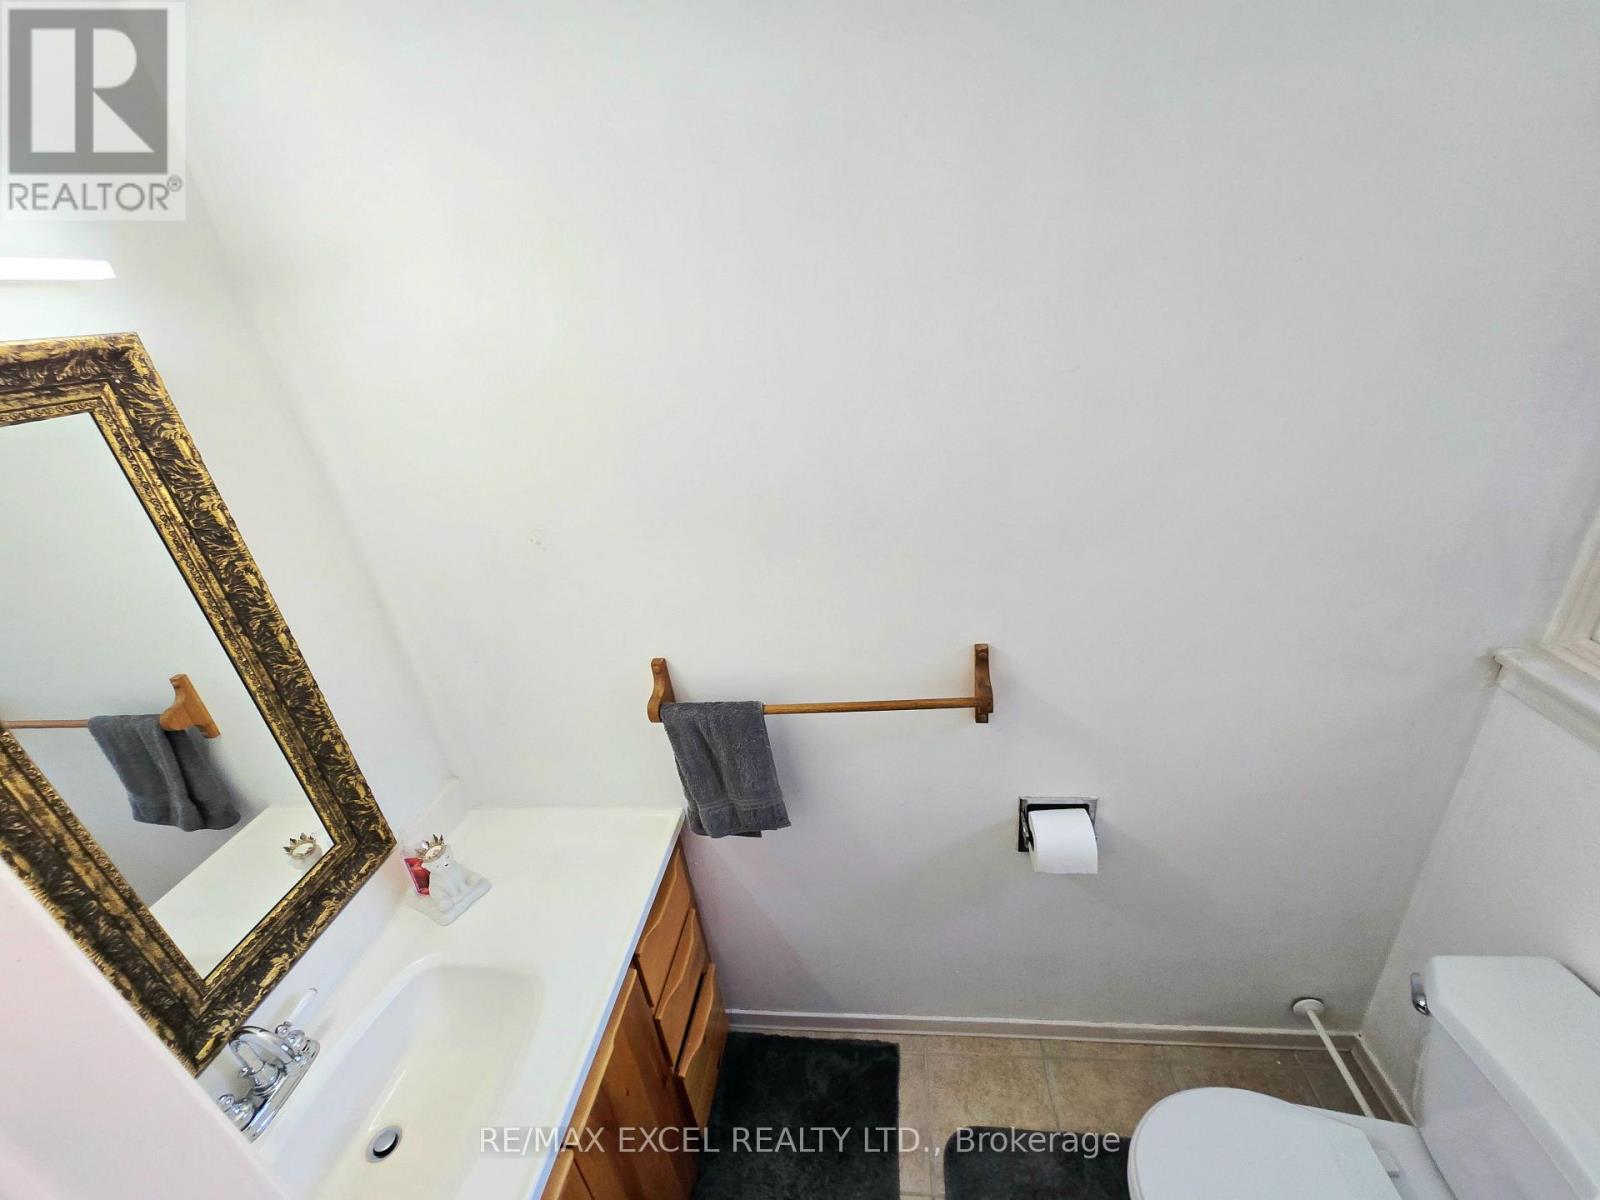
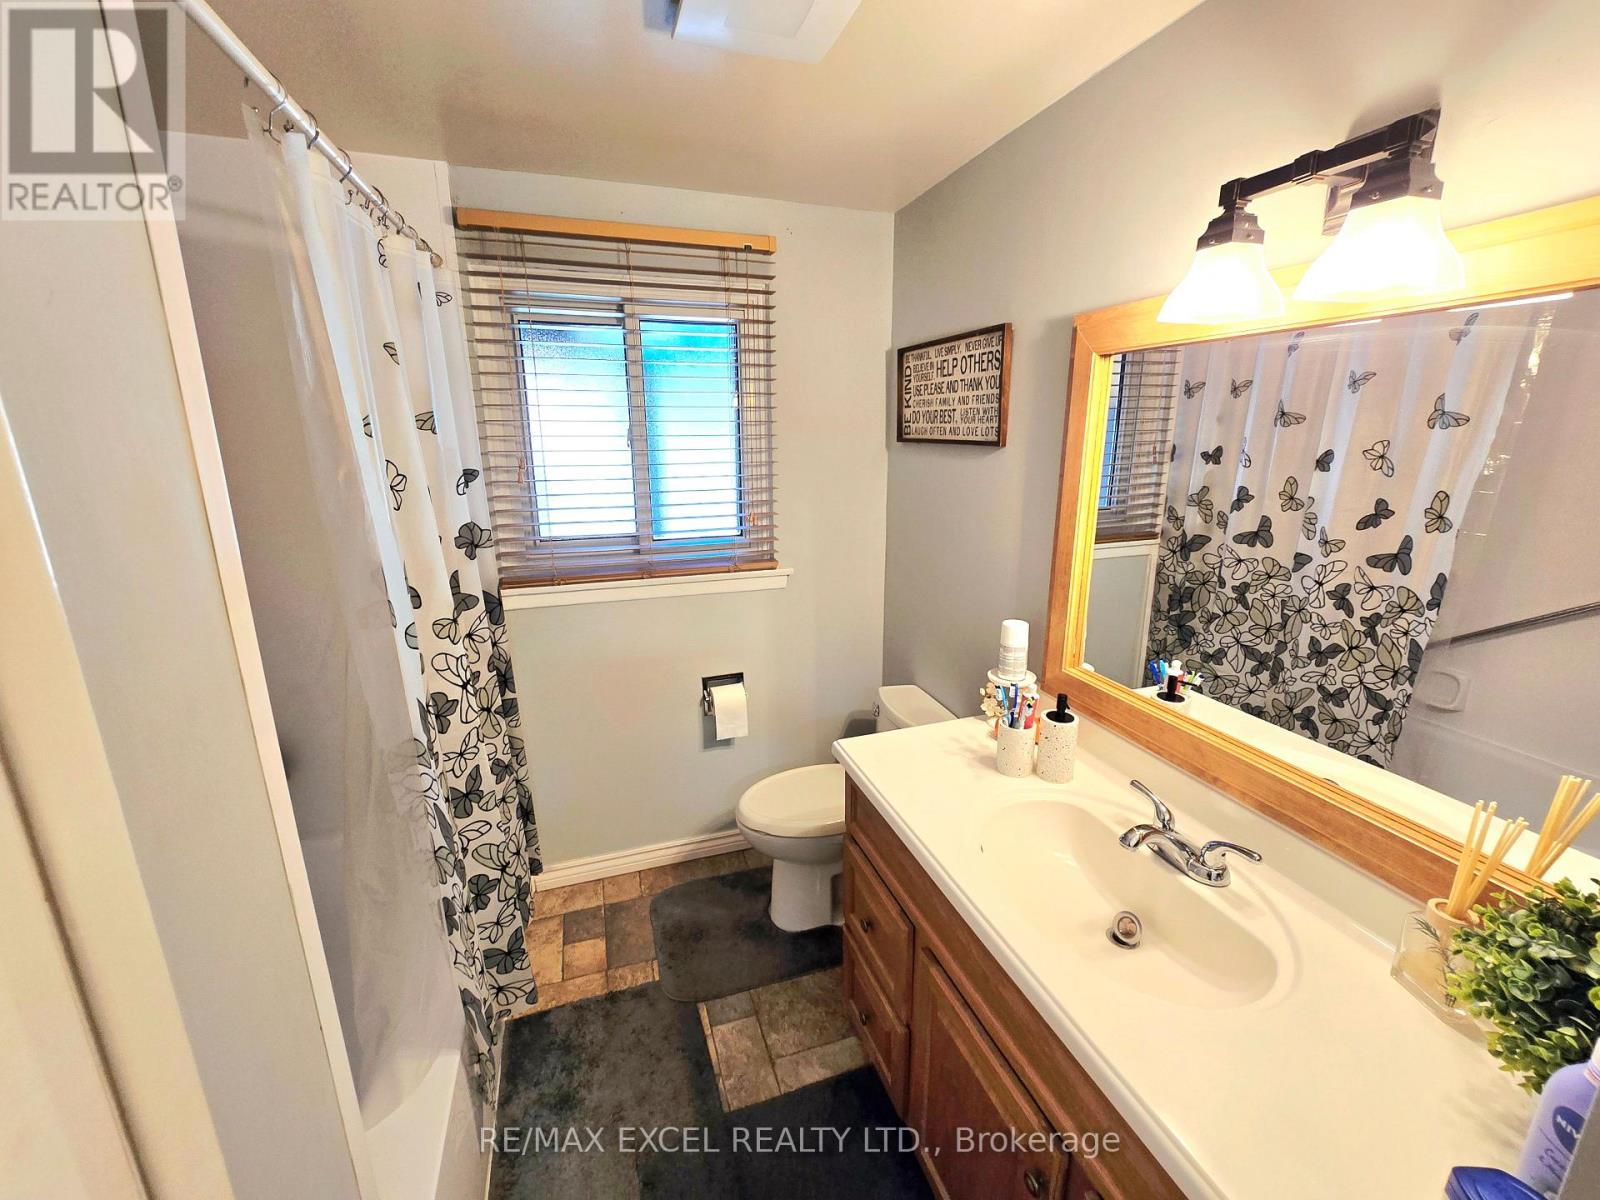
3 Bathroom
1,100 - 1,500 sqft
Bungalow
Fireplace
Central Air Conditioning
Forced Air
$949,000
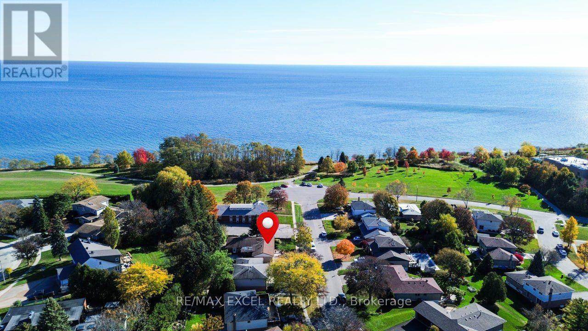
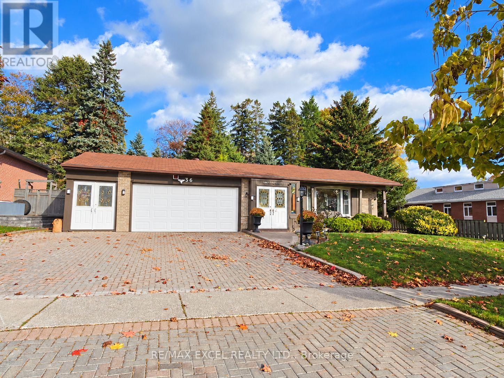
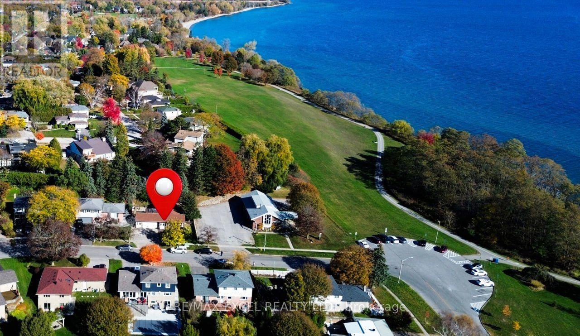
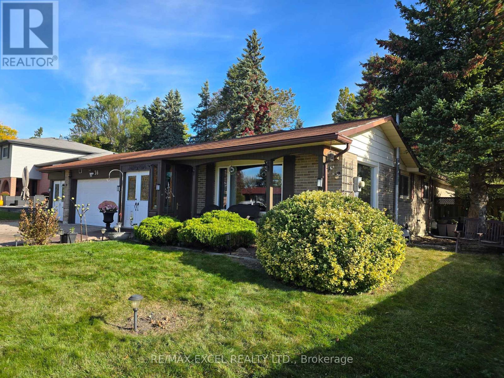
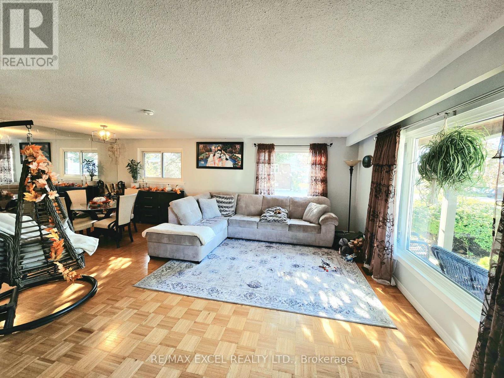
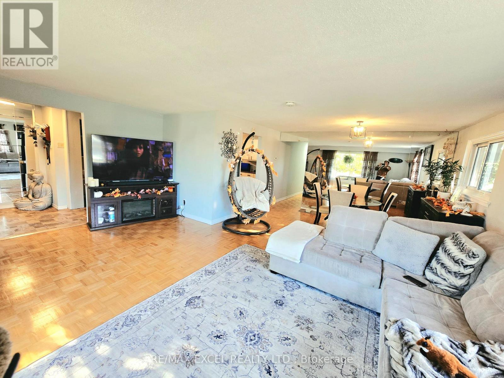
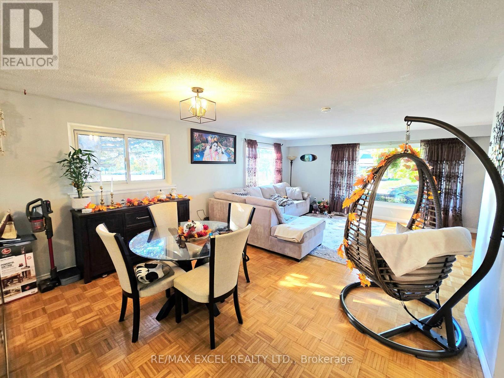
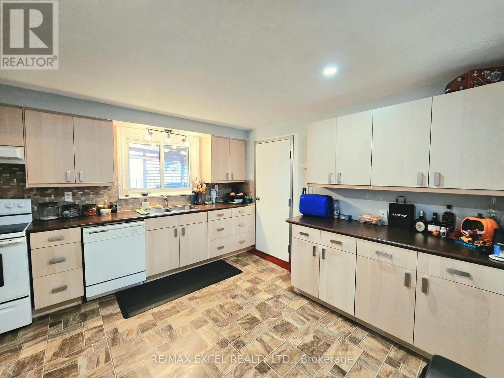
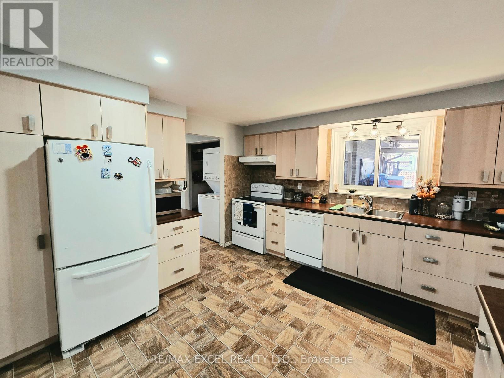
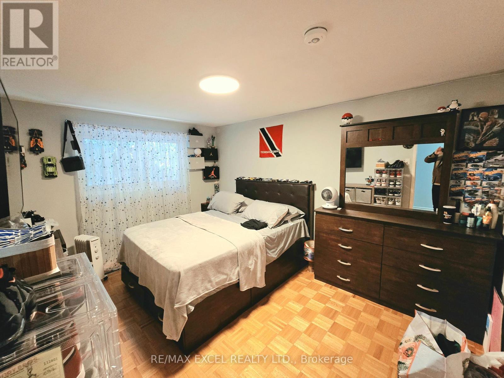
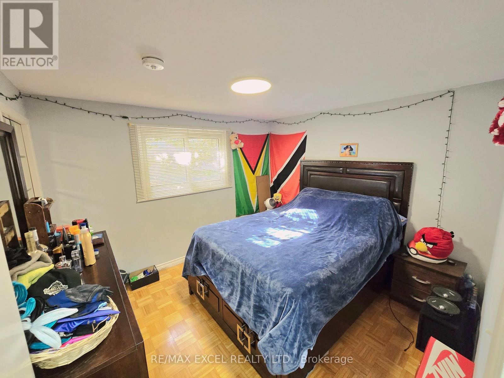
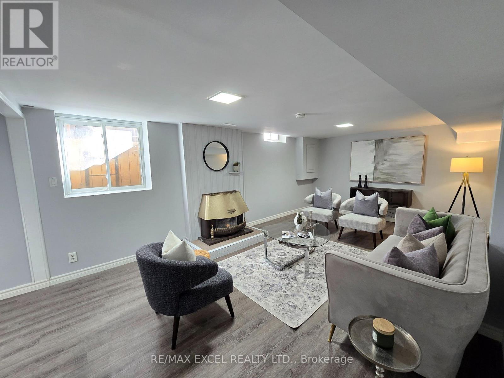
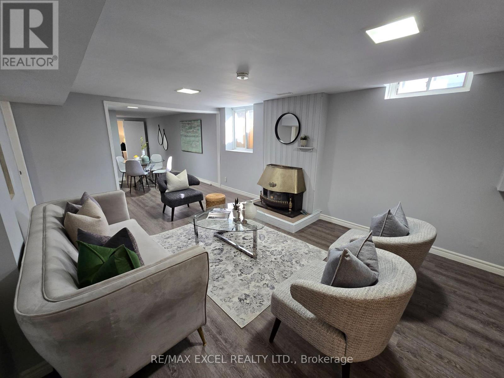
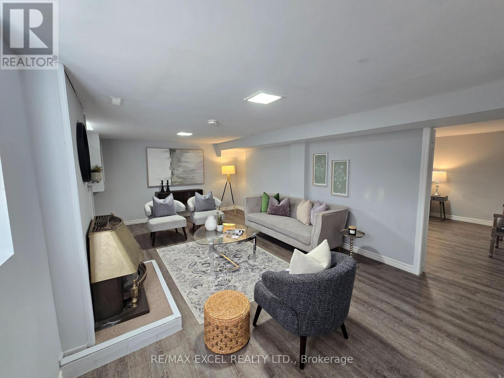
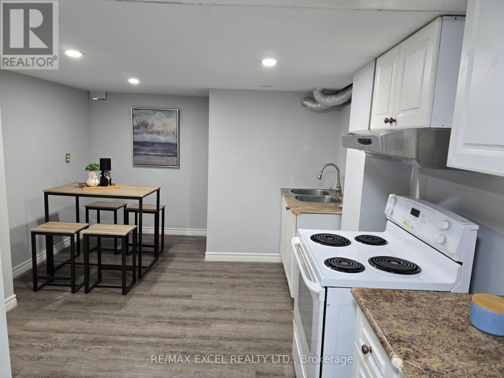
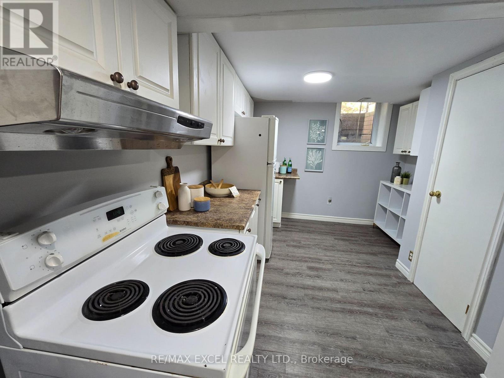
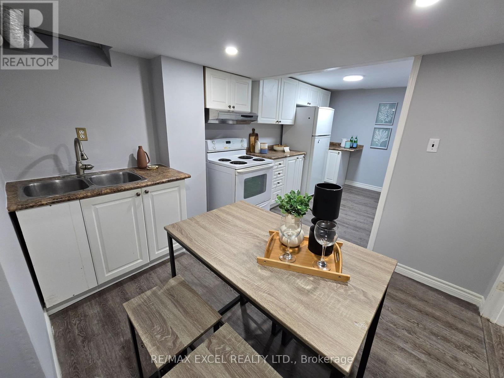
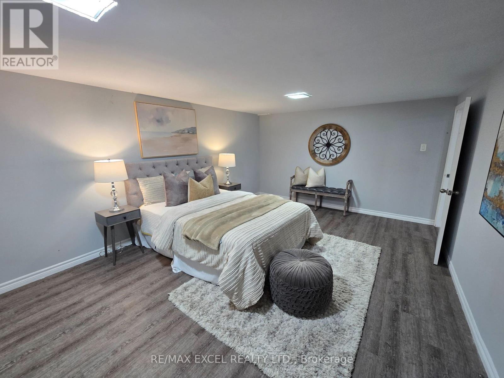
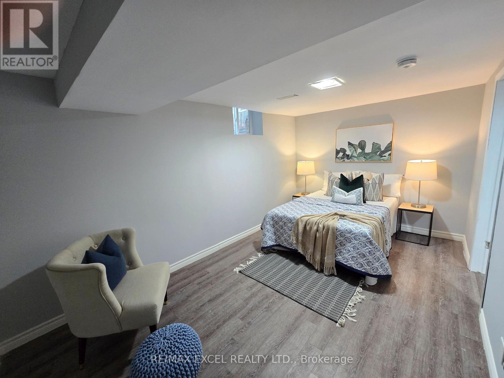
Enjoy beautiful Lake Ontario and waterfront trail views right from your living room! This bright South Ajax bungalow sits on a wide 71-ft lot, just steps from the lake, parks and scenic trails. Featuring a double garage, generous parking and an open, sun-filled setting. The permitted legal one-bedroom basement apartment offers a separate entrance, kitchen, private laundry and excellent rental-income potential. A large bonus room/workshop provides additional flexible space and is currently staged as a bedroom. A rare opportunity in one of Ajax's most desirable lakeside communities! (id:50976)
Property Details
|
MLS® Number
|
E14136770 |
|
Property Type
|
Single Family |
|
Community Name
|
South East |
|
Equipment Type
|
Water Heater |
|
Features
|
Carpet Free |
|
Parking Space Total
|
5 |
|
Rental Equipment Type
|
Water Heater |
|
View Type
|
Lake View |
Building
|
Bathroom Total
|
3 |
|
Bedrooms Above Ground
|
3 |
|
Bedrooms Below Ground
|
1 |
|
Bedrooms Total
|
4 |
|
Amenities
|
Fireplace(s) |
|
Appliances
|
Dishwasher, Dryer, Stove, Washer, Refrigerator |
|
Architectural Style
|
Bungalow |
|
Basement Features
|
Apartment In Basement |
|
Basement Type
|
N/a |
|
Construction Style Attachment
|
Detached |
|
Cooling Type
|
Central Air Conditioning |
|
Exterior Finish
|
Brick |
|
Fireplace Present
|
Yes |
|
Flooring Type
|
Parquet, Laminate, Vinyl |
|
Foundation Type
|
Block |
|
Half Bath Total
|
1 |
|
Heating Fuel
|
Natural Gas |
|
Heating Type
|
Forced Air |
|
Stories Total
|
1 |
|
Size Interior
|
1,100 - 1,500 Sqft |
|
Type
|
House |
|
Utility Water
|
Municipal Water |
Parking
Land
|
Acreage
|
No |
|
Sewer
|
Sanitary Sewer |
|
Size Depth
|
112 Ft ,1 In |
|
Size Frontage
|
71 Ft |
|
Size Irregular
|
71 X 112.1 Ft |
|
Size Total Text
|
71 X 112.1 Ft |
Rooms
| Level |
Type |
Length |
Width |
Dimensions |
|
Basement |
Bedroom |
4.57 m |
2.84 m |
4.57 m x 2.84 m |
|
Basement |
Workshop |
5.94 m |
3.66 m |
5.94 m x 3.66 m |
|
Basement |
Laundry Room |
1.22 m |
0.91 m |
1.22 m x 0.91 m |
|
Basement |
Living Room |
5.94 m |
3.96 m |
5.94 m x 3.96 m |
|
Basement |
Dining Room |
4.19 m |
2.95 m |
4.19 m x 2.95 m |
|
Basement |
Kitchen |
5.79 m |
3.05 m |
5.79 m x 3.05 m |
|
Main Level |
Living Room |
5.89 m |
3.68 m |
5.89 m x 3.68 m |
|
Main Level |
Dining Room |
4.18 m |
2.98 m |
4.18 m x 2.98 m |
|
Main Level |
Kitchen |
3.77 m |
3.65 m |
3.77 m x 3.65 m |
|
Main Level |
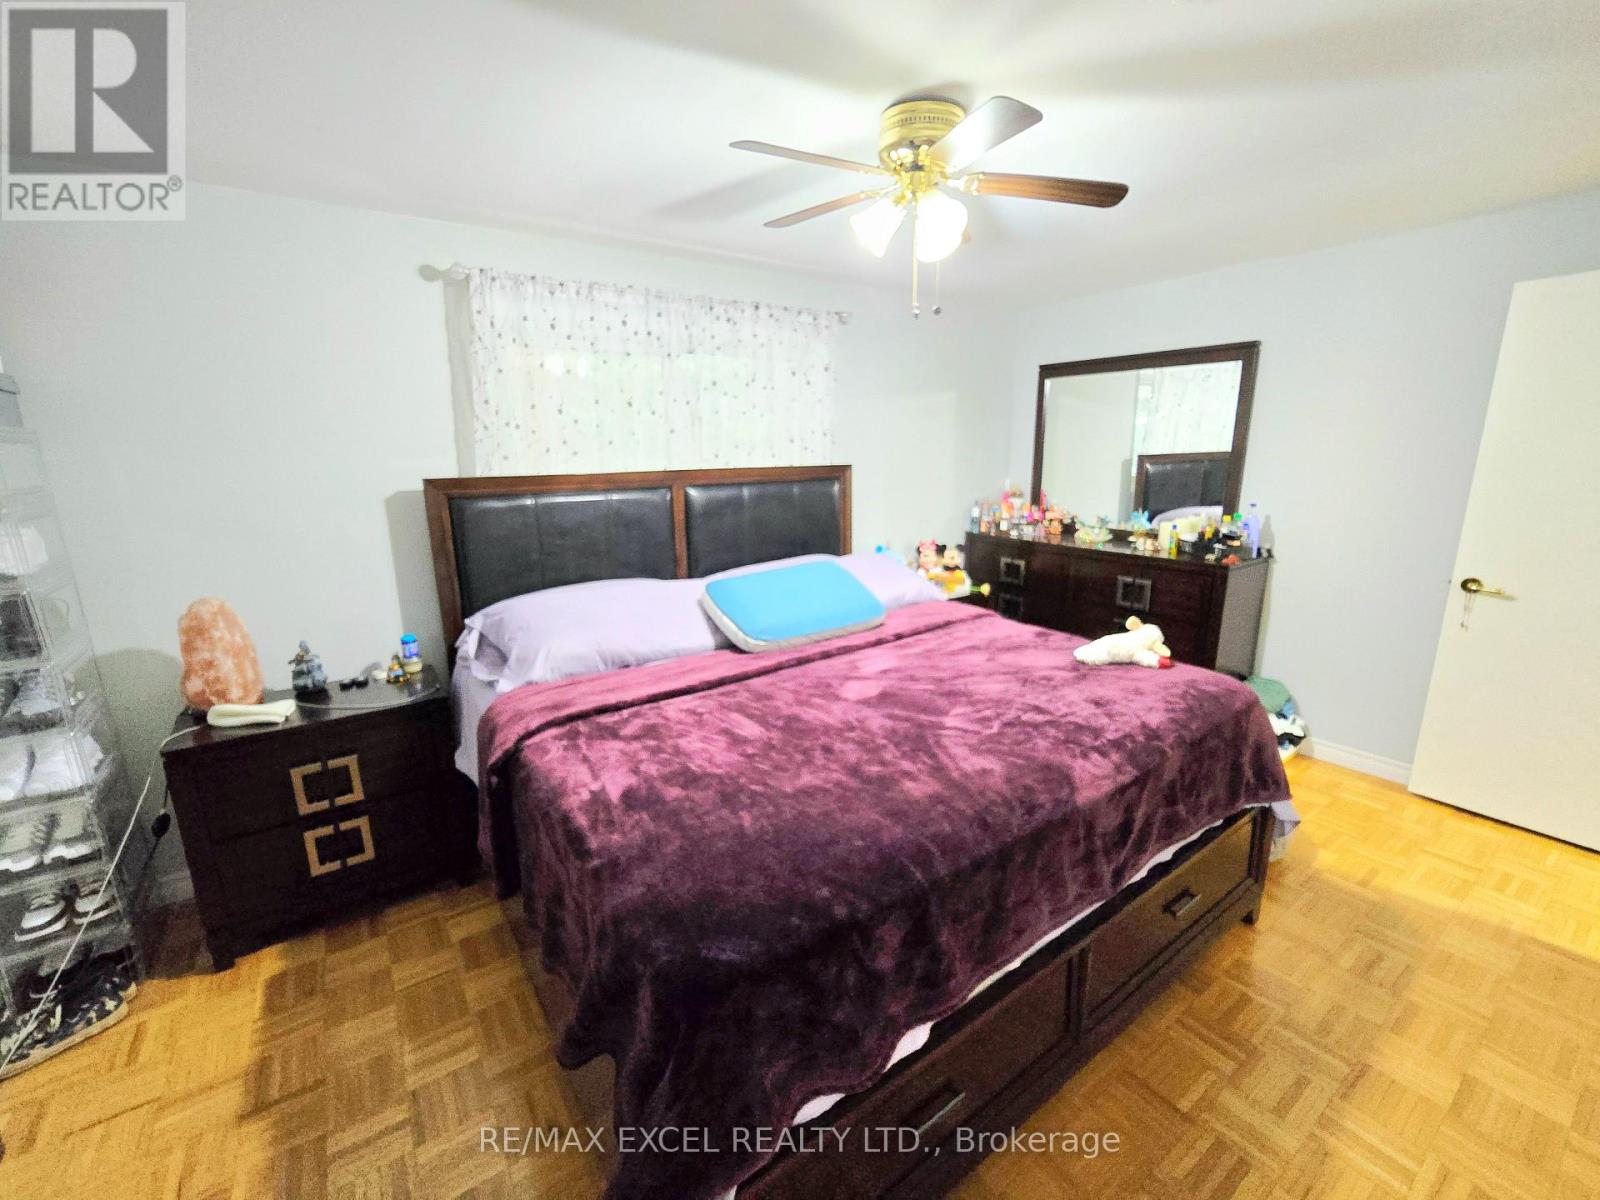
Primary Bedroom |
4.86 m |
3.05 m |
4.86 m x 3.05 m |
|
Main Level |
Bedroom 2 |
4.16 m |
3.12 m |
4.16 m x 3.12 m |
|
Main Level |
Bedroom 3 |
3.39 m |
3.31 m |
3.39 m x 3.31 m |
|
Main Level |
Laundry Room |
1.1 m |
0.8 m |
1.1 m x 0.8 m |
https://www.realtor.ca/real-estate/30465925/36-mcclarnan-road-ajax-south-east-south-east