3 Bedroom
3 Bathroom
1,500 - 2,000 sqft
Fireplace
Central Air Conditioning
Forced Air
$729,999
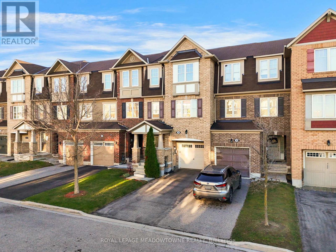
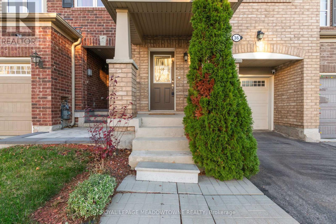
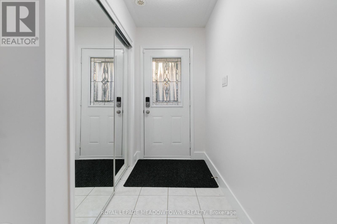
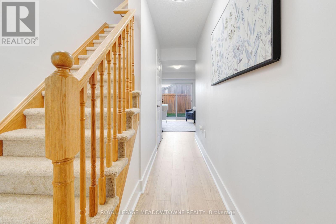
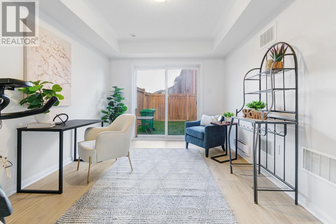
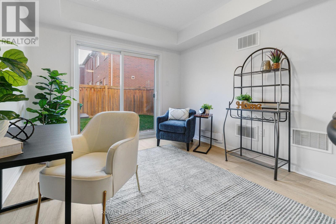
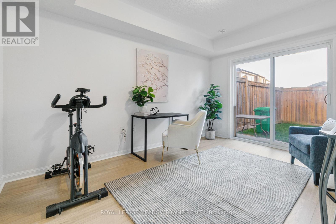
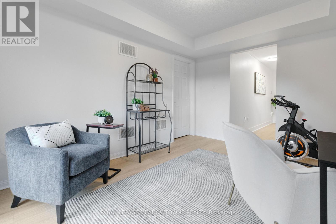
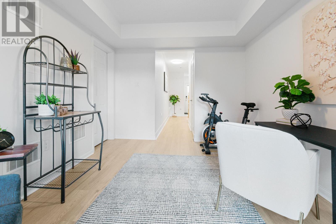
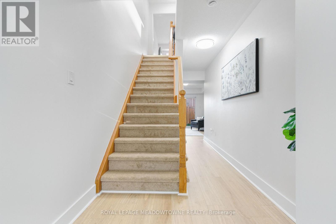
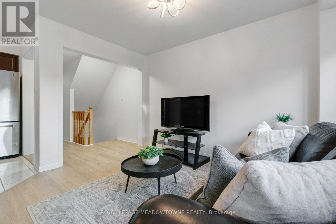
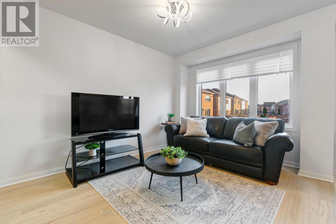
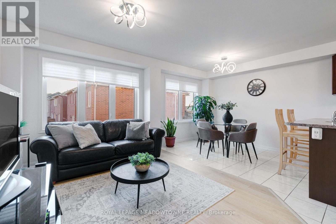
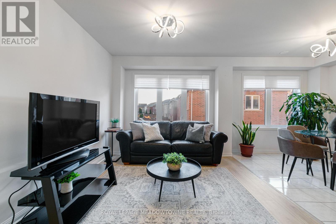
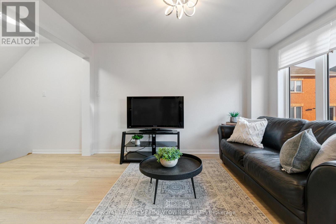
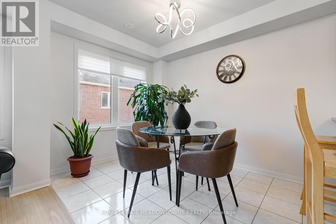
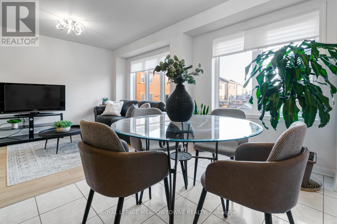
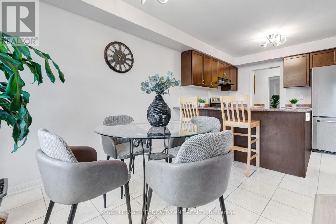
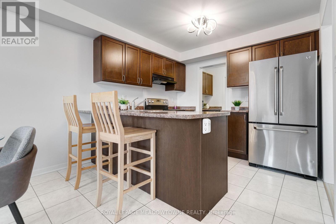
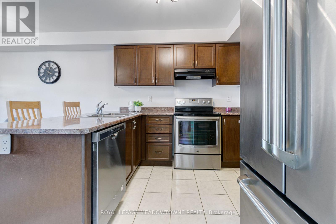
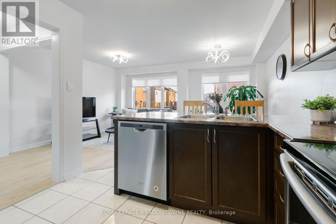
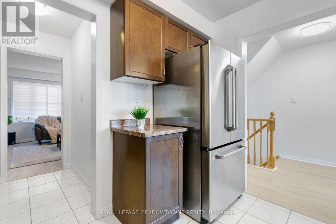
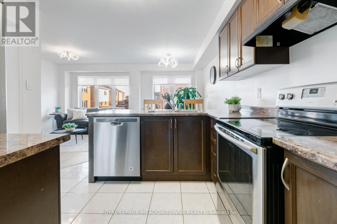
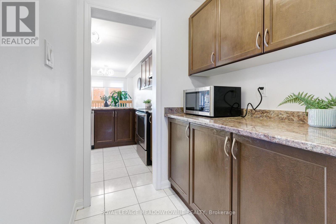
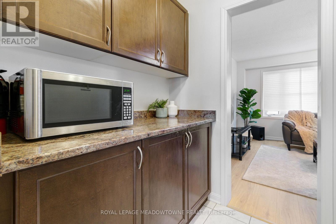
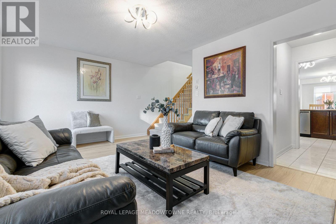
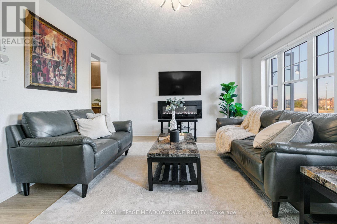
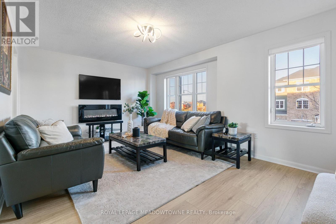
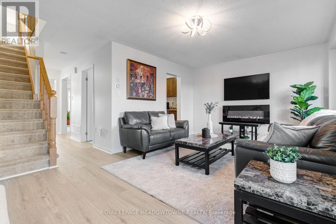
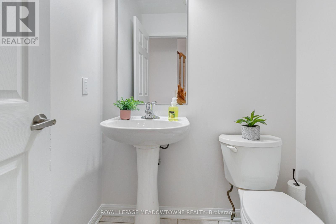
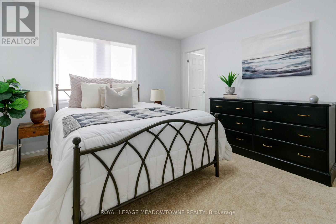
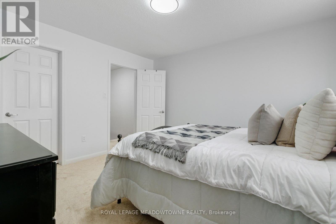
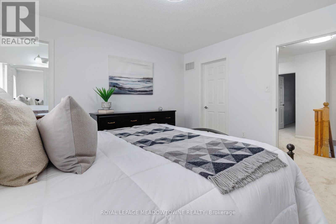
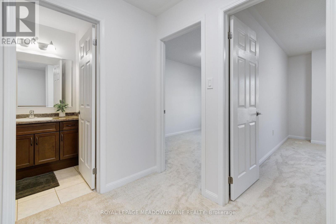
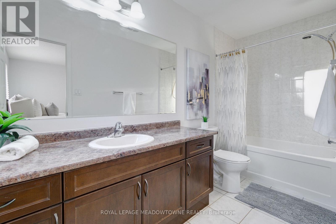
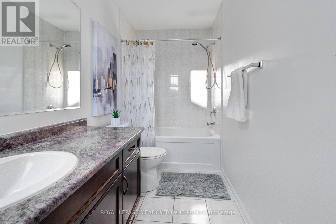
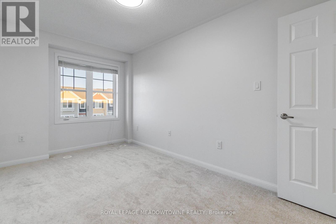
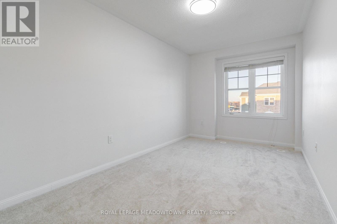
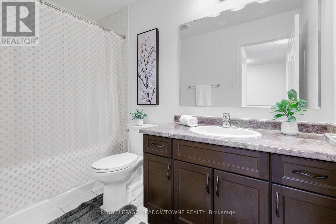
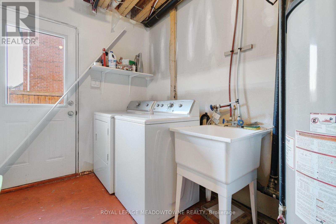
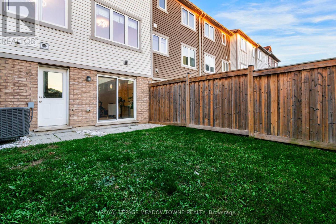
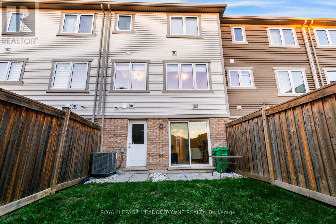
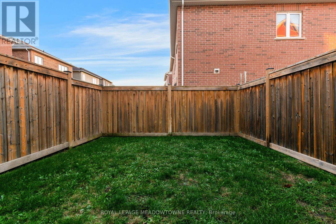
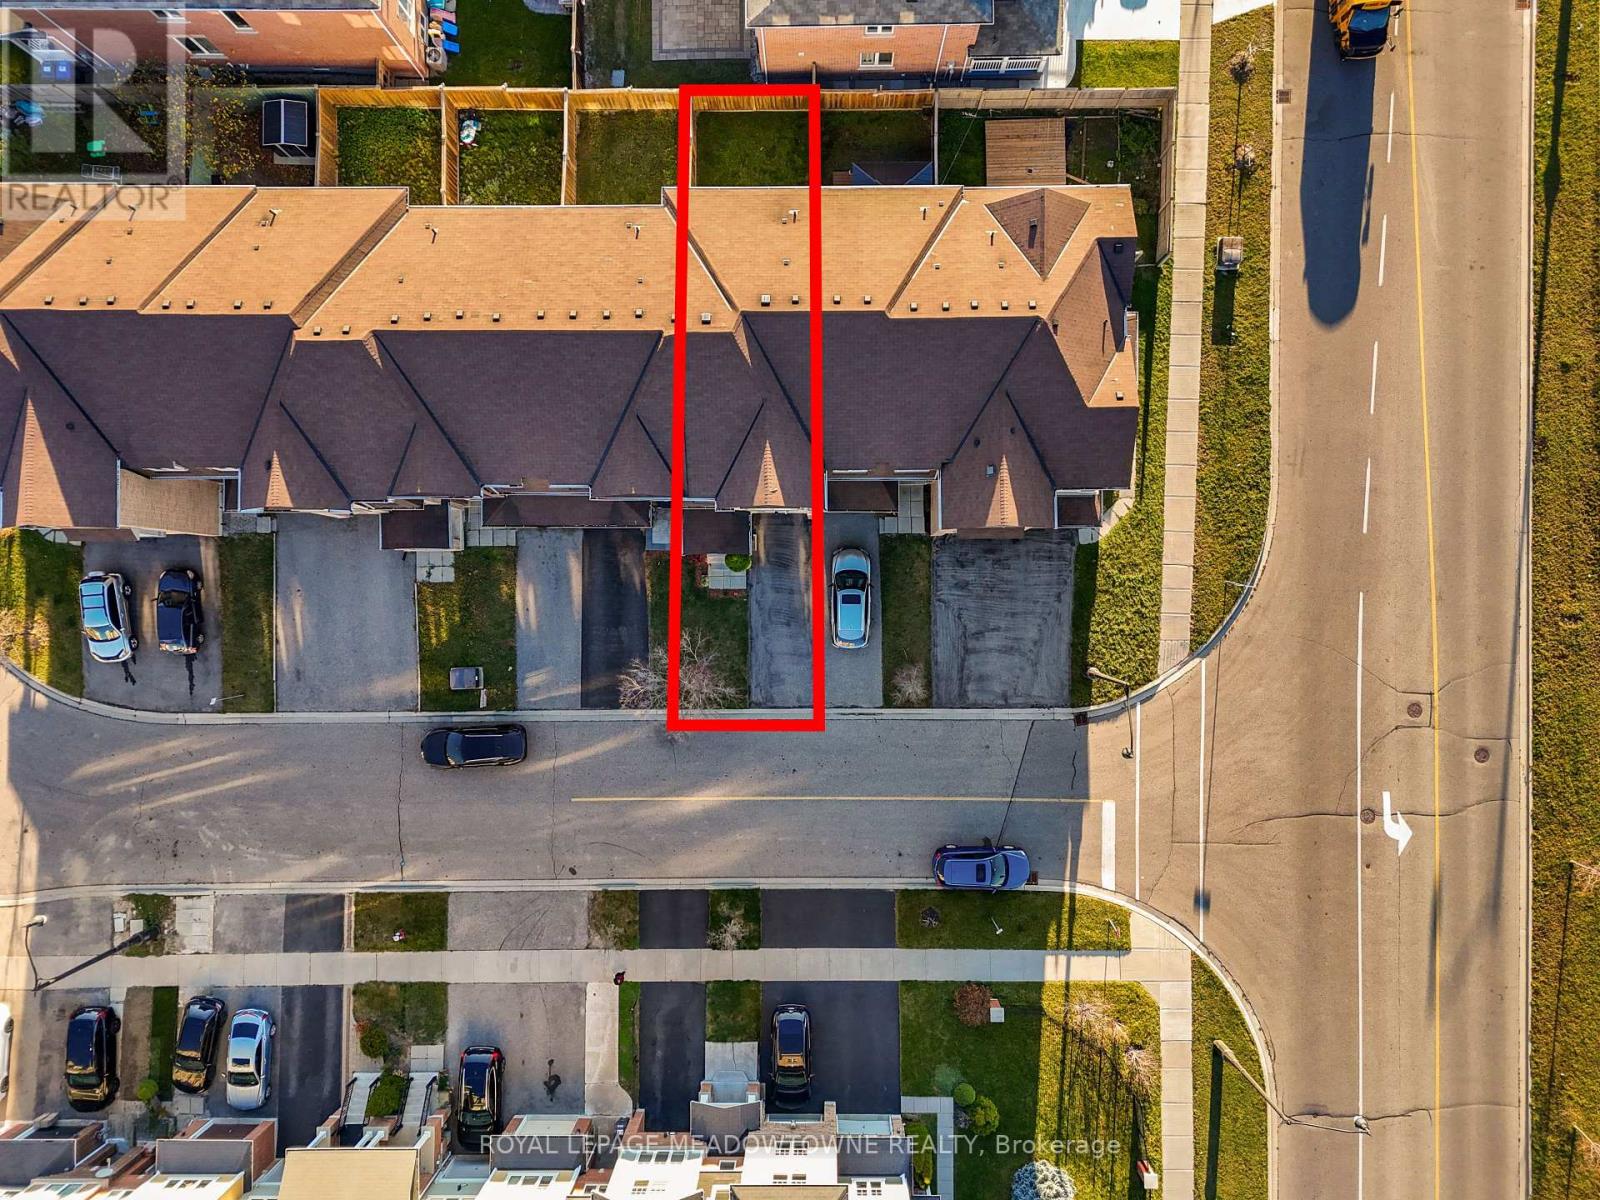
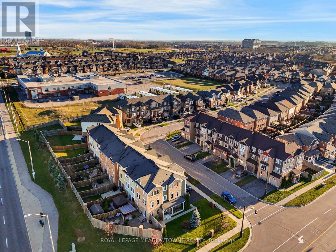
Welcome to this beautifully updated, bright and spacious FREEHOLD 3-storey townhouse offering over 1,700 sq. ft. of versatile living space, 3+1 bedrooms, 3 bathrooms and RARE 3-CAR PARKING! Perfect for growing families and investors alike! FRESHLY UPDATED & MOVE-IN READY! Recent improvements include NEW laminate flooring, NEW carpeting, fresh paint throughout and NEW light fixtures. Enjoy added comfort, convenience and security with SMART HOME FEATURES, including a SkyBell security system with HD video doorbell and driveway camera, remotely accessible via smartphone, Nest thermostat, 2 living room smart switches and key/keyless entry door lock. Also included is a garage door opener with 2 remotes and exterior keypad! Inside is a thoughtfully designed layout with room for everyone! The sun-filled, open concept living and dining areas are perfect for entertaining and everyday family life. The spacious kitchen offers ample cabinetry, generous counter space and a convenient butler's pantry for added functionality. Upstairs, you'll find 3 generously sized bedrooms, including a spacious primary bedroom with its own private 3-piece ensuite. The versatile main level offers exceptional flexibility, featuring a BONUS ROOM with a walkout to the backyard, ideal for a home office, gym, recreation room, or additional living space. LOCATION, LOCATION, LOCATION! Situated in a family-friendly community, minutes from schools including St. Edmund Campion SS, Creditview/Sandalwood Park, Cassie Campbell Community Centre, Mount Plesant Library, shopping, transit, and Mount Plesant Go Station. (id:50976)
Open House
This property has open houses!
Starts at:
1:00 pm
Ends at:
3:00 pm
Starts at:
1:00 pm
Ends at:
3:00 pm
Property Details
|
MLS® Number
|
W14197306 |
|
Property Type
|
Single Family |
|
Community Name
|
Northwest Brampton |
|
Amenities Near By
|
Park, Place Of Worship, Public Transit, Schools |
|
Community Features
|
Community Centre |
|
Equipment Type
|
Water Heater |
|
Parking Space Total
|
3 |
|
Rental Equipment Type
|
Water Heater |
Building
|
Bathroom Total
|
3 |
|
Bedrooms Above Ground
|
3 |
|
Bedrooms Total
|
3 |
|
Appliances
|
Water Heater, Dishwasher, Dryer, Alarm System, Stove, Washer, Refrigerator |
|
Basement Development
|
Finished |
|
Basement Features
|
Walk Out |
|
Basement Type
|
N/a (finished) |
|
Construction Style Attachment
|
Attached |
|
Cooling Type
|
Central Air Conditioning |
|
Exterior Finish
|
Brick |
|
Fire Protection
|
Monitored Alarm, Security System, Smoke Detectors |
|
Fireplace Present
|
Yes |
|
Flooring Type
|
Laminate, Ceramic, Carpeted |
|
Foundation Type
|
Poured Concrete |
|
Half Bath Total
|
1 |
|
Heating Fuel
|
Natural Gas |
|
Heating Type
|
Forced Air |
|
Stories Total
|
3 |
|
Size Interior
|
1,500 - 2,000 Sqft |
|
Type
|
Row / Townhouse |
|
Utility Water
|
Municipal Water |
Parking
Land
|
Acreage
|
No |
|
Land Amenities
|
Park, Place Of Worship, Public Transit, Schools |
|
Sewer
|
Sanitary Sewer |
|
Size Depth
|
82 Ft |
|
Size Frontage
|
18 Ft ,3 In |
|
Size Irregular
|
18.3 X 82 Ft |
|
Size Total Text
|
18.3 X 82 Ft |
Rooms
| Level |
Type |
Length |
Width |
Dimensions |
|
Second Level |
Living Room |
3.87 m |
0.92 m |
3.87 m x 0.92 m |
|
Second Level |
Kitchen |
0.75 m |
1.03 m |
0.75 m x 1.03 m |
|
Second Level |
Family Room |
3.55 m |
5.3 m |
3.55 m x 5.3 m |
|
Second Level |
Dining Room |
3.87 m |
0.92 m |
3.87 m x 0.92 m |
|
Second Level |
Bathroom |
1.62 m |
1.4 m |
1.62 m x 1.4 m |
|
Third Level |
Primary Bedroom |
1.18 m |
3.68 m |
1.18 m x 3.68 m |
|
Third Level |
Bedroom 2 |
4.19 m |
2.59 m |
4.19 m x 2.59 m |
|
Third Level |
Bedroom 3 |
4.27 m |
2.59 m |
4.27 m x 2.59 m |
|
Third Level |
Bathroom |
1.45 m |
1.51 m |
1.45 m x 1.51 m |
|
Ground Level |
Laundry Room |
1.42 m |
1.43 m |
1.42 m x 1.43 m |
|
Ground Level |
Great Room |
3.04 m |
1.88 m |
3.04 m x 1.88 m |
https://www.realtor.ca/real-estate/30531204/36-mercedes-road-brampton-northwest-brampton-northwest-brampton