2 Bedroom
2 Bathroom
1,032 ft2
Bungalow
Inground Pool
Central Air Conditioning
Forced Air
$799,990
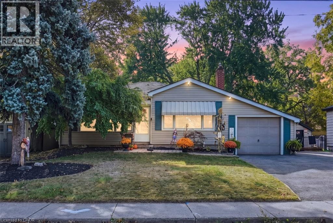
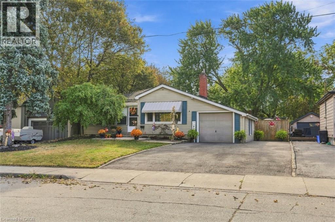
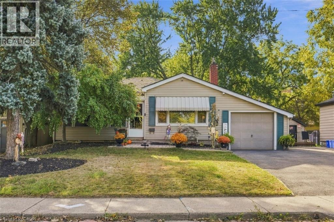
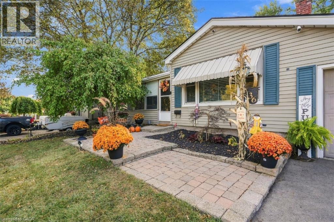
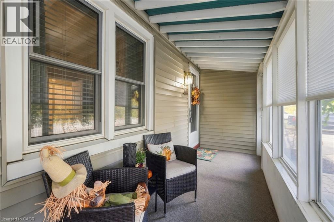
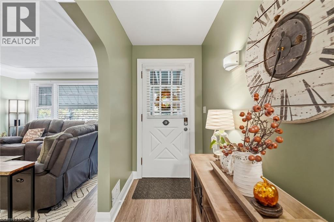
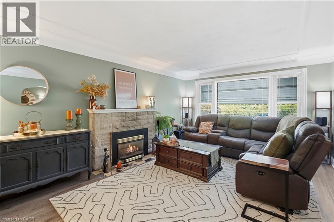
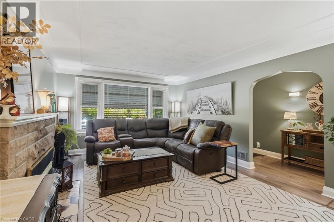
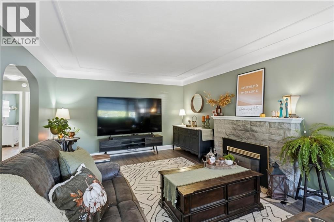
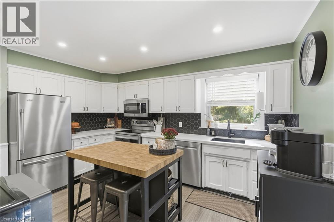
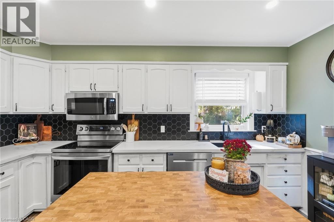
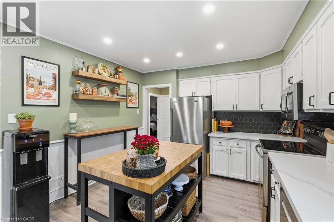
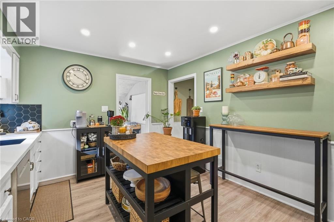
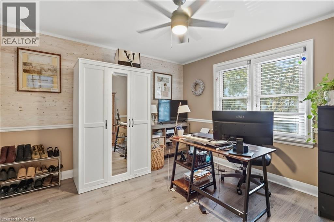
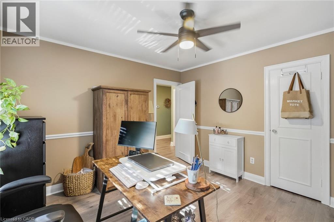
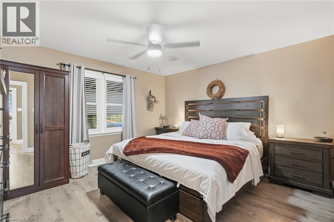
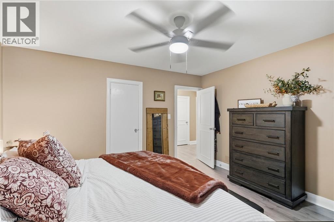
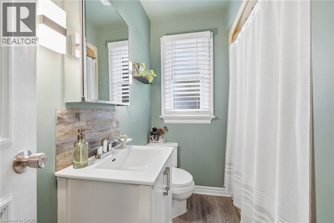
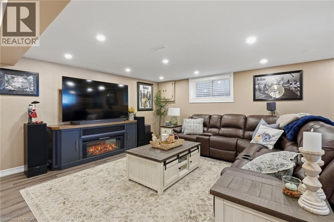
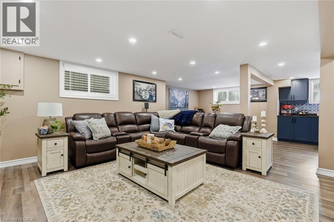
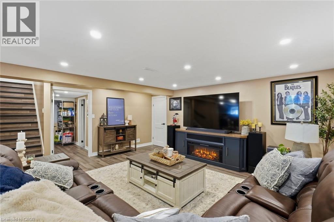
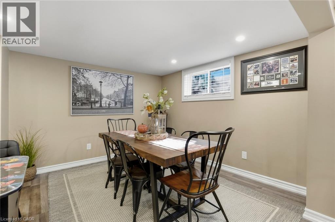
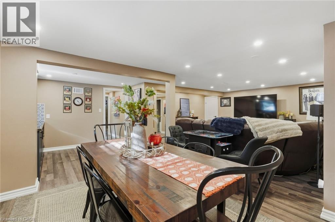
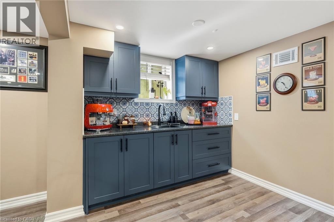
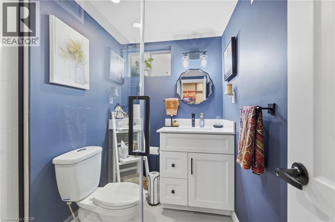
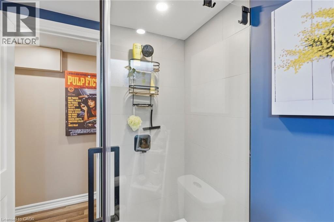
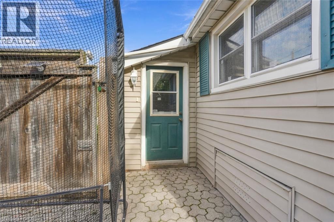
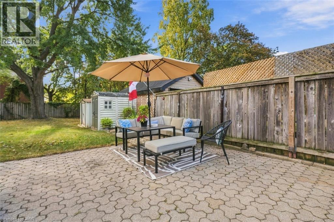
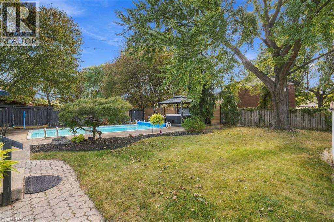
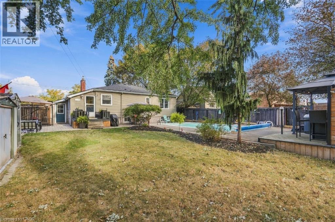
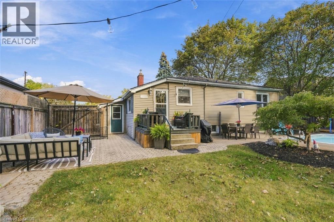
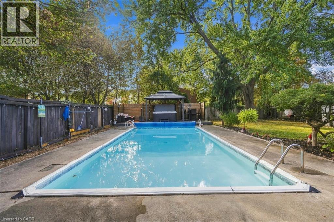
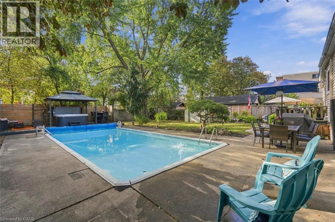
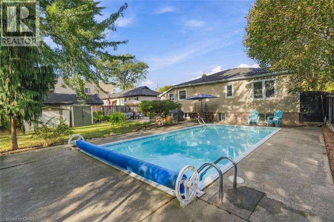
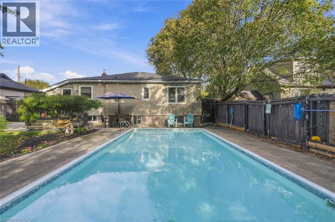
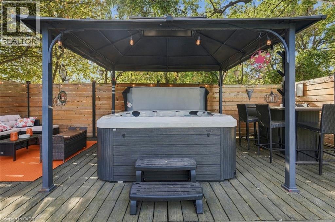
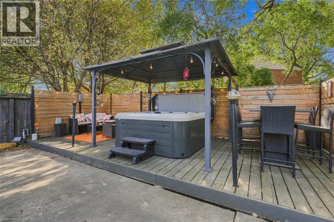
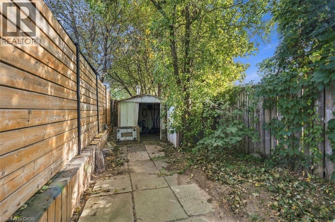
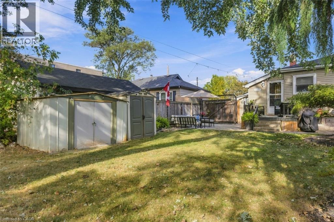
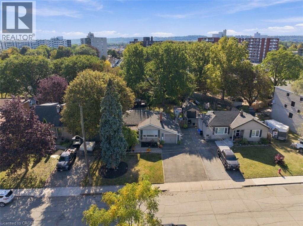
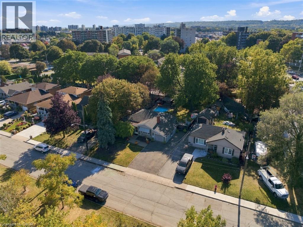
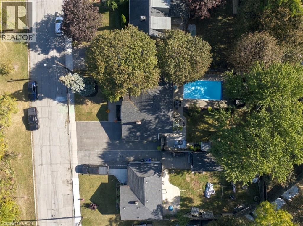
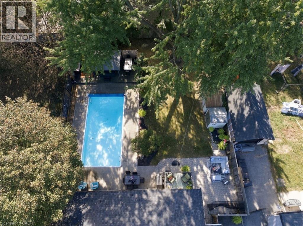
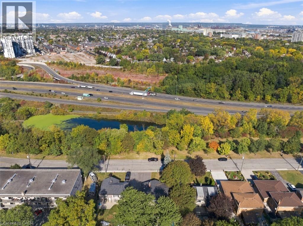
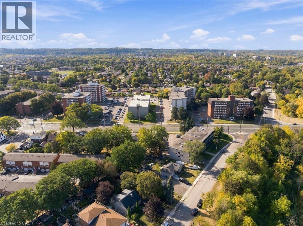
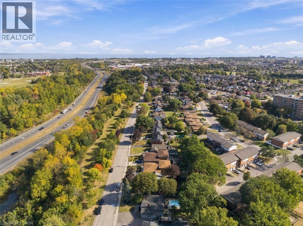
Welcome to 36 Pottruff Rd N, a detached 2-bedroom, 2-bathroom home situated on a large, beautifully treed lot offering exceptional privacy. The recently fully renovated basement provides a kitchenette, separate entrance and excellent in-law suite or secondary living space potential. Enjoy the ultimate backyard retreat featuring an in-ground pool with concrete deck, hot tub and gazebo—ideal for entertaining, relaxing and summer enjoyment. Attached garage plus an oversized 5-car driveway provides ample parking. A versatile opportunity for homeowners, multi-generational families or investors seeking a detached Hamilton property with income and in-law suite potential. Don’t miss this unique home offering privacy, outdoor living and flexible living space. (id:50976)
Open House
This property has open houses!
Starts at:
2:00 pm
Ends at:
4:00 pm
Property Details
|
MLS® Number
|
40866820 |
|
Property Type
|
Single Family |
|
Equipment Type
|
Water Heater |
|
Parking Space Total
|
6 |
|
Pool Type
|
Inground Pool |
|
Rental Equipment Type
|
Water Heater |
Building
|
Bathroom Total
|
2 |
|
Bedrooms Above Ground
|
2 |
|
Bedrooms Total
|
2 |
|
Appliances
|
Dishwasher, Dryer, Microwave, Stove, Washer, Window Coverings |
|
Architectural Style
|
Bungalow |
|
Basement Development
|
Finished |
|
Basement Type
|
Full (finished) |
|
Constructed Date
|
1950 |
|
Construction Style Attachment
|
Detached |
|
Cooling Type
|
Central Air Conditioning |
|
Exterior Finish
|
Vinyl Siding |
|
Foundation Type
|
Block |
|
Heating Fuel
|
Natural Gas |
|
Heating Type
|
Forced Air |
|
Stories Total
|
1 |
|
Size Interior
|
1,032 Ft2 |
|
Type
|
House |
|
Utility Water
|
Municipal Water |
Parking
Land
|
Access Type
|
Road Access |
|
Acreage
|
No |
|
Sewer
|
Municipal Sewage System |
|
Size Depth
|
132 Ft |
|
Size Frontage
|
60 Ft |
|
Size Total Text
|
Under 1/2 Acre |
|
Zoning Description
|
B-1/s-923 |
Rooms
| Level |
Type |
Length |
Width |
Dimensions |
|
Basement |
Utility Room |
|
|
12'9'' x 12'9'' |
|
Basement |
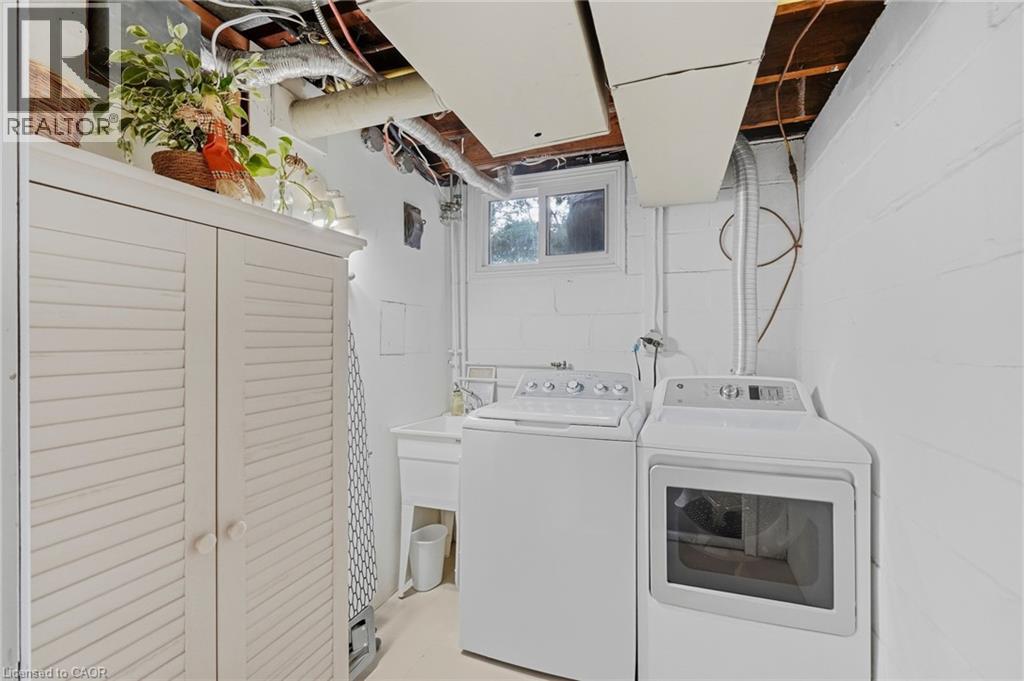
Laundry Room |
|
|
5'9'' x 7'5'' |
|
Basement |
3pc Bathroom |
|
|
5'7'' x 7'5'' |
|
Basement |
Other |
|
|
9'6'' x 10'6'' |
|
Basement |
Dining Room |
|
|
9'11'' x 10'6'' |
|
Basement |
Living Room |
|
|
16'5'' x 14'8'' |
|
Main Level |
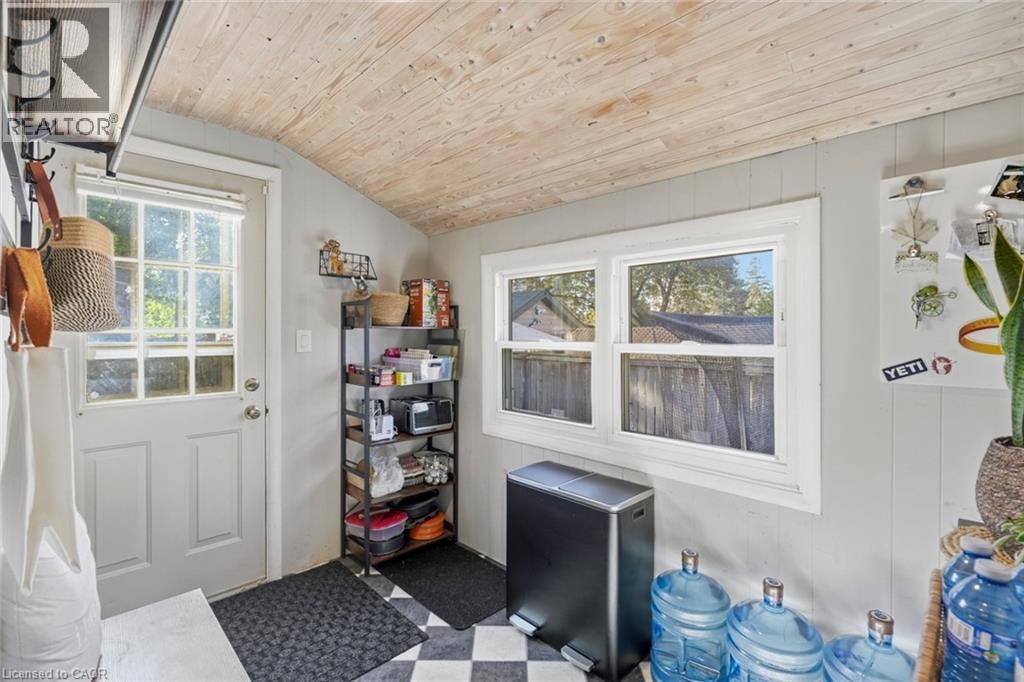
Mud Room |
|
|
7'1'' x 9'10'' |
|
Main Level |
Bedroom |
|
|
11'11'' x 11'5'' |
|
Main Level |
Primary Bedroom |
|
|
13'5'' x 11'7'' |
|
Main Level |
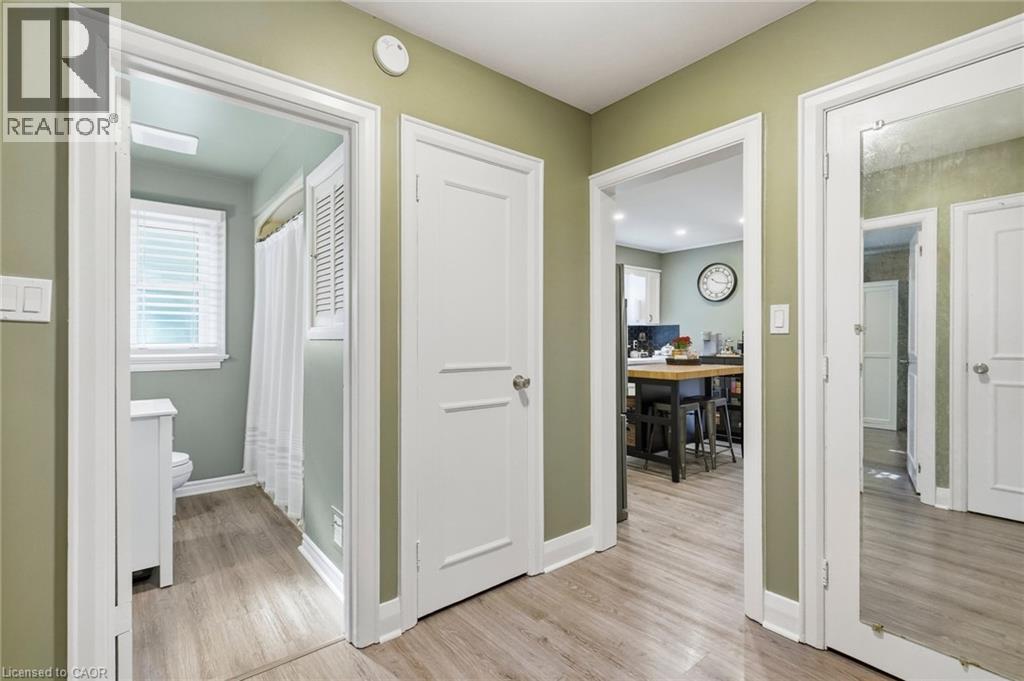
4pc Bathroom |
|
|
6'7'' x 8'2'' |
|
Main Level |
Eat In Kitchen |
|
|
14'4'' x 11'10'' |
|
Main Level |
Living Room |
|
|
12'9'' x 17'5'' |
|
Main Level |
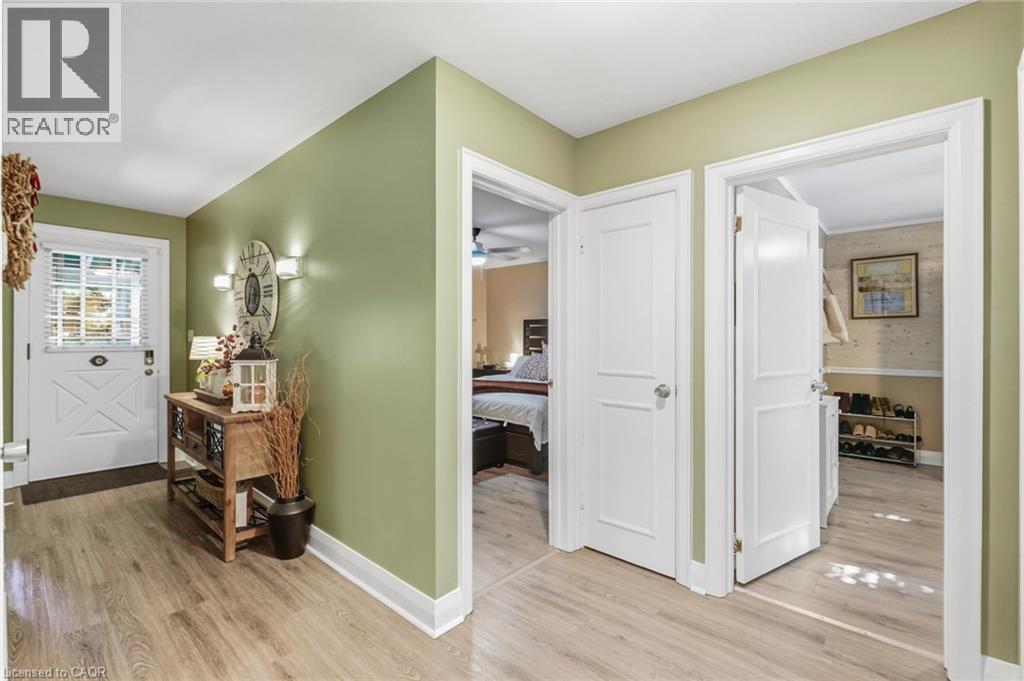
Foyer |
|
|
4'6'' x 11'11'' |
https://www.realtor.ca/real-estate/30345416/36-pottruff-road-hamilton