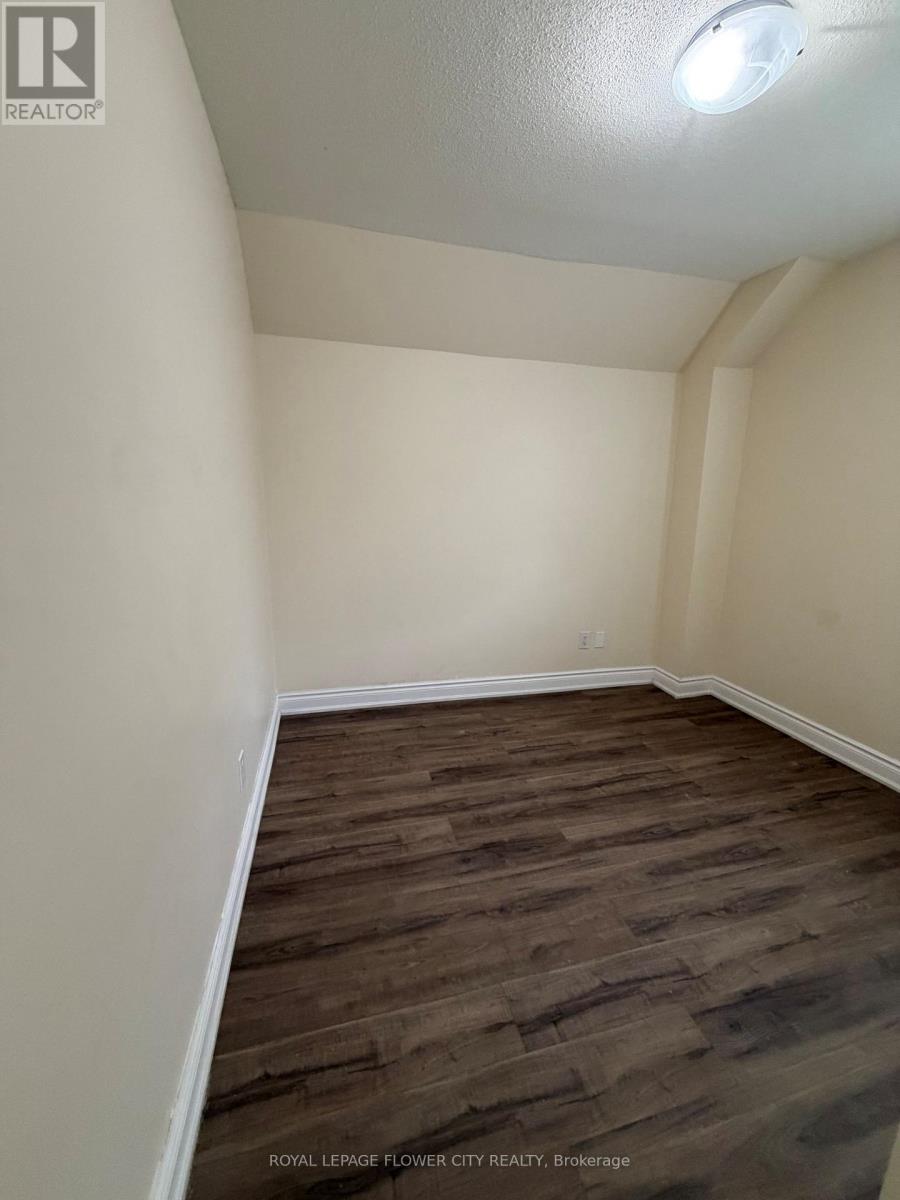
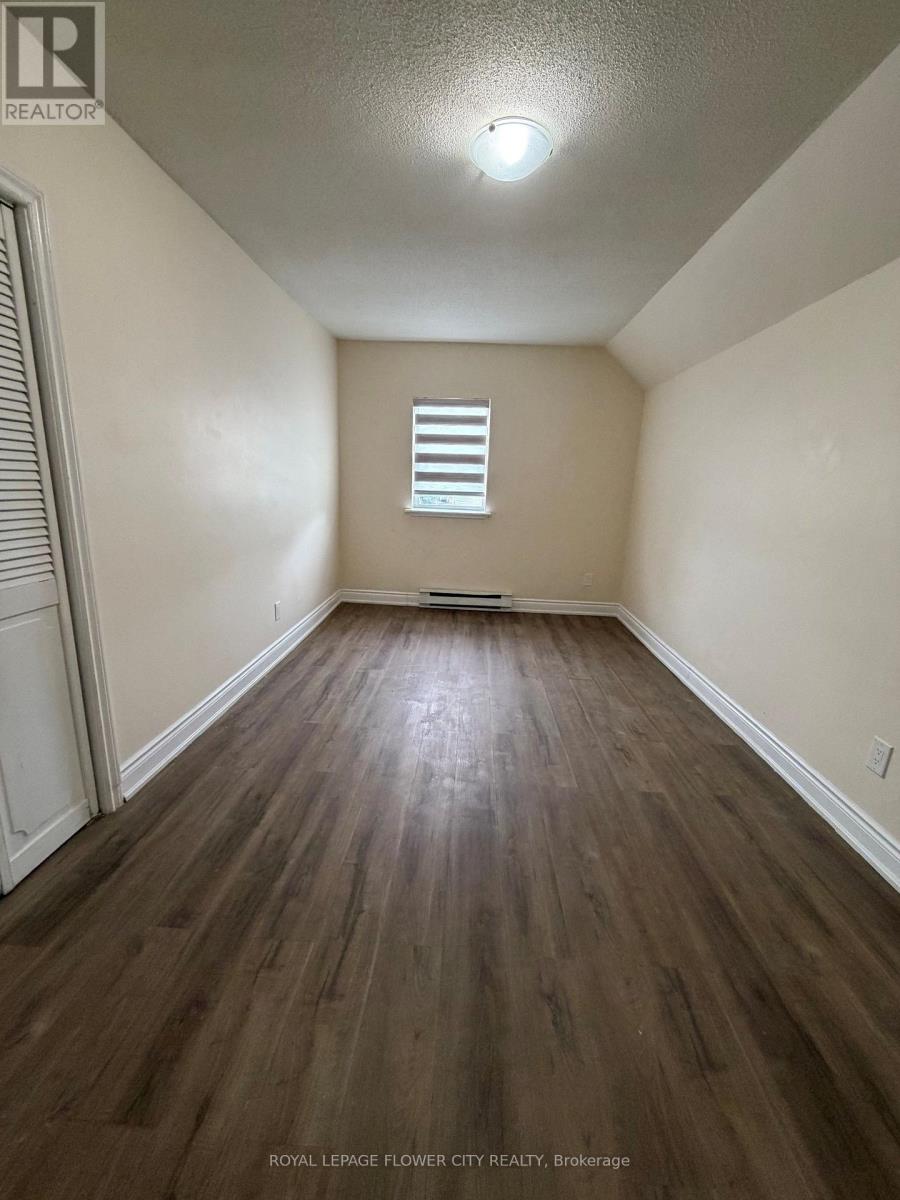
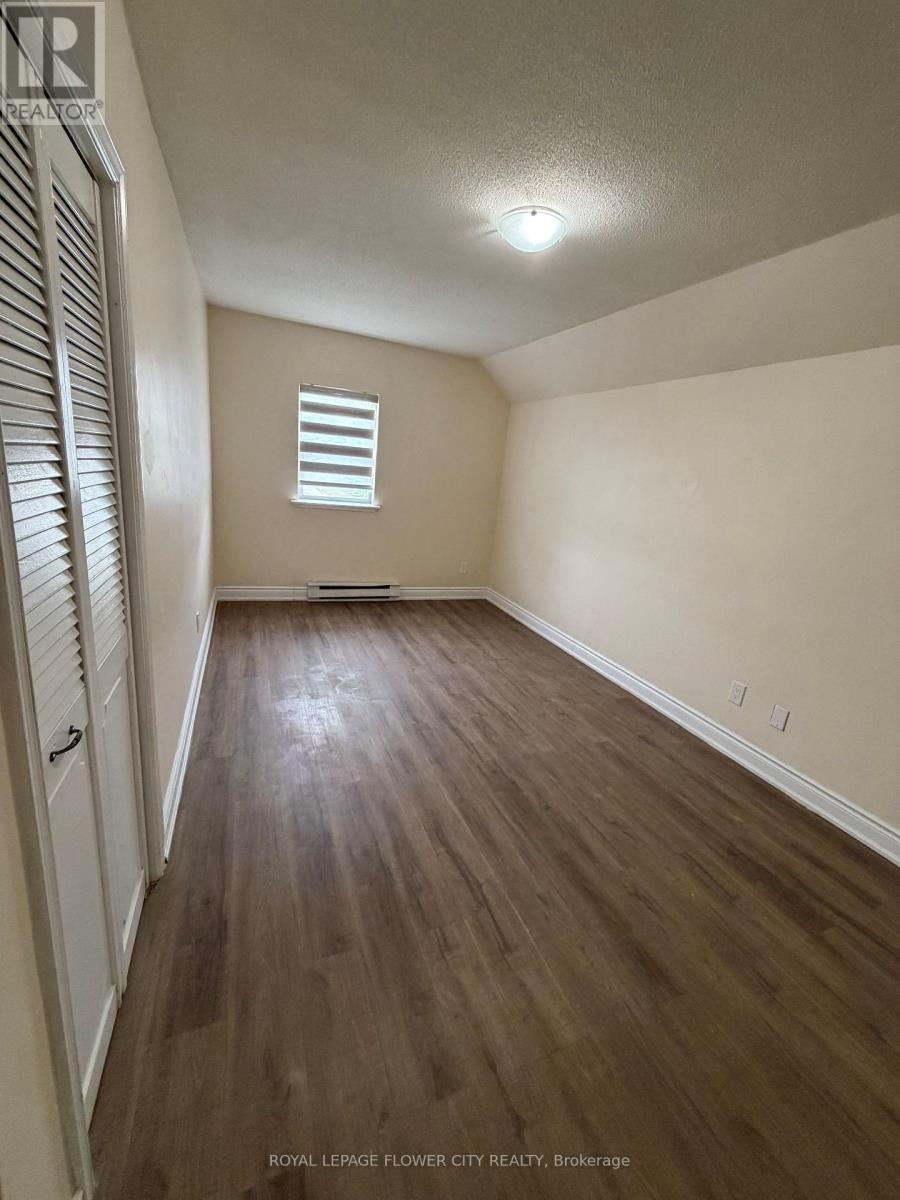
3 Bedroom
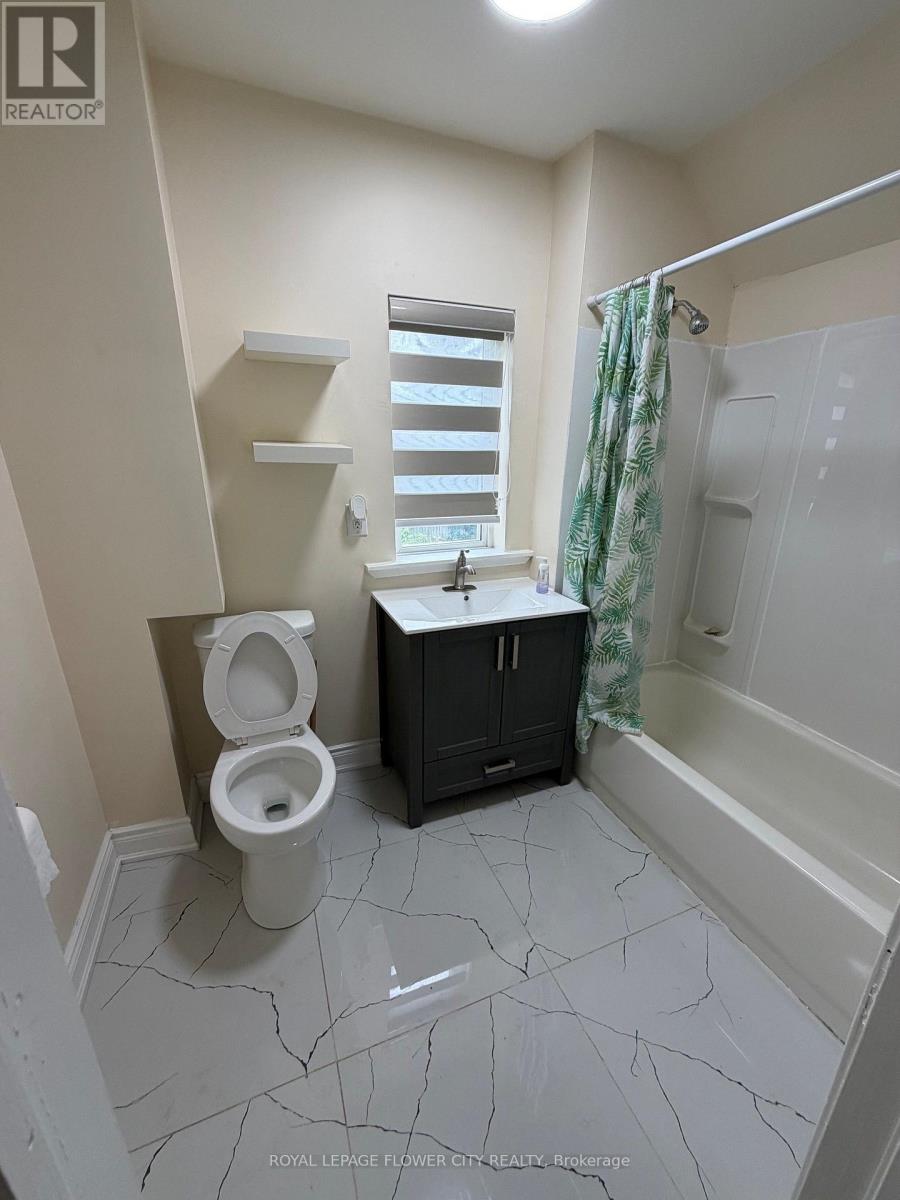
1 Bathroom
1,100 - 1,500 ft2
Fireplace
None
Baseboard Heaters
$199,999
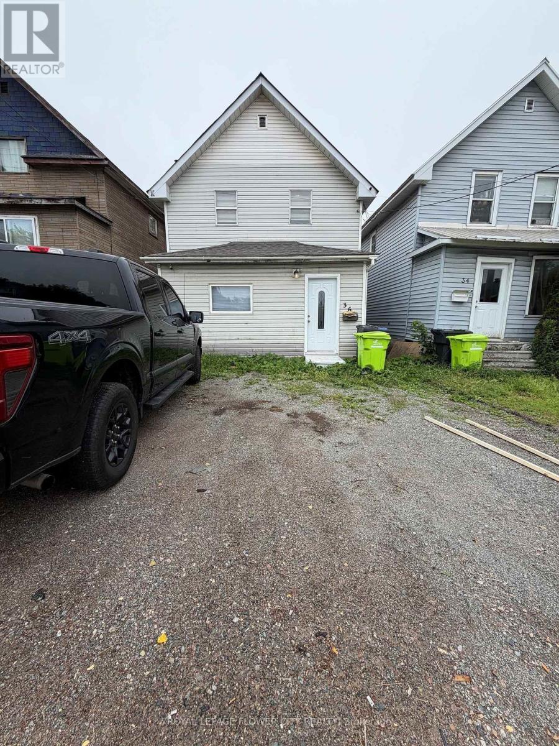
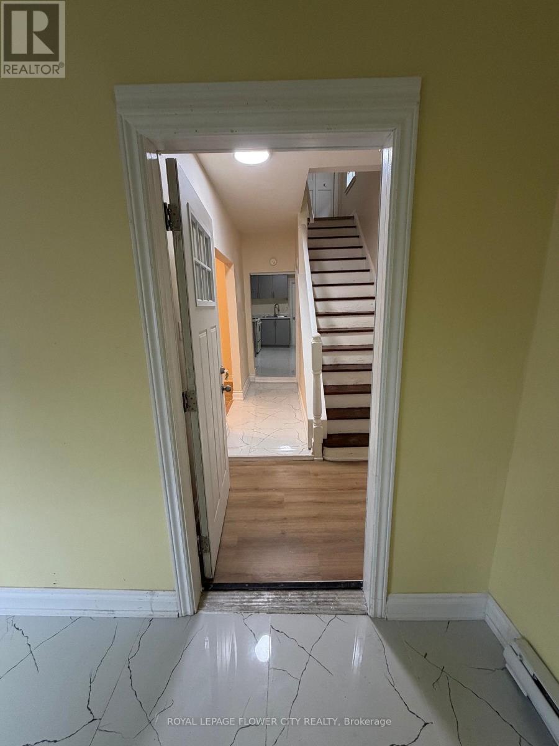
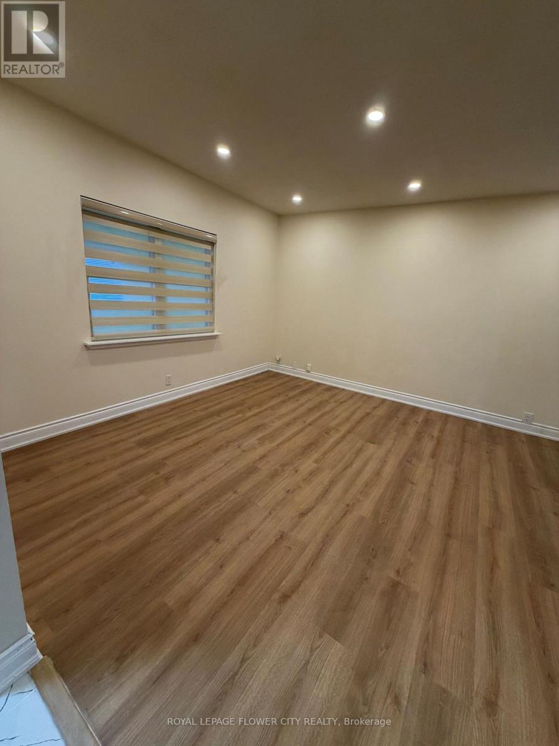
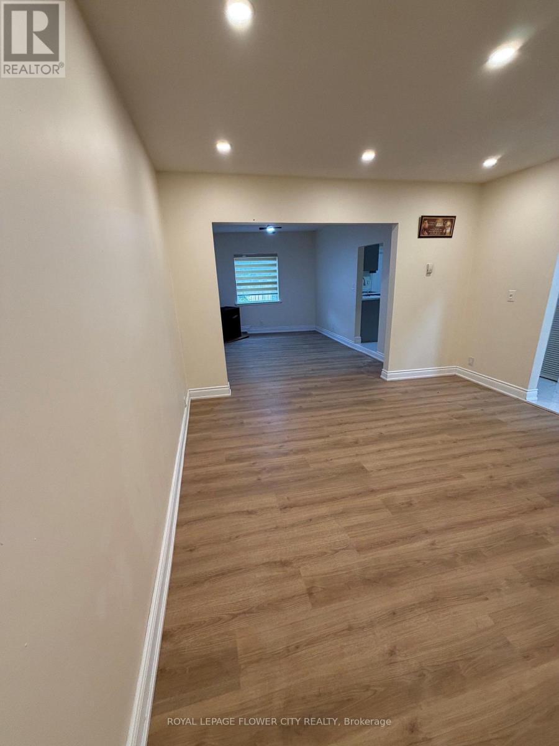
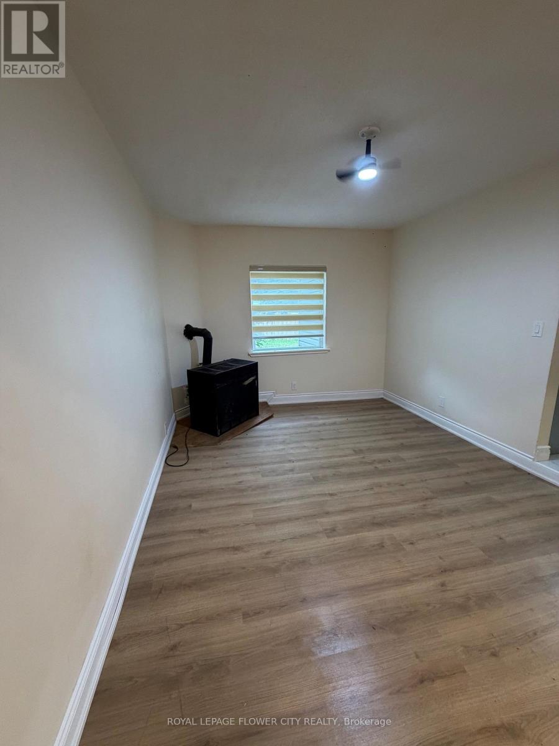
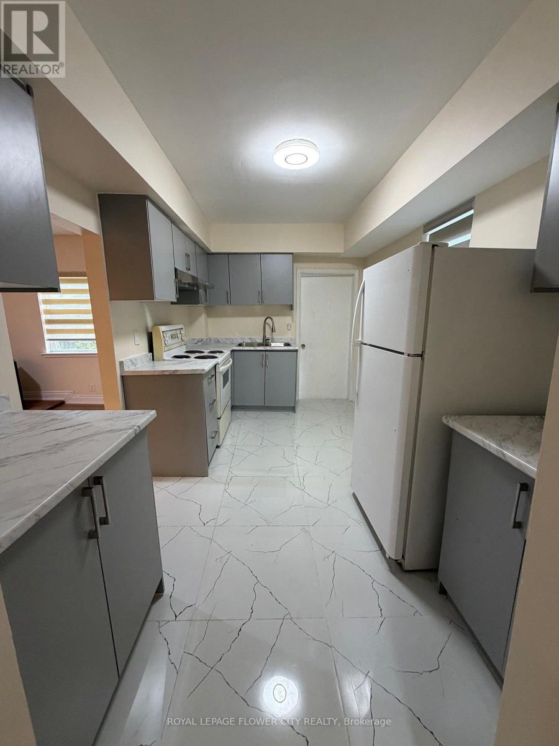
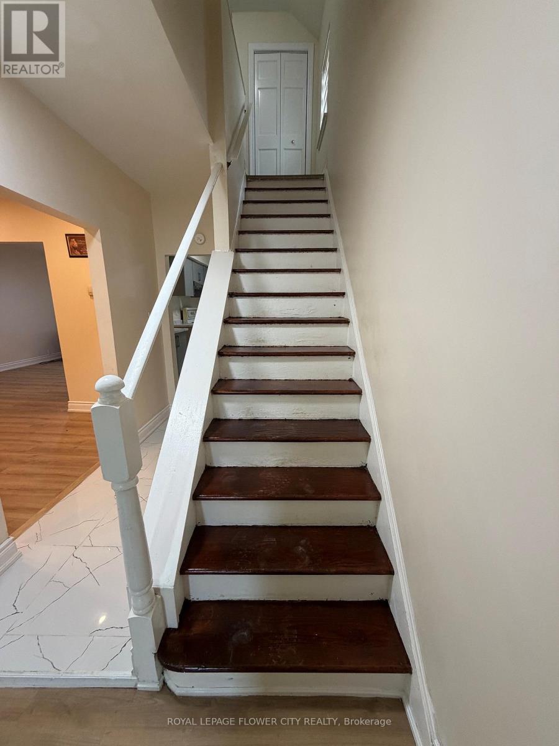
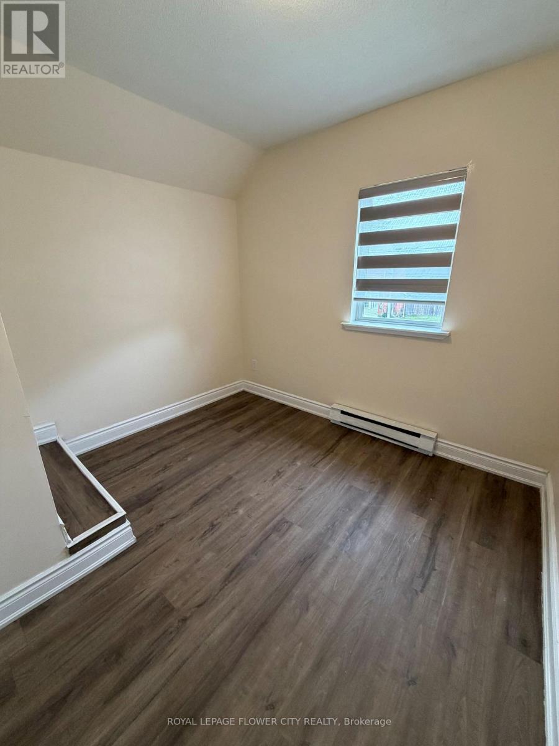
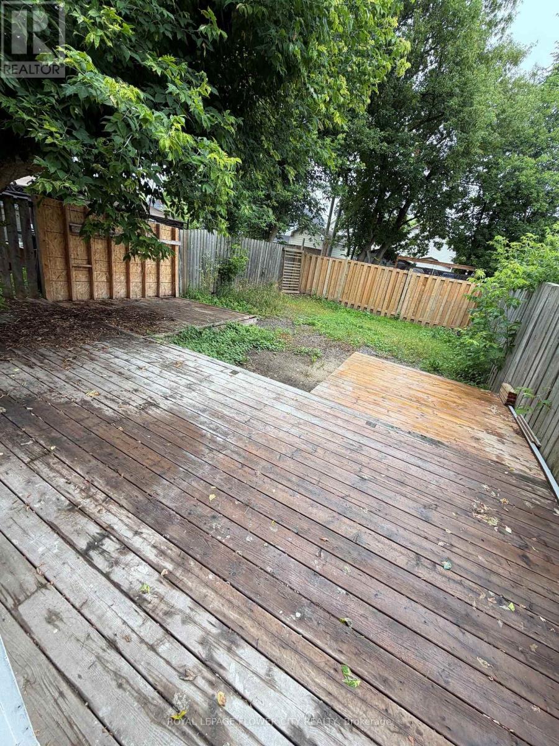
Welcome to this beautifully RENOVATED home that perfectly blends comfort and character. From the moment you step through the front door, you'll appreciate the warmth of the gleaming laminate floors and the abundance of natural light that fills every room.The spacious kitchen offers generous counter space, making it ideal for everyday living, family gatherings, and entertaining. Just off the kitchen, the inviting living room features a cozy gas fireplace . This home has been thoughtfully updated over the years, including a renovated kitchen (2026), rear deck (2021),and fresh exterior paint (2026).This move-in-ready home offers timeless charm, quality updates, and an unbeatable location. Don't miss your chance to make this exceptional property your own.close to all amenities:school, park, public transit andother services. (id:50976)
Property Details
|
MLS® Number
|
X13614910 |
|
Property Type
|
Single Family |
|
Parking Space Total
|
3 |
Building
|
Bathroom Total
|
1 |
|
Bedrooms Above Ground
|
3 |
|
Bedrooms Total
|
3 |
|
Amenities
|
Fireplace(s) |
|
Appliances
|
Stove, Refrigerator |
|
Basement Type
|
None |
|
Construction Style Attachment
|
Detached |
|
Cooling Type
|
None |
|
Exterior Finish
|
Vinyl Siding |
|
Fireplace Present
|
Yes |
|
Flooring Type
|
Laminate, Vinyl |
|
Foundation Type
|
Concrete |
|
Heating Fuel
|
Electric |
|
Heating Type
|
Baseboard Heaters |
|
Stories Total
|
2 |
|
Size Interior
|
1,100 - 1,500 Ft2 |
|
Type
|
House |
|
Utility Water
|
Municipal Water |
Parking
Land
|
Acreage
|
No |
|
Sewer
|
Sanitary Sewer |
|
Size Depth
|
100 Ft |
|
Size Frontage
|
25 Ft |
|
Size Irregular
|
25 X 100 Ft |
|
Size Total Text
|
25 X 100 Ft |
Rooms
| Level |
Type |
Length |
Width |
Dimensions |
|
Second Level |
Great Room |
5.3 m |
2.8 m |
5.3 m x 2.8 m |
|
Second Level |
Bedroom 2 |
2.89 m |
2.9 m |
2.89 m x 2.9 m |
|
Second Level |
Bedroom 3 |
2.57 m |
2.89 m |
2.57 m x 2.89 m |
|
Main Level |
Dining Room |
4.26 m |
3.81 m |
4.26 m x 3.81 m |
|
Main Level |
Living Room |
3.9 m |
3.81 m |
3.9 m x 3.81 m |
|
Main Level |
Kitchen |
4.27 m |
2.56 m |
4.27 m x 2.56 m |
|
Main Level |
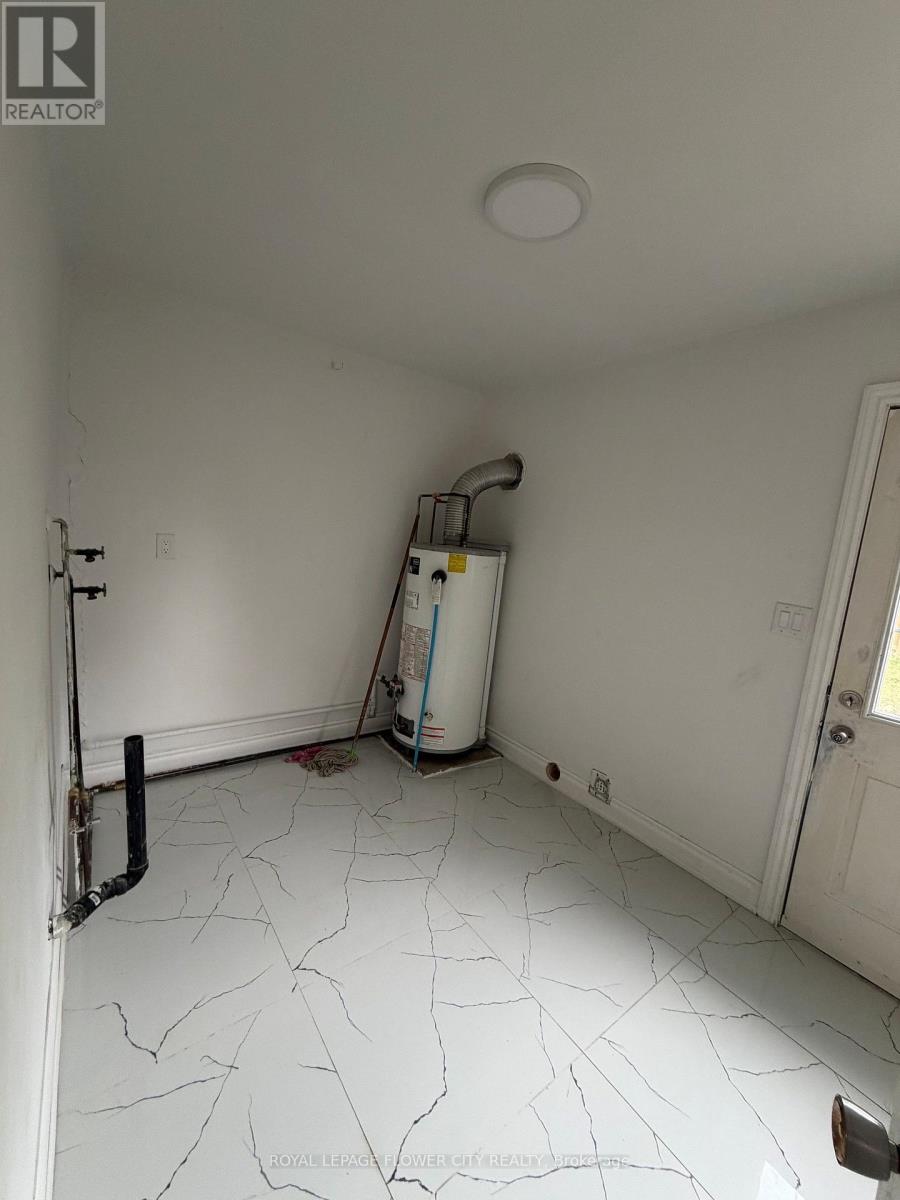
Laundry Room |
2.44 m |
1.52 m |
2.44 m x 1.52 m |
https://www.realtor.ca/real-estate/30089448/36-st-georges-avenue-e-sault-ste-marie