6 Bedroom
7 Bathroom
5,000 - 100,000 ft2
Fireplace
Central Air Conditioning
Forced Air
$3,499,900
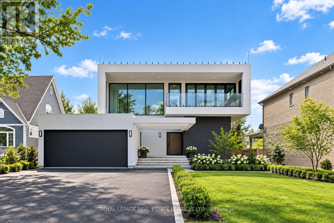
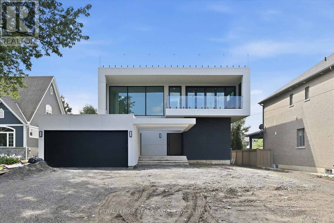
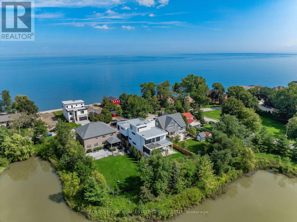
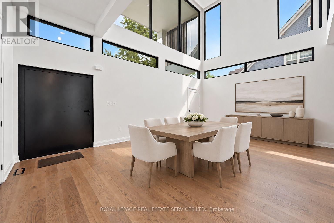
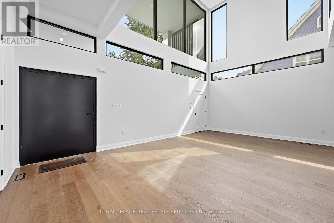
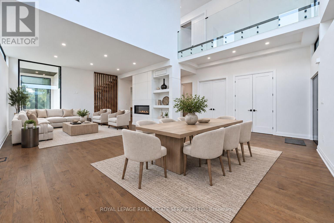
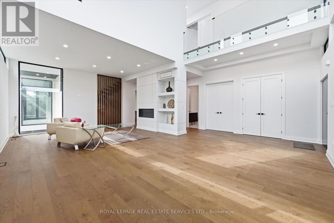
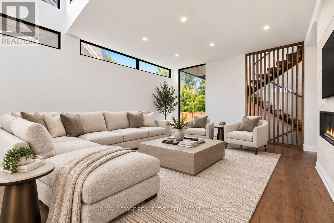
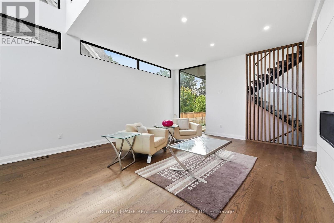
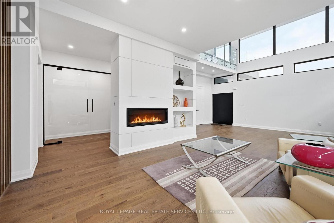
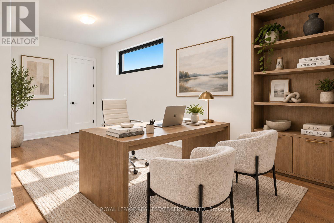
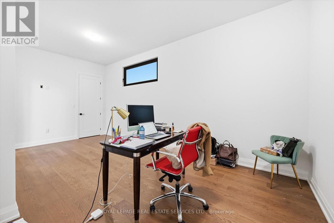
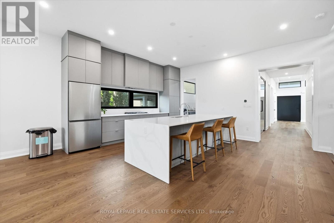
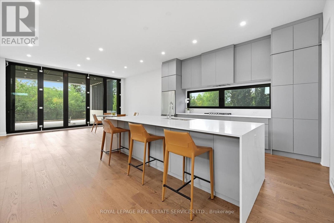
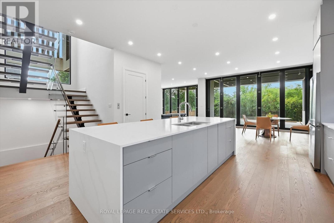
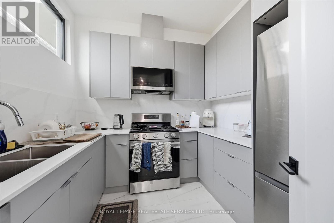
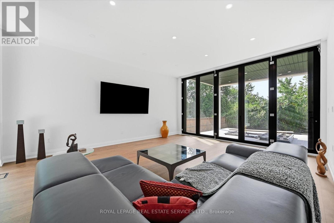
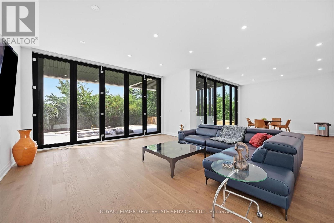
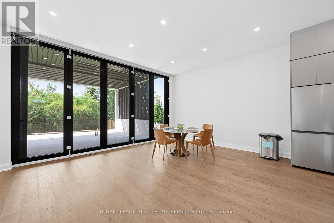
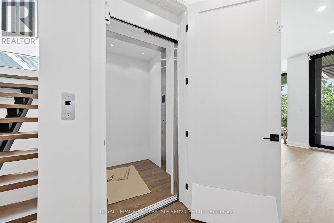
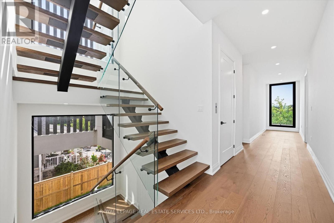
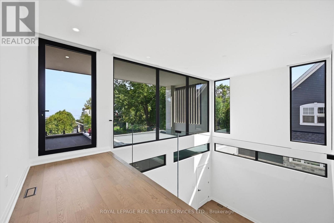
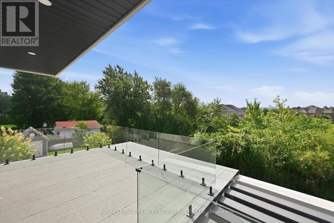
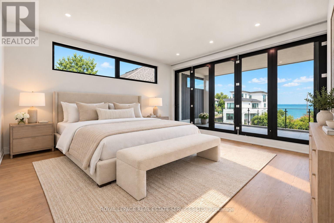
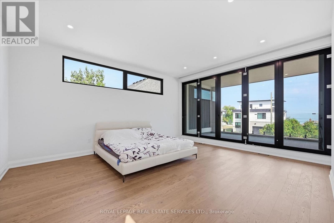
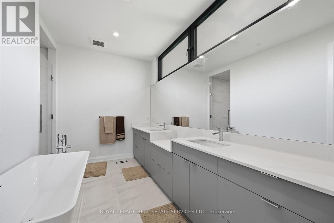
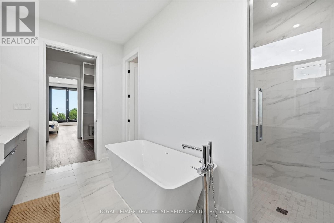
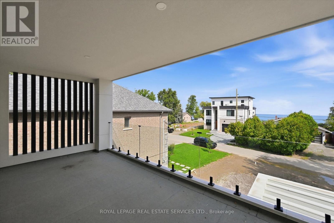
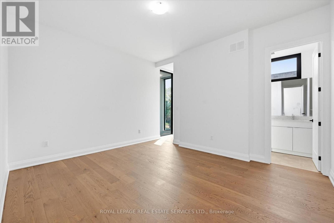
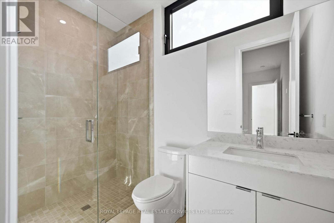
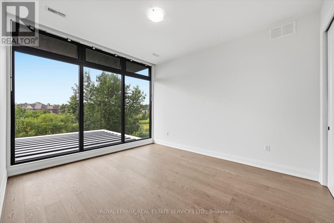
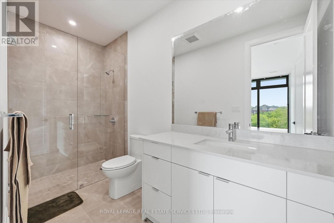
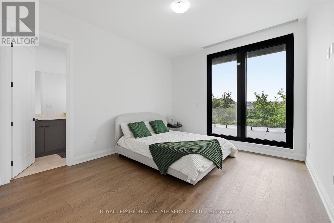
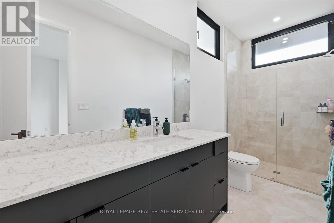
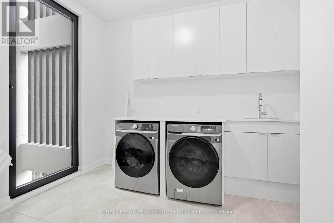
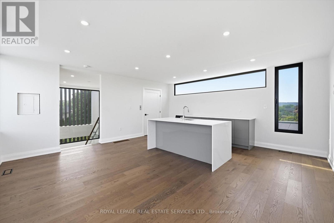
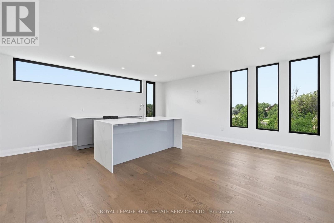
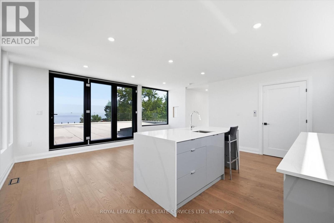
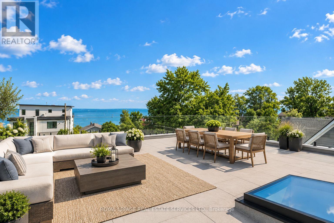
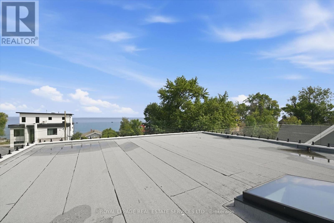
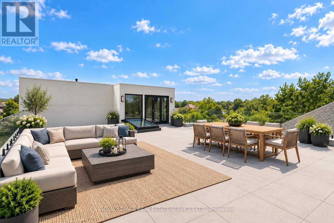
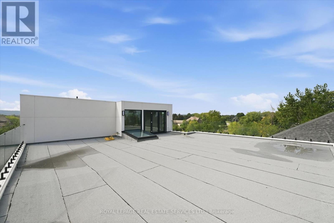
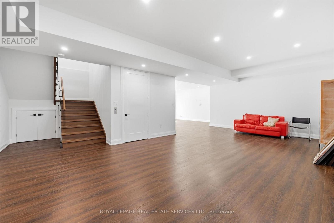
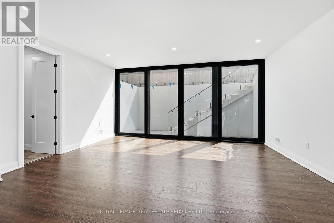
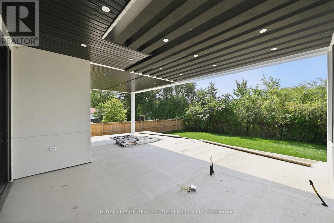
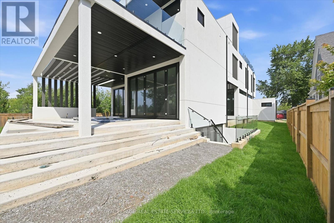
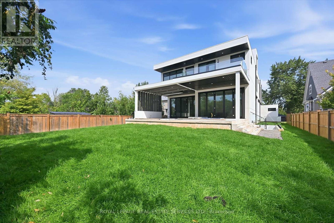
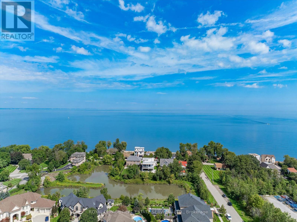
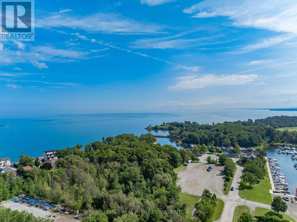
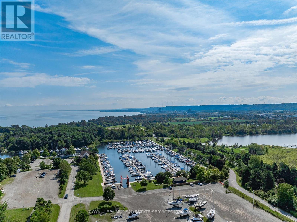
NEWLY COMPLETED IN 2025! Set in one of Stoney Creek's premier lakefront communities, this extraordinary contemporary residence delivers nearly 7,500 SF of impeccably finished living space, soaring interiors, and a remarkable blend of architectural impact and effortless everyday living. From the moment you enter, the scale and sophistication are unmistakable. A dramatic two-storey living room sets the tone, flowing seamlessly to the contemporary chef's kitchen with quartz countertops, premium appliances, waterfall island with breakfast bar, and fully equipped servery/prep kitchen. Designed for grand entertaining, the open concept family and dining rooms feature statement floor-to-ceiling bi-fold doors opening to a covered concrete patio and expansive backyard, creating exceptional indoor-outdoor living. A stylish powder room and dedicated home office complete the main level. The luxurious primary retreat features a walk-in closet with custom built-ins, floor-to-ceiling bi-fold doors opening to a covered balcony with lake views, and a spa-inspired five-piece ensuite with dual sinks and freestanding soaker tub. Three additional bedrooms, all with private three-piece ensuites, and a bright laundry room with floor-to-ceiling window complete the second level. The third level offers a kitchenette and access to a spectacular rooftop terrace overlooking Lake Ontario. The finished walk-up basement adds incredible versatility with a spacious recreation room, two bedrooms with shared ensuite, powder room, and abundant storage. Additional features include a private elevator servicing all levels, refined finishes throughout, an open-riser staircase with glass panels, and dramatic bi-fold doors. Yet the ultimate luxury is outside your windows - glittering water, spectacular sunrises, ever-changing lake views, and sunsets that transform the horizon. A truly exceptional residence where every day feels extraordinary. (certain images have been digitally enhanced and virtually staged) (id:50976)
Property Details
|
MLS® Number
|
X13762446 |
|
Property Type
|
Single Family |
|
Community Name
|
Winona Park |
|
Features
|
Carpet Free |
|
Parking Space Total
|
6 |
|
Structure
|
Patio(s), Porch |
Building
|
Bathroom Total
|
7 |
|
Bedrooms Above Ground
|
4 |
|
Bedrooms Below Ground
|
2 |
|
Bedrooms Total
|
6 |
|
Age
|
0 To 5 Years |
|
Amenities
|
Fireplace(s) |
|
Appliances
|
Garage Door Opener Remote(s), Water Heater, Cooktop, Dishwasher, Dryer, Garage Door Opener, Microwave, Gas Stove(s), Washer, Refrigerator |
|
Basement Development
|
Finished |
|
Basement Features
|
Walk-up |
|
Basement Type
|
N/a (finished), N/a |
|
Construction Style Attachment
|
Detached |
|
Cooling Type
|
Central Air Conditioning |
|
Exterior Finish
|
Stucco |
|
Fireplace Present
|
Yes |
|
Fireplace Total
|
1 |
|
Flooring Type
|
Hardwood, Tile, Laminate |
|
Foundation Type
|
Poured Concrete |
|
Half Bath Total
|
2 |
|
Heating Fuel
|
Natural Gas |
|
Heating Type
|
Forced Air |
|
Stories Total
|
2 |
|
Size Interior
|
5,000 - 100,000 Ft2 |
|
Type
|
House |
|
Utility Water
|
Municipal Water |
Parking
|
Attached Garage
|
|
|
Garage
|
|
|
Inside Entry
|
|
Land
|
Acreage
|
No |
|
Sewer
|
Sanitary Sewer |
|
Size Depth
|
190 Ft ,9 In |
|
Size Frontage
|
62 Ft |
|
Size Irregular
|
62 X 190.8 Ft |
|
Size Total Text
|
62 X 190.8 Ft|under 1/2 Acre |
|
Zoning Description
|
Rr |
Rooms
| Level |
Type |
Length |
Width |
Dimensions |
|
Second Level |
Bedroom 2 |
4.57 m |
5.49 m |
4.57 m x 5.49 m |
|
Second Level |
Bathroom |
2.79 m |
1.5 m |
2.79 m x 1.5 m |
|
Second Level |
Bedroom 3 |
4.93 m |
3.56 m |
4.93 m x 3.56 m |
|
Second Level |
Bathroom |
1.55 m |
3.68 m |
1.55 m x 3.68 m |
|
Second Level |
Bedroom 4 |
4.88 m |
3.91 m |
4.88 m x 3.91 m |
|
Second Level |
Bathroom |
4.32 m |
1.52 m |
4.32 m x 1.52 m |
|
Second Level |
Laundry Room |
3.61 m |
3.61 m |
3.61 m x 3.61 m |
|
Second Level |
Primary Bedroom |
5.69 m |
5 m |
5.69 m x 5 m |
|
Second Level |
Bathroom |
4.01 m |
3.66 m |
4.01 m x 3.66 m |
|
Third Level |
Loft |
5.59 m |
5.56 m |
5.59 m x 5.56 m |
|
Basement |
Recreational, Games Room |
10.64 m |
10.62 m |
10.64 m x 10.62 m |
|
Basement |
Bedroom 5 |
4.22 m |
5.08 m |
4.22 m x 5.08 m |
|
Basement |
Bedroom |
4.06 m |
5.05 m |
4.06 m x 5.05 m |
|
Basement |
Bathroom |
4.04 m |
1.63 m |
4.04 m x 1.63 m |
|
Basement |
Utility Room |
3.25 m |
3.35 m |
3.25 m x 3.35 m |
|
Basement |
Other |
3.61 m |
3.3 m |
3.61 m x 3.3 m |
|
Basement |
Bathroom |
2.18 m |
1.35 m |
2.18 m x 1.35 m |
|
Main Level |
Living Room |
9.02 m |
7.19 m |
9.02 m x 7.19 m |
|
Main Level |
Office |
6.3 m |
3.66 m |
6.3 m x 3.66 m |
|
Main Level |
Other |
2.77 m |
2.72 m |
2.77 m x 2.72 m |
|
Main Level |
Kitchen |
4.72 m |
5.54 m |
4.72 m x 5.54 m |
|
Main Level |
Dining Room |
4.27 m |
5.36 m |
4.27 m x 5.36 m |
|
Main Level |
Family Room |
6.12 m |
5.66 m |
6.12 m x 5.66 m |
|
Main Level |
Bathroom |
1.6 m |
2.34 m |
1.6 m x 2.34 m |
|
Main Level |
Laundry Room |
1.83 m |
4.14 m |
1.83 m x 4.14 m |
Utilities
|
Cable
|
Available |
|
Electricity
|
Available |
|
Sewer
|
Installed |
https://www.realtor.ca/real-estate/30254737/36-windemere-road-hamilton-winona-park-winona-park