5 Bedroom
4 Bathroom
2,000 - 2,500 sqft
Fireplace
Central Air Conditioning, Air Exchanger
Forced Air
Landscaped, Lawn Sprinkler
$999,900
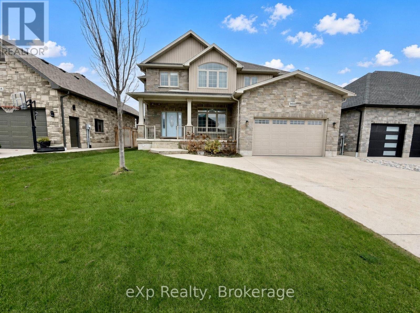
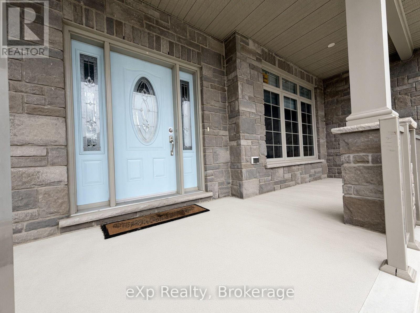
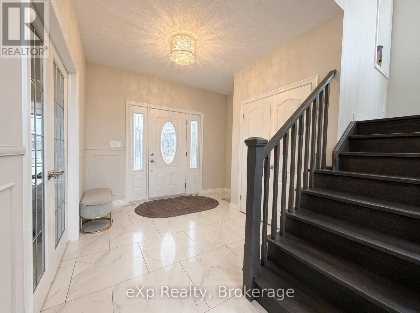
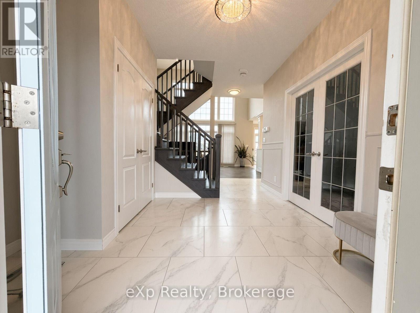
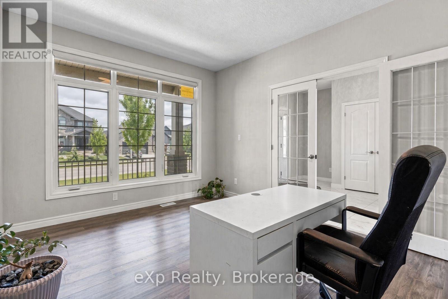
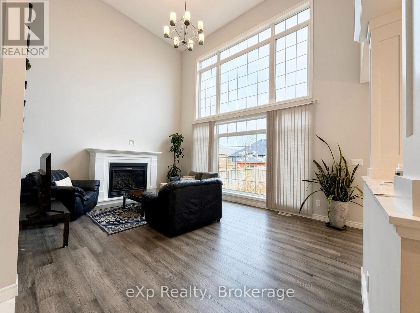
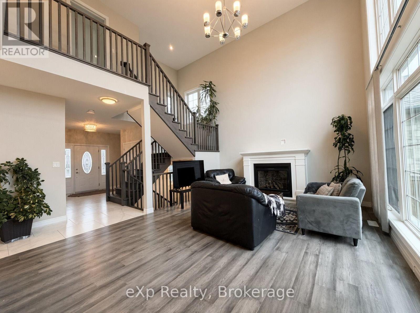
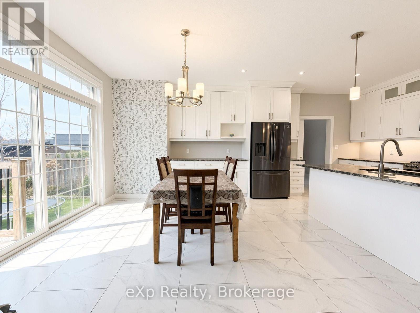
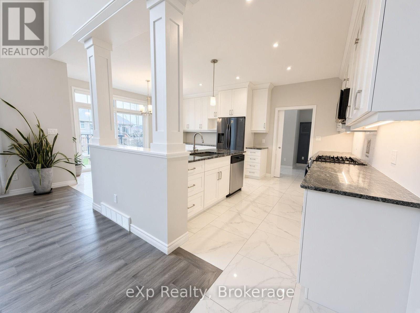
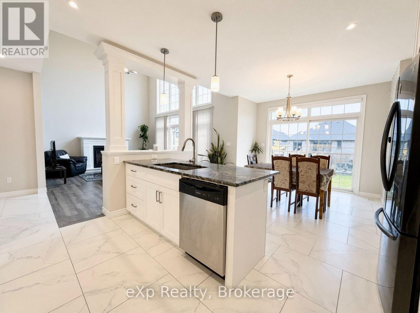
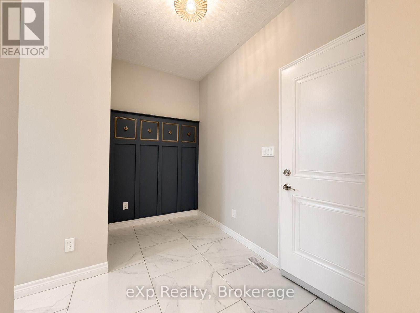
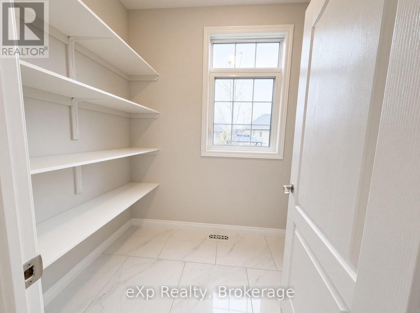
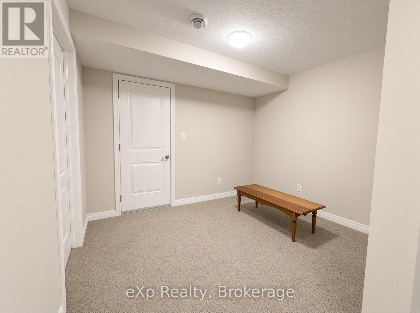
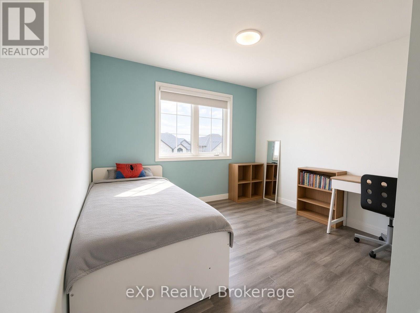
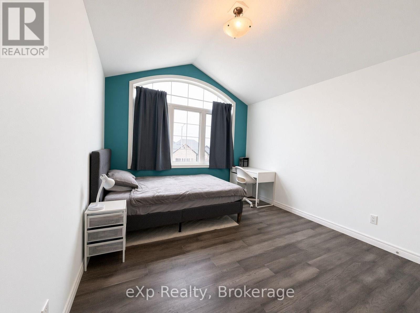
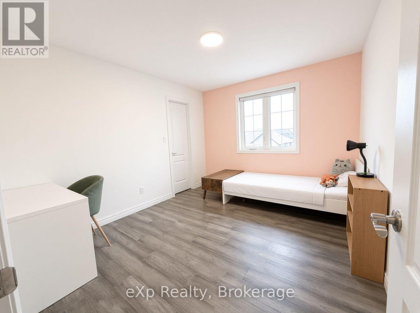
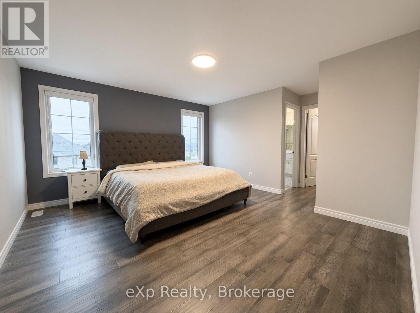
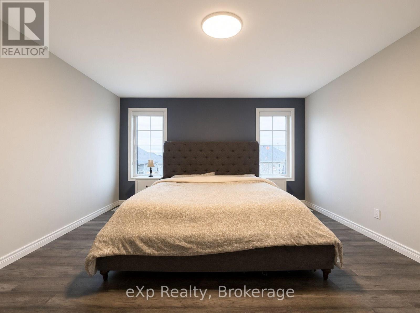
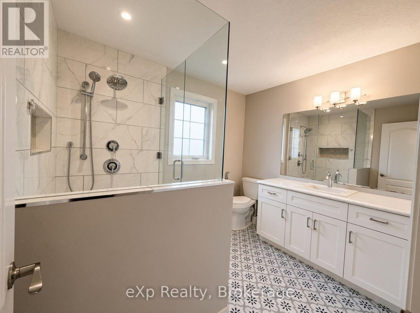
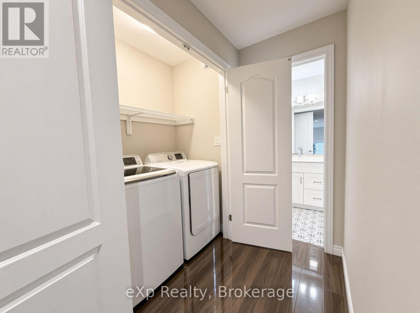
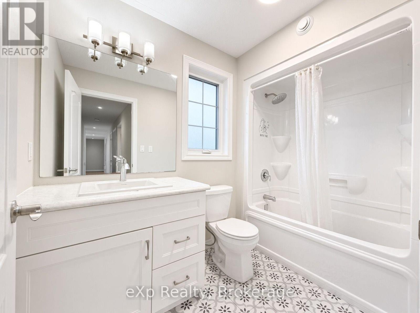
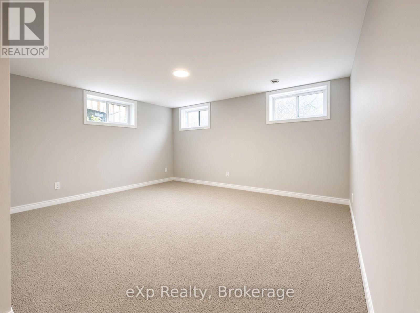
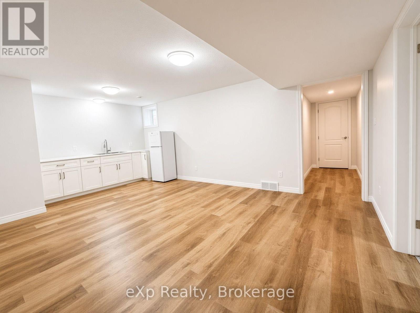
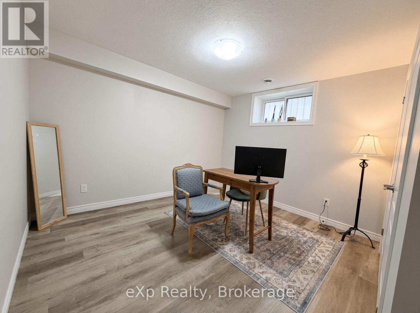
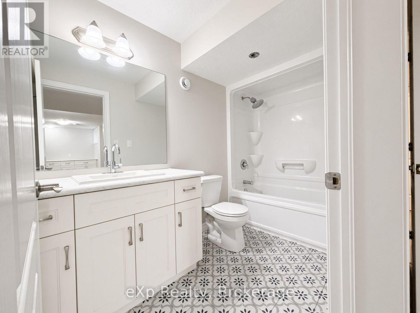
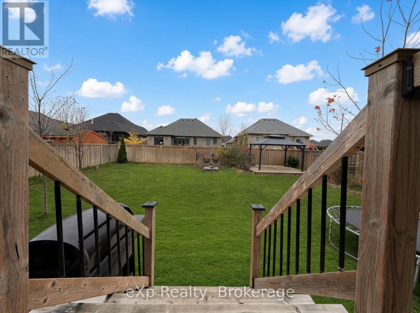
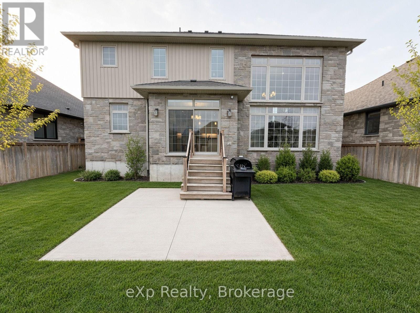
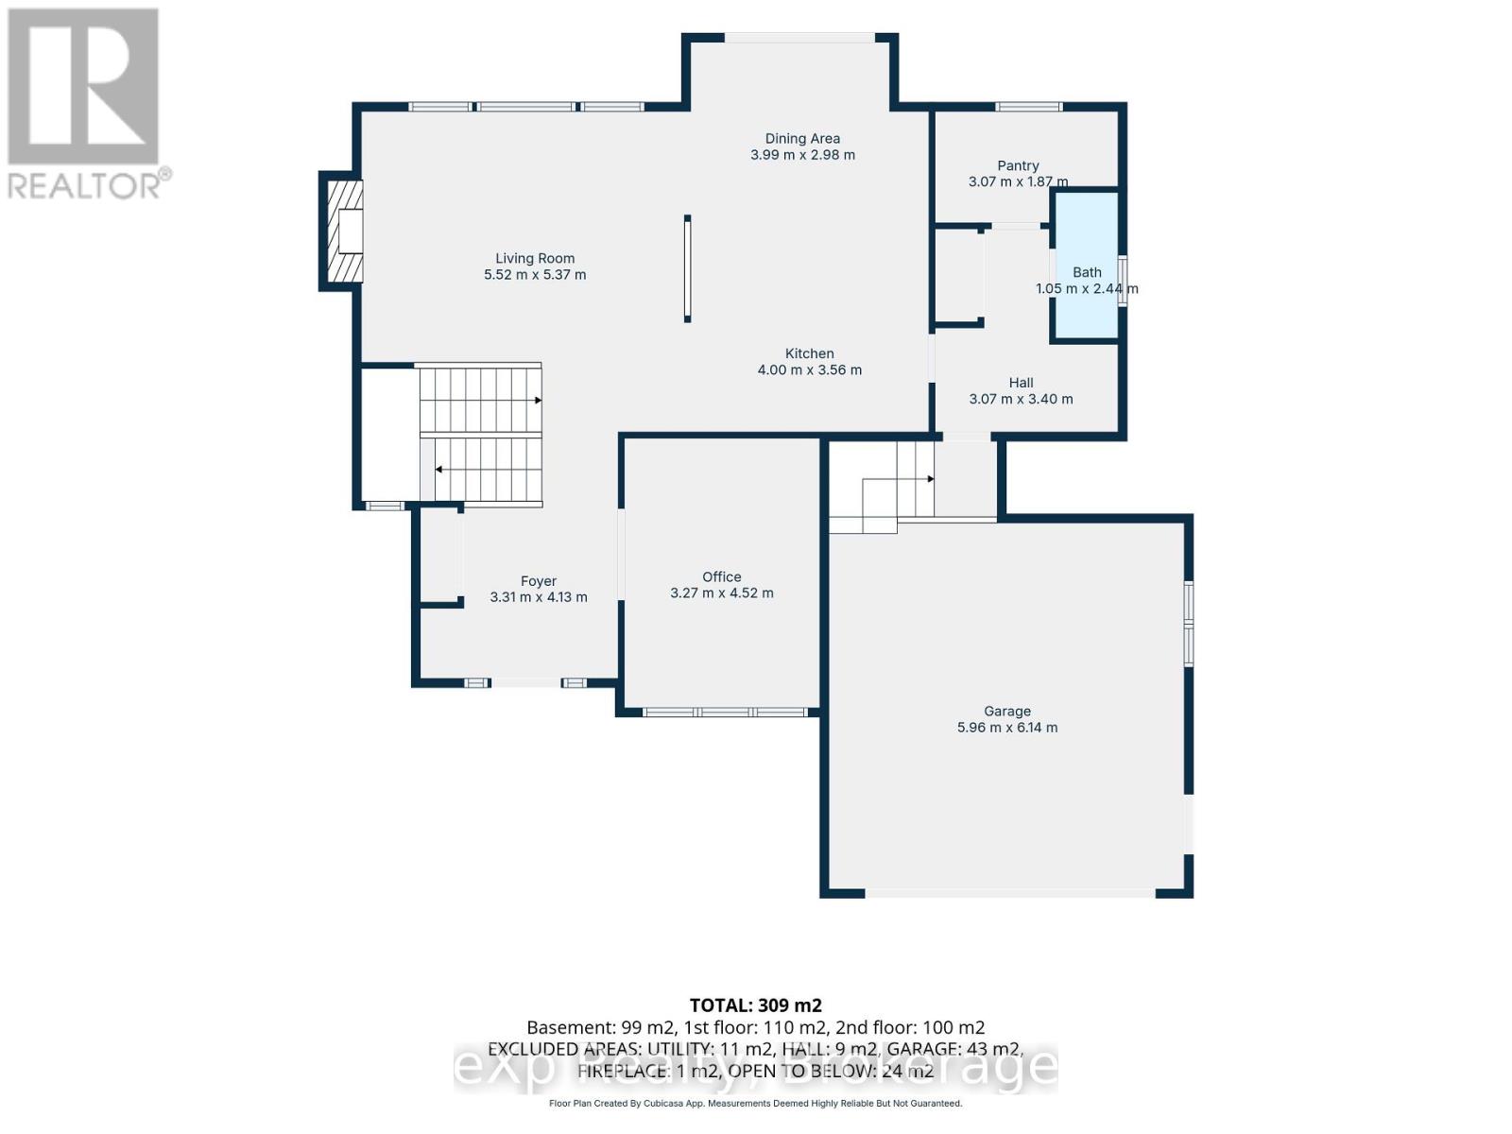
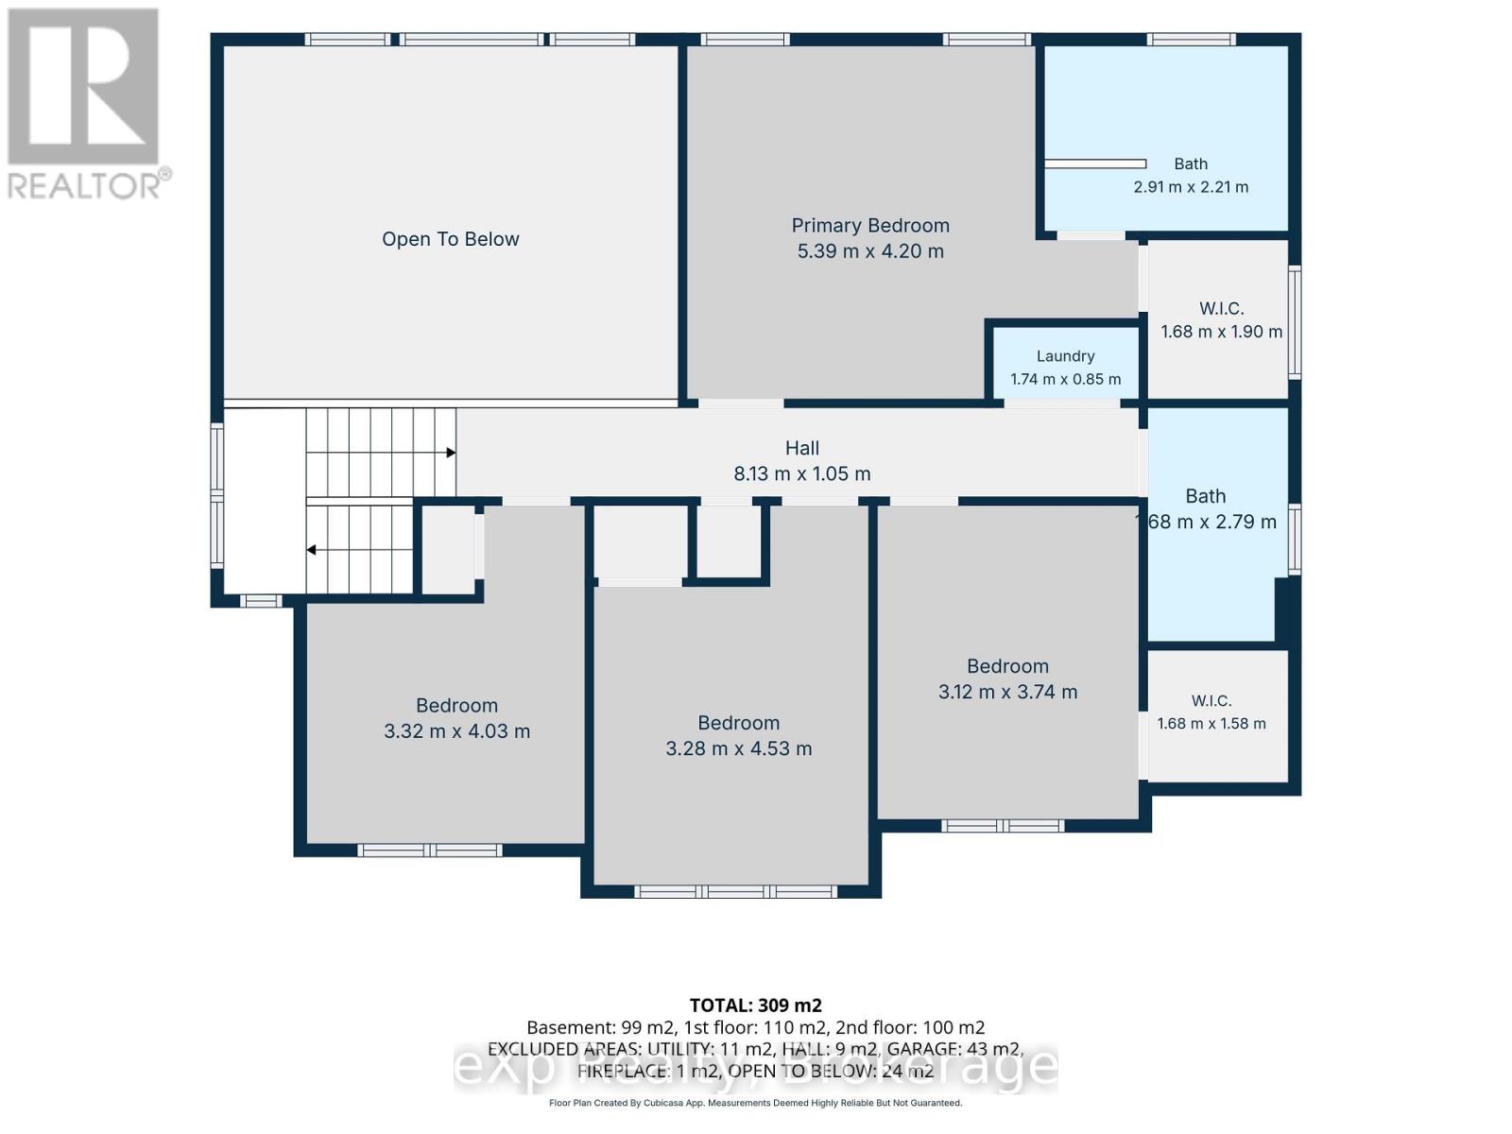
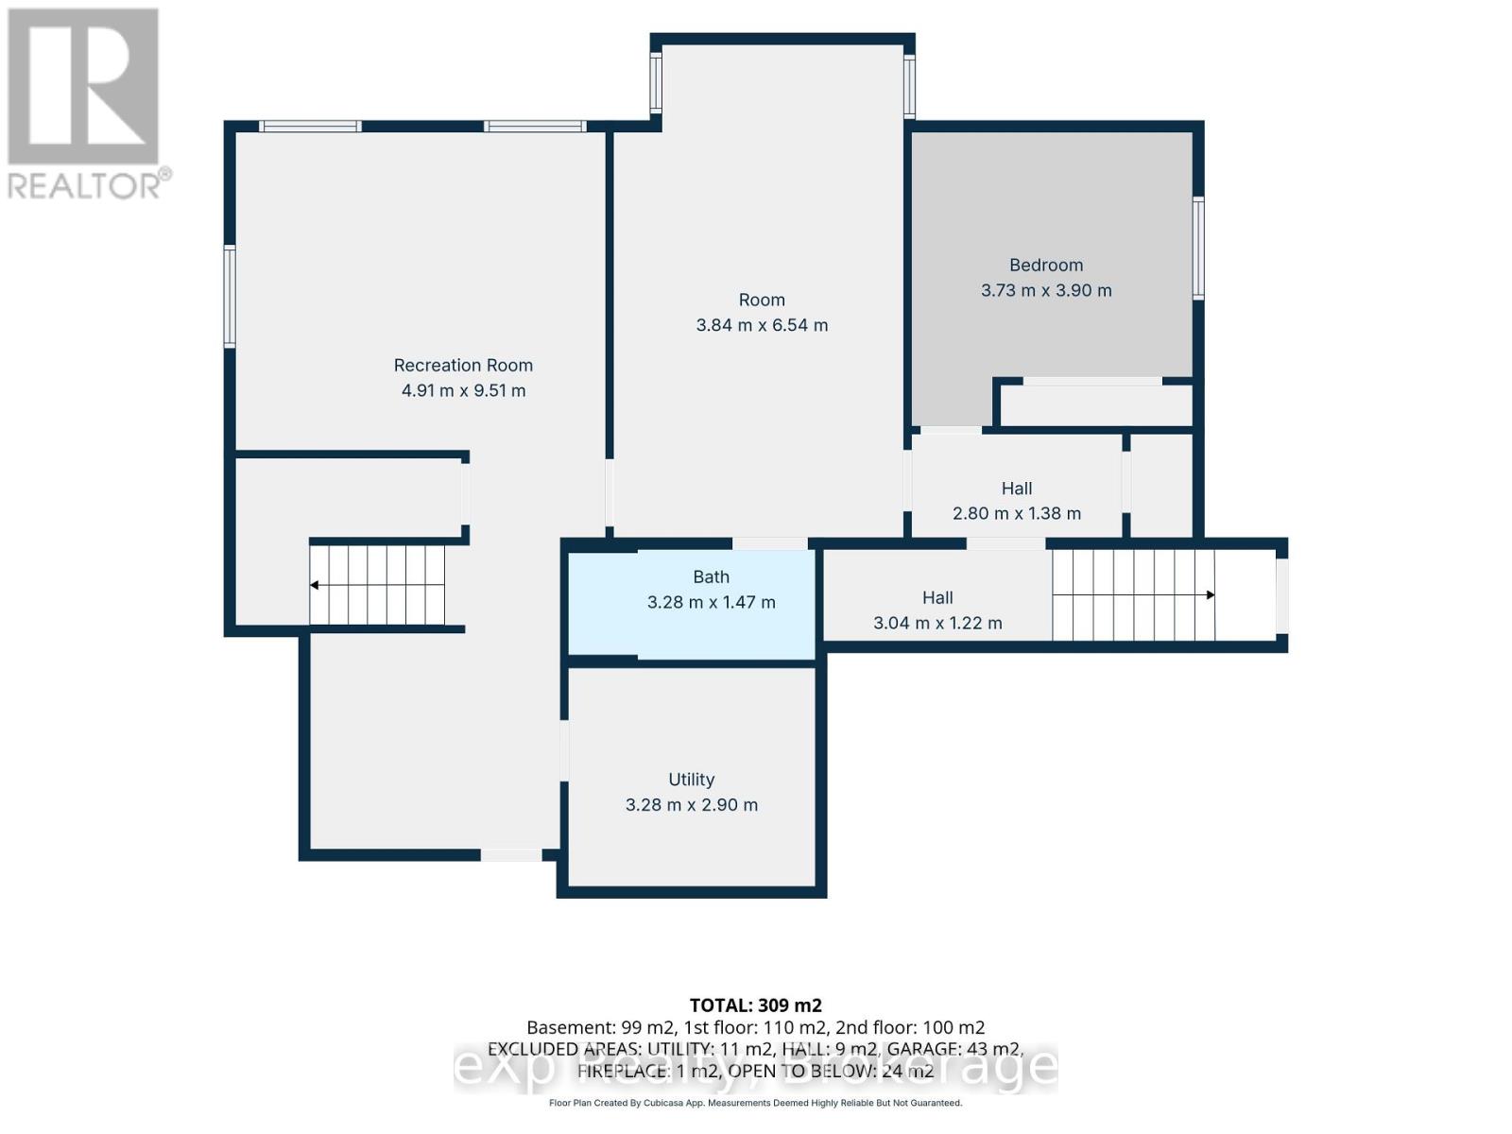
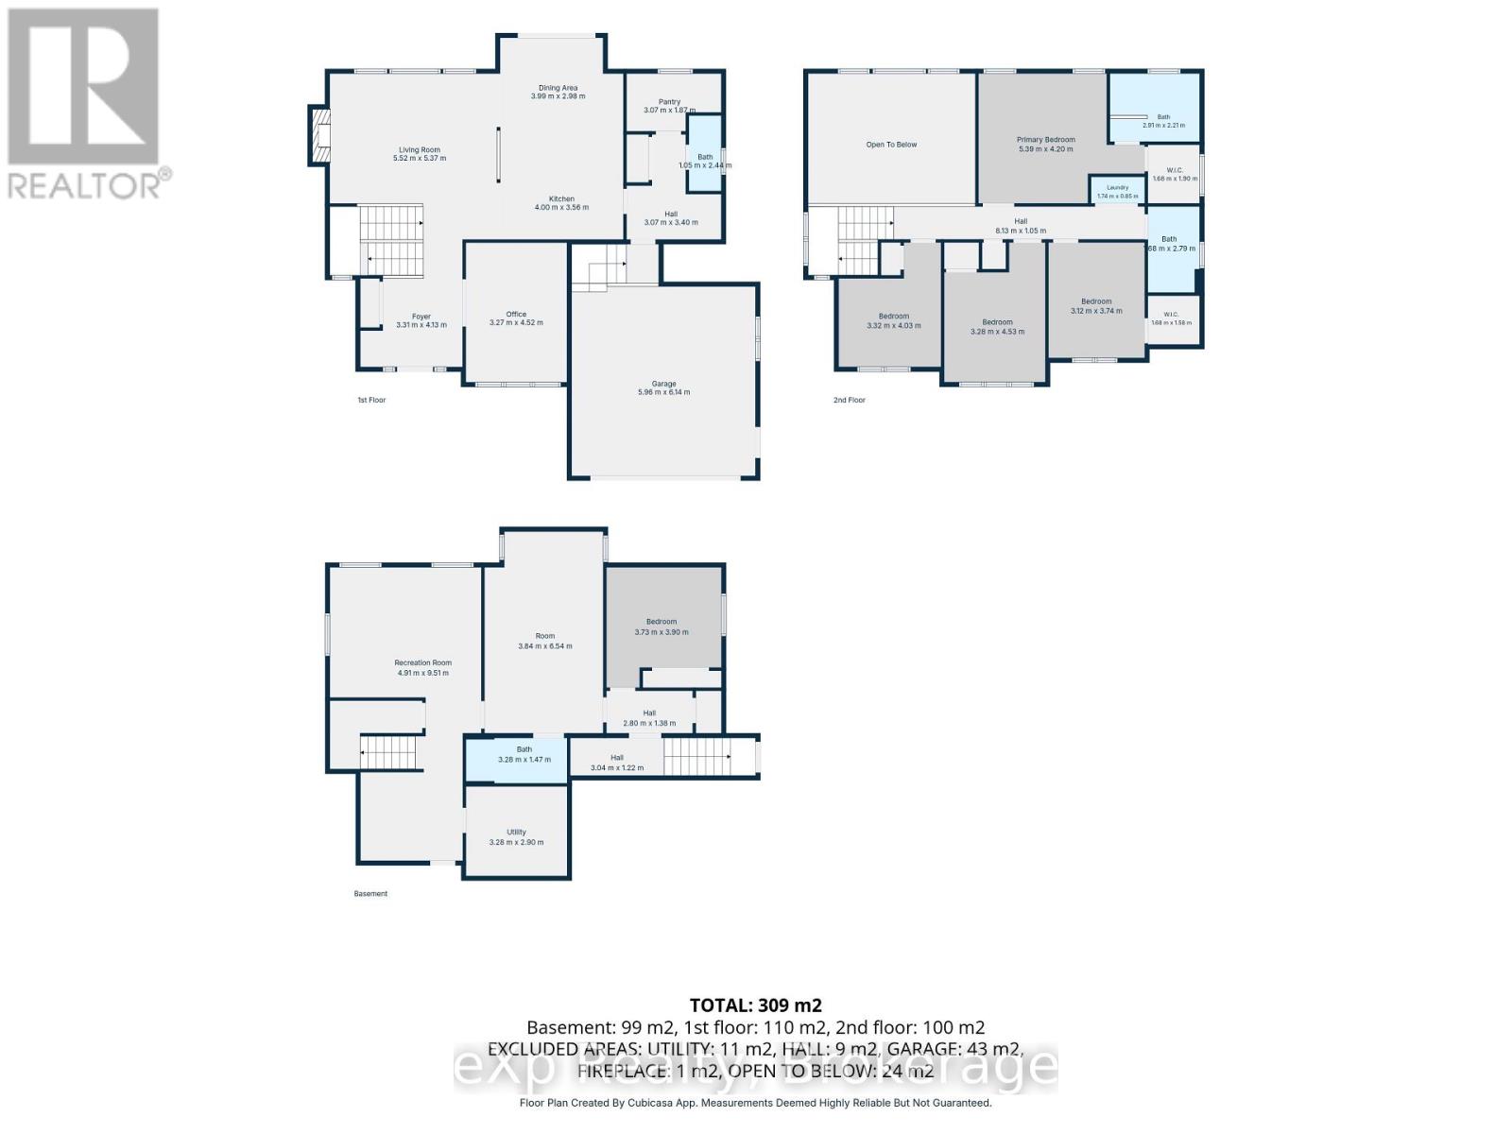
Welcome to 360 Devonshire Road in the desirable town of Port Elgin and the shores of Lake Huron. This six-year-old two-storey home offers excellent curb appeal and sits in a sought-after neighbourhood. The bright and welcoming foyer features expansive windows that flood the home with natural light. The main level includes a formal office, a lovely eat-in kitchen with granite countertops, and patio doors that open to the fully fenced backyard. Adjacent to the kitchen is a cozy living room highlighted by a natural gas fireplace. Completing the main floor are a powder room, mudroom, and generous walk-in storage/pantry. Upstairs, a balcony-style breezeway leads to four bedrooms, including a primary suite with a large ensuite and walk-in closet. The upper level also includes a full bathroom and convenient laundry. The lower level offers flexibility with its own separate entrance. It includes a kitchenette, rec room, full bathroom, and a fifth bedroom-ideal for extended family, guests, or a potential income suite. Outside, a large garage provides plenty of space for vehicles and storage, complemented by ample additional parking. (id:50976)
Property Details
|
MLS® Number
|
X14188584 |
|
Property Type
|
Single Family |
|
Community Name
|
Saugeen Shores |
|
Amenities Near By
|
Beach, Schools |
|
Community Features
|
Community Centre |
|
Equipment Type
|
Water Heater |
|
Features
|
Sump Pump |
|
Parking Space Total
|
5 |
|
Rental Equipment Type
|
Water Heater |
|
Structure
|
Porch |
|
Water Front Name
|
Lake Huron |
Building
|
Bathroom Total
|
4 |
|
Bedrooms Above Ground
|
4 |
|
Bedrooms Below Ground
|
1 |
|
Bedrooms Total
|
5 |
|
Age
|
6 To 15 Years |
|
Amenities
|
Fireplace(s) |
|
Appliances
|
Water Meter, Dishwasher, Dryer, Microwave, Stove, Washer, Refrigerator |
|
Basement Development
|
Finished |
|
Basement Features
|
Separate Entrance, Walk-up, Walk Out |
|
Basement Type
|
Full, N/a, N/a, N/a (finished) |
|
Construction Style Attachment
|
Detached |
|
Cooling Type
|
Central Air Conditioning, Air Exchanger |
|
Exterior Finish
|
Stone, Vinyl Siding |
|
Fireplace Present
|
Yes |
|
Fireplace Total
|
1 |
|
Foundation Type
|
Poured Concrete |
|
Half Bath Total
|
1 |
|
Heating Fuel
|
Natural Gas |
|
Heating Type
|
Forced Air |
|
Stories Total
|
2 |
|
Size Interior
|
2,000 - 2,500 Sqft |
|
Type
|
House |
|
Utility Water
|
Municipal Water |
Parking
Land
|
Acreage
|
No |
|
Fence Type
|
Fully Fenced, Fenced Yard |
|
Land Amenities
|
Beach, Schools |
|
Landscape Features
|
Landscaped, Lawn Sprinkler |
|
Sewer
|
Sanitary Sewer |
|
Size Depth
|
131 Ft ,2 In |
|
Size Frontage
|
57 Ft ,4 In |
|
Size Irregular
|
57.4 X 131.2 Ft |
|
Size Total Text
|
57.4 X 131.2 Ft |
|
Zoning Description
|
R2-5 |
Rooms
| Level |
Type |
Length |
Width |
Dimensions |
|
Second Level |
Laundry Room |
1.74 m |
0.85 m |
1.74 m x 0.85 m |
|
Second Level |
Primary Bedroom |
5.39 m |
4.2 m |
5.39 m x 4.2 m |
|
Second Level |
Bedroom 2 |
3.32 m |
4.03 m |
3.32 m x 4.03 m |
|
Second Level |
Bedroom 3 |
3.28 m |
4.53 m |
3.28 m x 4.53 m |
|
Second Level |
Bedroom 4 |
3.12 m |
3.74 m |
3.12 m x 3.74 m |
|
Basement |
Recreational, Games Room |
4.91 m |
9.51 m |
4.91 m x 9.51 m |
|
Basement |
Other |
3.84 m |
6.54 m |
3.84 m x 6.54 m |
|
Basement |
Bedroom |
3.73 m |
3.9 m |
3.73 m x 3.9 m |
|
Basement |
Utility Room |
3.28 m |
2.9 m |
3.28 m x 2.9 m |
|
Main Level |
Foyer |
3.31 m |
4.13 m |
3.31 m x 4.13 m |
|
Main Level |
Office |
3.27 m |
4.52 m |
3.27 m x 4.52 m |
|
Main Level |
Kitchen |
4 m |
3.56 m |
4 m x 3.56 m |
|
Main Level |
Dining Room |
3.99 m |
2.98 m |
3.99 m x 2.98 m |
|
Main Level |
Living Room |
5.52 m |
5.37 m |
5.52 m x 5.37 m |
|
Main Level |
Pantry |
3.07 m |
1.67 m |
3.07 m x 1.67 m |
Utilities
|
Cable
|
Available |
|
Electricity
|
Installed |
|
Sewer
|
Installed |
https://www.realtor.ca/real-estate/30521595/360-devonshire-road-saugeen-shores-saugeen-shores