6 Bedroom
4 Bathroom
2,500 - 3,000 ft2
Fireplace
Central Air Conditioning
Forced Air
$1,425,000
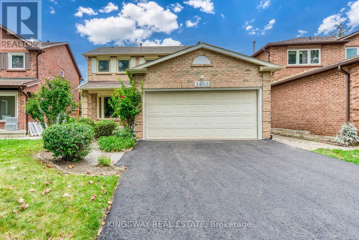
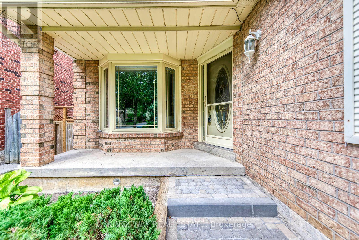
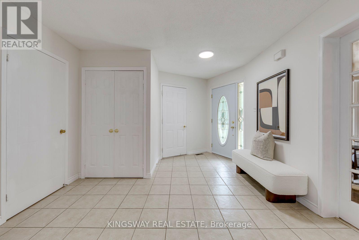
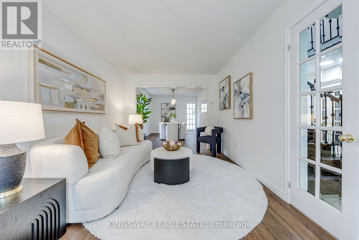
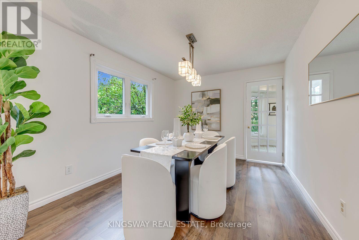
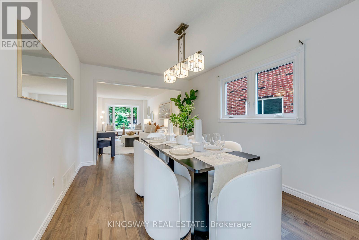
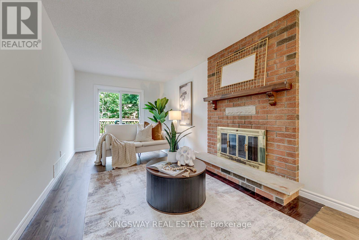
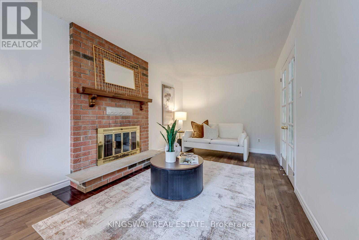
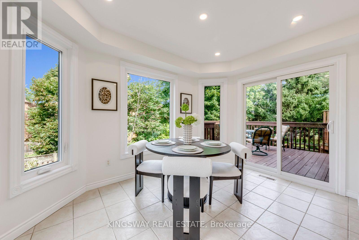
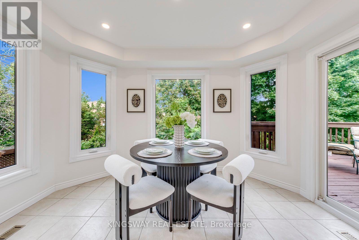
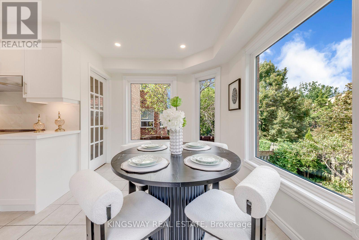
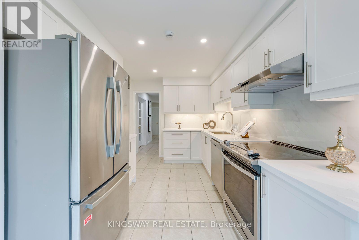
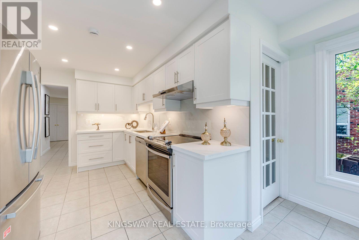
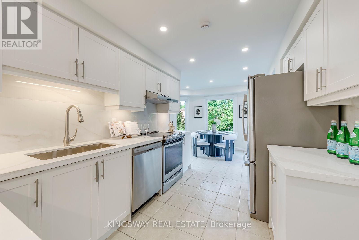
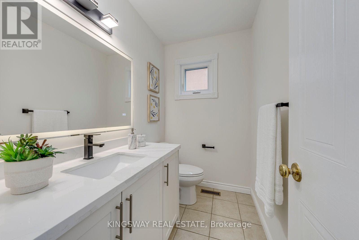
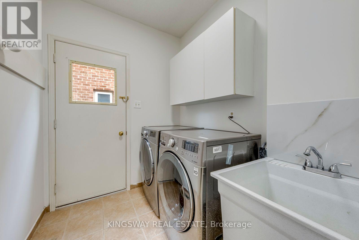
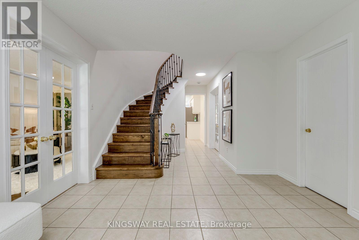
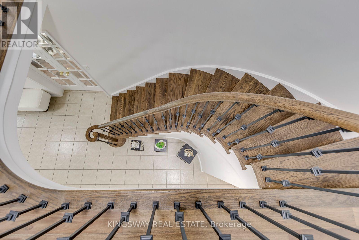
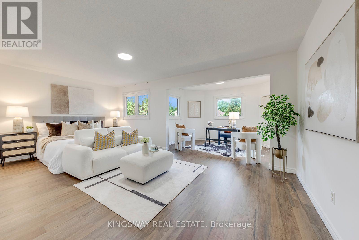
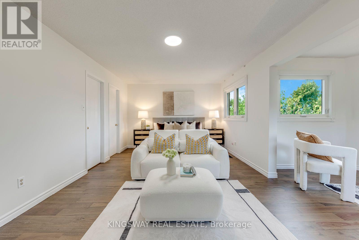
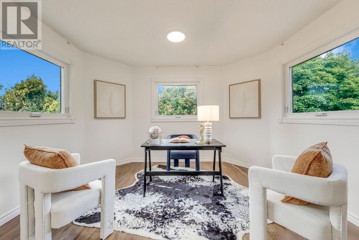
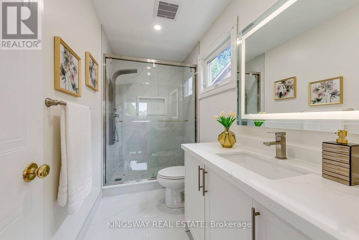
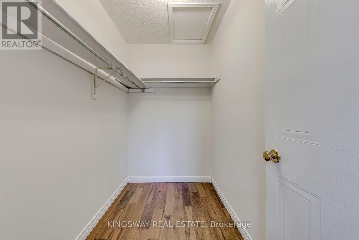
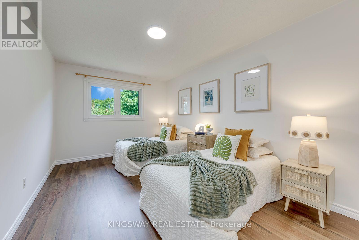
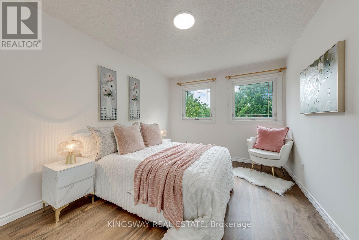
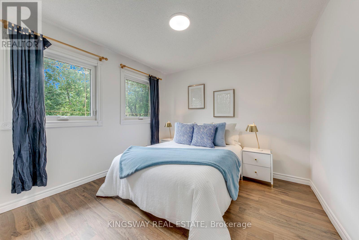
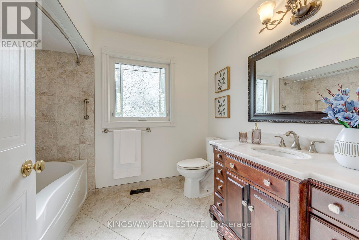
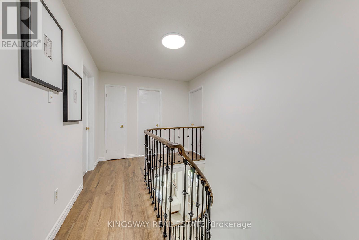
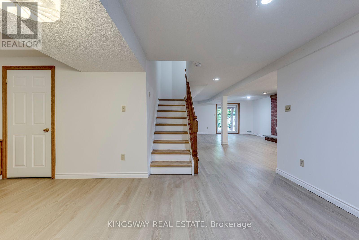
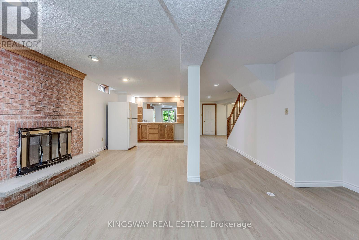
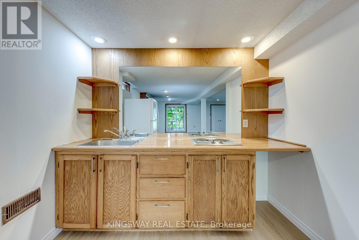
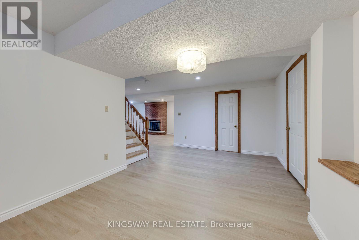
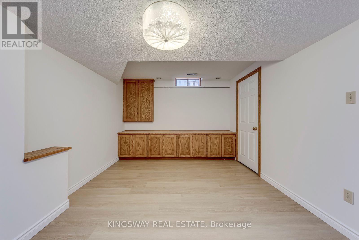
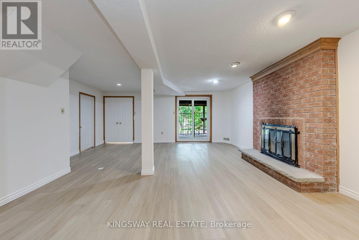
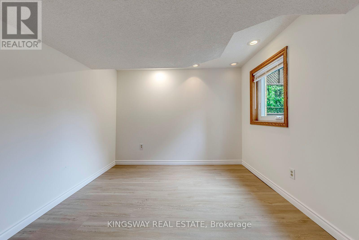
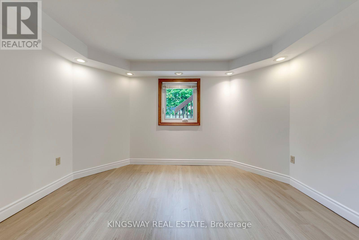
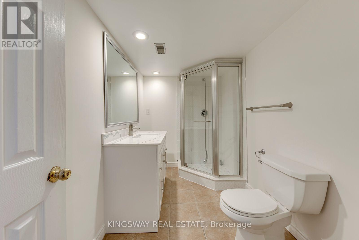
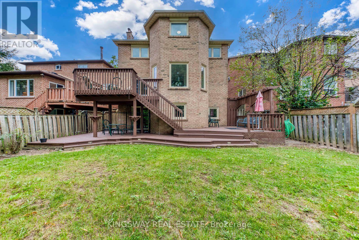
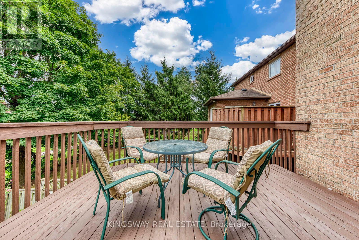
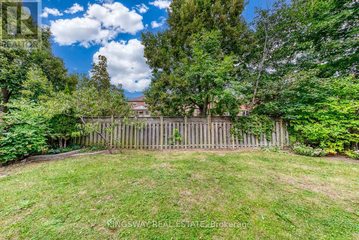
RARE GROUND-LEVEL WALK-OUT BASEMENT! This 4+2 bed, 3.5-bath detached home with a 2-car garage situated on a quiet, exclusive crescent beside Tom Chater Memorial Park. The house has been completely renovated from top to bottom. Main & 2nd levels feature new hardwood floors, new hardwood stairs with wrought iron railings, and a new modern kitchen with quartz countertops. Carpet-free and Freshly Painted throughout. Walk out from the family room and breakfast area to multi-tiered decks overlooking a private yard. Spacious primary bedroom offers a sitting area, walk-in closet, and a newly renovated ensuite bath.Finished lower level flooded with natural light, featuring a private entrance, 2 bright bedrooms, kitchenette, 3pc bath, new vinyl flooring, and its own SEPARATE 2ND LAUNDRY-ideal for an in-law suite or potential rental helper! New Driveway and an interlock walkway, Entrance From Garage To House. Prime location close to top schools, parks, shopping, transit, hospital, and Hwy 403/QEW. (id:50976)
Property Details
|
MLS® Number
|
W13793190 |
|
Property Type
|
Single Family |
|
Community Name
|
Erin Mills |
|
Equipment Type
|
Water Heater |
|
Features
|
Carpet Free, In-law Suite |
|
Parking Space Total
|
4 |
|
Rental Equipment Type
|
Water Heater |
Building
|
Bathroom Total
|
4 |
|
Bedrooms Above Ground
|
4 |
|
Bedrooms Below Ground
|
2 |
|
Bedrooms Total
|
6 |
|
Appliances
|
Dishwasher, Dryer, Garage Door Opener, Stove, Washer, Refrigerator |
|
Basement Development
|
Finished |
|
Basement Features
|
Separate Entrance, Walk Out |
|
Basement Type
|
N/a, N/a, N/a (finished) |
|
Construction Style Attachment
|
Detached |
|
Cooling Type
|
Central Air Conditioning |
|
Exterior Finish
|
Brick |
|
Fireplace Present
|
Yes |
|
Flooring Type
|
Hardwood, Vinyl, Ceramic |
|
Foundation Type
|
Concrete |
|
Half Bath Total
|
1 |
|
Heating Fuel
|
Natural Gas |
|
Heating Type
|
Forced Air |
|
Stories Total
|
2 |
|
Size Interior
|
2,500 - 3,000 Ft2 |
|
Type
|
House |
|
Utility Water
|
Municipal Water |
Parking
Land
|
Acreage
|
No |
|
Sewer
|
Sanitary Sewer |
|
Size Depth
|
116 Ft ,10 In |
|
Size Frontage
|
45 Ft ,8 In |
|
Size Irregular
|
45.7 X 116.9 Ft ; 45.66x116.85x38.63x119.24 |
|
Size Total Text
|
45.7 X 116.9 Ft ; 45.66x116.85x38.63x119.24 |
Rooms
| Level |
Type |
Length |
Width |
Dimensions |
|
Second Level |
Primary Bedroom |
5.97 m |
3.56 m |
5.97 m x 3.56 m |
|
Second Level |
Sitting Room |
3.73 m |
2.59 m |
3.73 m x 2.59 m |
|
Second Level |
Bedroom 2 |
4.75 m |
3.02 m |
4.75 m x 3.02 m |
|
Second Level |
Bedroom 3 |
4.34 m |
3.02 m |
4.34 m x 3.02 m |
|
Main Level |
Living Room |
5.64 m |
3.02 m |
5.64 m x 3.02 m |
|
Main Level |
Dining Room |
4.14 m |
3.02 m |
4.14 m x 3.02 m |
|
Main Level |
Laundry Room |
2.23 m |
2.1 m |
2.23 m x 2.1 m |
|
Main Level |
Kitchen |
3.68 m |
2.72 m |
3.68 m x 2.72 m |
|
Main Level |
Eating Area |
3.71 m |
2.62 m |
3.71 m x 2.62 m |
|
Main Level |
Bedroom 4 |
3.13 m |
3.1 m |
3.13 m x 3.1 m |
|
Ground Level |
Bedroom 5 |
3.73 m |
2.59 m |
3.73 m x 2.59 m |
|
Ground Level |
Bedroom |
3.2 m |
2.96 m |
3.2 m x 2.96 m |
|
Ground Level |
Great Room |
8.89 m |
7.77 m |
8.89 m x 7.77 m |
|
Ground Level |
Recreational, Games Room |
5.77 m |
3.15 m |
5.77 m x 3.15 m |
|
Ground Level |
Utility Room |
4 m |
3.3 m |
4 m x 3.3 m |
|
Ground Level |
Family Room |
5.97 m |
3.56 m |
5.97 m x 3.56 m |
https://www.realtor.ca/real-estate/30288904/3603-kelso-crescent-mississauga-erin-mills-erin-mills