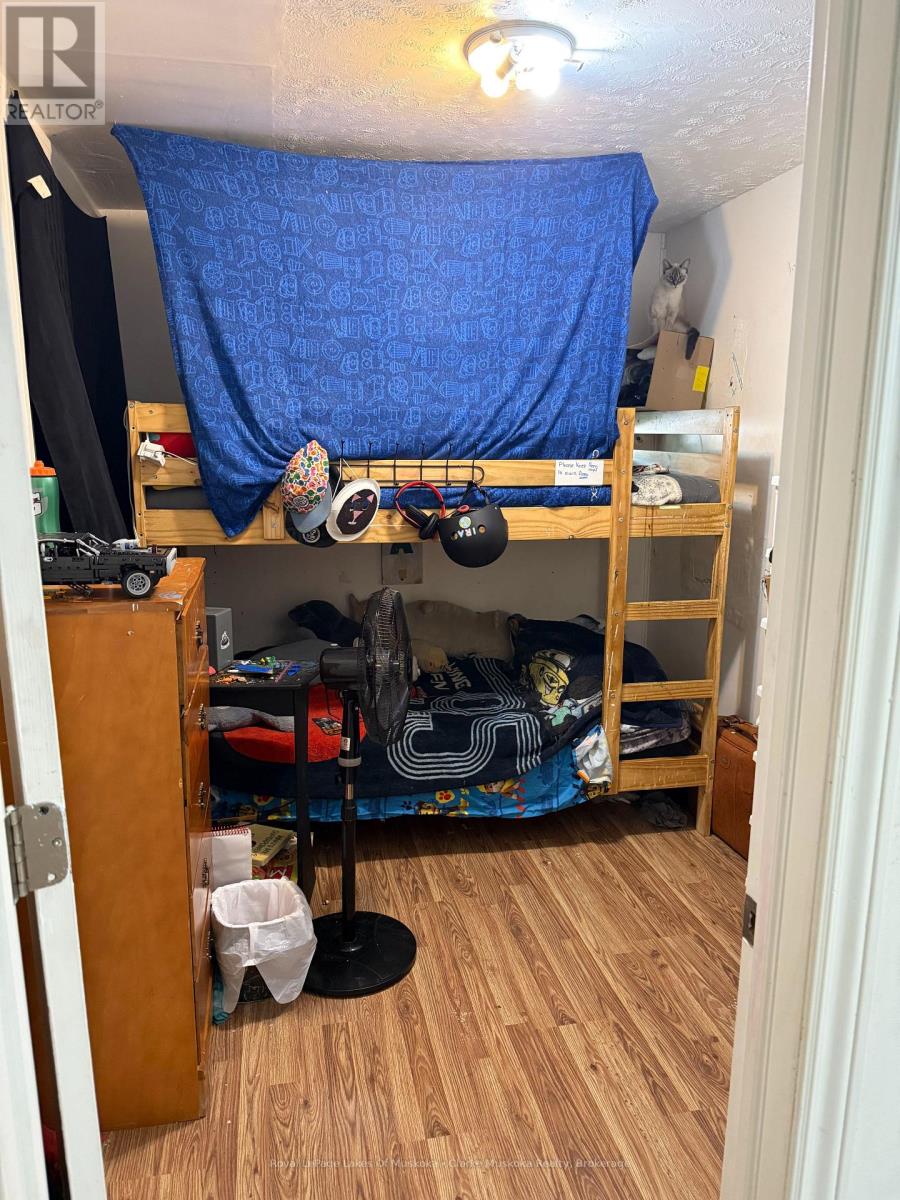
2 Bedroom
1 Bathroom
700 - 1,100 ft2
Bungalow
None
Forced Air
$309,900
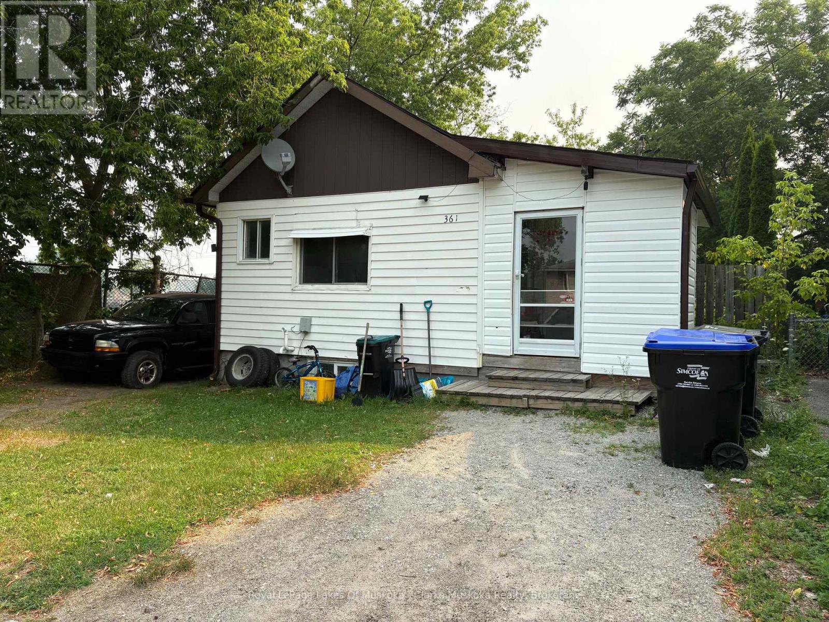
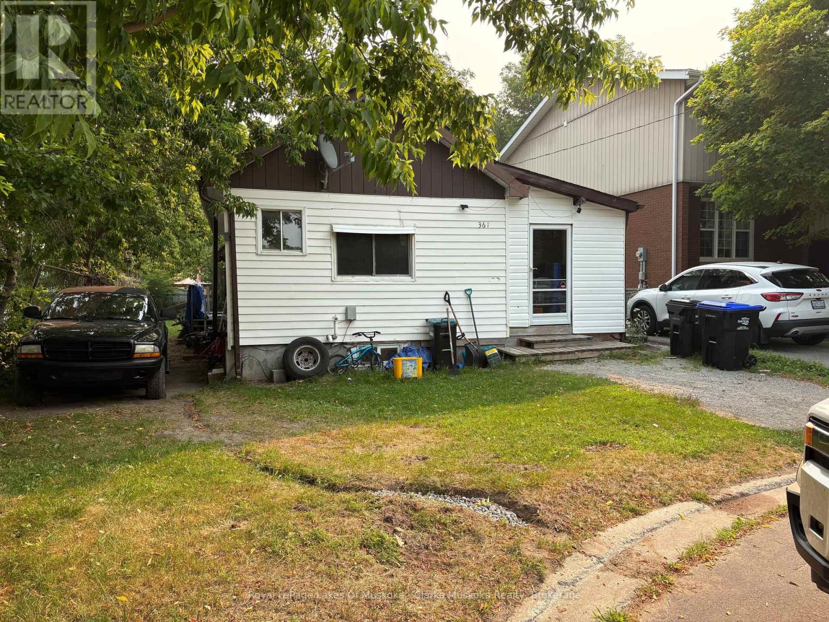
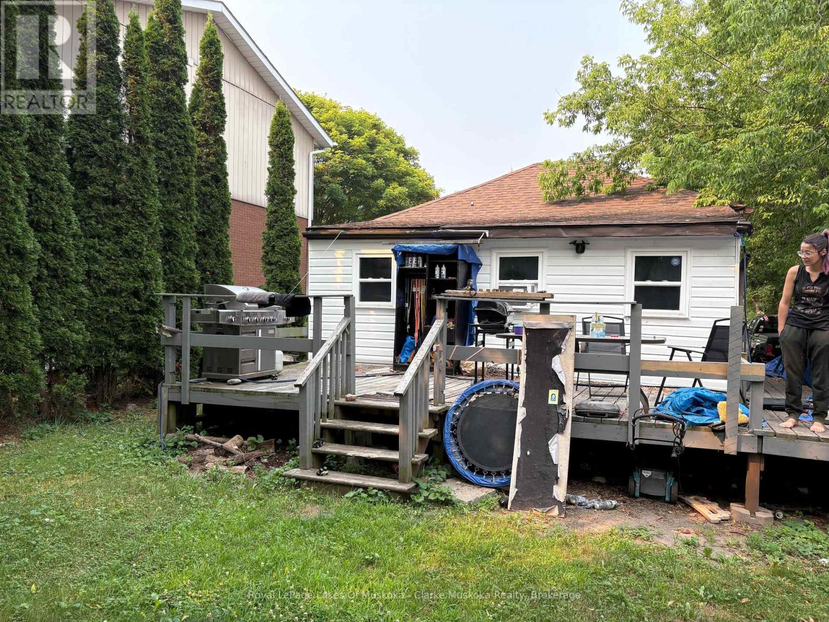
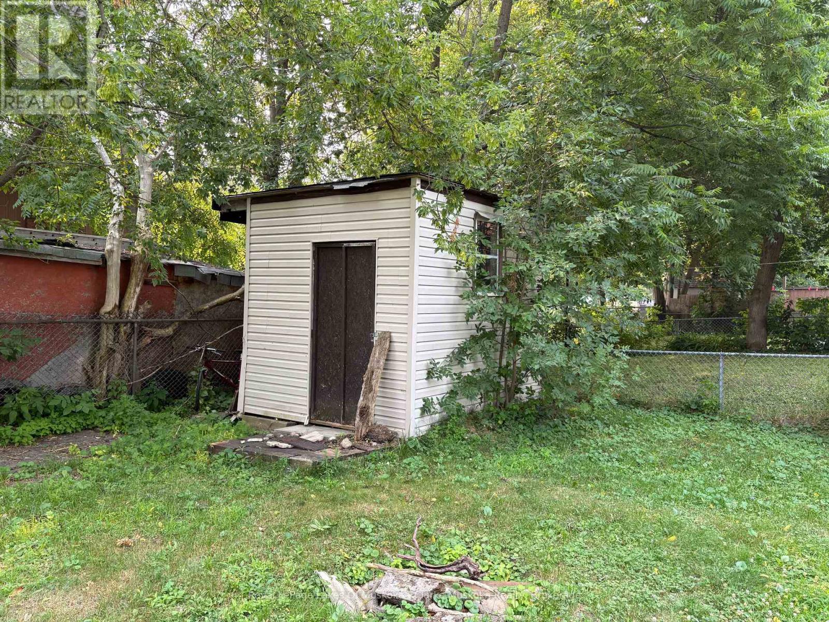
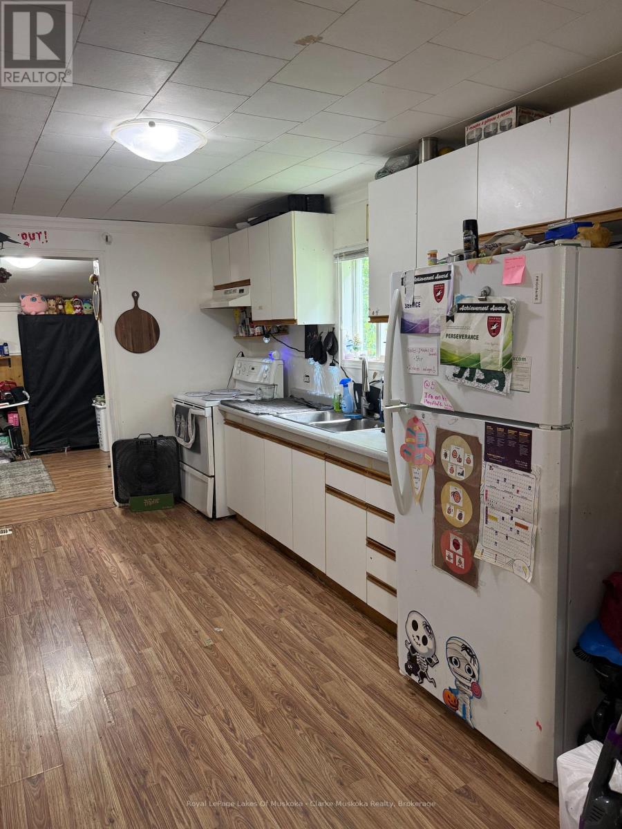
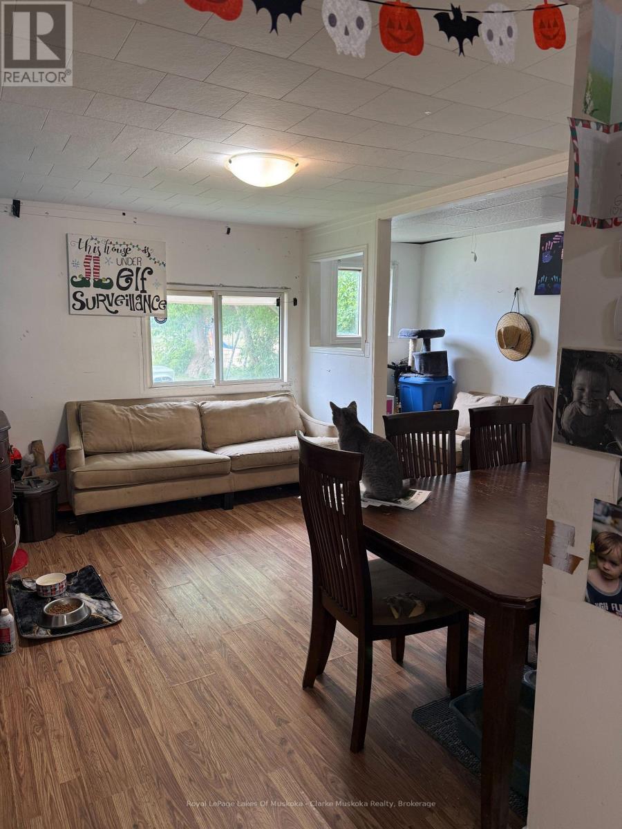
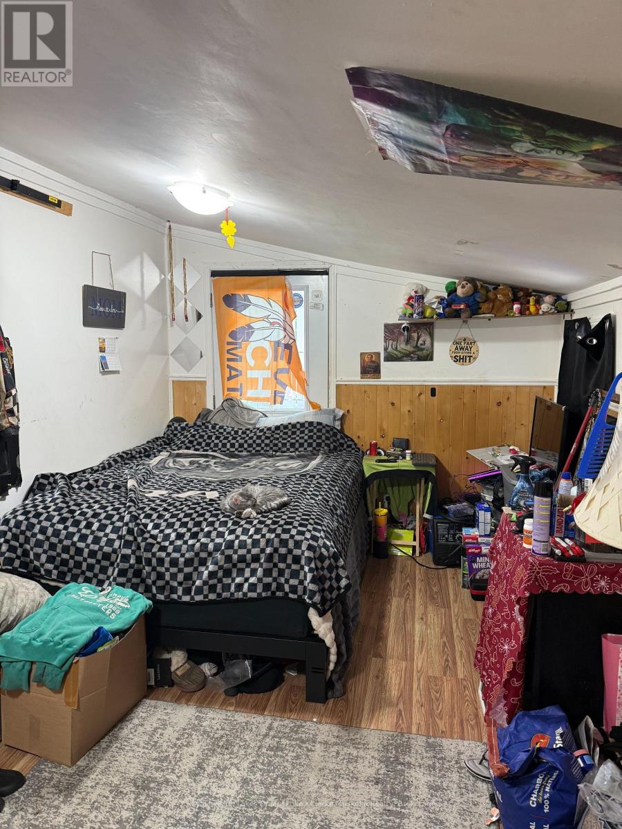
Ideal for first-time buyers, investors, or those looking to downsize, this home offers a functional layout with plenty of potential. Natural light fills the main living areas, creating a bright and comfortable space. The living room flows into the kitchen, which features appliances and room for a dining table. Just off the kitchen is a versatile bonus room that could be used as a home office, hobby room, storage area, or gym. The bedroom offers a large closet and a window that brings in plenty of natural light. Outside, you'll find a spacious deck overlooking the backyard, complete with a storage shed and ample parking at both the front and side of the home. With a practical layout and room to make it your own, this property is a great opportunity. (id:50976)
Property Details
|
MLS® Number
|
S13573576 |
|
Property Type
|
Single Family |
|
Community Name
|
Midland |
|
Features
|
Flat Site |
|
Parking Space Total
|
1 |
Building
|
Bathroom Total
|
1 |
|
Bedrooms Above Ground
|
2 |
|
Bedrooms Total
|
2 |
|
Age
|
51 To 99 Years |
|
Architectural Style
|
Bungalow |
|
Basement Type
|
Crawl Space |
|
Construction Style Attachment
|
Detached |
|
Cooling Type
|
None |
|
Exterior Finish
|
Vinyl Siding |
|
Flooring Type
|
Laminate, Ceramic |
|
Foundation Type
|
Block |
|
Heating Fuel
|
Natural Gas |
|
Heating Type
|
Forced Air |
|
Stories Total
|
1 |
|
Size Interior
|
700 - 1,100 Ft2 |
|
Type
|
House |
|
Utility Water
|
Municipal Water |
Parking
Land
|
Acreage
|
No |
|
Sewer
|
Sanitary Sewer |
|
Size Depth
|
100 Ft |
|
Size Frontage
|
41 Ft ,10 In |
|
Size Irregular
|
41.9 X 100 Ft |
|
Size Total Text
|
41.9 X 100 Ft|under 1/2 Acre |
|
Zoning Description
|
Rt |
Rooms
| Level |
Type |
Length |
Width |
Dimensions |
|
Main Level |
Living Room |
4.67 m |
4.06 m |
4.67 m x 4.06 m |
|
Main Level |
Dining Room |
3.17 m |
1.21 m |
3.17 m x 1.21 m |
|
Main Level |
Kitchen |
2.79 m |
4.67 m |
2.79 m x 4.67 m |
|
Main Level |
Bedroom 2 |
2.92 m |
2.36 m |
2.92 m x 2.36 m |
|
Main Level |
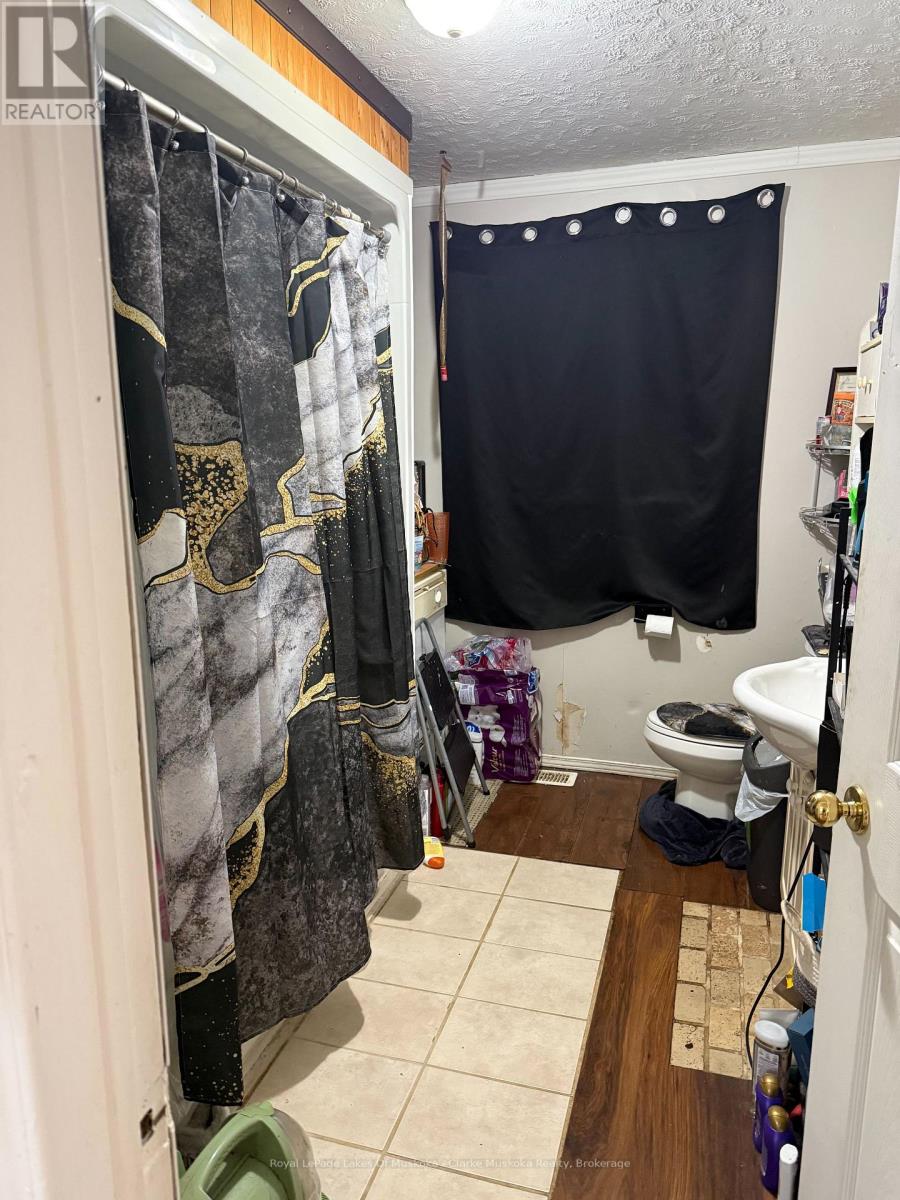
Bathroom |
2.92 m |
2.36 m |
2.92 m x 2.36 m |
|
Main Level |
Primary Bedroom |
5.91 m |
2.81 m |
5.91 m x 2.81 m |
|
Main Level |
Laundry Room |
2.03 m |
1.67 m |
2.03 m x 1.67 m |
https://www.realtor.ca/real-estate/30044307/361-fitton-street-midland-midland