5 Bedroom
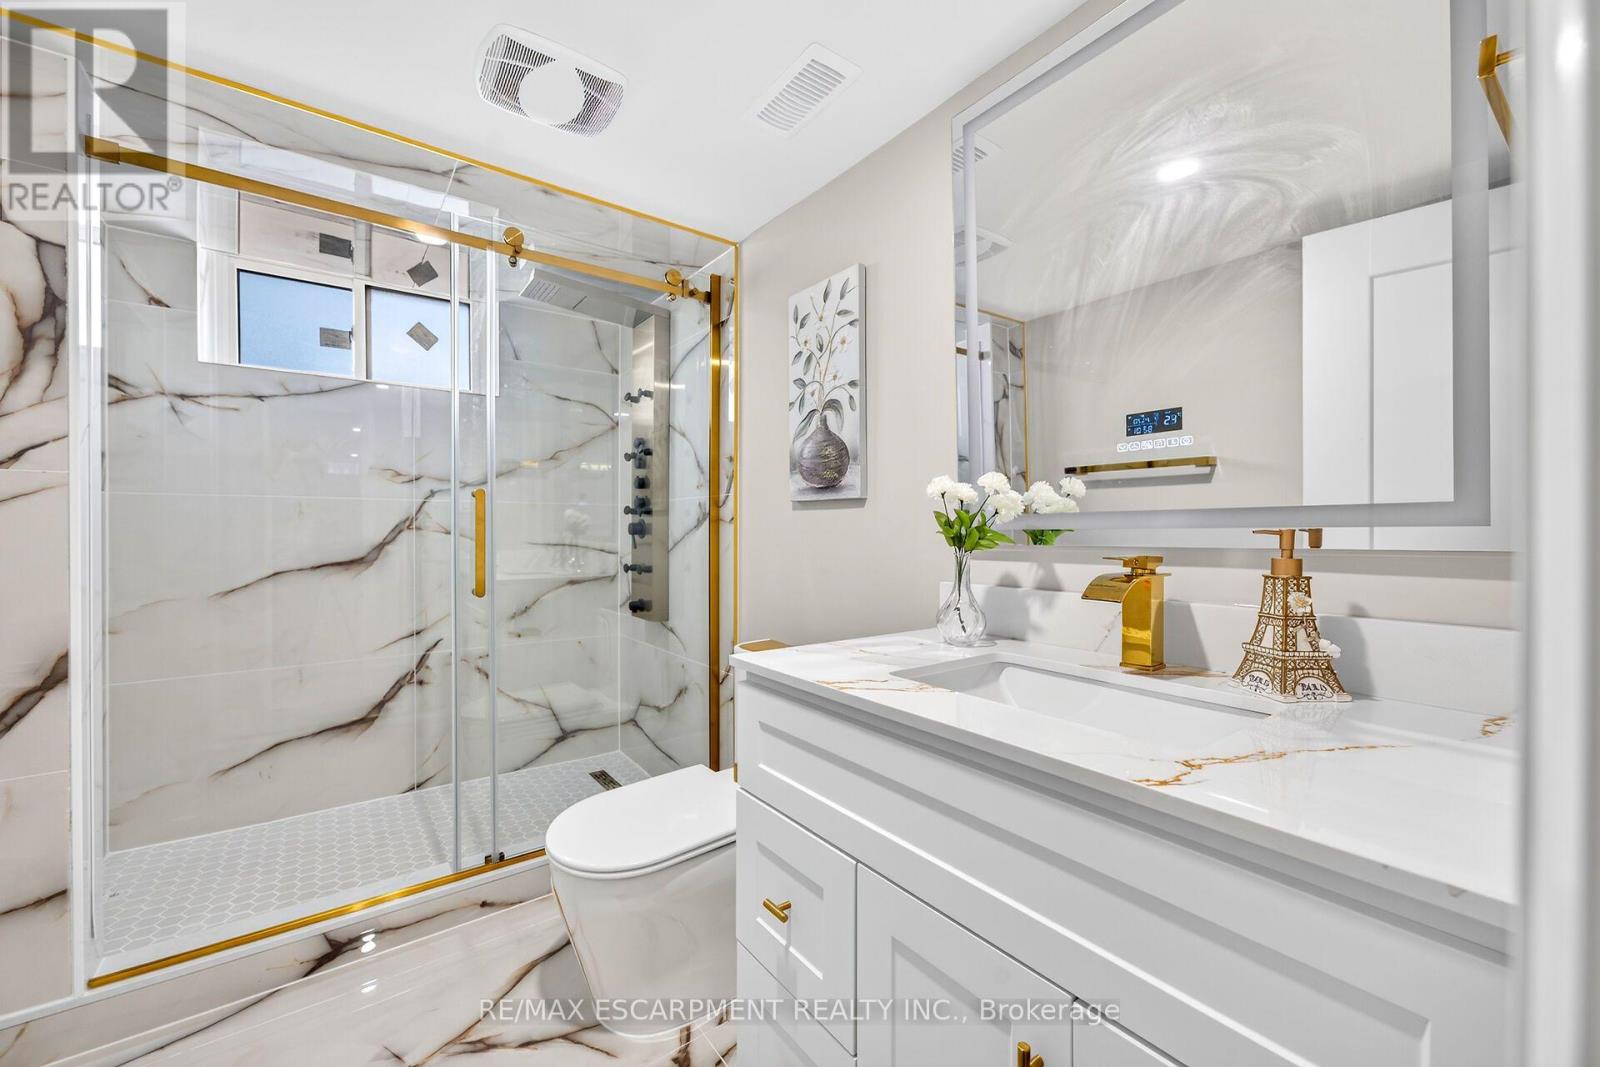
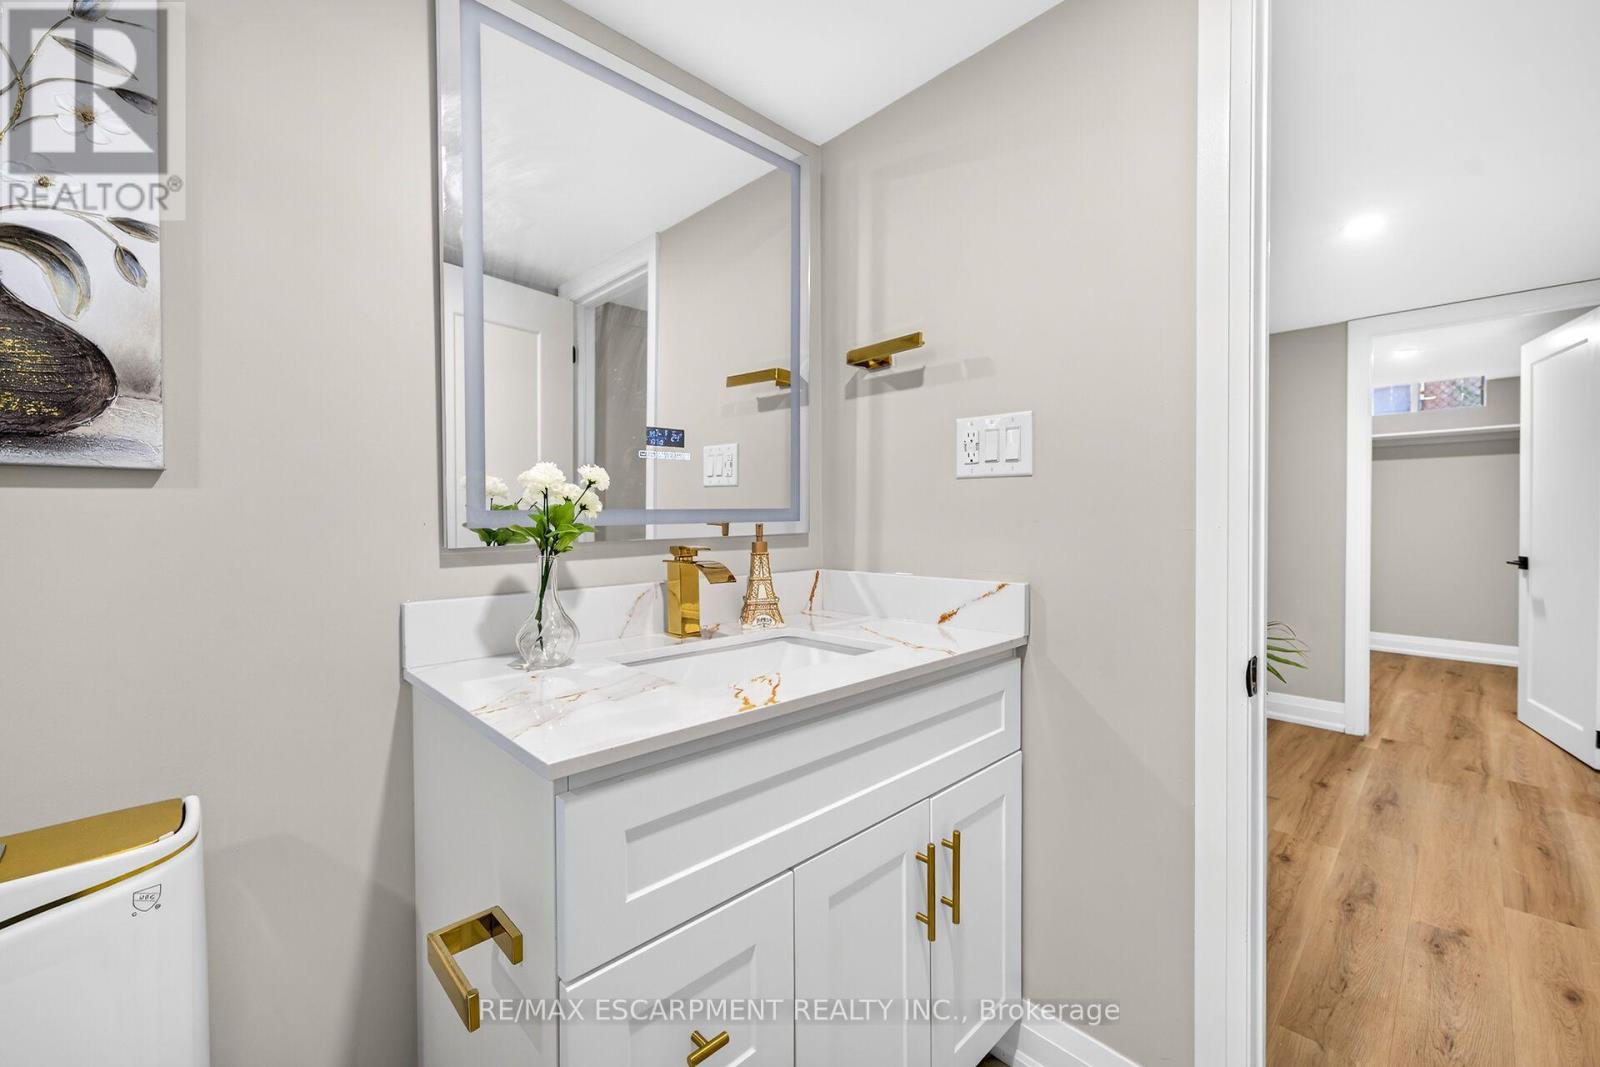
3 Bathroom
1,100 - 1,500 ft2
Raised Bungalow
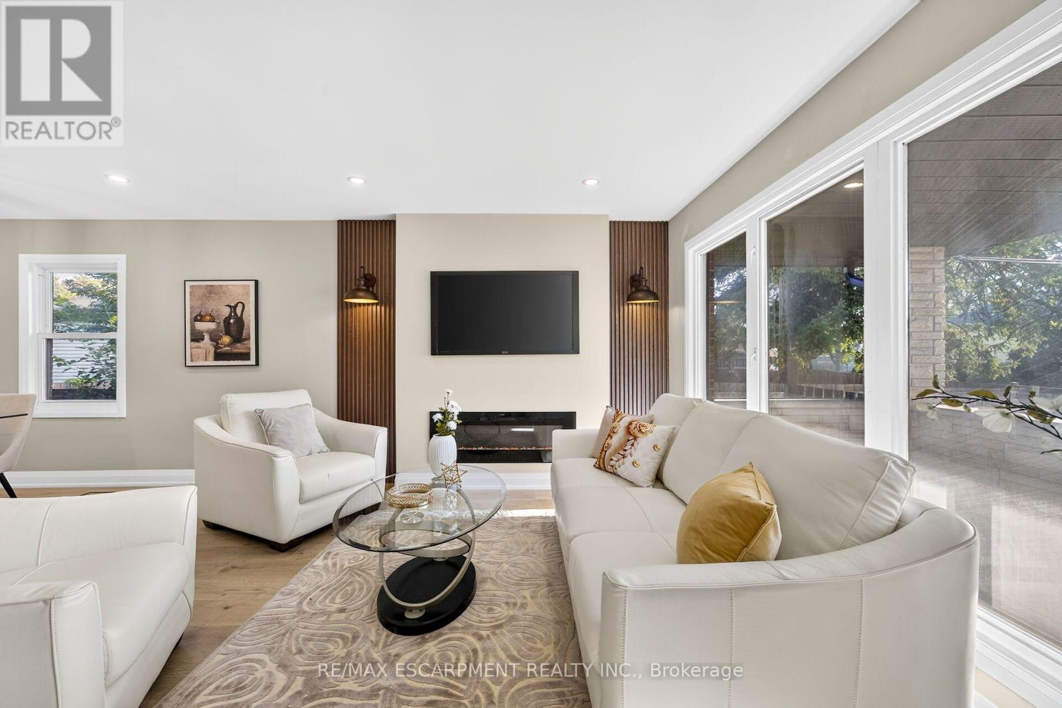
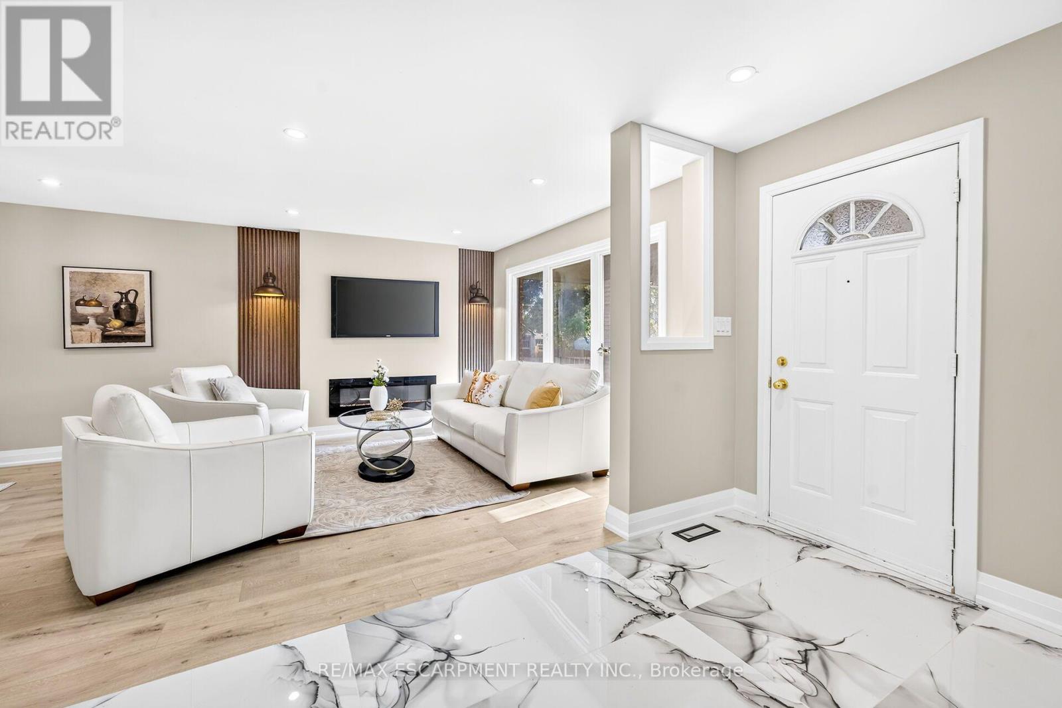
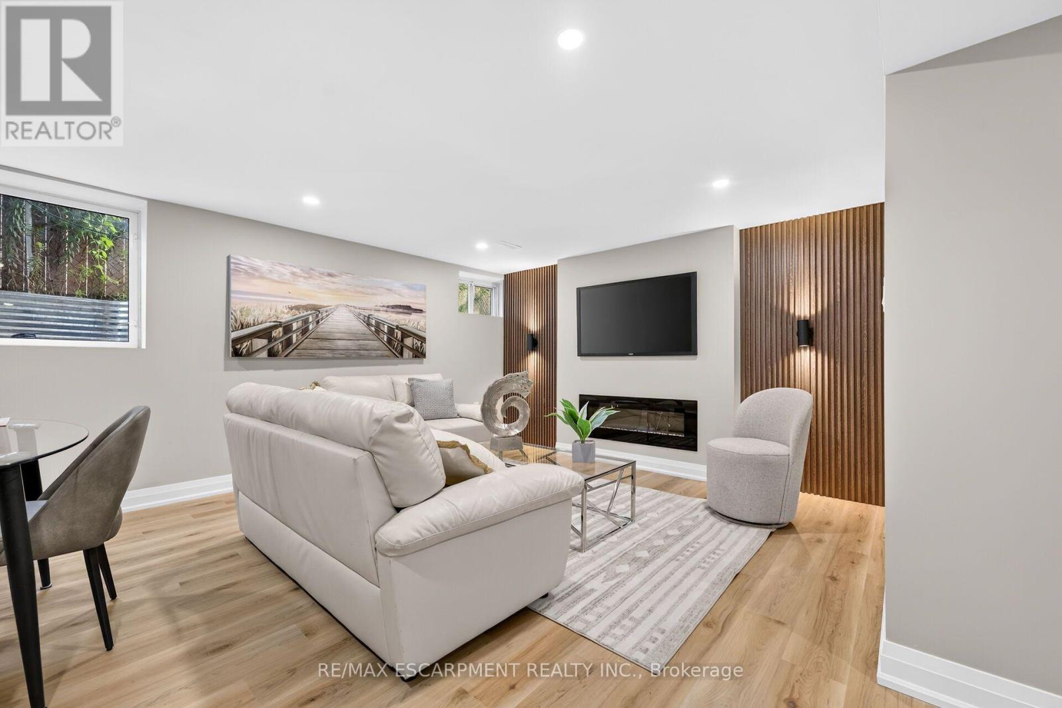
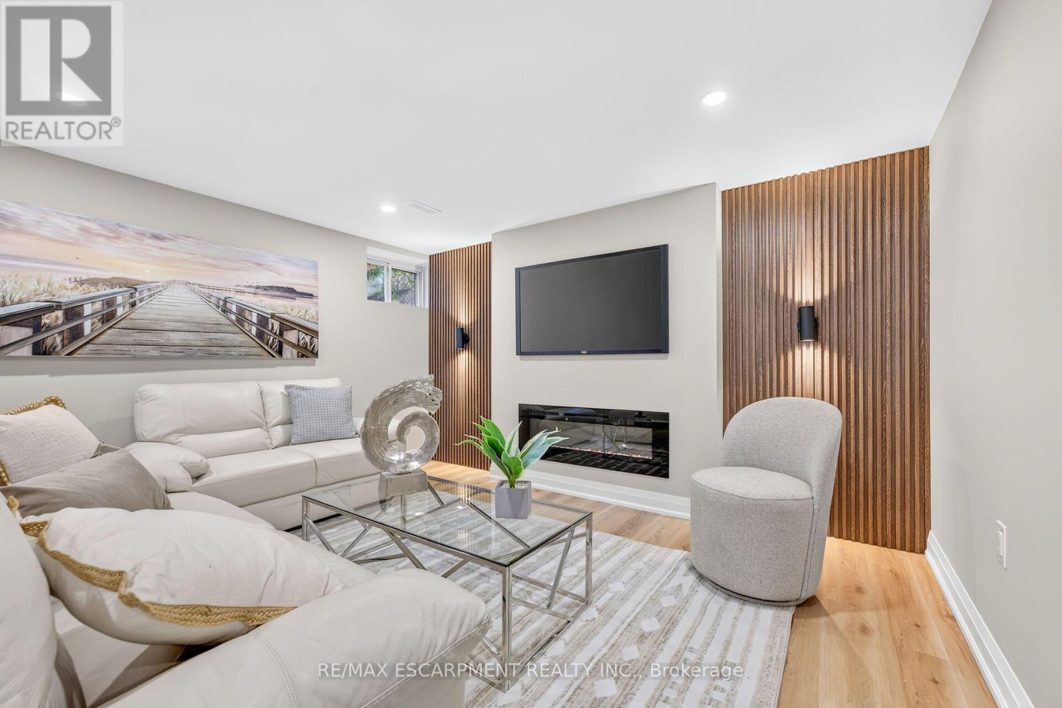
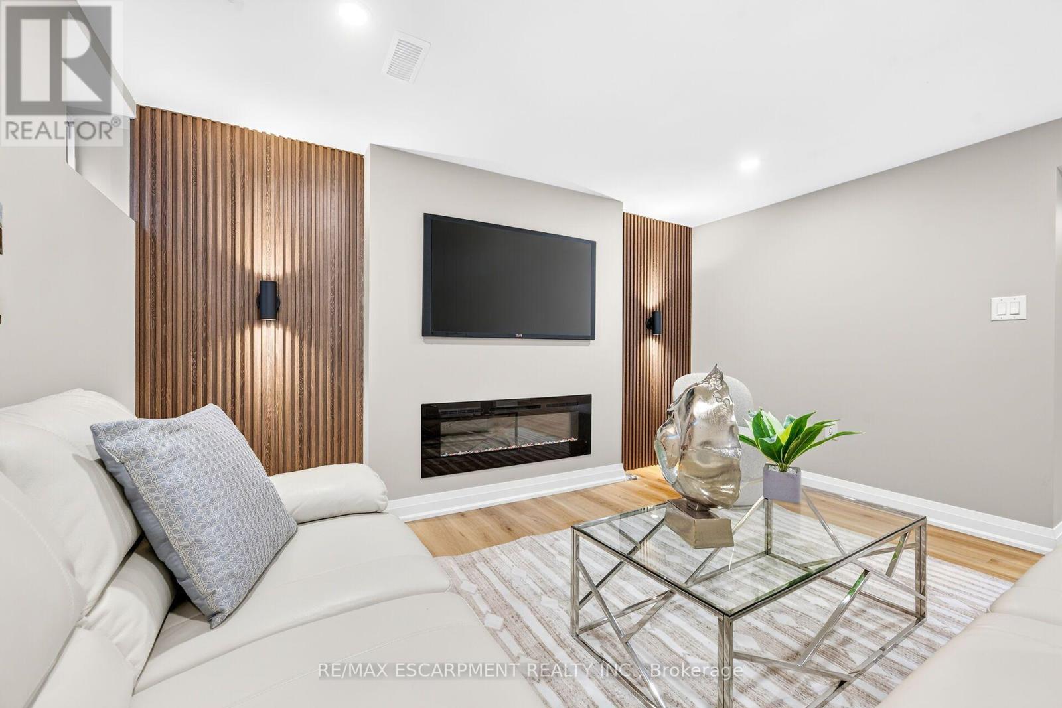
Fireplace
Central Air Conditioning
Forced Air
$799,900
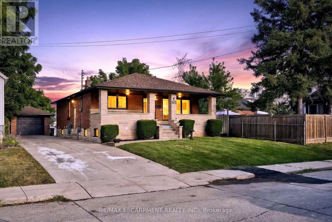
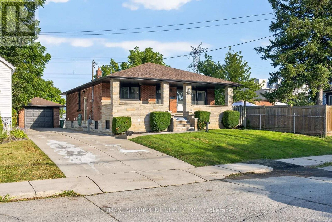
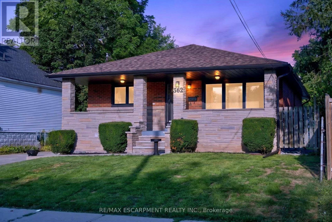
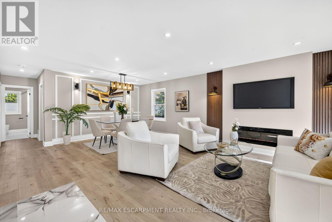
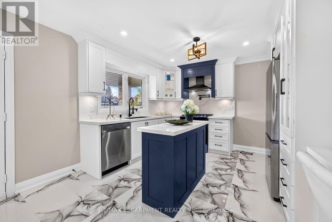
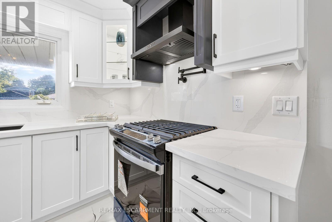
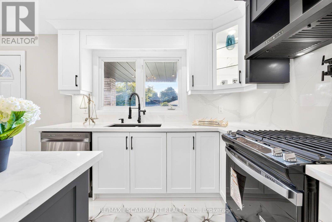
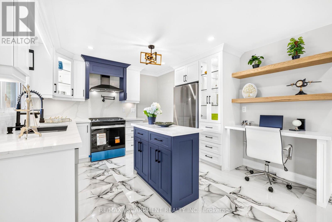
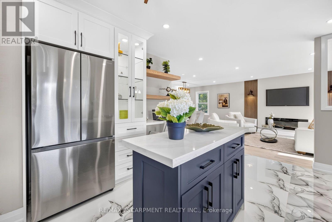
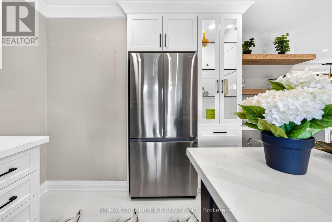
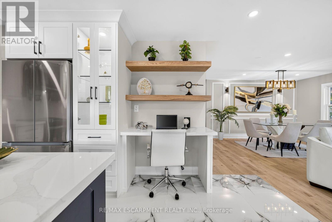
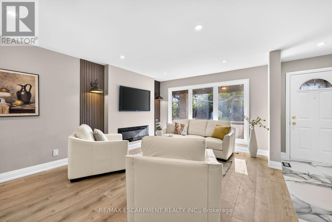
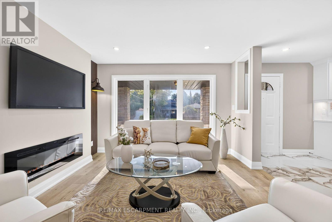
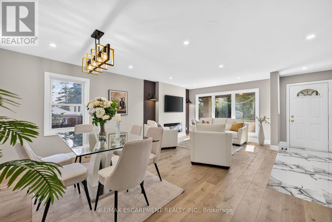
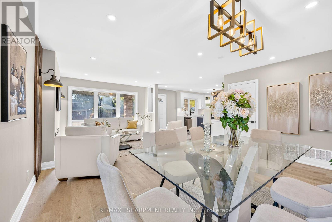
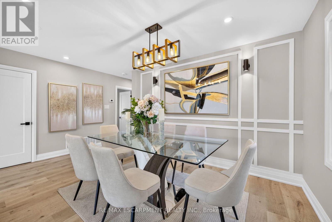
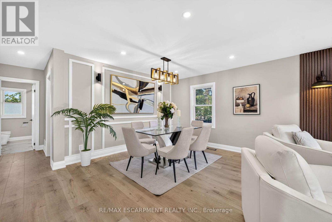
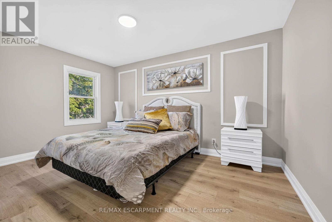
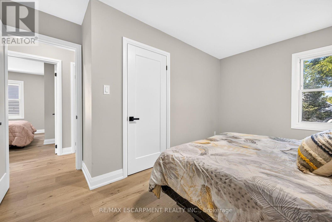
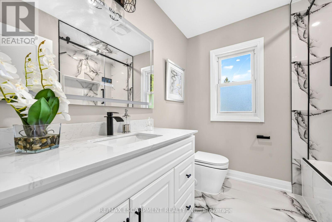
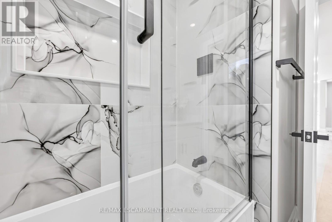
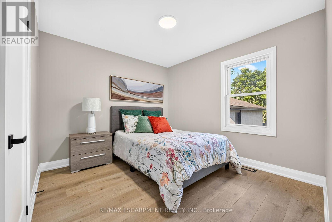
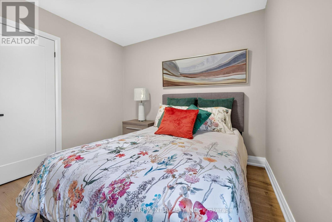
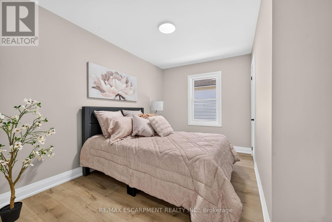
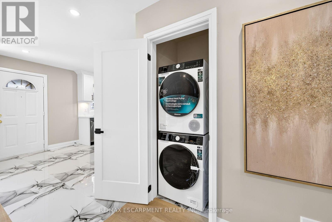
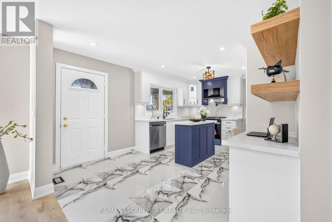
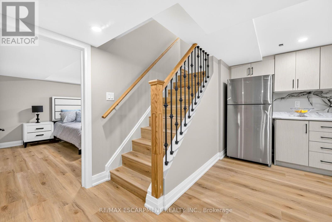
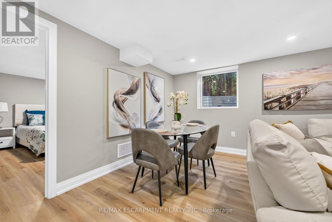
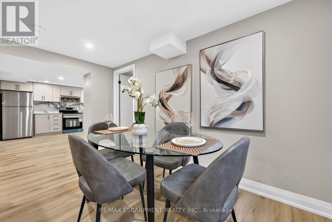
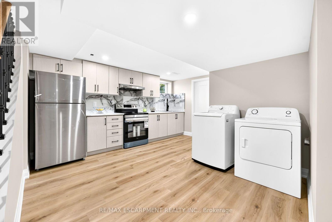
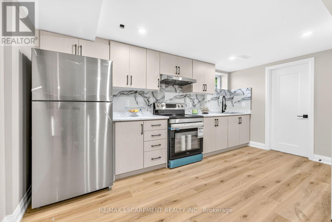
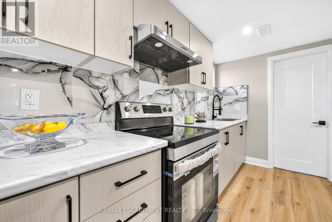
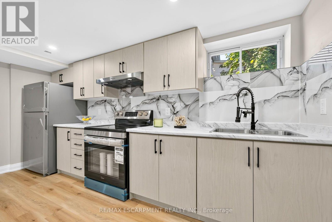
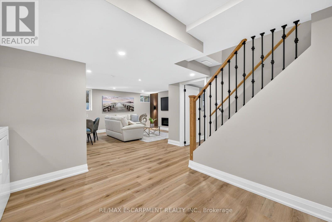
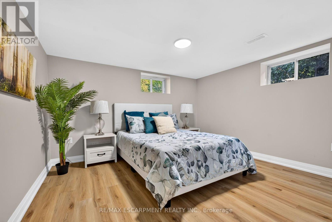
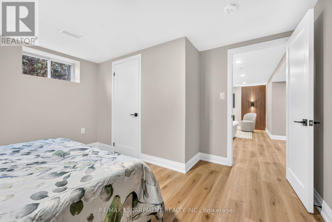
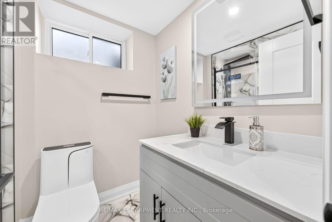
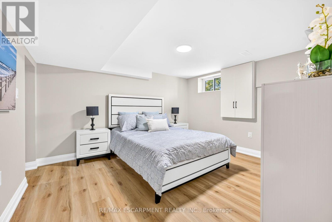
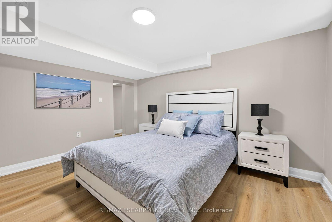
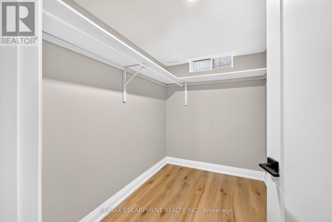
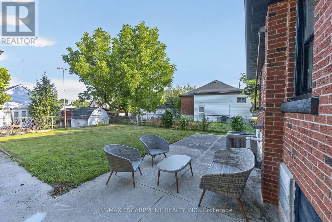
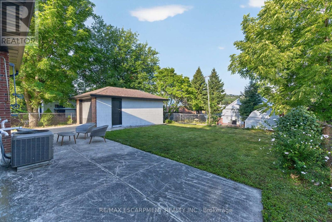
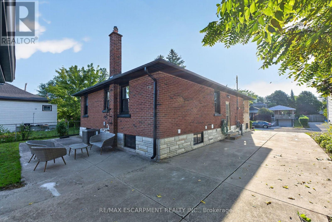
Legal Duplex - Fully Renovated Bungalow Near Golf Course. Excellent opportunity for first-time buyers, investors, or multi-generational families! This fully renovated legal duplex features 3+2 bedrooms, 3 full bathrooms, and 2 fully equipped kitchens, offering an ideal setup for extended family living or excellent rental income potential. This solid-brick bungalow boasts a **separate side entrance, quality upgrades throughout, and brand-new appliances**. Bright, clean, and move-in ready, this home shows exceptionally well and offers ample parking. Ideally located in the desirable **Rosedale neighbourhood**, close to the **golf course, Eastgate Square, schools, public transit, shopping, restaurants, grocery stores, and major highways**. Enjoy convenient access to all major amenities while being minutes from everything you need. A fantastic opportunity for homeowners, investors, and families looking for flexible living arrangements and income potential. (id:50976)
Property Details
|
MLS® Number
|
X13718454 |
|
Property Type
|
Single Family |
|
Community Name
|
Rosedale |
|
Amenities Near By
|
Golf Nearby, Hospital, Park, Place Of Worship, Public Transit |
|
Features
|
Carpet Free |
|
Parking Space Total
|
6 |
Building
|
Bathroom Total
|
3 |
|
Bedrooms Above Ground
|
3 |
|
Bedrooms Below Ground
|
2 |
|
Bedrooms Total
|
5 |
|
Age
|
51 To 99 Years |
|
Amenities
|
Fireplace(s) |
|
Appliances
|
Water Heater, Dishwasher, Dryer, Range, Stove, Washer, Two Refrigerators |
|
Architectural Style
|
Raised Bungalow |
|
Basement Development
|
Finished |
|
Basement Features
|
Separate Entrance |
|
Basement Type
|
N/a (finished), Full, N/a |
|
Construction Style Attachment
|
Detached |
|
Cooling Type
|
Central Air Conditioning |
|
Exterior Finish
|
Brick, Stone |
|
Fireplace Present
|
Yes |
|
Foundation Type
|
Block |
|
Heating Fuel
|
Natural Gas |
|
Heating Type
|
Forced Air |
|
Stories Total
|
1 |
|
Size Interior
|
1,100 - 1,500 Ft2 |
|
Type
|
House |
|
Utility Water
|
Municipal Water |
Parking
Land
|
Acreage
|
No |
|
Fence Type
|
Fenced Yard |
|
Land Amenities
|
Golf Nearby, Hospital, Park, Place Of Worship, Public Transit |
|
Sewer
|
Sanitary Sewer |
|
Size Depth
|
100 Ft |
|
Size Frontage
|
50 Ft ,1 In |
|
Size Irregular
|
50.1 X 100 Ft |
|
Size Total Text
|
50.1 X 100 Ft |
Rooms
| Level |
Type |
Length |
Width |
Dimensions |
|
Basement |
Bathroom |
2.89 m |
1.67 m |
2.89 m x 1.67 m |
|
Basement |
Bedroom |
3.68 m |
3.69 m |
3.68 m x 3.69 m |
|
Basement |
Bathroom |
2.31 m |
1.64 m |
2.31 m x 1.64 m |
|
Basement |
Living Room |
5.33 m |
3.68 m |
5.33 m x 3.68 m |
|
Basement |
Kitchen |
3.68 m |
4.32 m |
3.68 m x 4.32 m |
|
Basement |
Primary Bedroom |
3.69 m |
3.47 m |
3.69 m x 3.47 m |
|
Main Level |
Kitchen |
4.6 m |
3.38 m |
4.6 m x 3.38 m |
|
Main Level |
Living Room |
4.72 m |
4.7 m |
4.72 m x 4.7 m |
|
Main Level |
Primary Bedroom |
4.23 m |
2.95 m |
4.23 m x 2.95 m |
|
Main Level |
Bedroom |
3.77 m |
2.83 m |
3.77 m x 2.83 m |
|
Main Level |
Bedroom |
3.07 m |
3.16 m |
3.07 m x 3.16 m |
|
Main Level |
Bathroom |
2.28 m |
2.22 m |
2.28 m x 2.22 m |
|
Main Level |
Laundry Room |
0.94 m |
0.88 m |
0.94 m x 0.88 m |
https://www.realtor.ca/real-estate/30204564/362-rosseau-road-hamilton-rosedale-rosedale