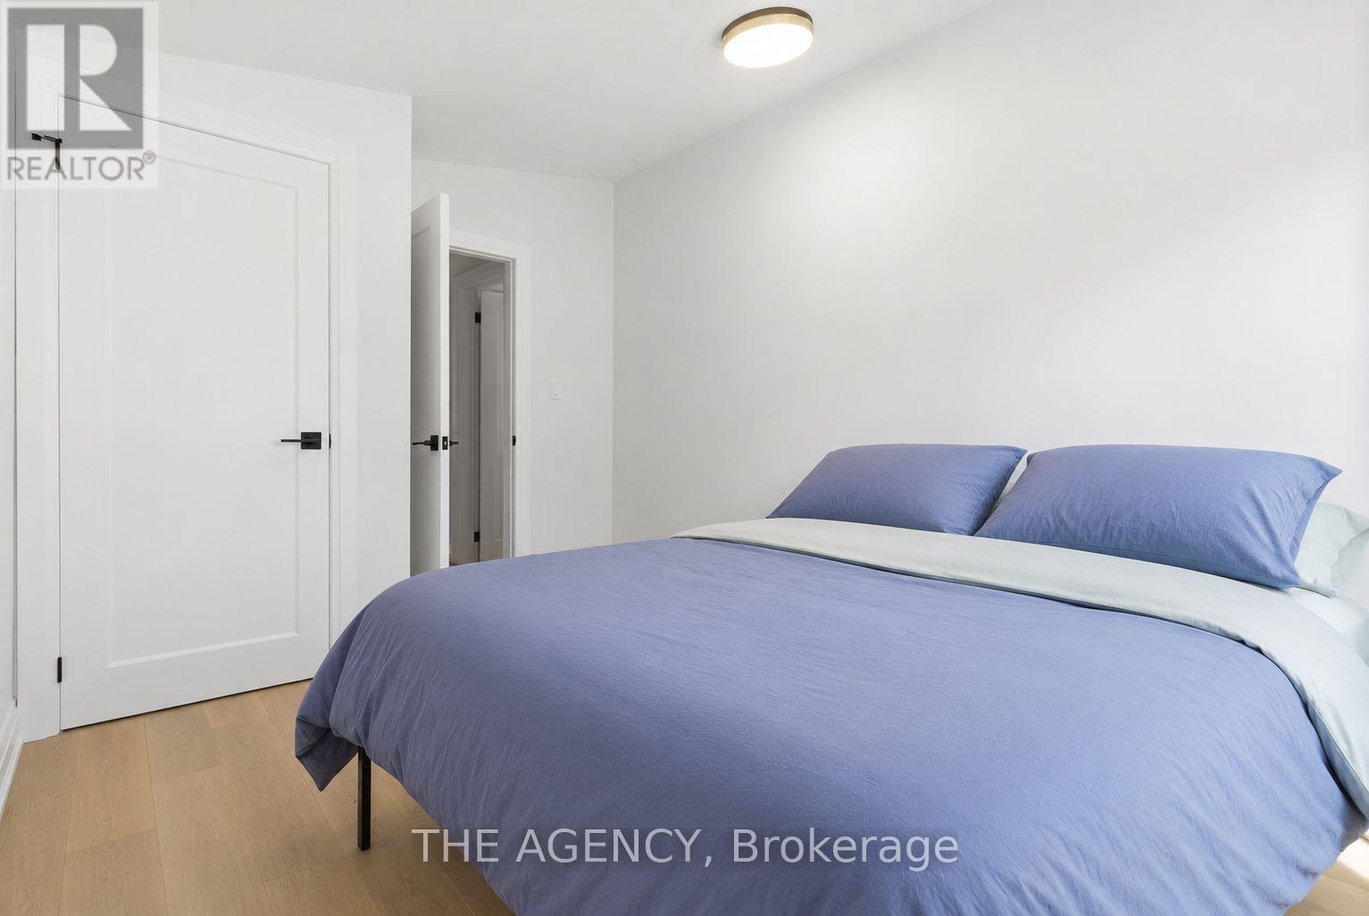
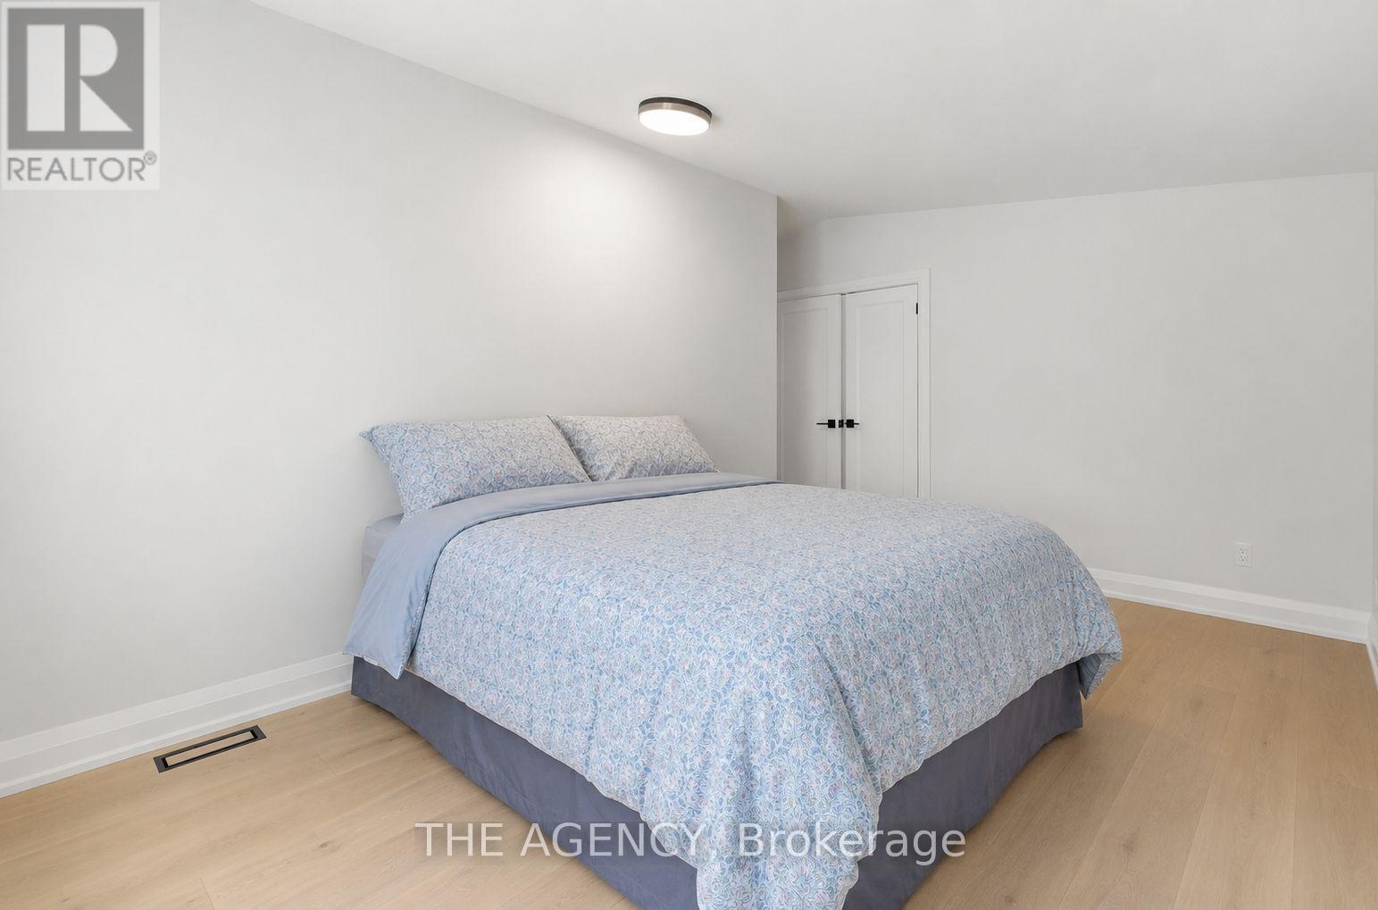
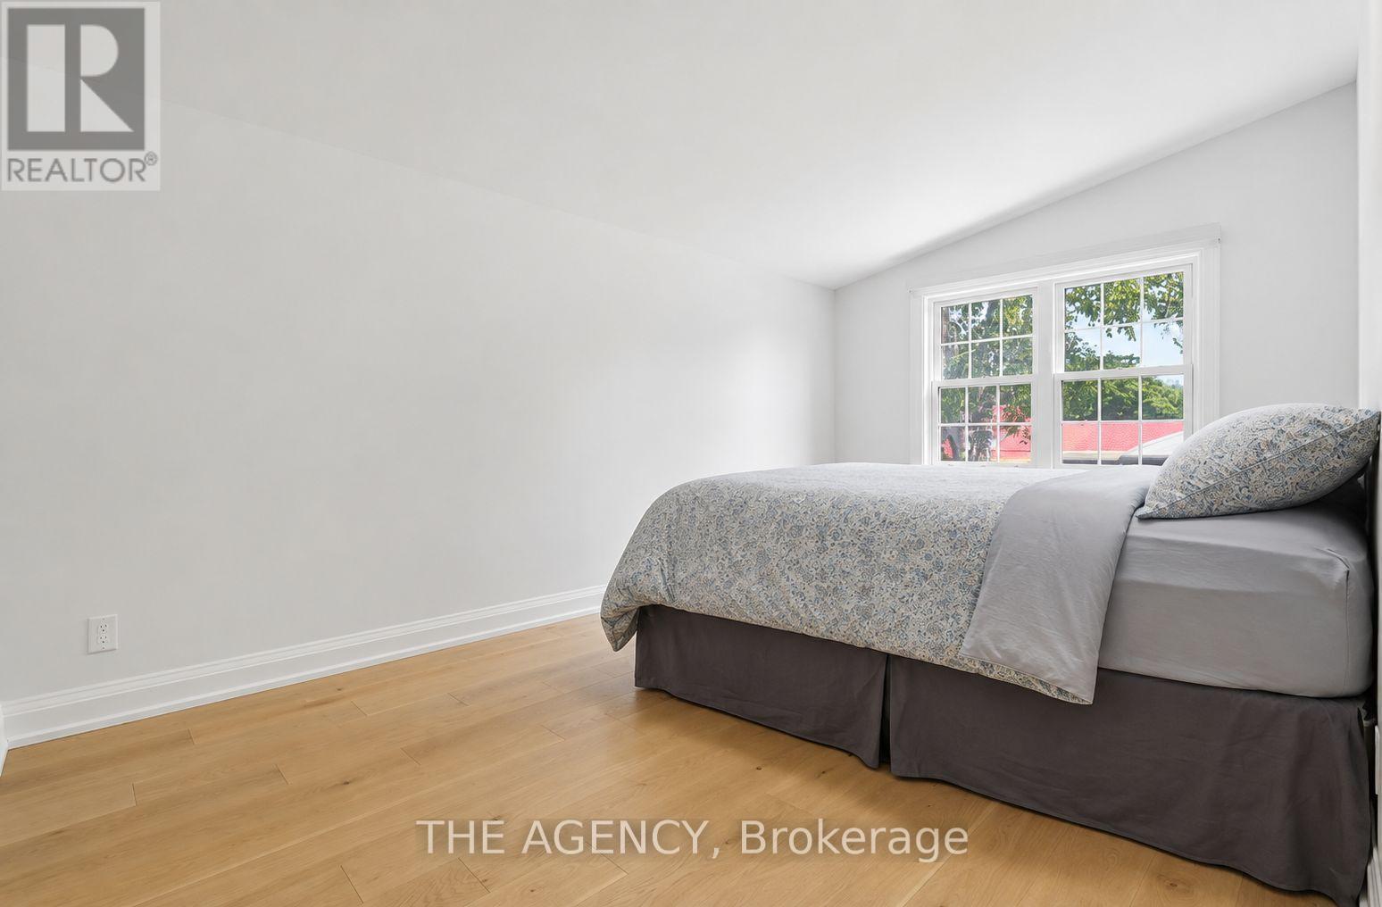
3 Bedroom
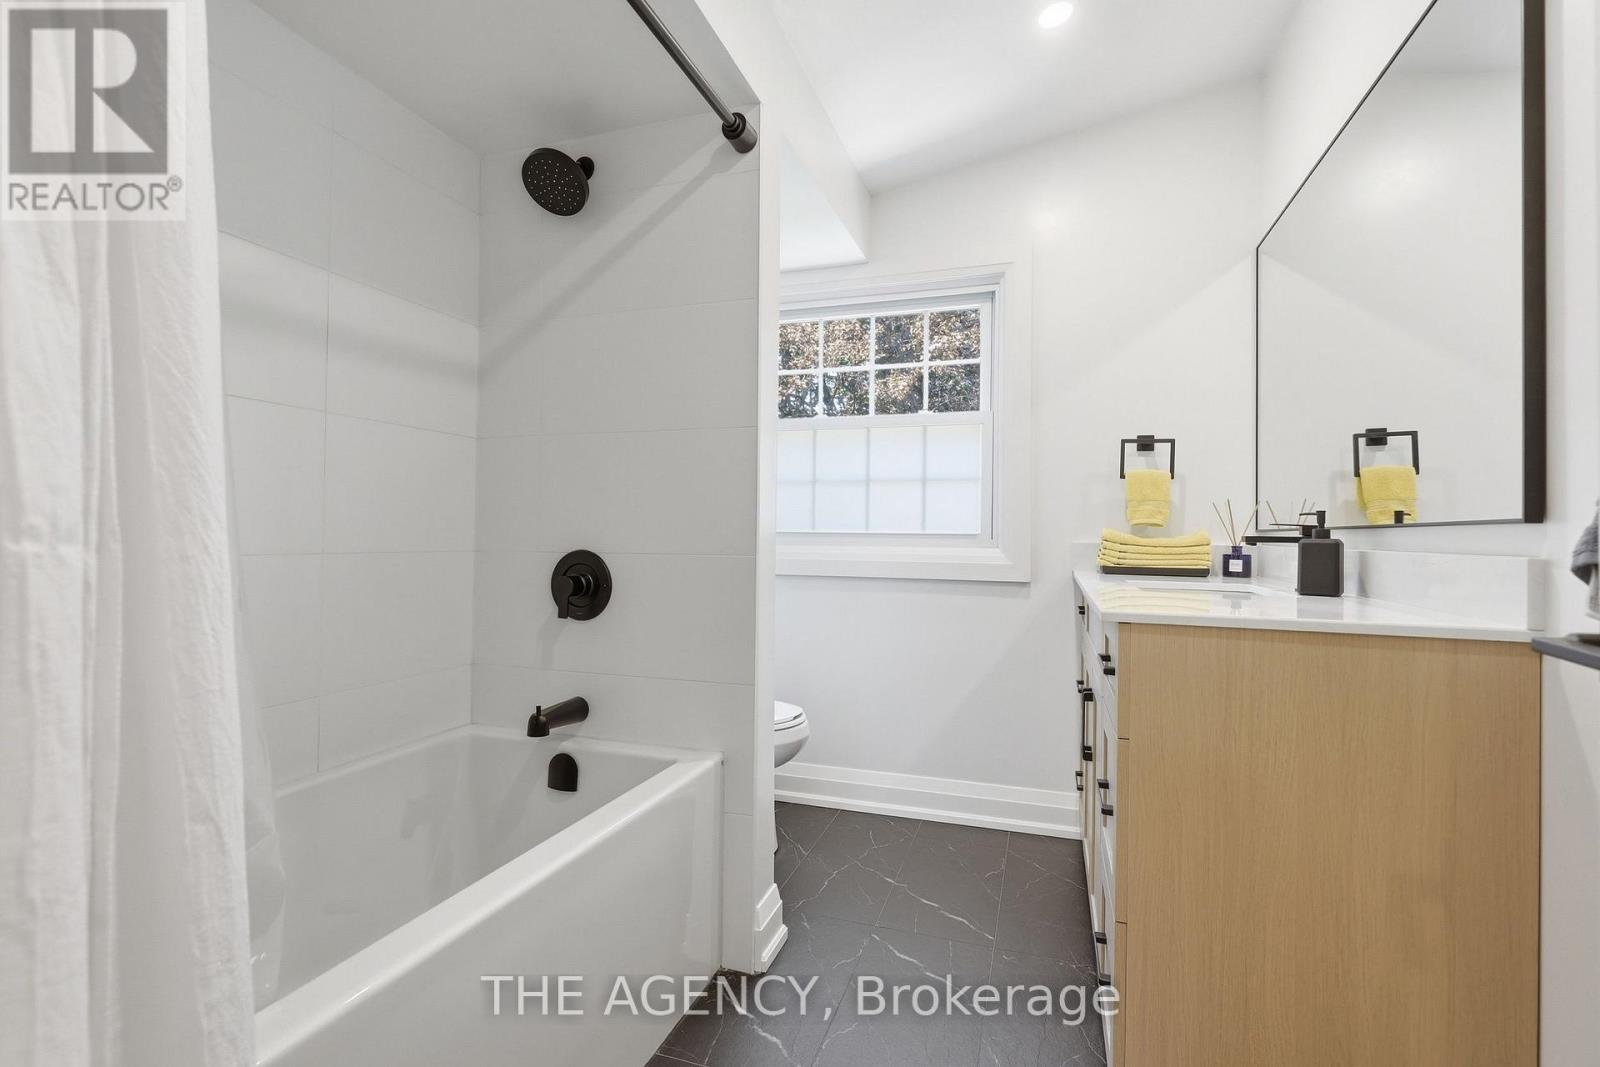
2 Bathroom
1,500 - 2,000 ft2
Central Air Conditioning
Forced Air
$869,000
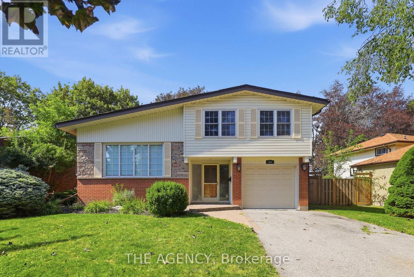
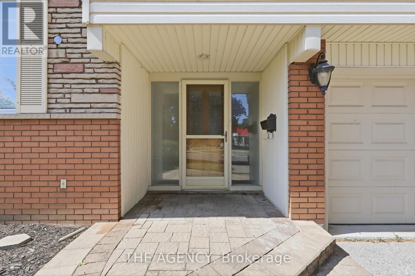
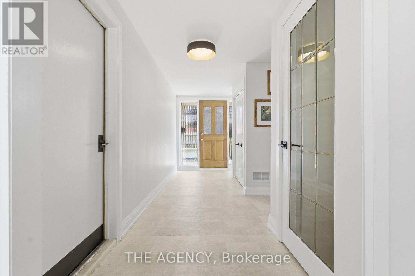
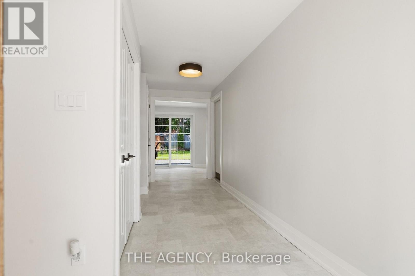
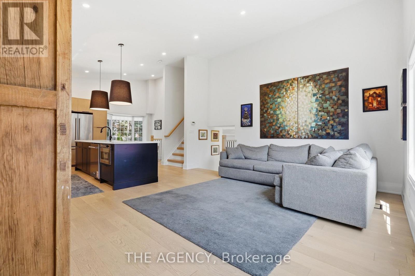
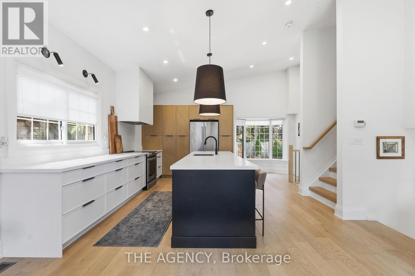
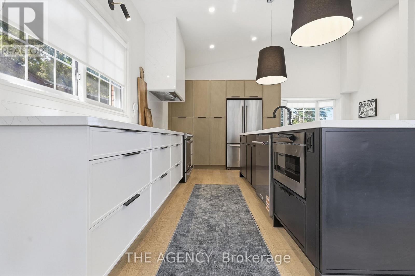
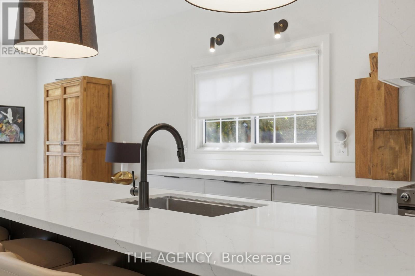
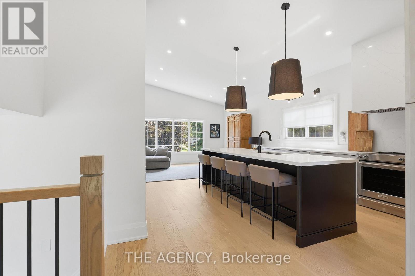
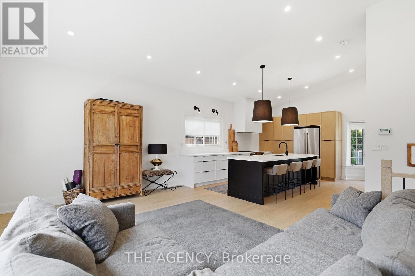
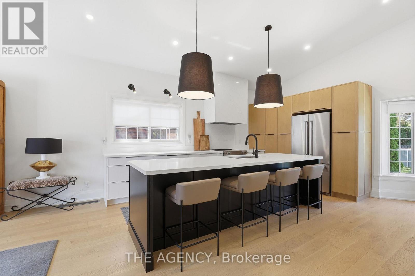
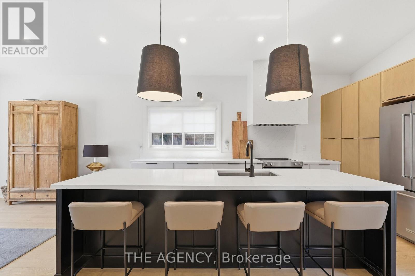
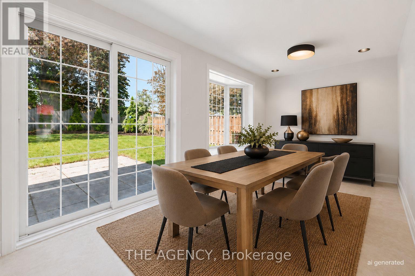
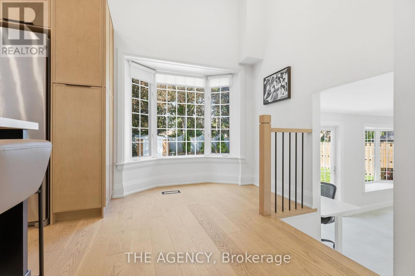
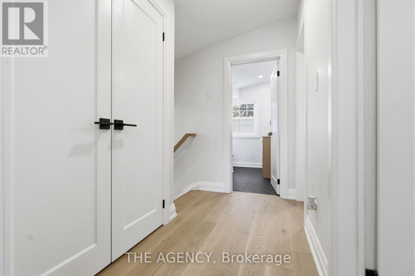
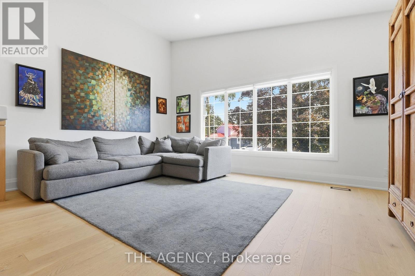
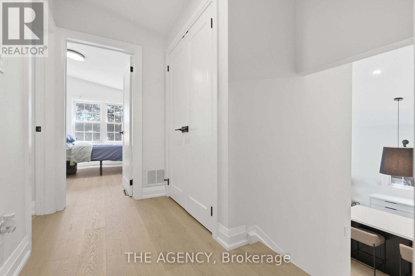
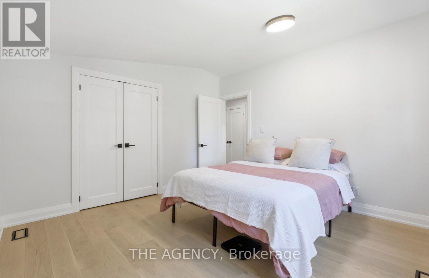
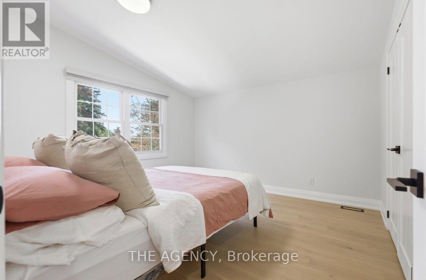
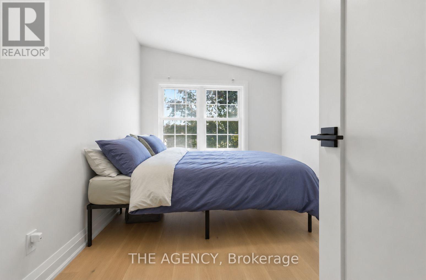
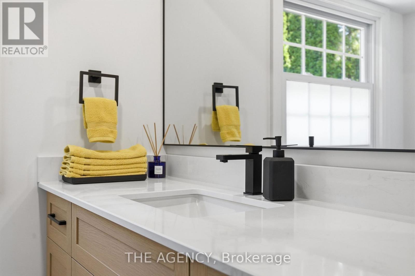
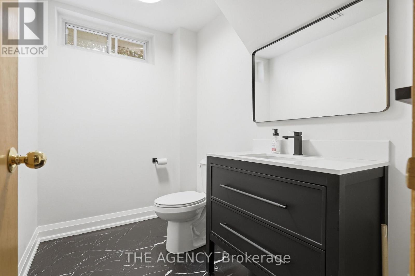
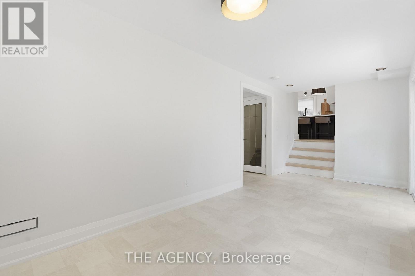
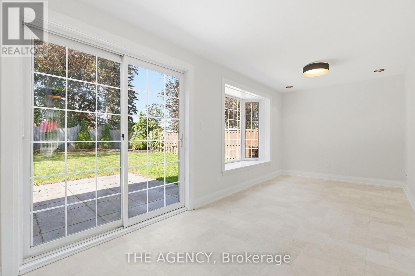
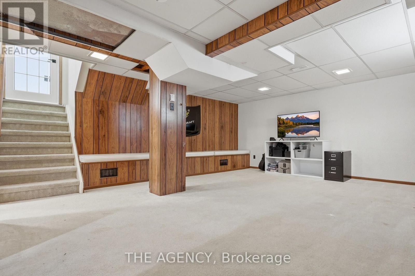
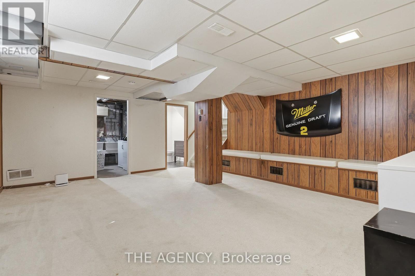
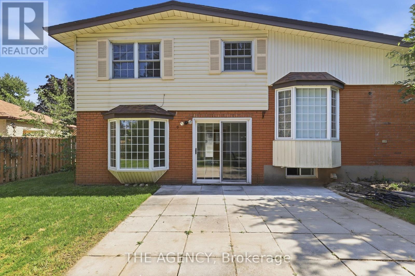
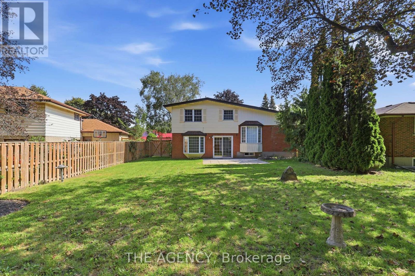
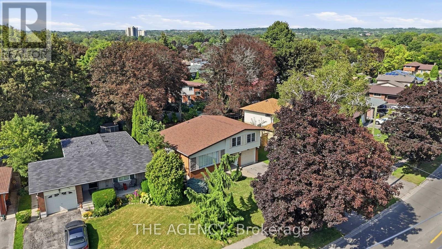
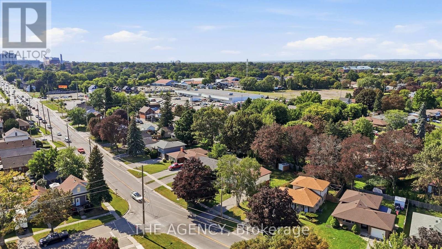
Welcome to a beautifully renovated home where thoughtful updates, incredible natural light and everyday convenience come together. Step inside through the spacious foyer and into the heart of the home to find a stunning custom kitchen with soaring vaulted ceilings, brand-new appliances, engineered white oak floors and beautiful custom finishes. Designed for both everyday living and entertaining, this is a space that immediately feels special. A versatile bonus room on the main floor gives you the flexibility to create the home that works for your life, whether that means a formal dining room, home office, additional family room or play space. Freshly and professionally painted throughout, the home features new baseboards, interior doors and hardware, updated lighting and a completely renovated bathroom. Major updates also include 200-amp electrical service, an owned furnace and air conditioner, and a new owned hot water tank. The basement and laundry area provide additional space and an opportunity to customize and add value over time, while the oversized backyard offers an incredible canvas for your future plans, whether you envision a pool, hot tub, play area or your own private outdoor oasis. The location makes everyday life easy. You're just steps from Costco, Fit4Less, Shoppers Drug Mart, grocery shopping, great schools and an incredible selection of nearby shops, services and amenities. Lovingly maintained, thoughtfully updated and completely move-in ready, this is a home designed to be enjoyed now, with plenty of possibilities still ahead. (id:50976)
Open House
This property has open houses!
Starts at:
2:00 pm
Ends at:
4:00 pm
Property Details
|
MLS® Number
|
E13710776 |
|
Property Type
|
Single Family |
|
Community Name
|
O'Neill |
|
Amenities Near By
|
Hospital, Park, Place Of Worship, Public Transit, Schools |
|
Features
|
Level Lot |
|
Parking Space Total
|
3 |
Building
|
Bathroom Total
|
2 |
|
Bedrooms Above Ground
|
3 |
|
Bedrooms Total
|
3 |
|
Age
|
31 To 50 Years |
|
Appliances
|
Water Heater, Dishwasher, Garage Door Opener, Microwave, Hood Fan, Stove, Window Coverings, Refrigerator |
|
Basement Development
|
Finished |
|
Basement Type
|
Full (finished) |
|
Construction Style Attachment
|
Detached |
|
Construction Style Split Level
|
Sidesplit |
|
Cooling Type
|
Central Air Conditioning |
|
Exterior Finish
|
Brick, Vinyl Siding |
|
Flooring Type
|
Hardwood |
|
Foundation Type
|
Poured Concrete |
|
Half Bath Total
|
1 |
|
Heating Fuel
|
Natural Gas |
|
Heating Type
|
Forced Air |
|
Size Interior
|
1,500 - 2,000 Ft2 |
|
Type
|
House |
|
Utility Water
|
Municipal Water |
Parking
Land
|
Acreage
|
No |
|
Land Amenities
|
Hospital, Park, Place Of Worship, Public Transit, Schools |
|
Sewer
|
Sanitary Sewer |
|
Size Depth
|
135 Ft |
|
Size Frontage
|
65 Ft ,4 In |
|
Size Irregular
|
65.4 X 135 Ft ; East 127.20, North 44.46 |
|
Size Total Text
|
65.4 X 135 Ft ; East 127.20, North 44.46 |
Rooms
| Level |
Type |
Length |
Width |
Dimensions |
|
Second Level |
Living Room |
3.65 m |
5.09 m |
3.65 m x 5.09 m |
|
Second Level |
Kitchen |
5.03 m |
5.85 m |
5.03 m x 5.85 m |
|
Second Level |
Eating Area |
2.56 m |
1.95 m |
2.56 m x 1.95 m |
|
Third Level |
Primary Bedroom |
4.74 m |
3.47 m |
4.74 m x 3.47 m |
|
Third Level |
Bedroom 2 |
3.77 m |
2.77 m |
3.77 m x 2.77 m |
|
Third Level |
Bedroom 3 |
2.45 m |
2.16 m |
2.45 m x 2.16 m |
|
Basement |
Recreational, Games Room |
6.1 m |
5.09 m |
6.1 m x 5.09 m |
|
Main Level |
Dining Room |
2.86 m |
5.73 m |
2.86 m x 5.73 m |
https://www.realtor.ca/real-estate/30195273/364-adelaide-avenue-e-oshawa-oneill-oneill