5 Bedroom
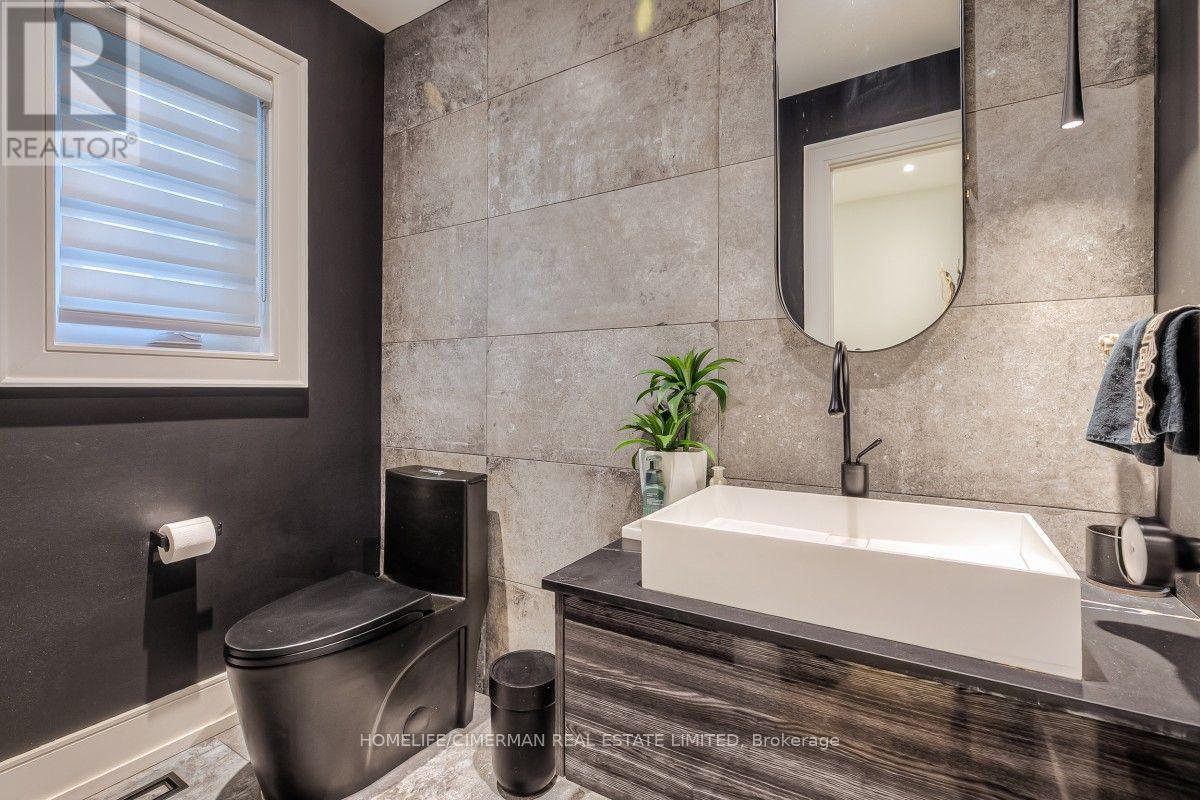
4 Bathroom
3,000 - 3,500 ft2
Fireplace
Indoor Pool
Central Air Conditioning
Forced Air
$2,138,000
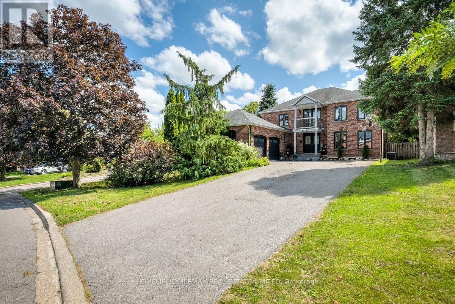
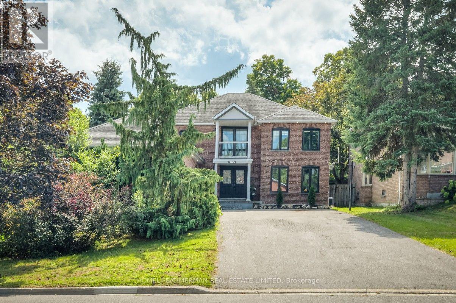
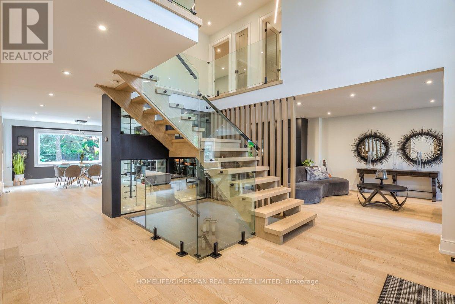
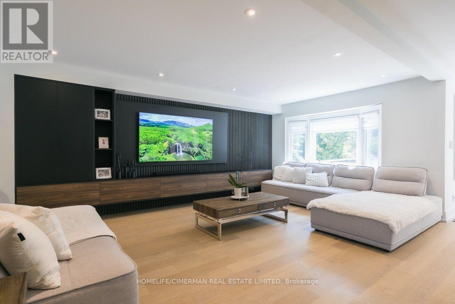
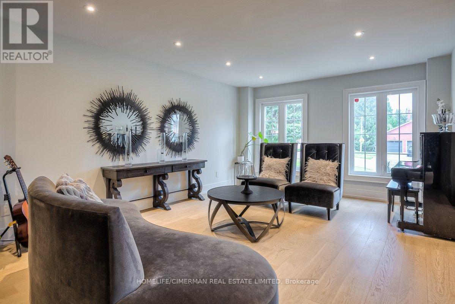
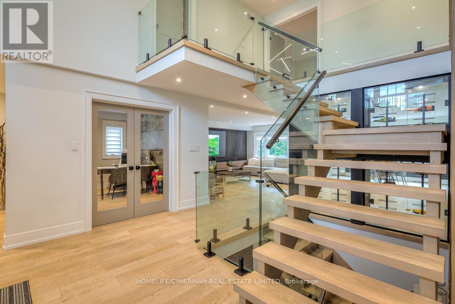
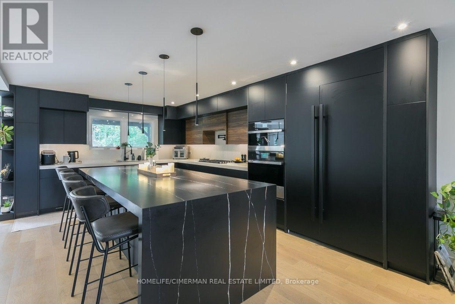
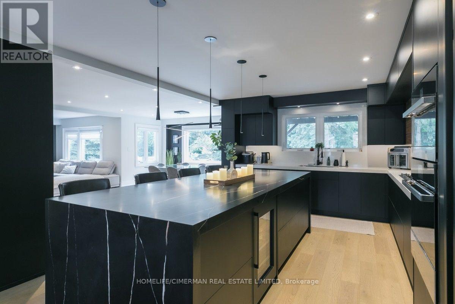
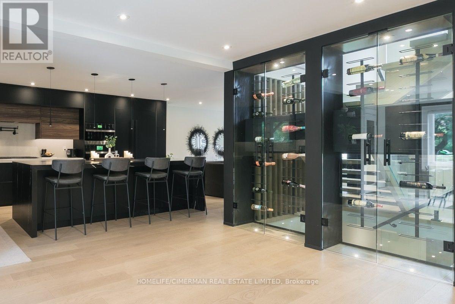
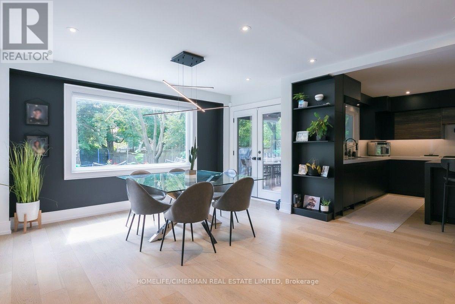
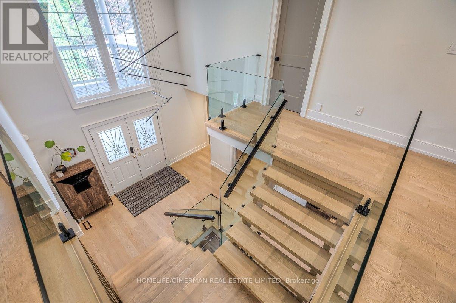
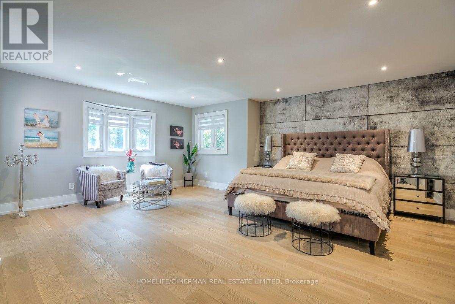
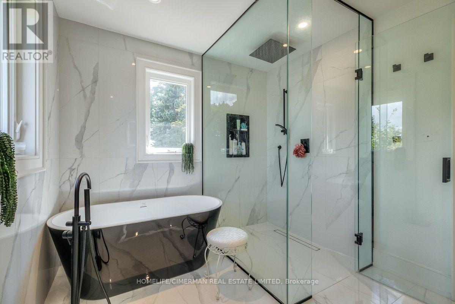
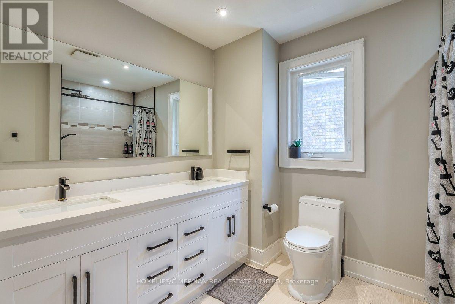
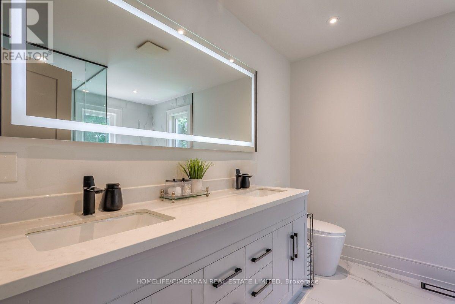
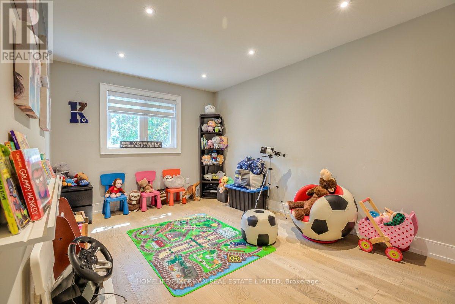
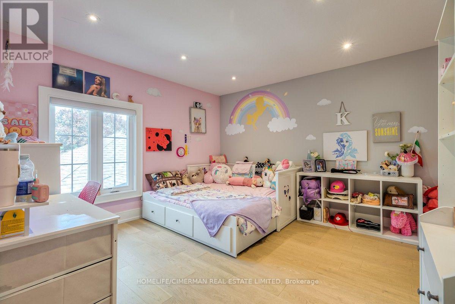
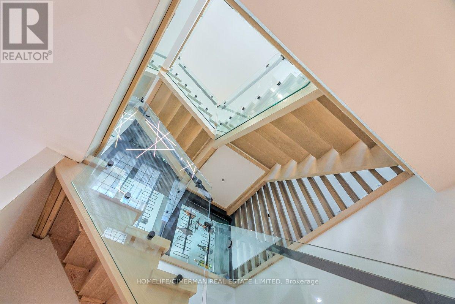
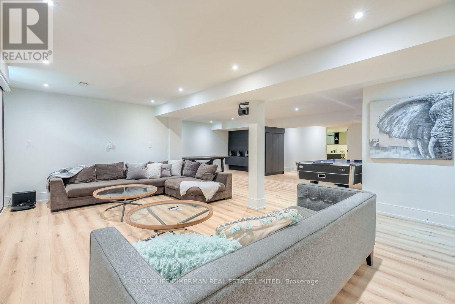
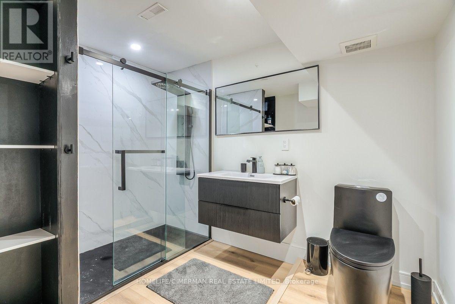
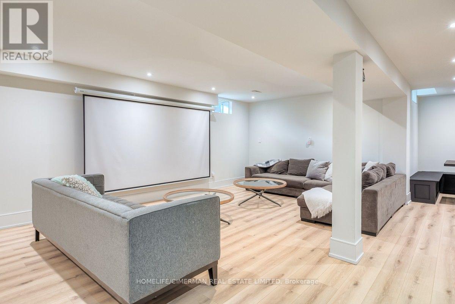
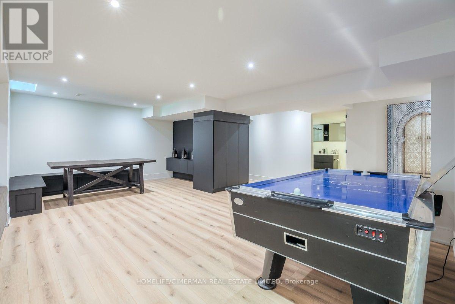
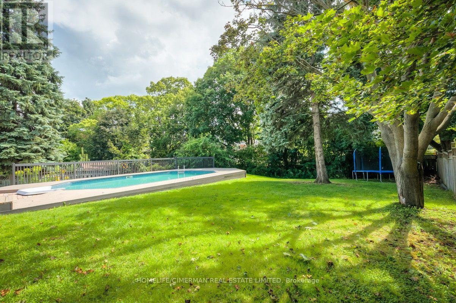
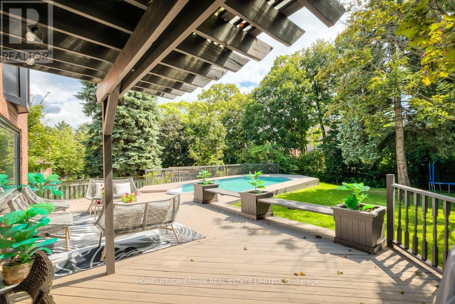
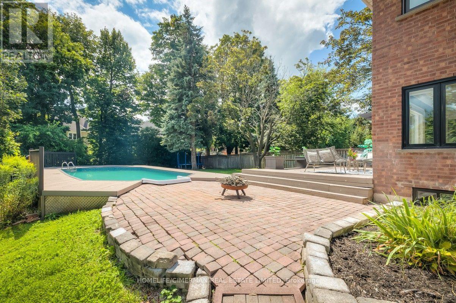
Prestigious Kennedy St W in the Heart of Aurora, 65 x 200 ft Premium Private Lot, 4955 sqf of Newly Finished Luxury Living Space (3213+1742). Exceptional Backyard Oasis with Lots of Available Land, An Oversize Heated Swimming Pool & Private Sitting Area Great for All Seasons to Enjoy; Modern and Open Concept Layout with Many Features Including: 17 ft Ceiling Grand Entrance, Floating Wood/Glass Stairs, Elegant Kitchen/Wine Bar Design, Extended Island with Rare One Piece Natural Stone, JennAir Luxury Appliance Sets, Heated Bathroom Floors; Massive Basement Space Including: Game Room, Entertainment Section, Great Room and Exclusive Bedroom with Full Bathroom, All Perfect for Your Parties & Recreation Activities, Contract for Snow Melting/Heated Driveway Has Been Signed & Can Be Assigned to Buyers ( Plz Call for Details ) (id:50976)
Property Details
|
MLS® Number
|
N13726436 |
|
Property Type
|
Single Family |
|
Community Name
|
Aurora Highlands |
|
Equipment Type
|
Water Heater |
|
Parking Space Total
|
8 |
|
Pool Type
|
Indoor Pool |
|
Rental Equipment Type
|
Water Heater |
Building
|
Bathroom Total
|
4 |
|
Bedrooms Above Ground
|
4 |
|
Bedrooms Below Ground
|
1 |
|
Bedrooms Total
|
5 |
|
Amenities
|
Fireplace(s) |
|
Appliances
|
Water Softener, Garage Door Opener, Window Coverings |
|
Basement Development
|
Finished |
|
Basement Type
|
N/a (finished) |
|
Construction Style Attachment
|
Detached |
|
Cooling Type
|
Central Air Conditioning |
|
Exterior Finish
|
Brick |
|
Fireplace Present
|
Yes |
|
Flooring Type
|
Vinyl, Hardwood |
|
Foundation Type
|
Concrete |
|
Half Bath Total
|
1 |
|
Heating Fuel
|
Natural Gas |
|
Heating Type
|
Forced Air |
|
Stories Total
|
2 |
|
Size Interior
|
3,000 - 3,500 Ft2 |
|
Type
|
House |
|
Utility Water
|
Municipal Water |
Parking
Land
|
Acreage
|
No |
|
Sewer
|
Sanitary Sewer |
|
Size Depth
|
203 Ft |
|
Size Frontage
|
62 Ft ,3 In |
|
Size Irregular
|
62.3 X 203 Ft |
|
Size Total Text
|
62.3 X 203 Ft |
Rooms
| Level |
Type |
Length |
Width |
Dimensions |
|
Second Level |
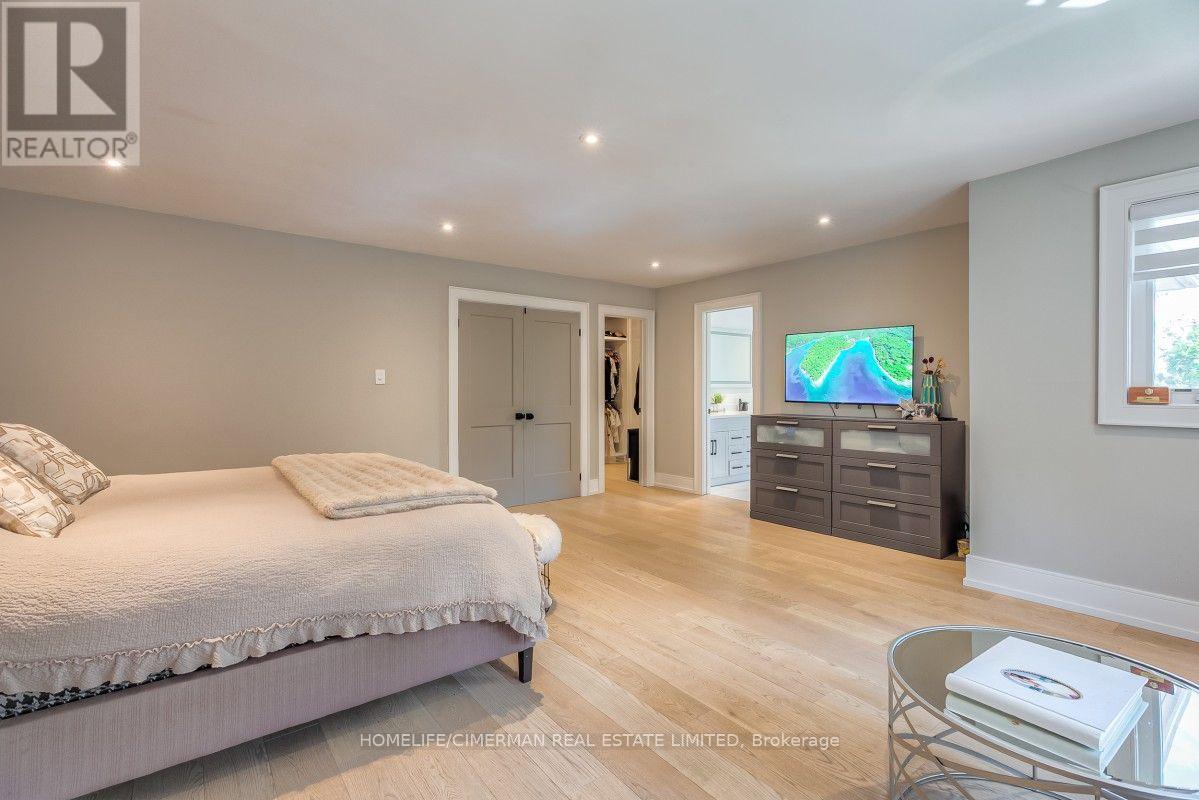
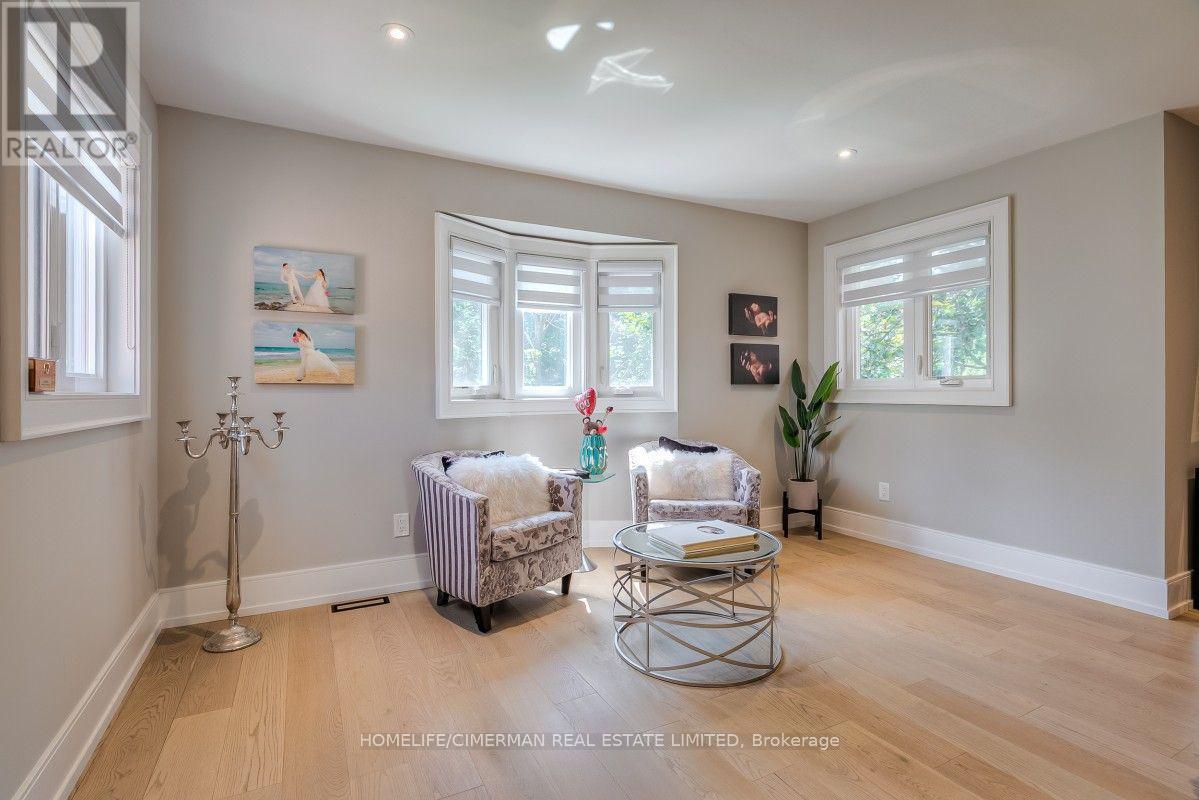
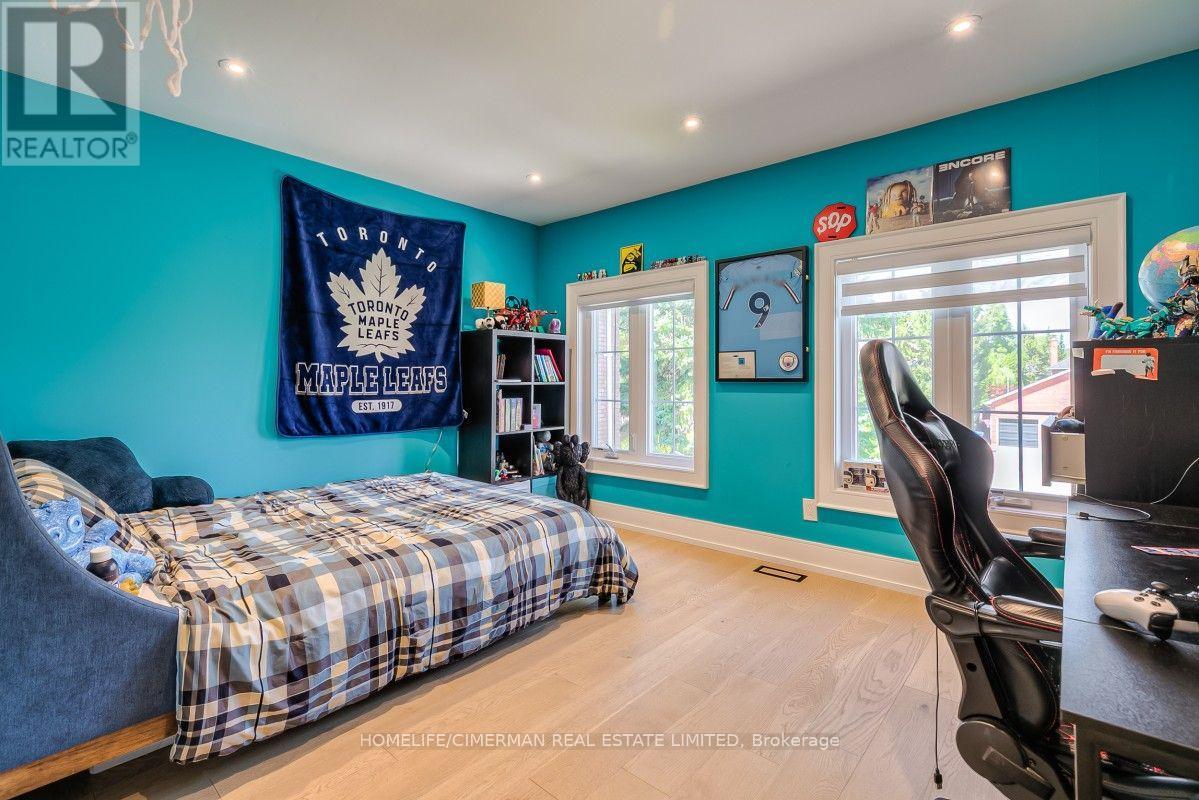
Primary Bedroom |
5.79 m |
4.27 m |
5.79 m x 4.27 m |
|
Second Level |
Bedroom 2 |
4.76 m |
2.74 m |
4.76 m x 2.74 m |
|
Second Level |
Bedroom 3 |
3.87 m |
3.75 m |
3.87 m x 3.75 m |
|
Second Level |
Bedroom 4 |
3.96 m |
3.66 m |
3.96 m x 3.66 m |
|
Basement |
Bedroom 5 |
3.84 m |
3.66 m |
3.84 m x 3.66 m |
|
Basement |
Games Room |
7.32 m |
3.05 m |
7.32 m x 3.05 m |
|
Basement |
Media |
5.79 m |
3.66 m |
5.79 m x 3.66 m |
|
Basement |
Recreational, Games Room |
6.4 m |
3.66 m |
6.4 m x 3.66 m |
|
Main Level |
Family Room |
5.79 m |
4.88 m |
5.79 m x 4.88 m |
|
Main Level |
Kitchen |
6.1 m |
3.66 m |
6.1 m x 3.66 m |
|
Main Level |
Eating Area |
4.12 m |
2.74 m |
4.12 m x 2.74 m |
|
Main Level |
Dining Room |
4.88 m |
3.66 m |
4.88 m x 3.66 m |
|
Main Level |
Living Room |
4.88 m |
3.66 m |
4.88 m x 3.66 m |
|
Main Level |
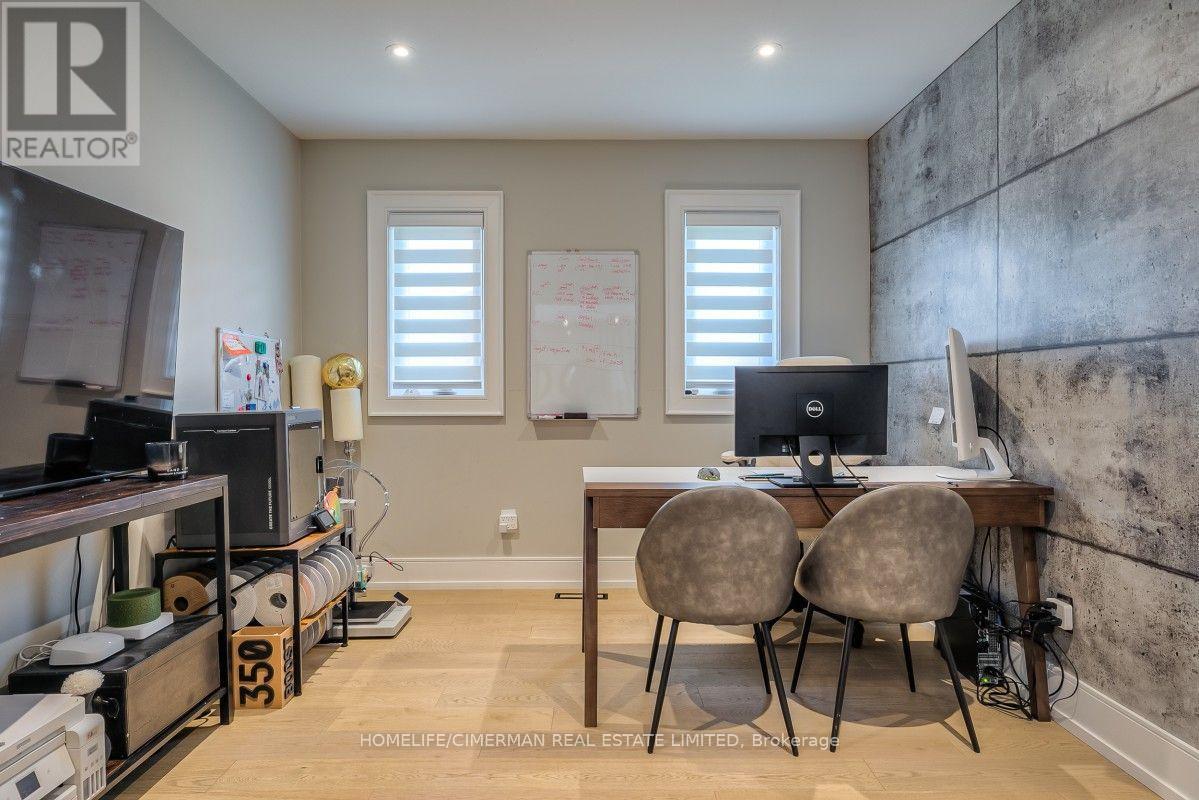
Office |
3.6 m |
3.05 m |
3.6 m x 3.05 m |
https://www.realtor.ca/real-estate/30213728/365-kennedy-street-w-aurora-aurora-highlands-aurora-highlands