4 Bedroom
4 Bathroom
2,000 - 2,500 ft2
Fireplace
Central Air Conditioning
Forced Air
$1,488,800
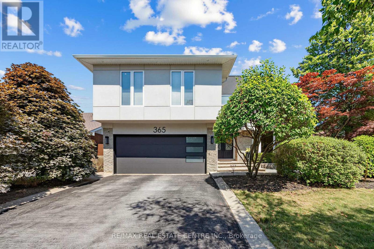
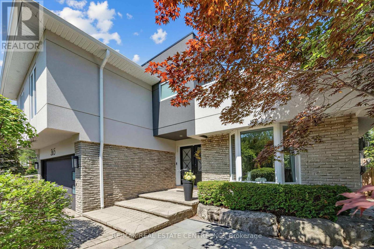
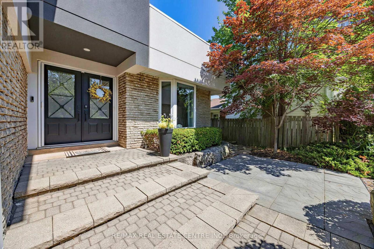
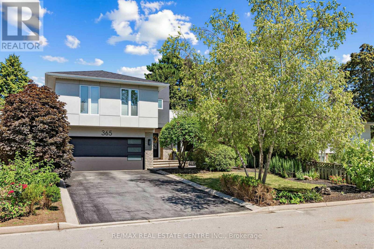
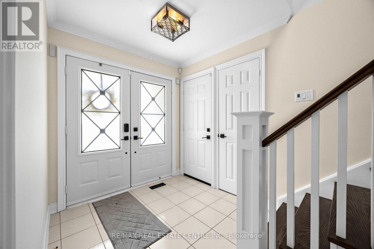
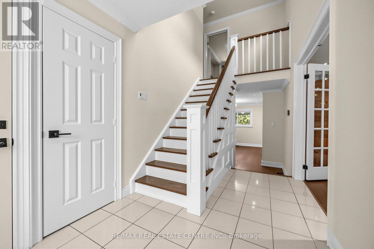
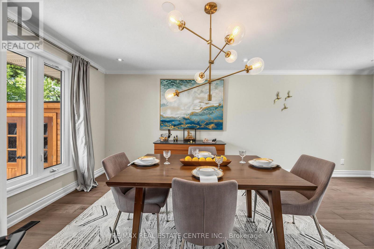
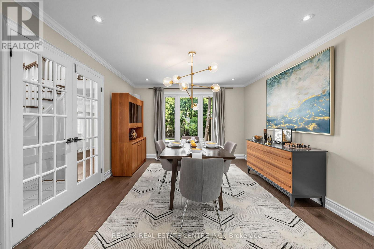
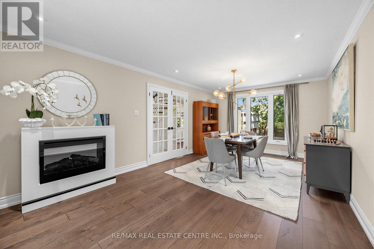
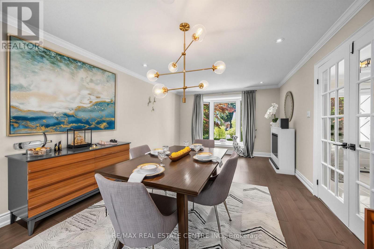
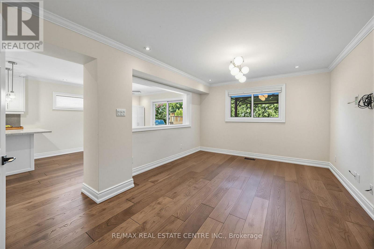
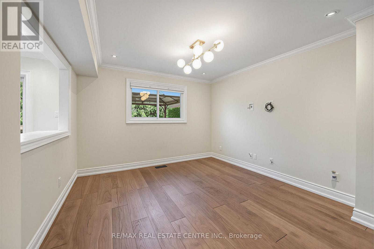
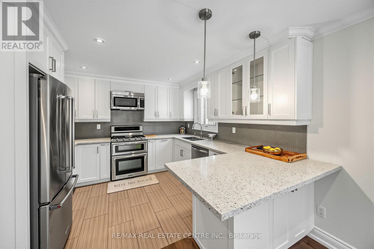
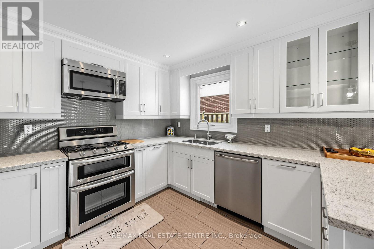
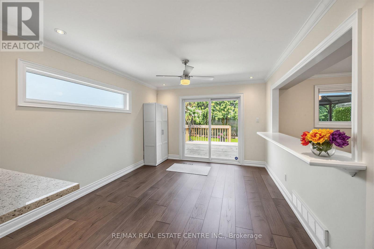
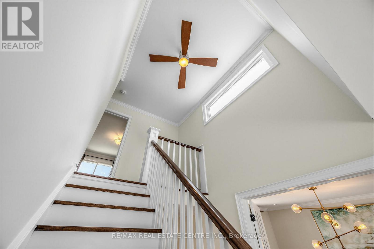
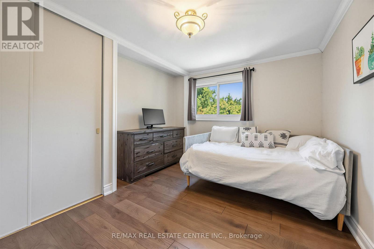
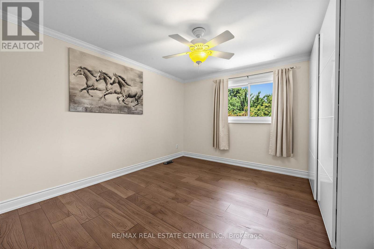
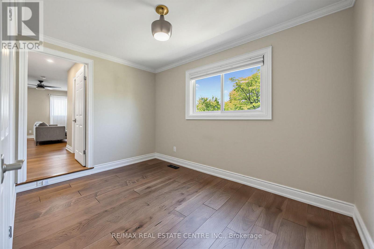
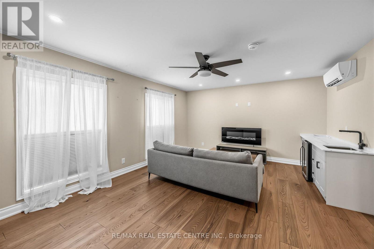
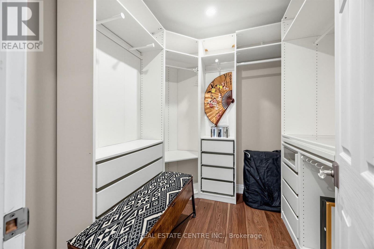
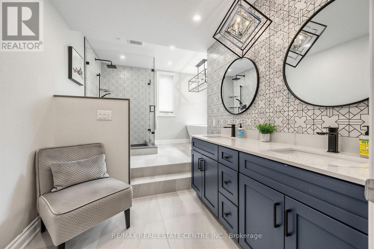
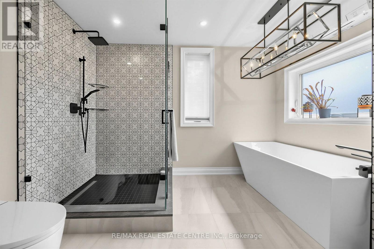
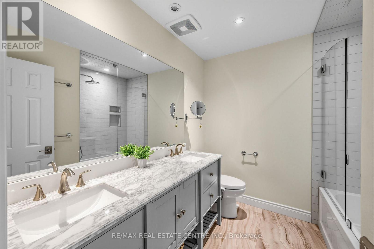
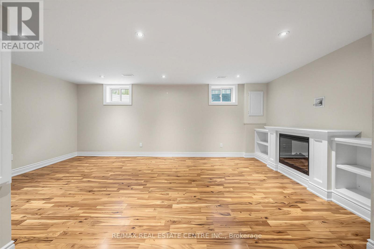
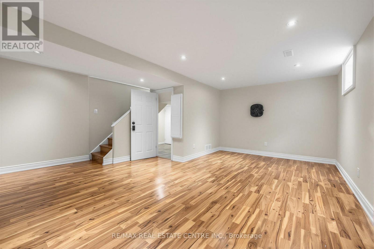
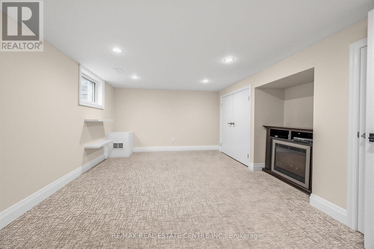
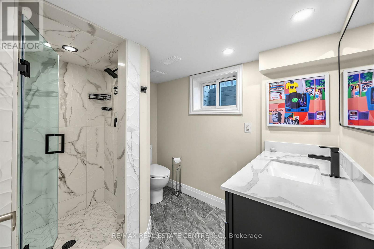
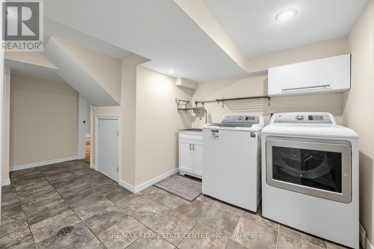
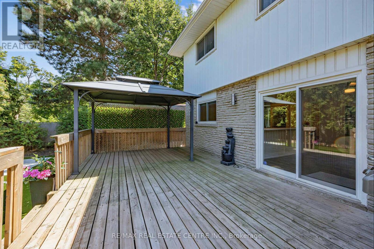
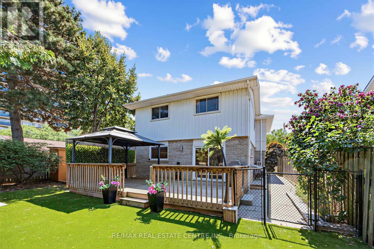
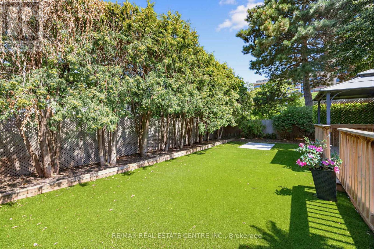
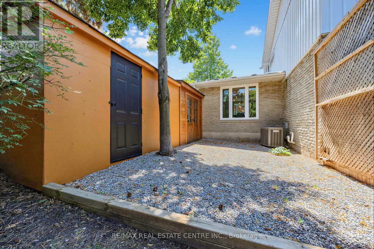
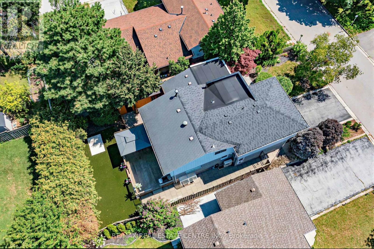
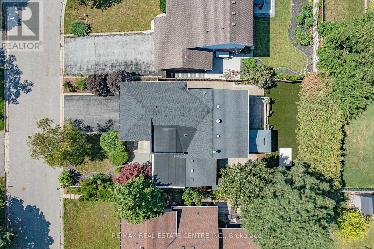
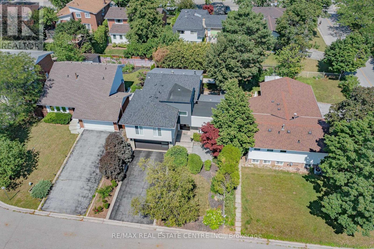
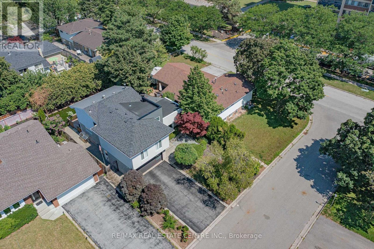
Welcome to this spectacular 2-storey detached home nestled on a quiet, family-friendly crescent in Oakville's sought-after Falgarwood neighbourhood. Beautifully updated from top to bottom, this turnkey residence offers over 2,570 sq. ft. of finished living space, combining timeless elegance with modern comfort. Situated on a premium 50 x 100 ft. lot (as per GeoWarehouse Report), this exceptional property offers generous outdoor space and outstanding curb appeal.The sun-filled main floor features wide-plank hardwood flooring, pot lights, spacious principal rooms, and an open-concept layout perfect for everyday living and entertaining. The designer kitchen boasts custom cabinetry, premium countertops, stainless steel appliances, and a bright breakfast area overlooking the private, fully fenced backyard complete with a large custom deck and gazebo.The impressive upper level showcases a luxurious primary suite addition (2022), featuring a private home office, sitting area, electric fireplace, wine fridge, bar sink, custom walk-in closet, and a spa-inspired 5-piece ensuite. Two additional generously sized bedrooms and an updated 4-piece bathroom complete the second floor.The professionally finished lower level offers a cozy recreation room with built-in cabinetry and an electric fireplace, a dedicated gym area, an updated 3-piece bathroom, laundry room, ample storage, and a private fourth bedroom-ideal for guests, in-laws, or growing families.Ideally located just steps from the Morrison Valley Trail System and minutes to the QEW, GO Station, Whole Foods, Oakville Place, parks, shopping, and top-rated schools, this exceptional home delivers luxury, convenience, and an unbeatable lifestyle in one of Oakville's most desirable communities.A rare opportunity not to be missed! (id:50976)
Property Details
|
MLS® Number
|
W13654162 |
|
Property Type
|
Single Family |
|
Community Name
|
1005 - FA Falgarwood |
|
Amenities Near By
|
Public Transit |
|
Features
|
Cul-de-sac, Irregular Lot Size, Flat Site, Gazebo |
|
Parking Space Total
|
6 |
|
Structure
|
Deck, Shed |
Building
|
Bathroom Total
|
4 |
|
Bedrooms Above Ground
|
3 |
|
Bedrooms Below Ground
|
1 |
|
Bedrooms Total
|
4 |
|
Appliances
|
Water Heater, Water Meter, All, Dryer, Washer, Window Coverings, Refrigerator |
|
Basement Development
|
Finished |
|
Basement Type
|
N/a (finished) |
|
Construction Style Attachment
|
Detached |
|
Cooling Type
|
Central Air Conditioning |
|
Exterior Finish
|
Brick, Stucco |
|
Fireplace Present
|
Yes |
|
Fireplace Total
|
3 |
|
Flooring Type
|
Hardwood |
|
Foundation Type
|
Block |
|
Half Bath Total
|
1 |
|
Heating Fuel
|
Natural Gas |
|
Heating Type
|
Forced Air |
|
Stories Total
|
2 |
|
Size Interior
|
2,000 - 2,500 Ft2 |
|
Type
|
House |
|
Utility Water
|
Municipal Water |
Parking
Land
|
Acreage
|
No |
|
Land Amenities
|
Public Transit |
|
Size Depth
|
100 Ft |
|
Size Frontage
|
50 Ft |
|
Size Irregular
|
50 X 100 Ft |
|
Size Total Text
|
50 X 100 Ft |
Rooms
| Level |
Type |
Length |
Width |
Dimensions |
|
Lower Level |
Recreational, Games Room |
3.32 m |
5.5 m |
3.32 m x 5.5 m |
|
Lower Level |
Bedroom 4 |
3.81 m |
4.9 m |
3.81 m x 4.9 m |
|
Lower Level |
Laundry Room |
4.77 m |
3.45 m |
4.77 m x 3.45 m |
|
Lower Level |
Bathroom |
1.98 m |
2.56 m |
1.98 m x 2.56 m |
|
Main Level |
Living Room |
3.53 m |
2.66 m |
3.53 m x 2.66 m |
|
Main Level |
Dining Room |
3.53 m |
3.23 m |
3.53 m x 3.23 m |
|
Main Level |
Family Room |
3.81 m |
4.95 m |
3.81 m x 4.95 m |
|
Main Level |
Kitchen |
3.4 m |
3.88 m |
3.4 m x 3.88 m |
|
Main Level |
Eating Area |
3.4 m |
3.55 m |
3.4 m x 3.55 m |
|
Main Level |
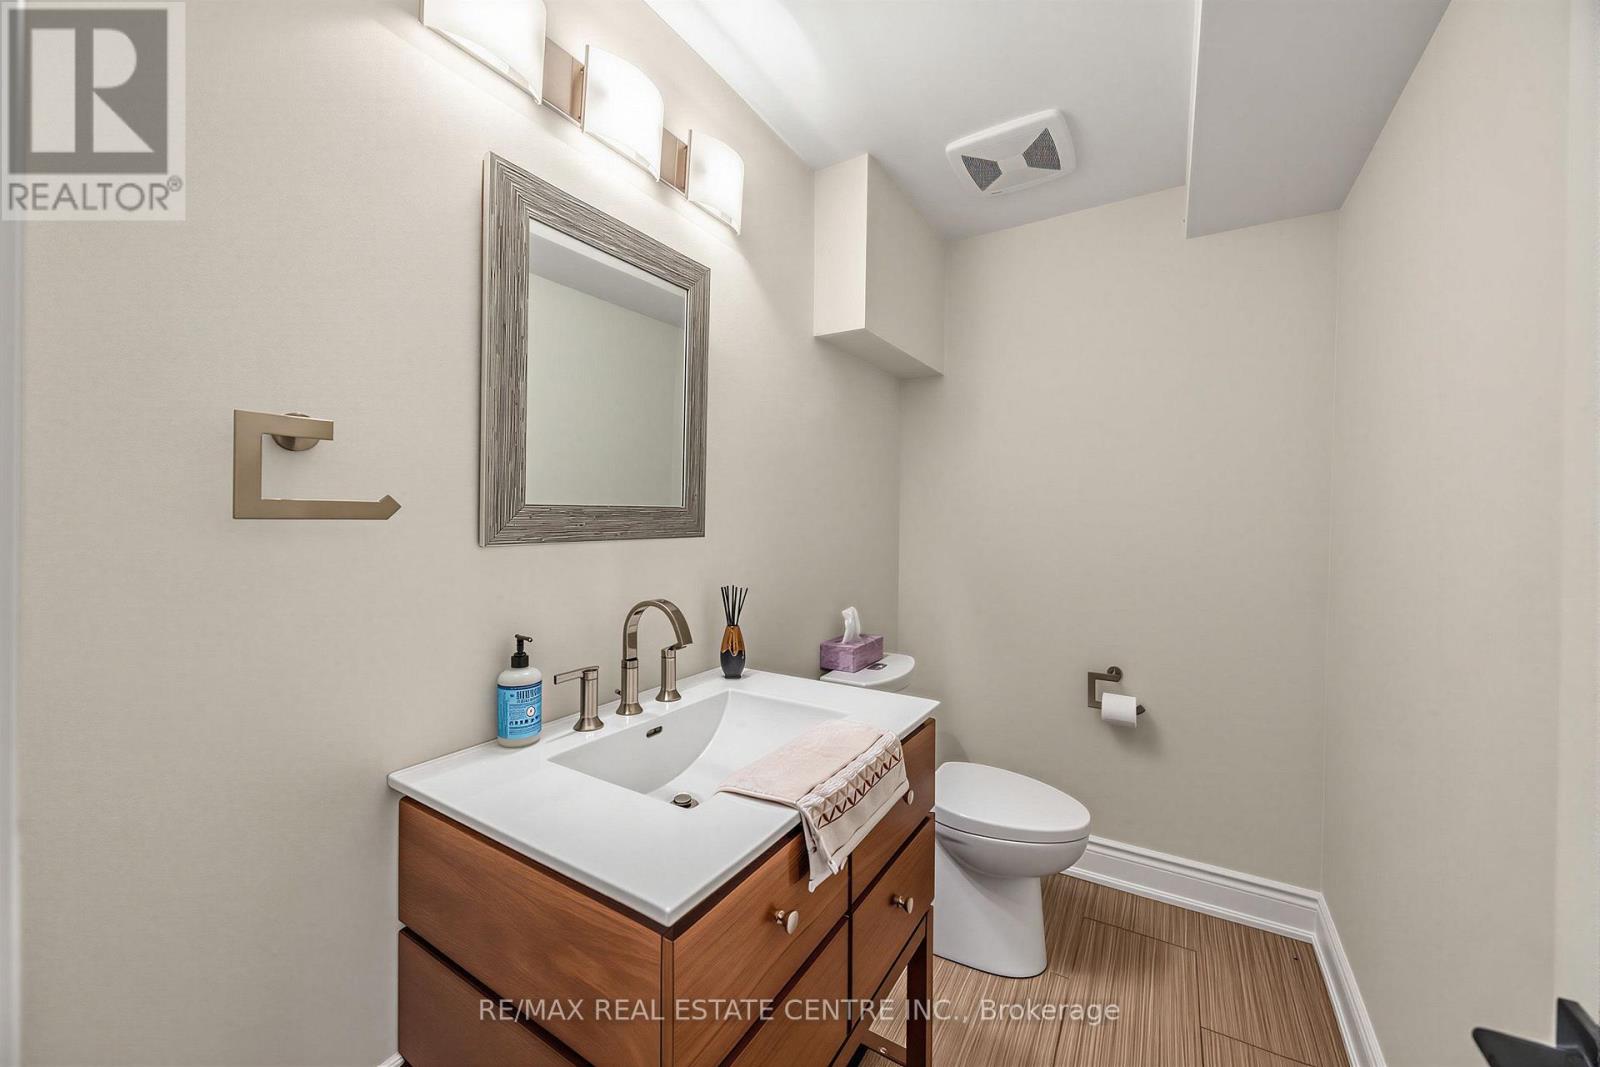
Bathroom |
1.44 m |
2.36 m |
1.44 m x 2.36 m |
|
Upper Level |
Primary Bedroom |
5.74 m |
6.52 m |
5.74 m x 6.52 m |
|
Upper Level |
Office |
2.41 m |
3.68 m |
2.41 m x 3.68 m |
|
Upper Level |
Bedroom 2 |
3.45 m |
3.65 m |
3.45 m x 3.65 m |
|
Upper Level |
Bedroom 3 |
2.89 m |
3.65 m |
2.89 m x 3.65 m |
|
Upper Level |
Bathroom |
2.43 m |
2.18 m |
2.43 m x 2.18 m |
Utilities
|
Cable
|
Available |
|
Sewer
|
Installed |
https://www.realtor.ca/real-estate/30132496/365-lynn-place-oakville-fa-falgarwood-1005-fa-falgarwood