4 Bedroom
2 Bathroom
1,100 - 1,500 ft2
Bungalow
Fireplace
None
$574,900
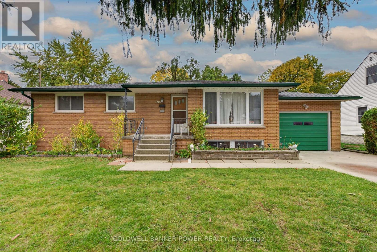
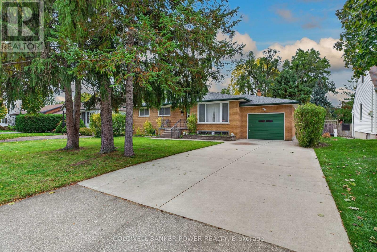
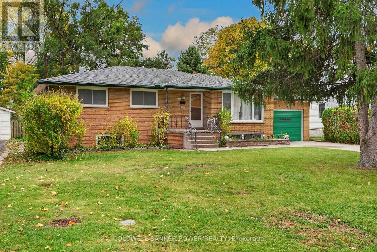
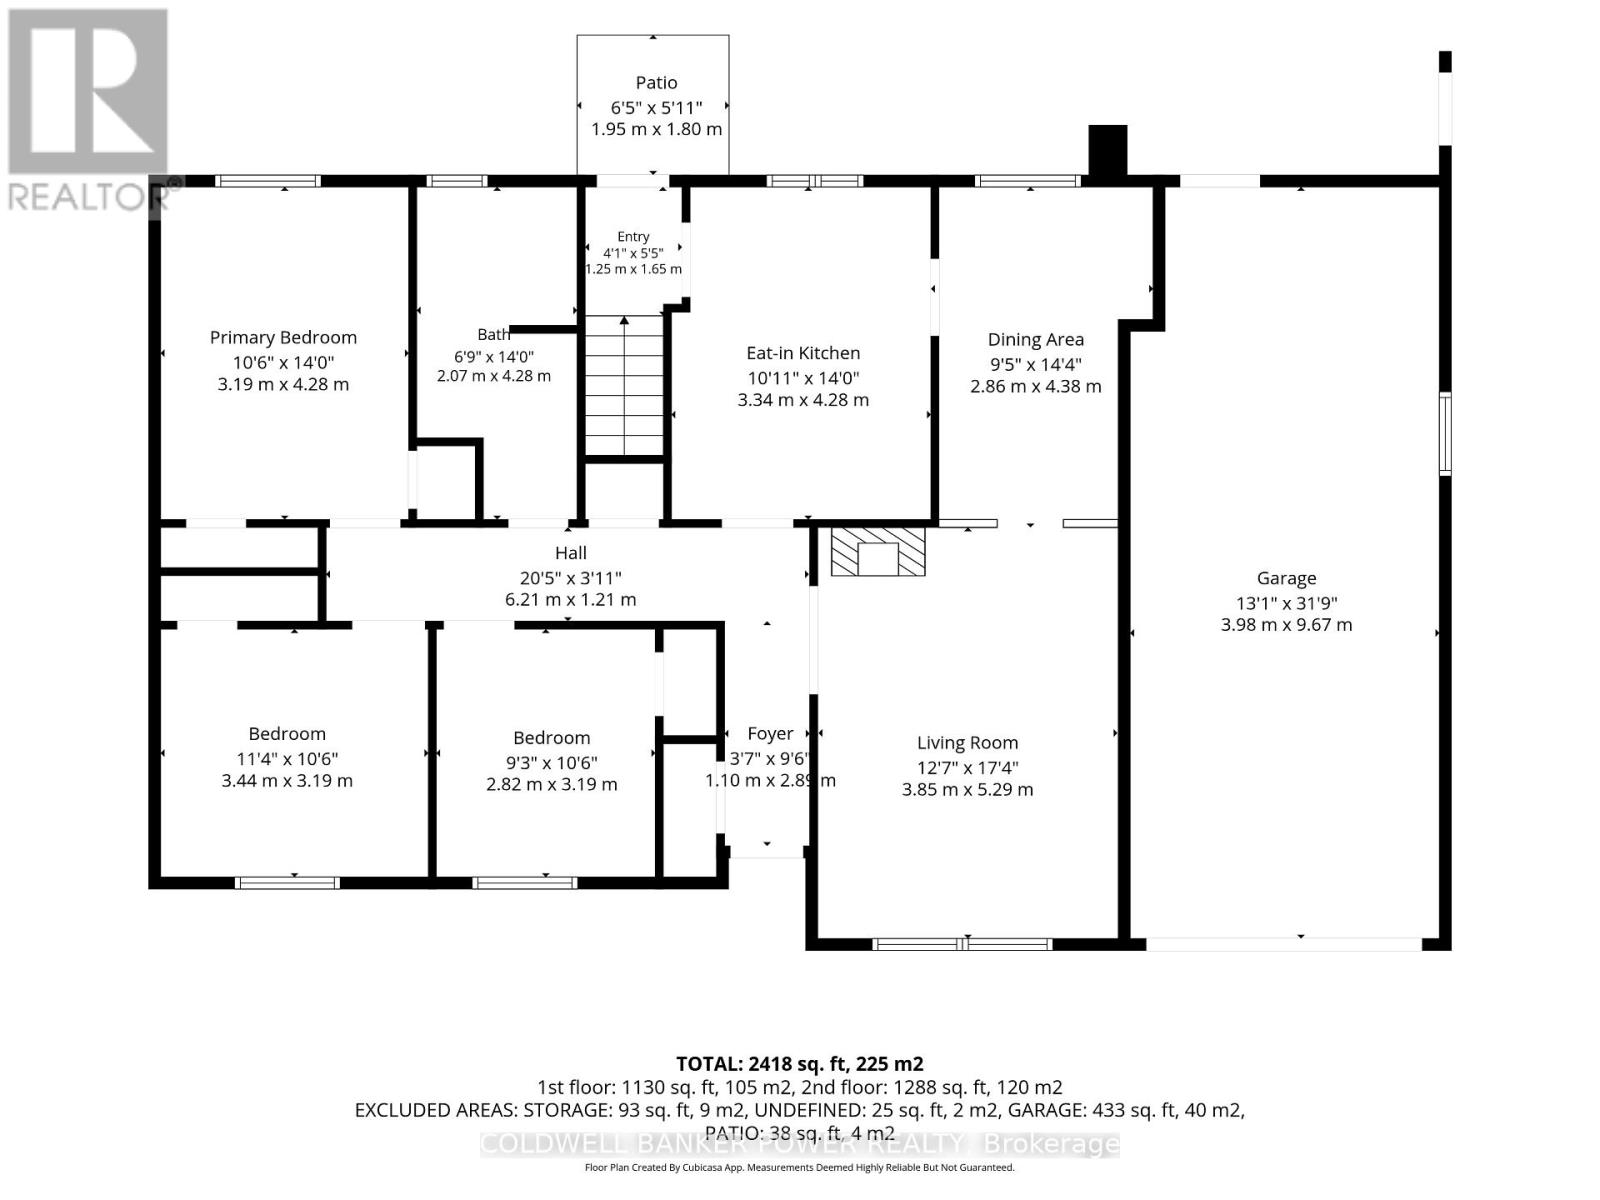
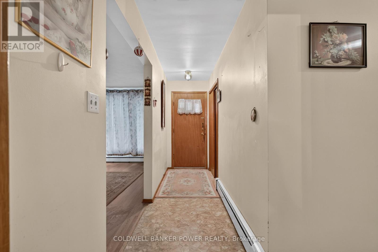
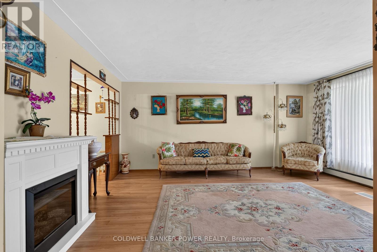
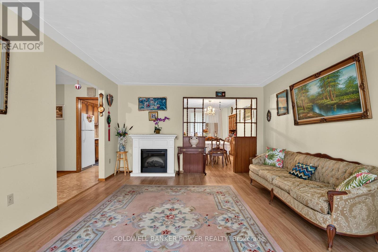
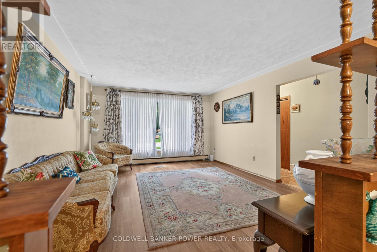
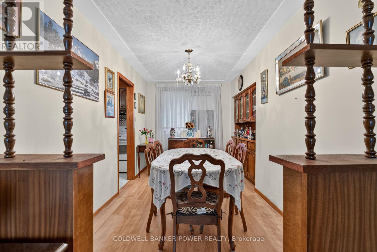
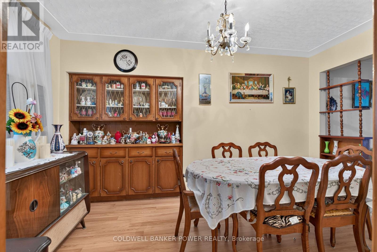
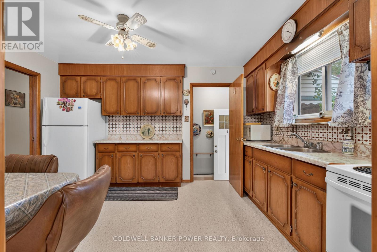
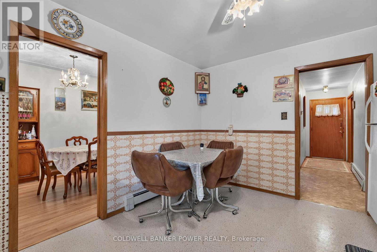
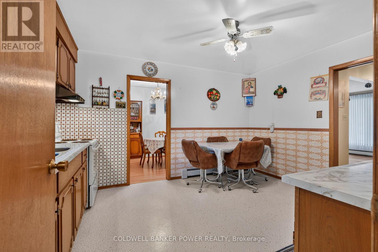
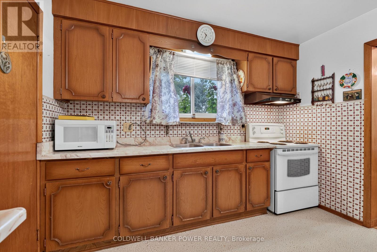
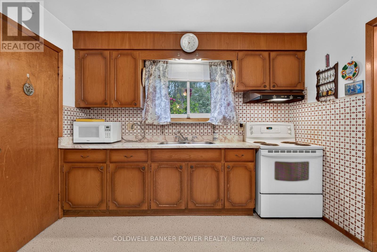
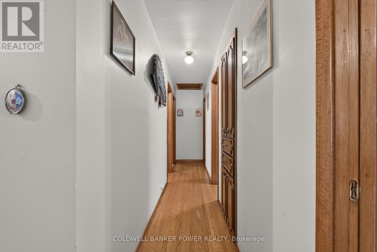
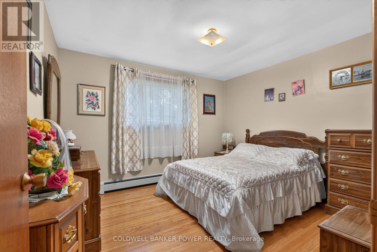
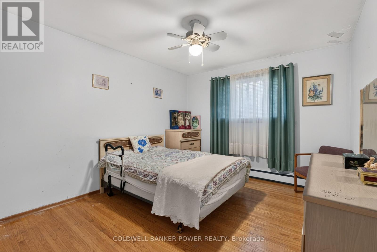
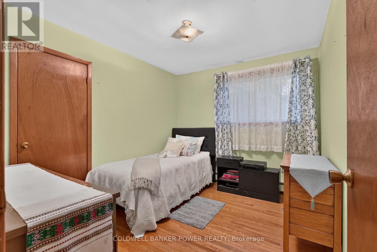
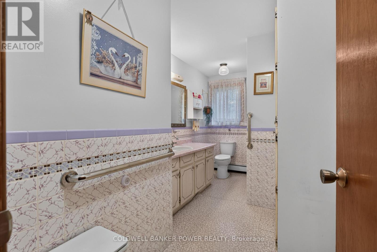
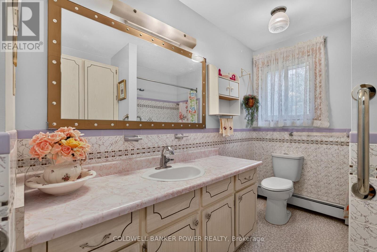
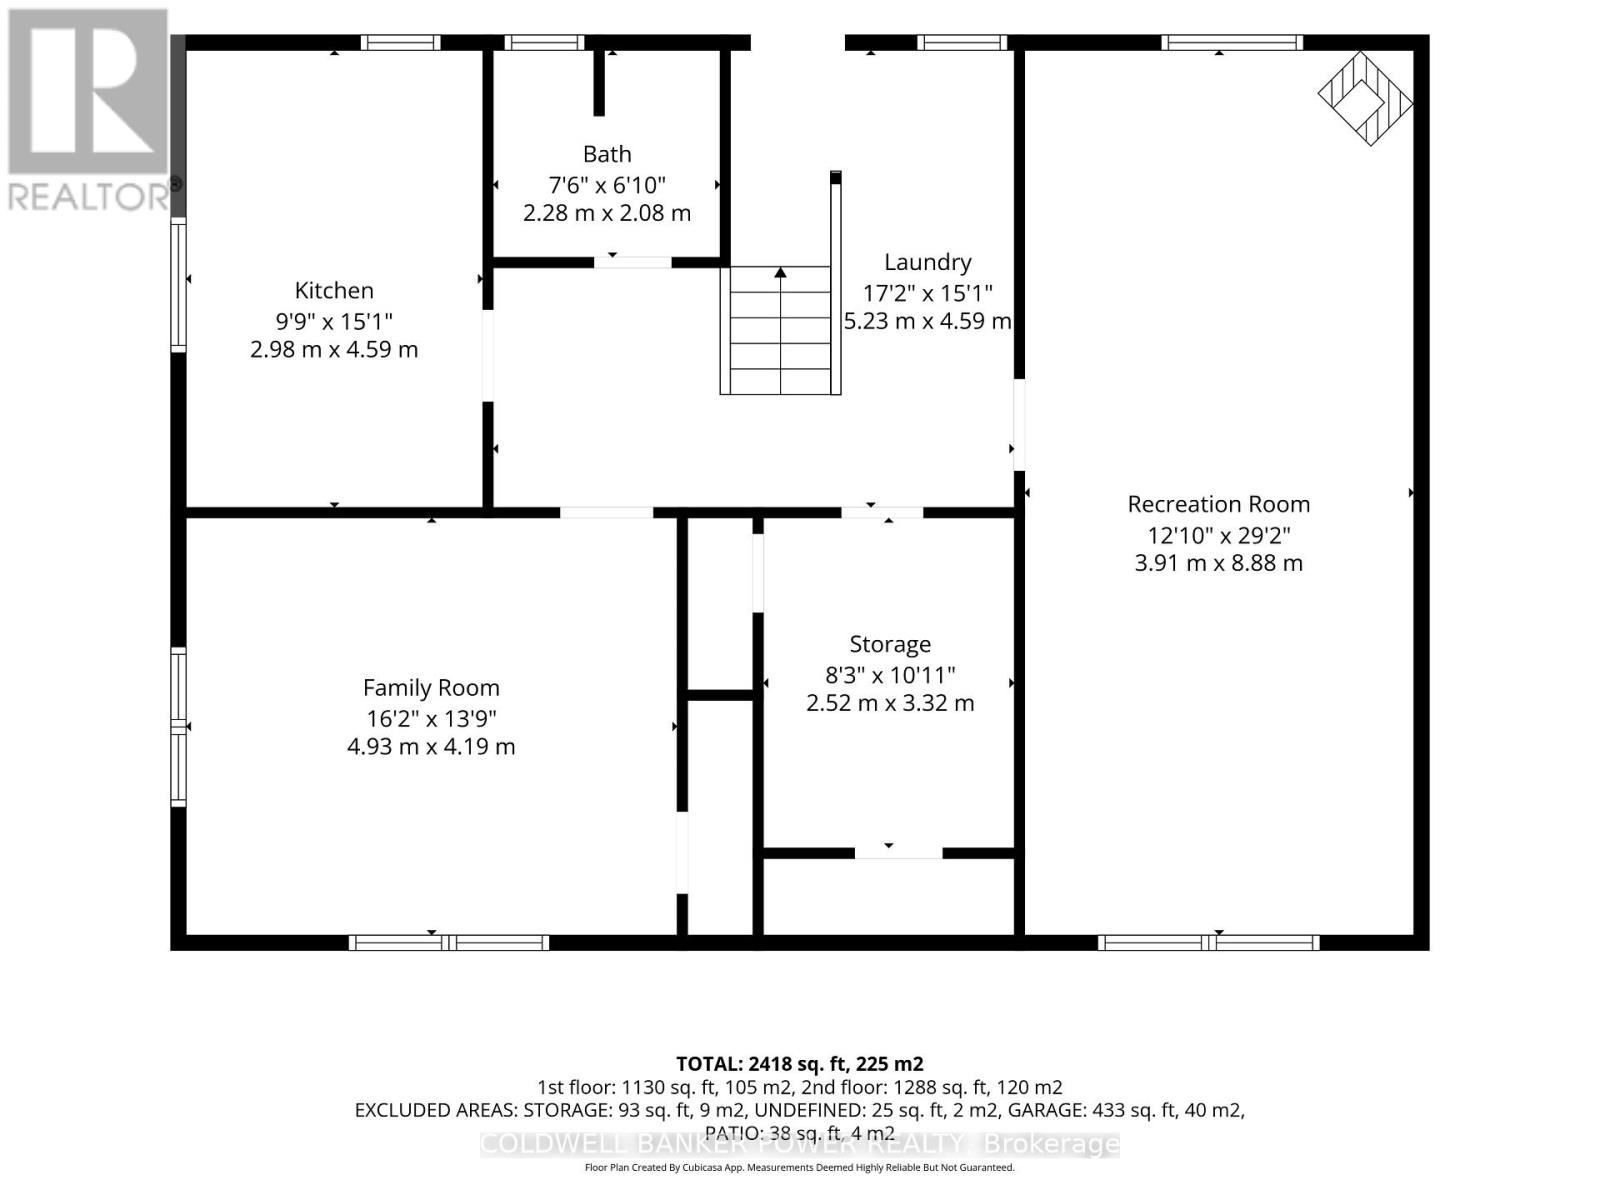
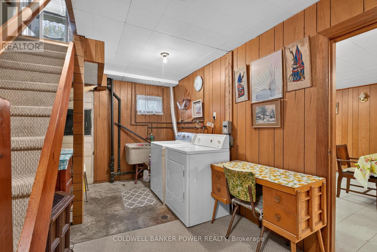
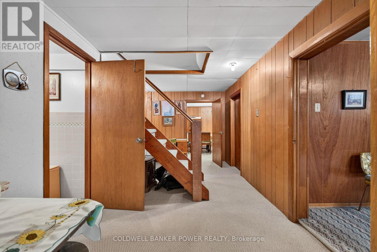
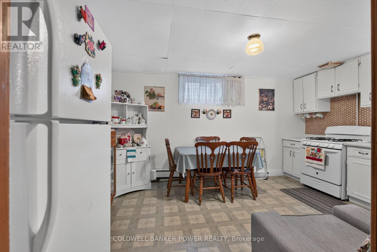
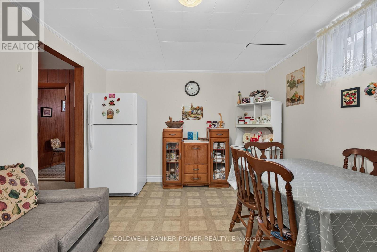
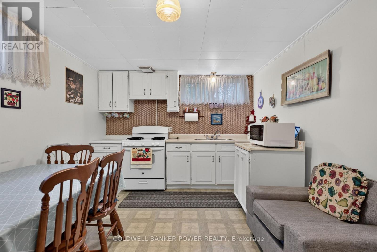
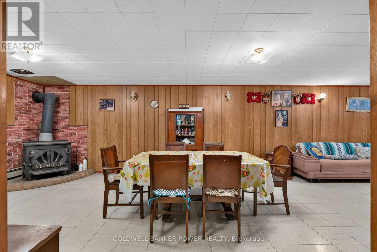
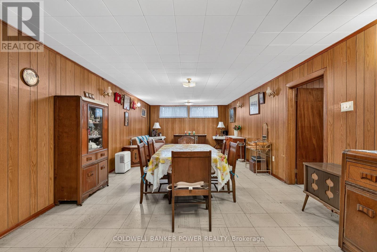
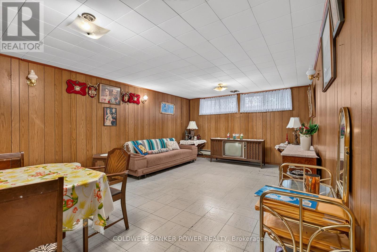
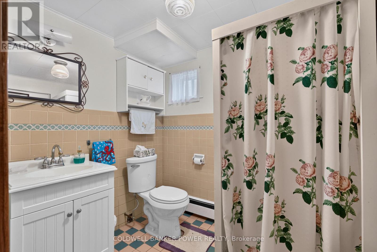
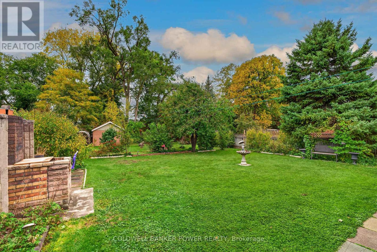
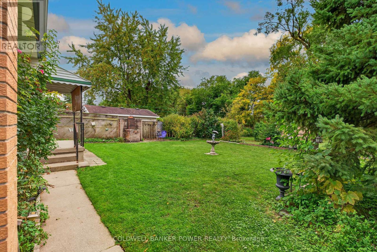
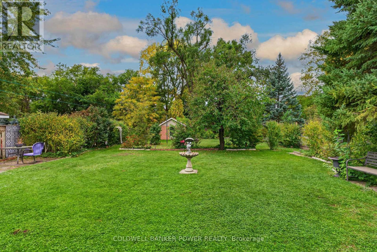
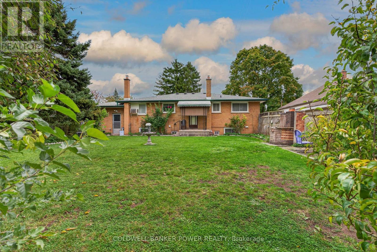
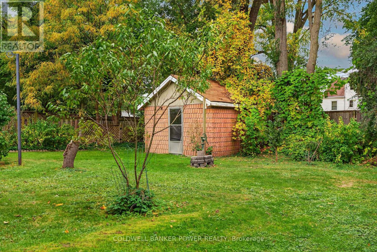
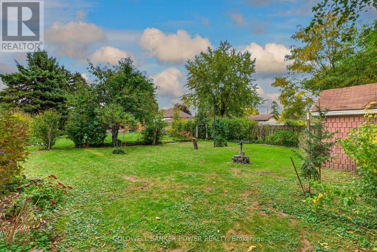
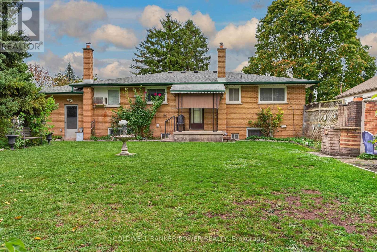
This all-brick bungalow at 365 Northbrae offers 3+1 bedrooms, 2 full bathrooms and a kitchen on each level. The main floor features a large living room, a formal dining room and a spacious kitchen with a dinette. Three bedrooms and a 4-piece bathroom complete the main floor. The lower level features a generous rec room, a fourth bedroom with a large egress window, a full bathroom, a second full kitchen with its own dinette, and laundry. With living space on both levels, the layout works well for families with teenagers or multiple generations under one roof. Buyers may also wish to explore the lower level's rental potential. Outside, the large lot features a fully fenced backyard with plenty of green space for play, gardening or relaxing. A single-car garage and a double wide driveway provide ample parking. The home is set in a quiet, family-friendly neighbourhood close to schools, parks, shopping and everyday essentials. (id:50976)
Property Details
|
MLS® Number
|
X14149596 |
|
Property Type
|
Single Family |
|
Community Name
|
East A |
|
Amenities Near By
|
Park, Public Transit, Schools |
|
Community Features
|
Community Centre |
|
Parking Space Total
|
5 |
Building
|
Bathroom Total
|
2 |
|
Bedrooms Above Ground
|
3 |
|
Bedrooms Below Ground
|
1 |
|
Bedrooms Total
|
4 |
|
Appliances
|
Water Heater, Dryer, Freezer, Stove, Washer, Window Coverings, Refrigerator |
|
Architectural Style
|
Bungalow |
|
Basement Development
|
Finished |
|
Basement Type
|
Full (finished) |
|
Construction Style Attachment
|
Detached |
|
Cooling Type
|
None |
|
Exterior Finish
|
Brick |
|
Fireplace Present
|
Yes |
|
Foundation Type
|
Block |
|
Heating Fuel
|
Natural Gas |
|
Stories Total
|
1 |
|
Size Interior
|
1,100 - 1,500 Ft2 |
|
Type
|
House |
|
Utility Water
|
Municipal Water |
Parking
Land
|
Acreage
|
No |
|
Land Amenities
|
Park, Public Transit, Schools |
|
Sewer
|
Sanitary Sewer |
|
Size Depth
|
180 Ft |
|
Size Frontage
|
64 Ft ,9 In |
|
Size Irregular
|
64.8 X 180 Ft ; 64.80 Ft X 180.63 X 64.80 X 180.63 Ft |
|
Size Total Text
|
64.8 X 180 Ft ; 64.80 Ft X 180.63 X 64.80 X 180.63 Ft |
|
Zoning Description
|
R1-6 |
Rooms
| Level |
Type |
Length |
Width |
Dimensions |
|
Basement |
Kitchen |
2.98 m |
4.59 m |
2.98 m x 4.59 m |
|
Basement |
Bathroom |
2.28 m |
2.08 m |
2.28 m x 2.08 m |
|
Basement |
Laundry Room |
5.23 m |
4.59 m |
5.23 m x 4.59 m |
|
Basement |
Recreational, Games Room |
3.91 m |
8.88 m |
3.91 m x 8.88 m |
|
Basement |
Family Room |
4.93 m |
4.19 m |
4.93 m x 4.19 m |
|
Main Level |
Foyer |
1.1 m |
2.89 m |
1.1 m x 2.89 m |
|
Main Level |
Living Room |
3.85 m |
5.29 m |
3.85 m x 5.29 m |
|
Main Level |
Dining Room |
2.86 m |
4.38 m |
2.86 m x 4.38 m |
|
Main Level |
Kitchen |
3.34 m |
4.28 m |
3.34 m x 4.28 m |
|
Main Level |
Bathroom |
2.07 m |
4.28 m |
2.07 m x 4.28 m |
|
Main Level |
Primary Bedroom |
3.19 m |
4.28 m |
3.19 m x 4.28 m |
|
Main Level |
Bedroom 2 |
3.44 m |
3.19 m |
3.44 m x 3.19 m |
|
Main Level |
Bedroom 3 |
2.82 m |
3.19 m |
2.82 m x 3.19 m |
https://www.realtor.ca/real-estate/30479783/365-northbrae-drive-london-east-east-a-east-a