6 Bedroom
4 Bathroom
2,000 - 2,500 ft2
Central Air Conditioning
Forced Air
$869,900
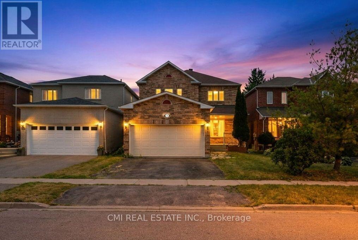
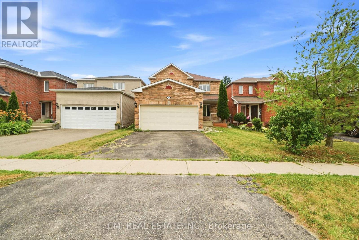
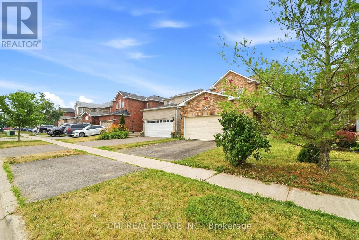
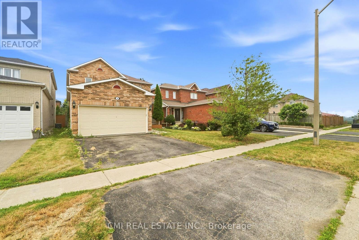
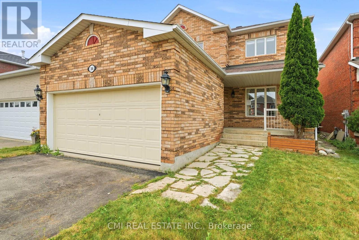
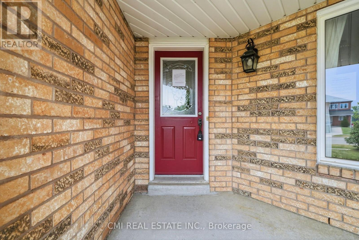
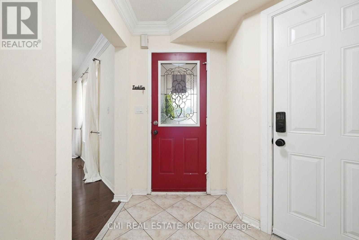
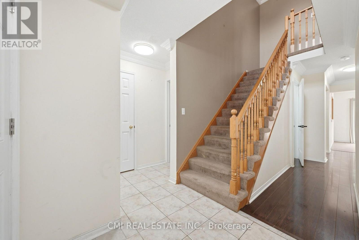
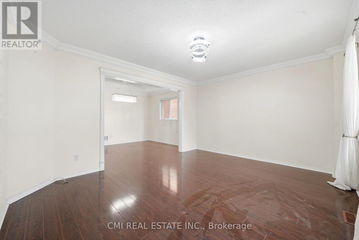
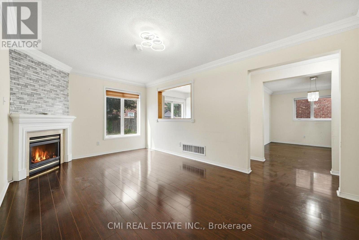
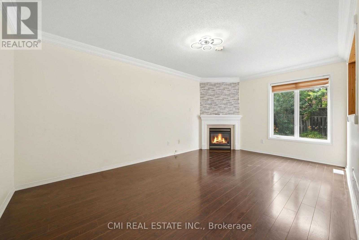
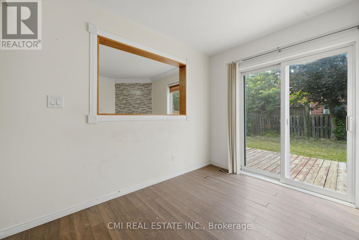
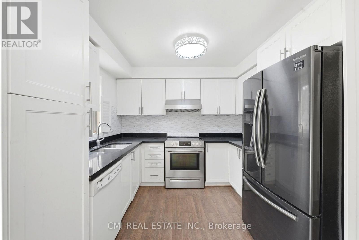
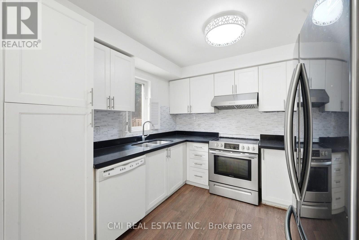
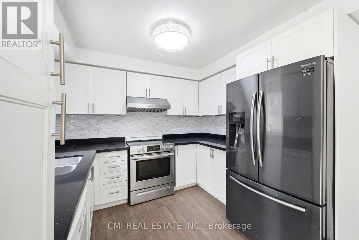
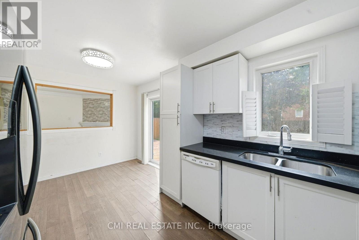
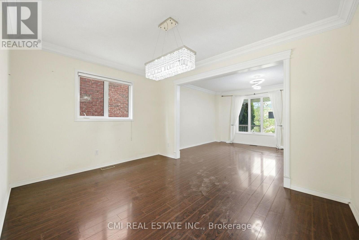
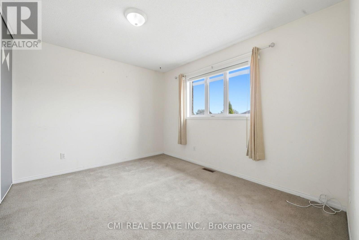
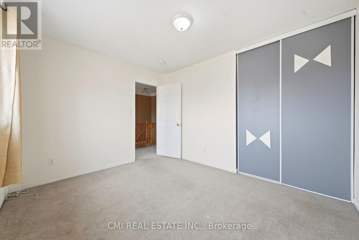
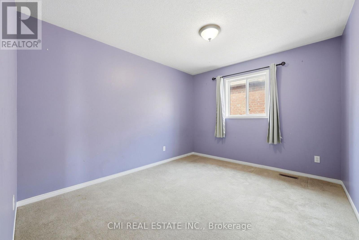
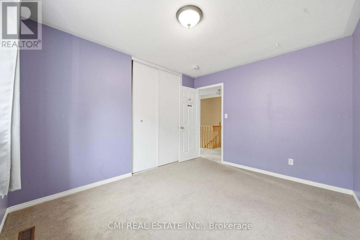
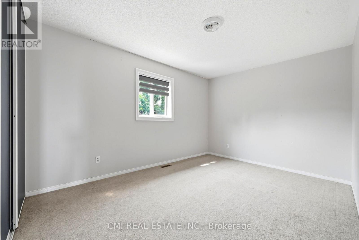
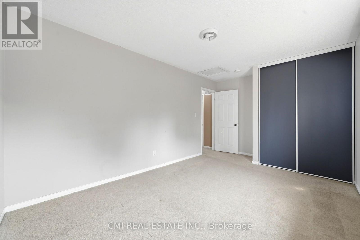
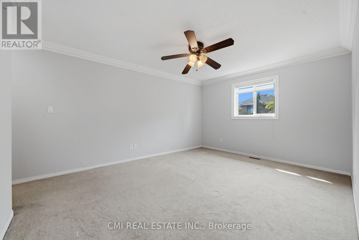
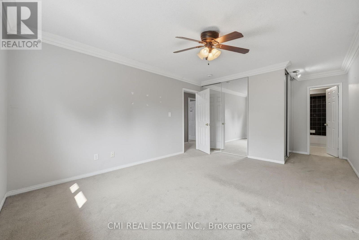

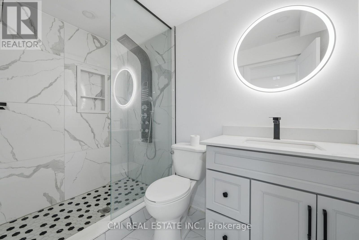
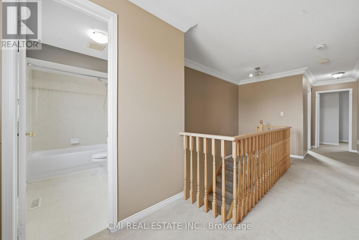
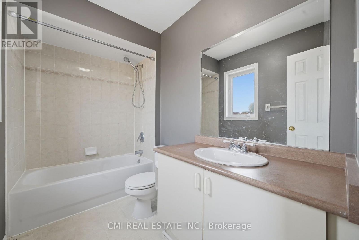
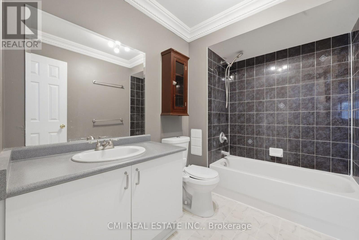
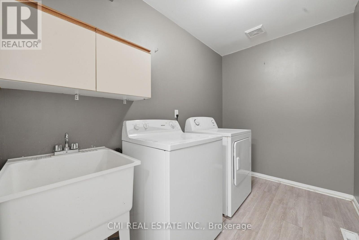
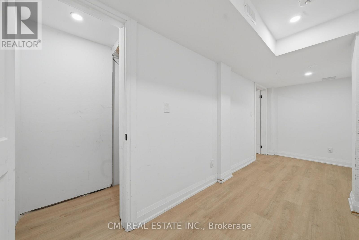
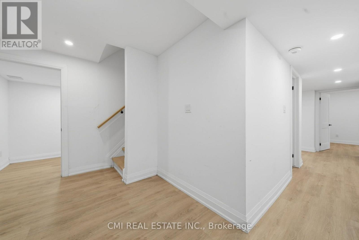
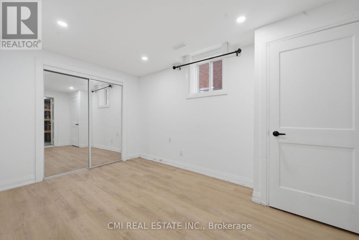
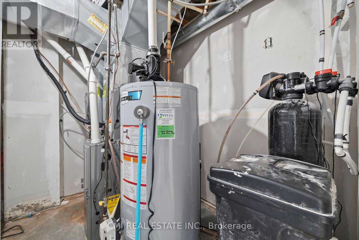
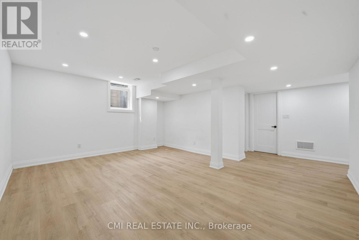
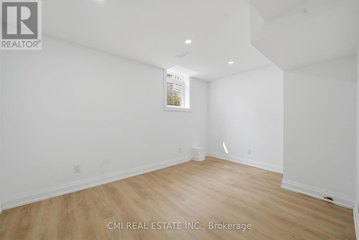
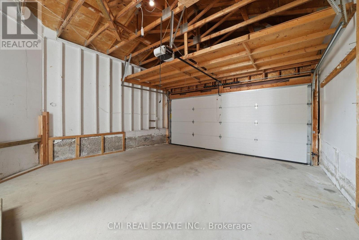
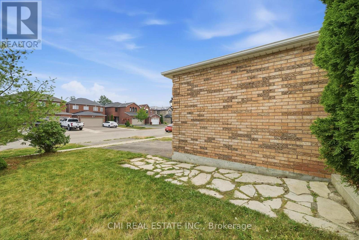
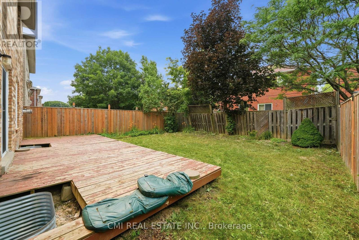
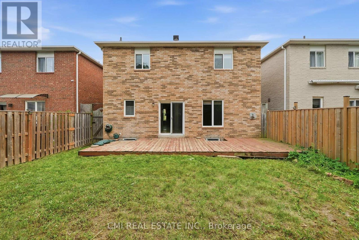
Spacious 4+2 bedroom, 4-bathroom family home in one of Orangeville's most desirable neighborhoods! A stone walkway leads to a welcoming covered porch, opening into a thoughtfully designed main level featuring formal living and dining rooms, a cozy family room with a corner gas fireplace, main-floor laundry, a powder room, and direct garage access. The heart of the home is the renovated eat-in kitchen, complete with granite countertops, custom cabinetry, a stylish backsplash, and stainless steel appliances. Upstairs, the primary retreat offers two closets and a 4-piece ensuite, alongside three additional bedrooms, a shared 4-piece bath, and a light-filled loft. The fully finished legal basement (2025) adds incredible versatility with 2 bedrooms, a 4-piece bath, a living area, and generous storage-with easy potential for an in-law suite conversion. Key updates include a 200-amp electrical panel and a new furnace and A/C (Dec 2024). Ideally located close to parks, shopping, Headwaters Health Care Centre, and major commuter routes. (id:50976)
Property Details
|
MLS® Number
|
W13685514 |
|
Property Type
|
Single Family |
|
Community Name
|
Orangeville |
|
Equipment Type
|
Water Heater |
|
Features
|
Guest Suite, In-law Suite |
|
Parking Space Total
|
5 |
|
Rental Equipment Type
|
Water Heater |
Building
|
Bathroom Total
|
4 |
|
Bedrooms Above Ground
|
4 |
|
Bedrooms Below Ground
|
2 |
|
Bedrooms Total
|
6 |
|
Basement Development
|
Finished |
|
Basement Type
|
N/a (finished) |
|
Construction Style Attachment
|
Detached |
|
Cooling Type
|
Central Air Conditioning |
|
Exterior Finish
|
Brick Veneer |
|
Foundation Type
|
Poured Concrete |
|
Half Bath Total
|
1 |
|
Heating Fuel
|
Natural Gas |
|
Heating Type
|
Forced Air |
|
Stories Total
|
2 |
|
Size Interior
|
2,000 - 2,500 Ft2 |
|
Type
|
House |
|
Utility Water
|
Municipal Water |
Parking
Land
|
Acreage
|
No |
|
Sewer
|
Sanitary Sewer |
|
Size Depth
|
109 Ft ,10 In |
|
Size Frontage
|
35 Ft ,1 In |
|
Size Irregular
|
35.1 X 109.9 Ft |
|
Size Total Text
|
35.1 X 109.9 Ft |
|
Zoning Description
|
R6 |
Rooms
| Level |
Type |
Length |
Width |
Dimensions |
|
Second Level |
Primary Bedroom |
3.6 m |
4.57 m |
3.6 m x 4.57 m |
|
Second Level |
Bedroom 2 |
4.79 m |
2.9 m |
4.79 m x 2.9 m |
|
Second Level |
Bedroom 3 |
3.54 m |
3.1 m |
3.54 m x 3.1 m |
|
Second Level |
Bedroom 4 |
3.54 m |
2.98 m |
3.54 m x 2.98 m |
|
Basement |
Bedroom |
4.06 m |
2.95 m |
4.06 m x 2.95 m |
|
Basement |
Recreational, Games Room |
4.34 m |
5.2 m |
4.34 m x 5.2 m |
|
Basement |
Bedroom |
2.67 m |
4.34 m |
2.67 m x 4.34 m |
|
Main Level |
Living Room |
4.5 m |
3.73 m |
4.5 m x 3.73 m |
|
Main Level |
Dining Room |
4.06 m |
3.1 m |
4.06 m x 3.1 m |
|
Main Level |
Kitchen |
2.82 m |
2.94 m |
2.82 m x 2.94 m |
|
Main Level |
Family Room |
3.24 m |
5.2 m |
3.24 m x 5.2 m |
https://www.realtor.ca/real-estate/30166951/366-marshall-crescent-orangeville-orangeville