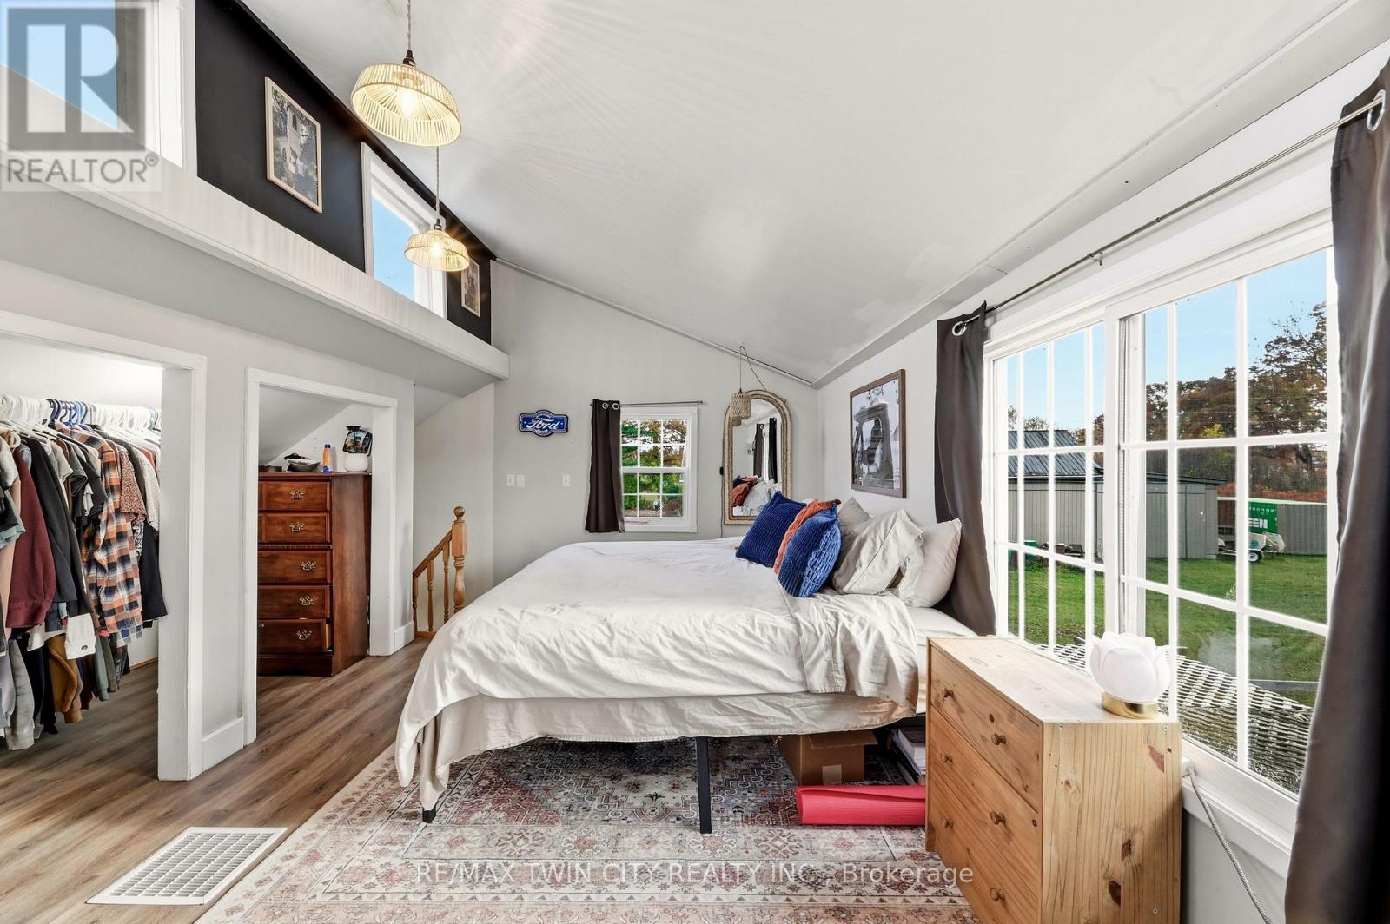
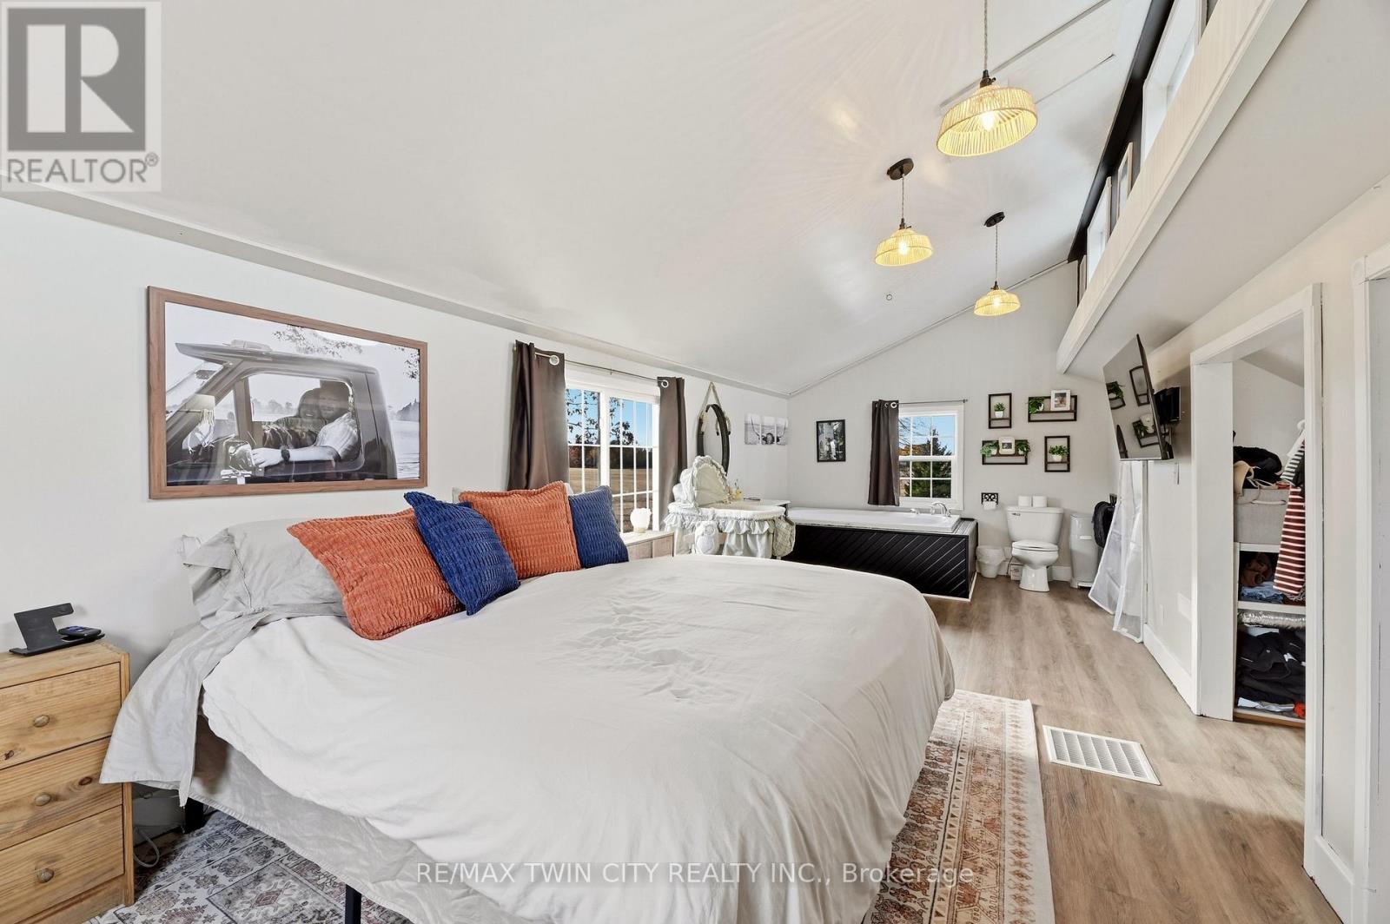
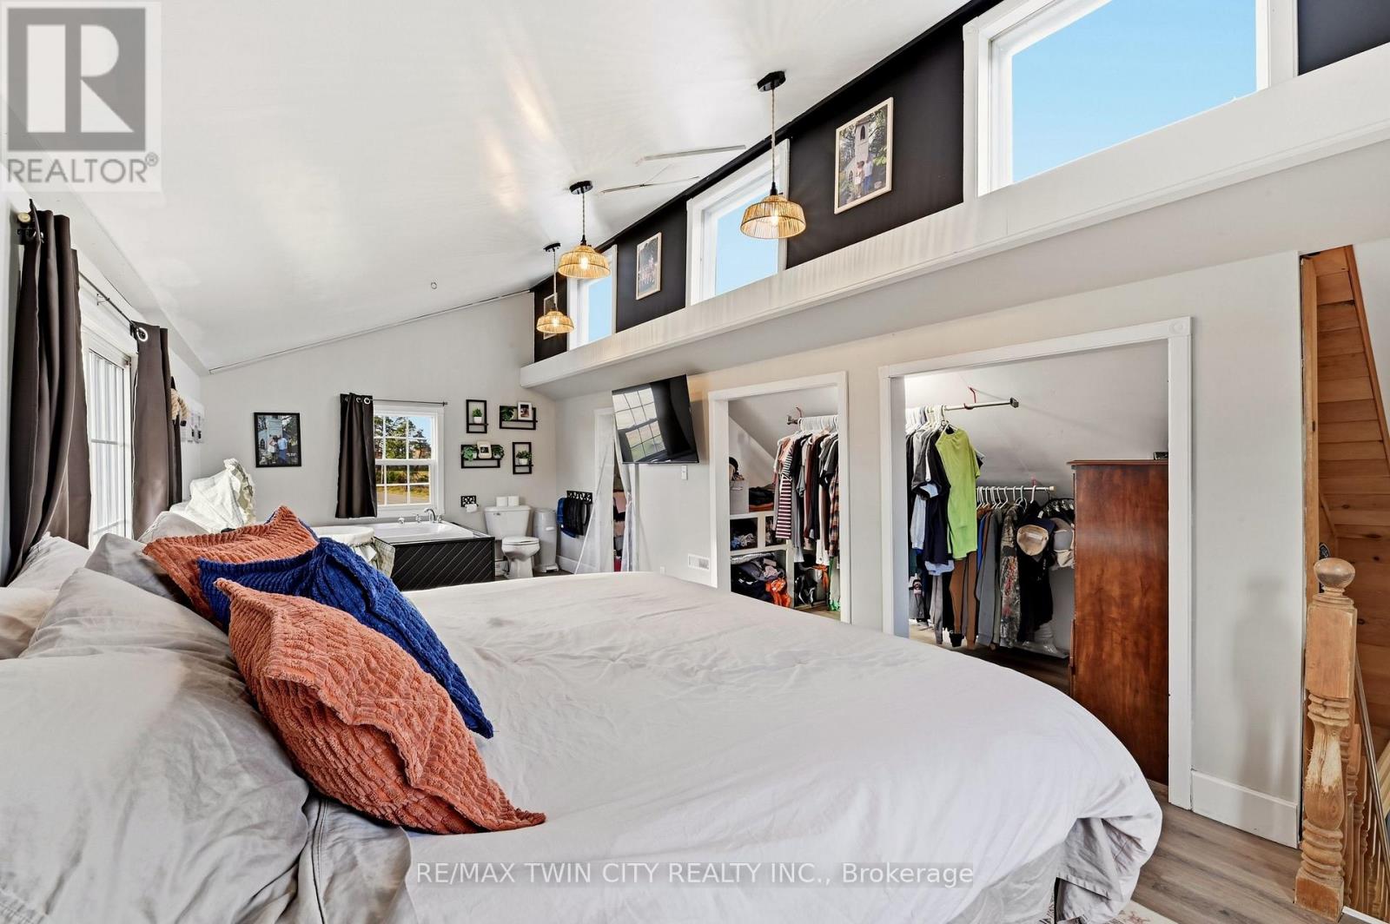
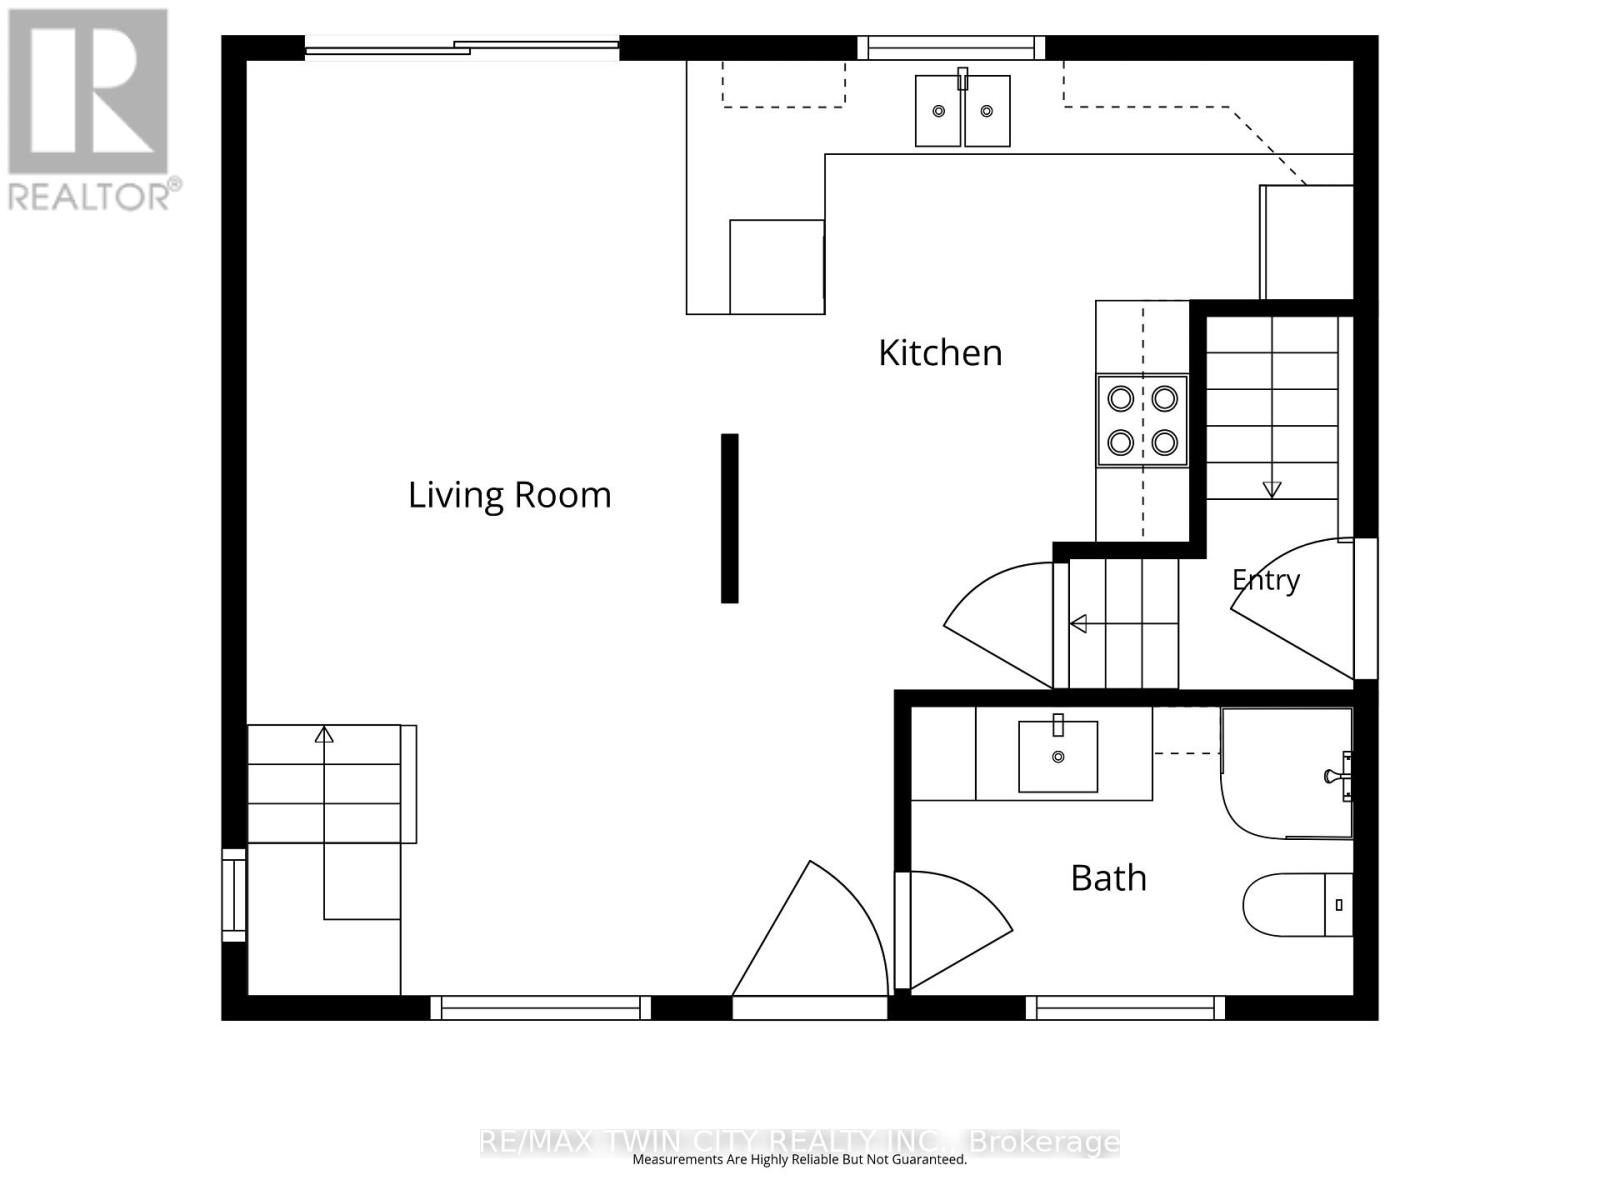
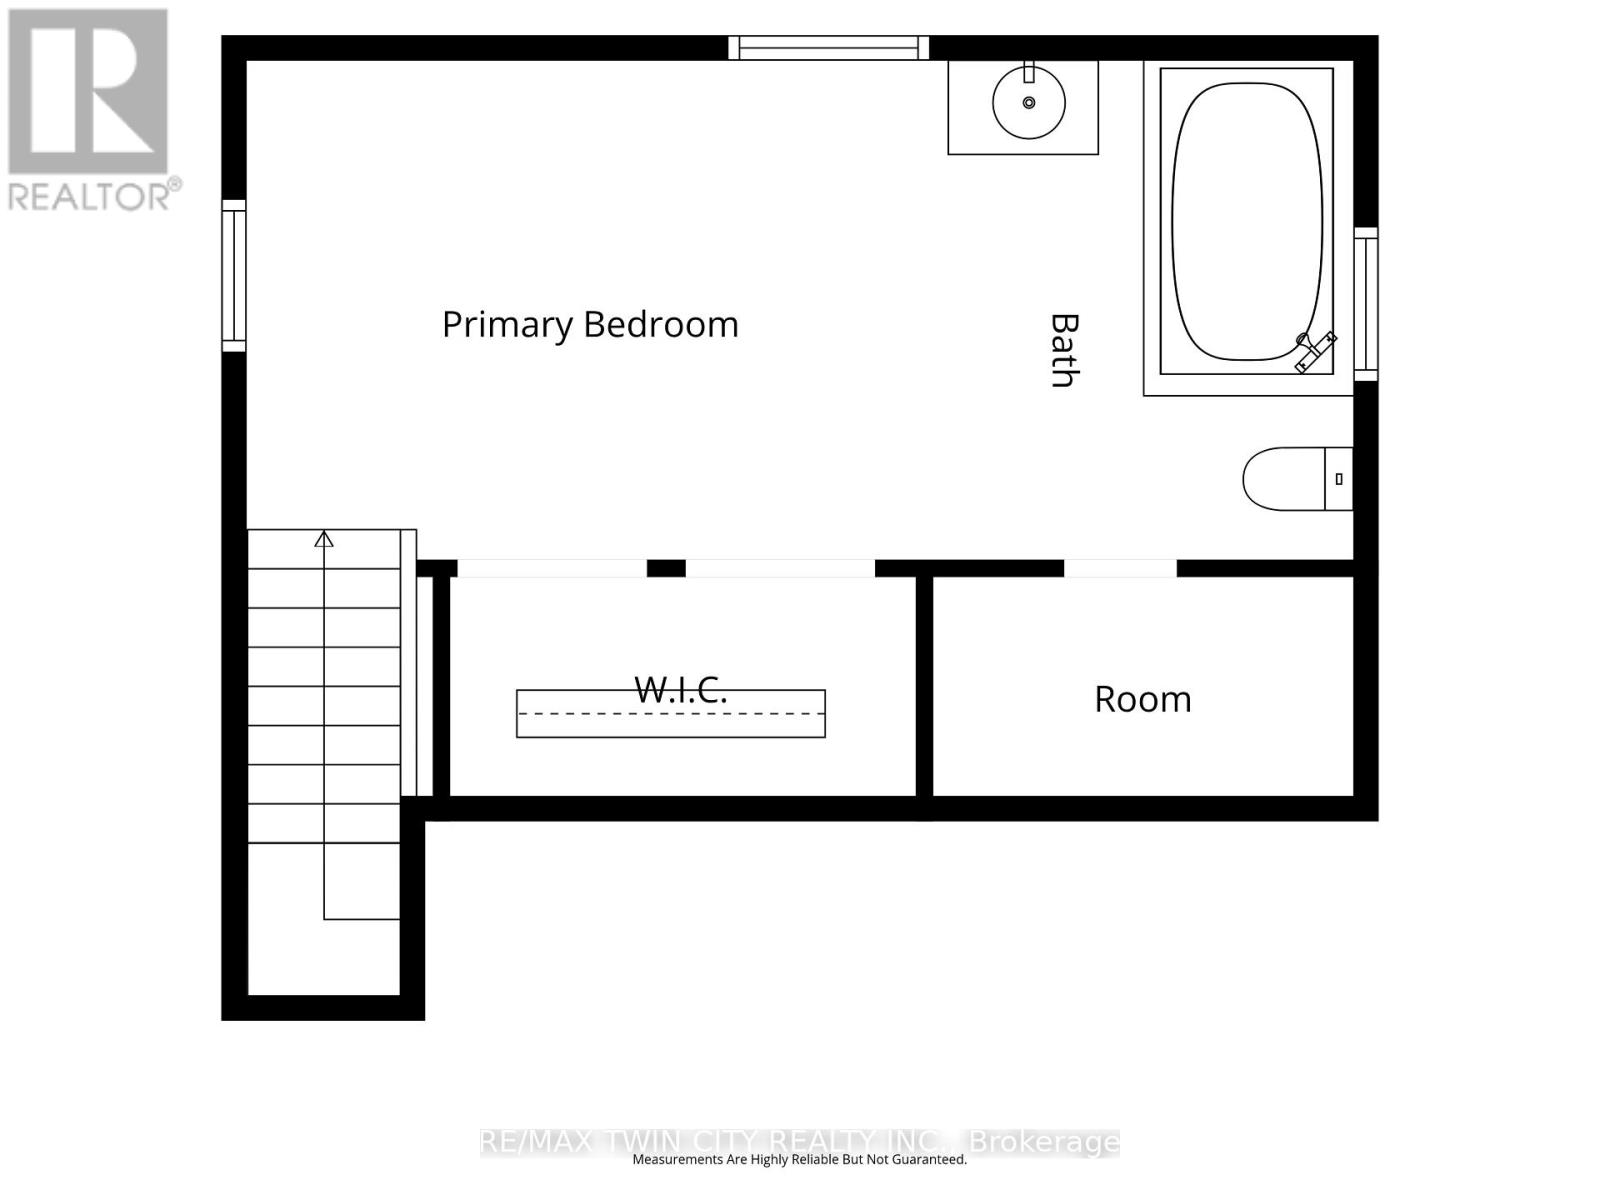
2 Bedroom
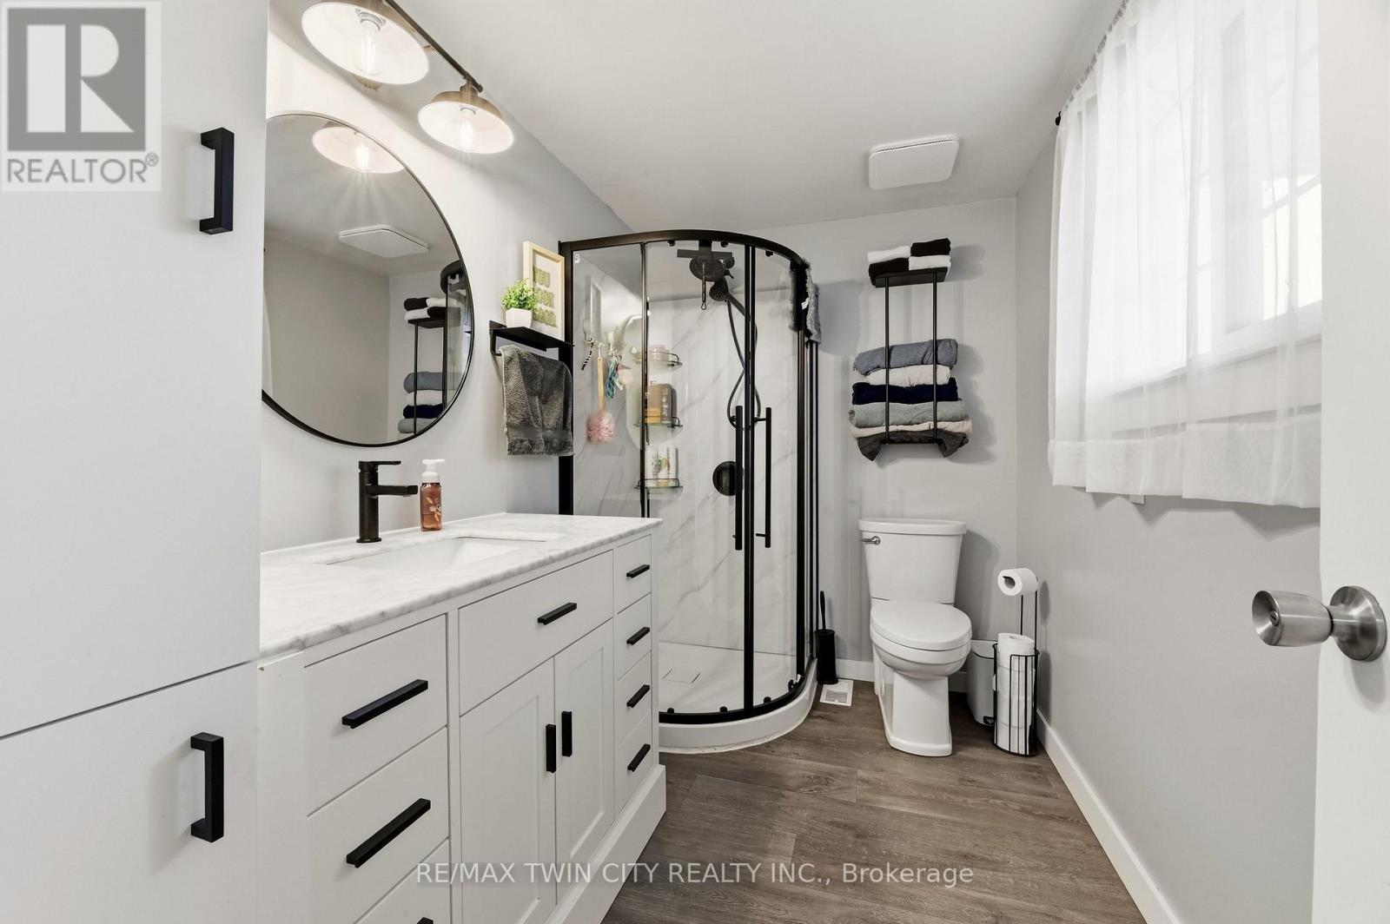
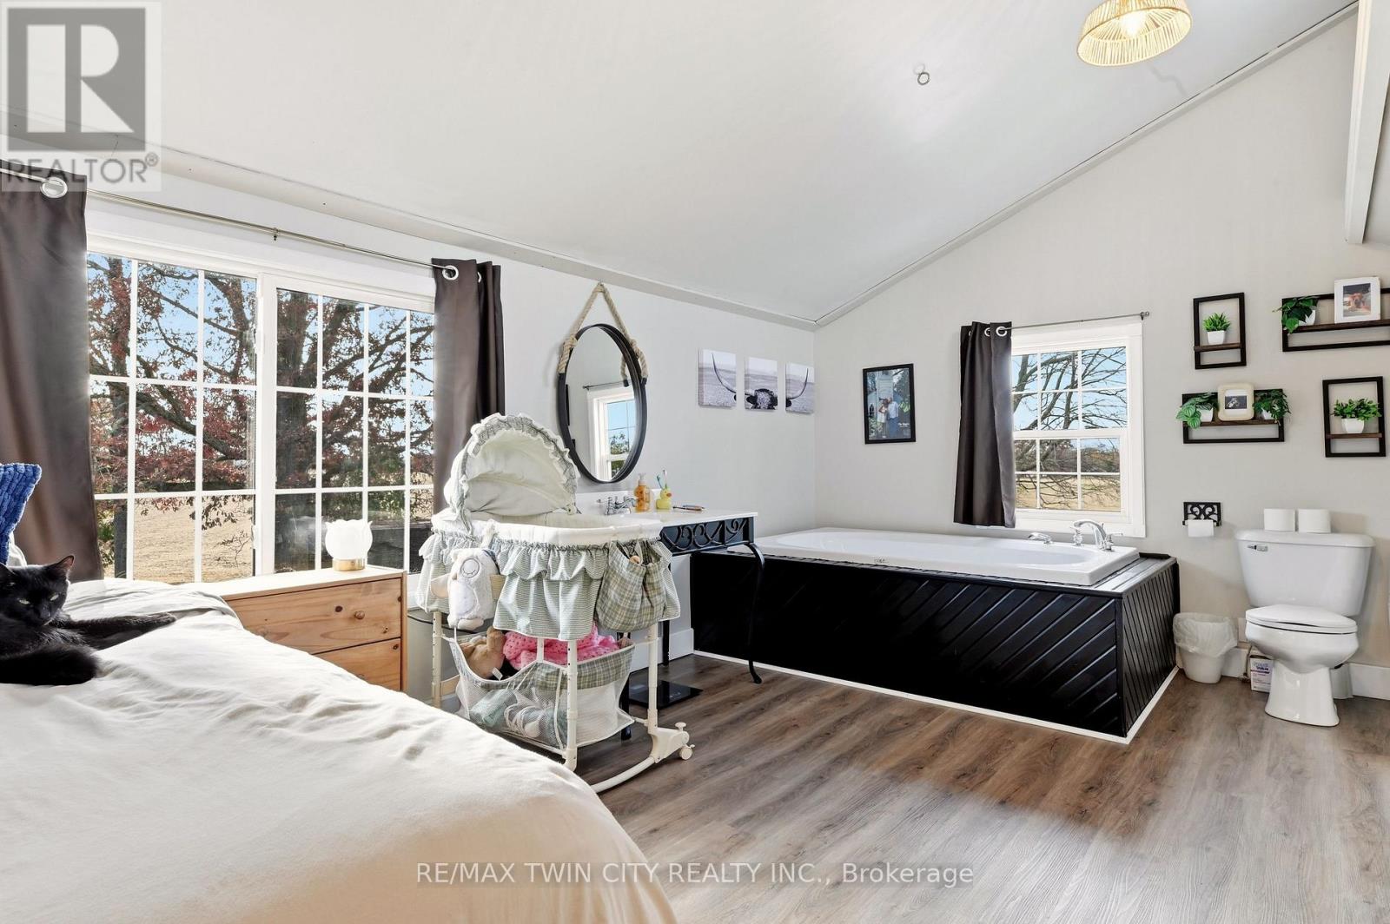
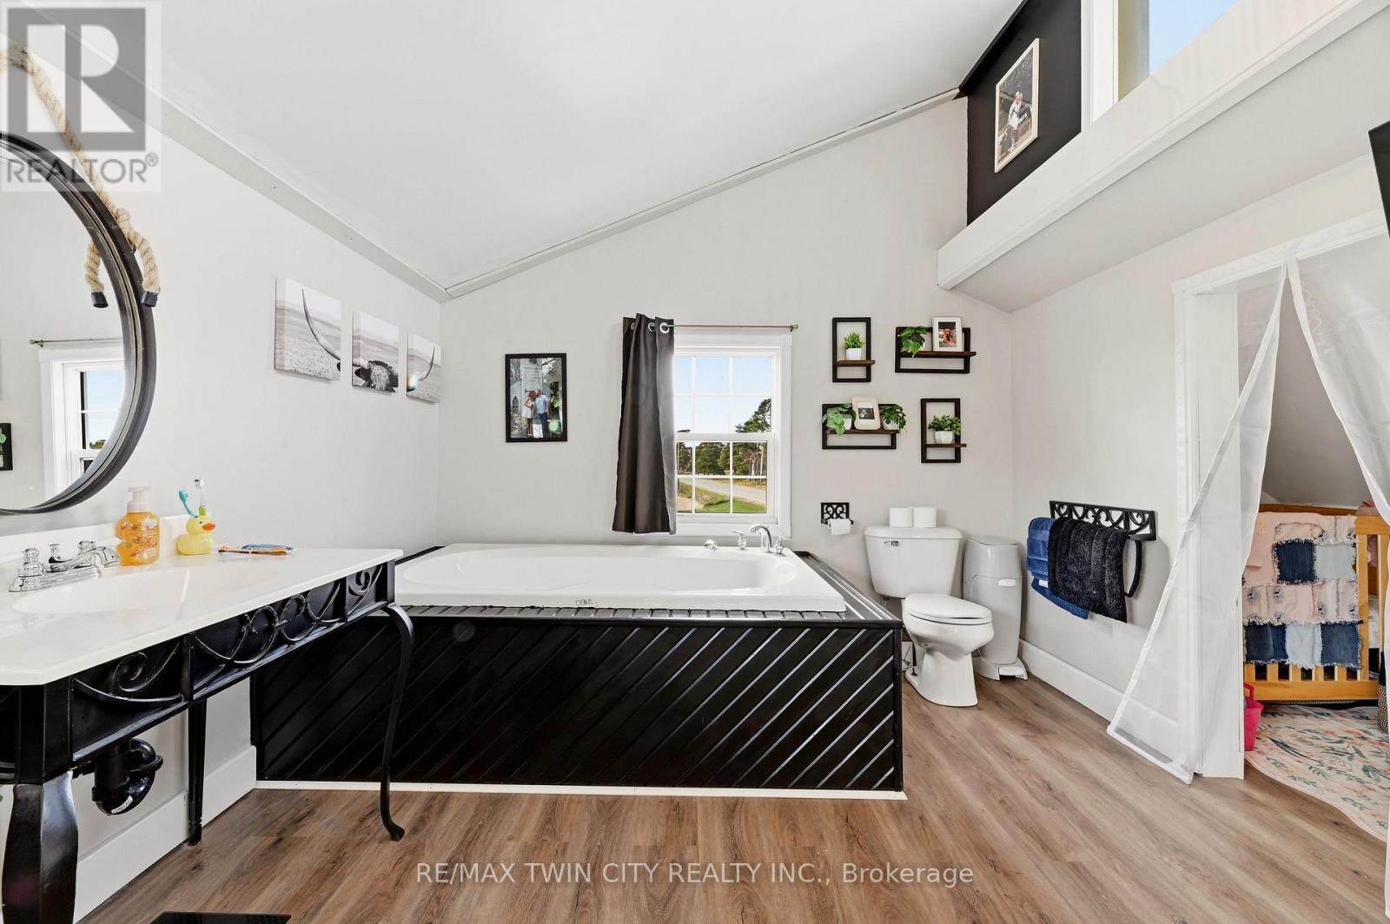
2 Bathroom
700 - 1,100 sqft
Central Air Conditioning
Forced Air
$499,999
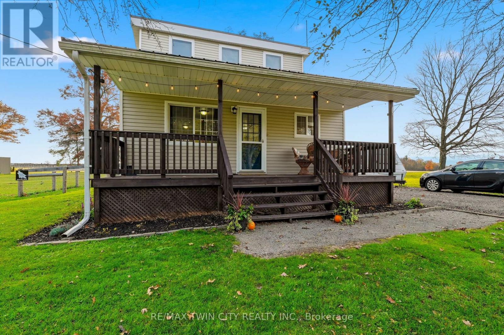
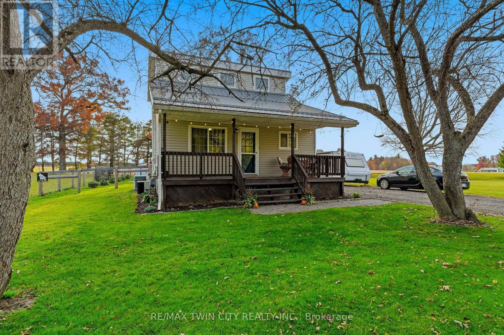
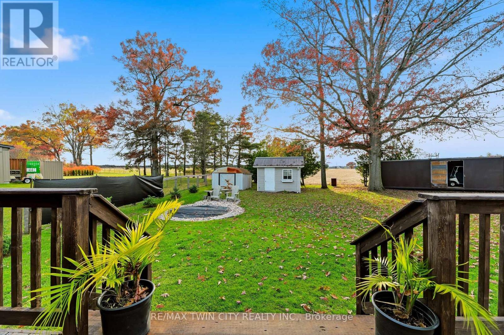
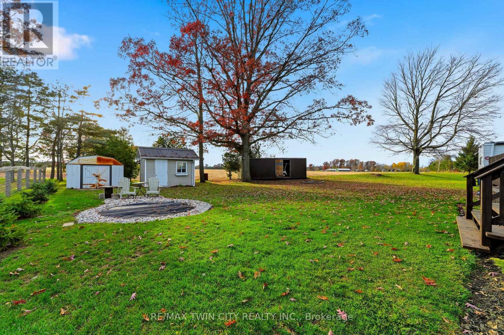
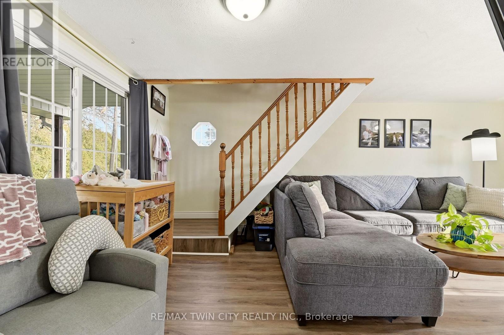
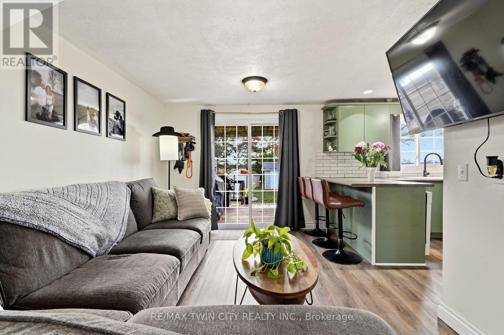
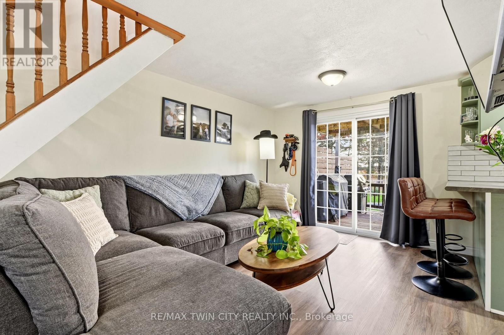
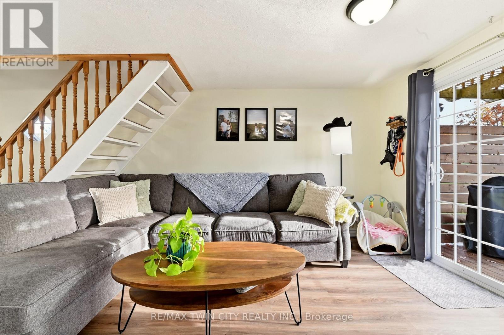
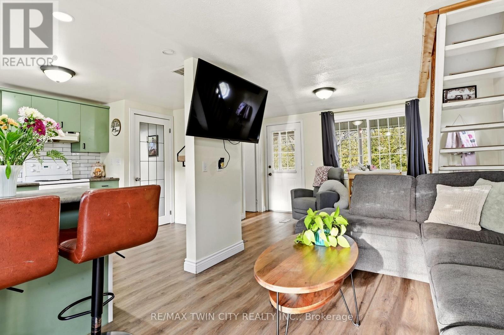
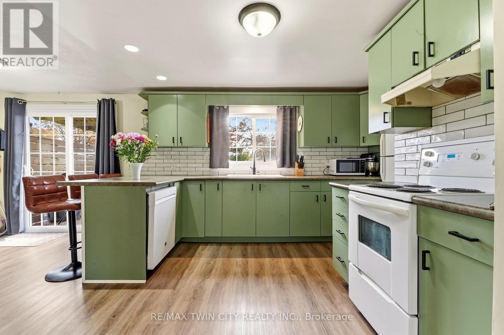
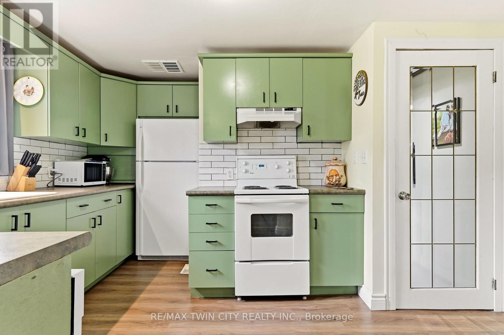
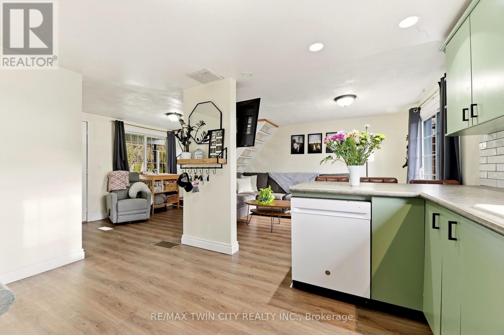
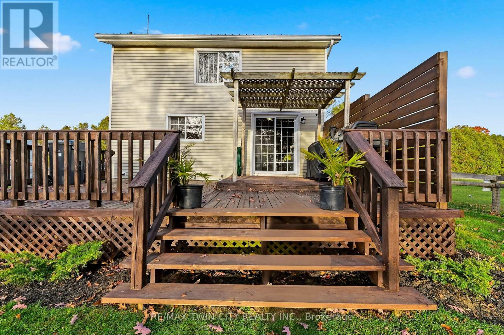
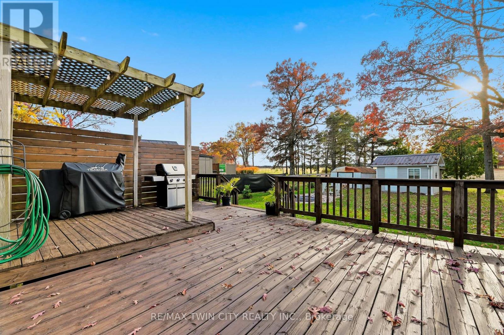
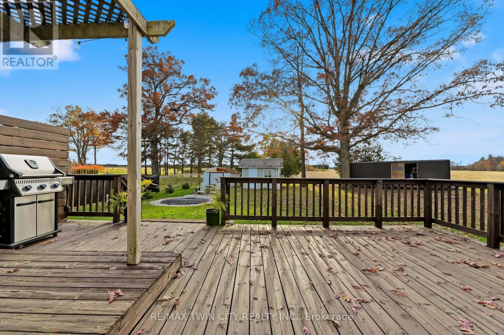
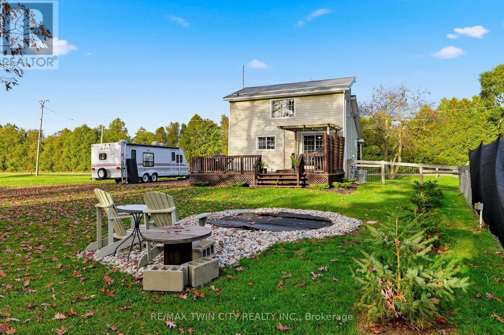
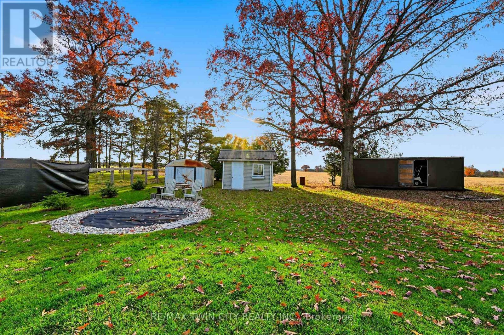
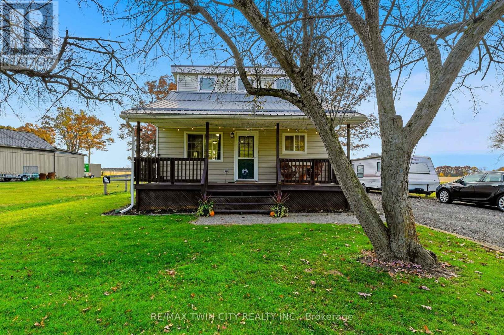
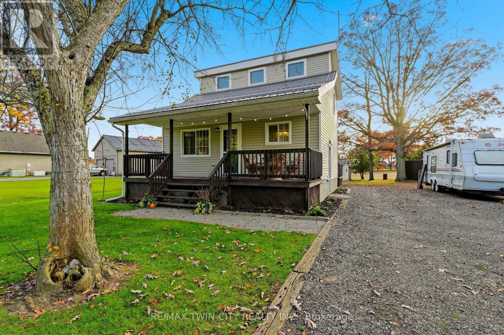
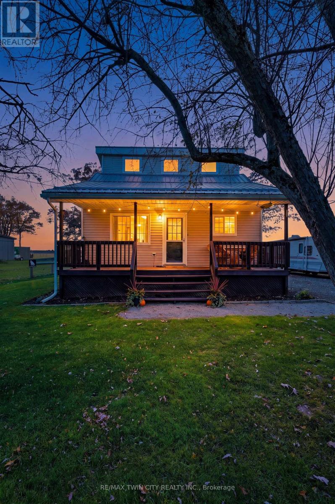
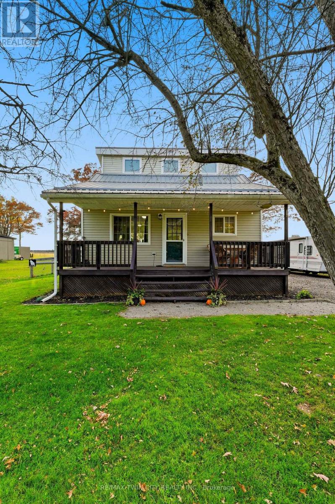
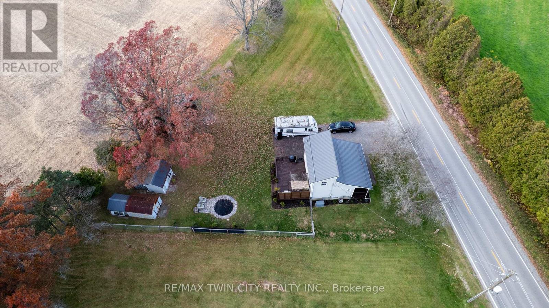
Welcome to 3663 Teeterville Road in Vanessa! This cozy 1.5-storey country home is a wonderful opportunity for first-time buyers, young couples or those looking to downsize while still enjoying the peace and space of country living. Filled with natural light throughout, the home offers a warm and welcoming feel. Enjoy your morning coffee on the spacious front deck, relax on the rear deck or take in the beautiful surrounding countryside and stunning sunset views. With outdoor spaces at both the front and back, there's plenty of room to entertain, unwind and enjoy every season. Recent updates include flooring throughout (2025), an updated bathroom (2026), kitchen backsplash and cupboards painted (2025,) a new water pump (March 2025) and a freshly stained deck (2026). Additional features include a natural gas Generac backup generator and four storage sheds offering plenty of room for tools, hobbies and outdoor equipment. Enjoy the best of country living with the convenience of being situated between Brantford and Delhi, offering access to everyday shopping, local markets, restaurants and amenities. If you've been looking for a cozy country home with a little more land, this could be the perfect place to call home. (id:50976)
Open House
This property has open houses!
Starts at:
2:00 pm
Ends at:
4:00 pm
Property Details
|
MLS® Number
|
X14194774 |
|
Property Type
|
Single Family |
|
Community Name
|
Vanessa |
|
Equipment Type
|
Water Heater, Water Softener |
|
Features
|
Irregular Lot Size, Sump Pump |
|
Parking Space Total
|
6 |
|
Rental Equipment Type
|
Water Heater, Water Softener |
Building
|
Bathroom Total
|
2 |
|
Bedrooms Above Ground
|
2 |
|
Bedrooms Total
|
2 |
|
Appliances
|
Water Heater, Water Softener, Dishwasher, Stove, Refrigerator |
|
Basement Development
|
Finished |
|
Basement Type
|
N/a (finished) |
|
Construction Style Attachment
|
Detached |
|
Cooling Type
|
Central Air Conditioning |
|
Exterior Finish
|
Vinyl Siding |
|
Foundation Type
|
Block |
|
Heating Fuel
|
Natural Gas |
|
Heating Type
|
Forced Air |
|
Stories Total
|
2 |
|
Size Interior
|
700 - 1,100 Sqft |
|
Type
|
House |
Parking
Land
|
Acreage
|
No |
|
Sewer
|
Septic System |
|
Size Depth
|
283 Ft ,2 In |
|
Size Frontage
|
254 Ft ,9 In |
|
Size Irregular
|
254.8 X 283.2 Ft |
|
Size Total Text
|
254.8 X 283.2 Ft |
Rooms
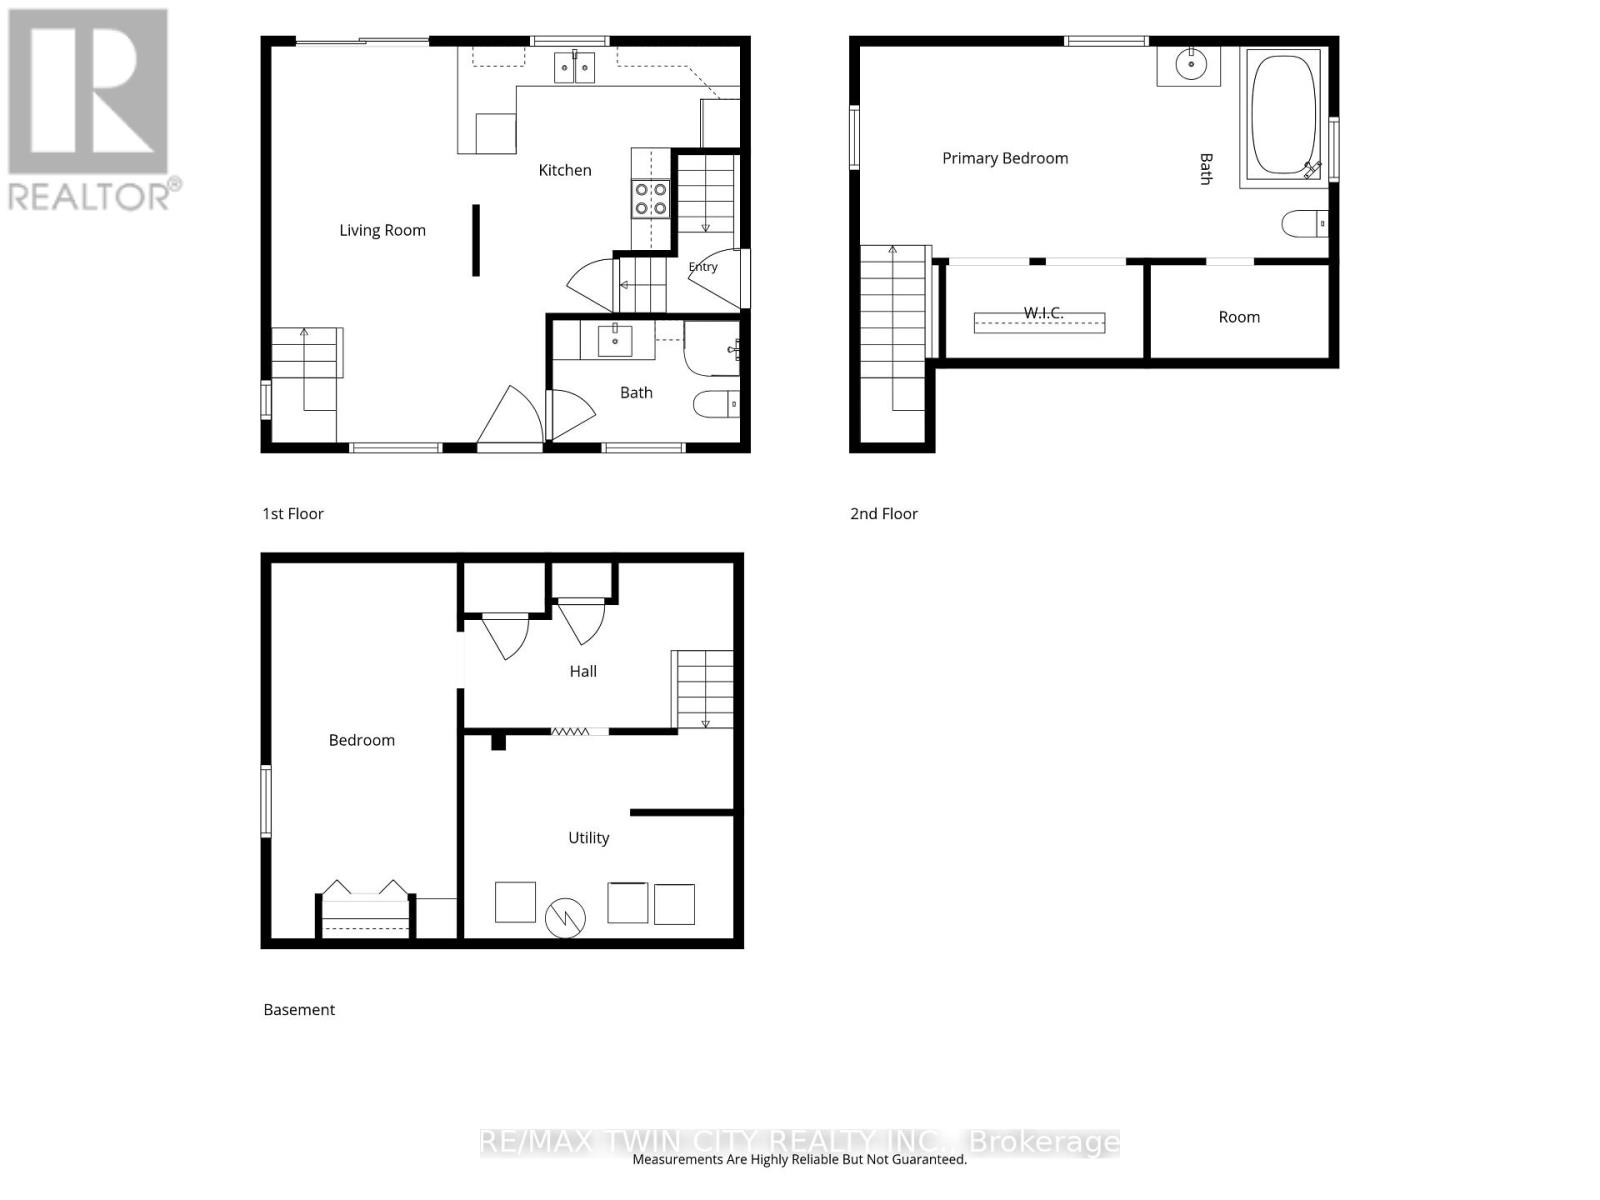
| Level |
Type |
Length |
Width |
Dimensions |
|
Second Level |
Bedroom |
4.37 m |
3.2 m |
4.37 m x 3.2 m |
|
Second Level |
Bathroom |
2.69 m |
3.2 m |
2.69 m x 3.2 m |
|
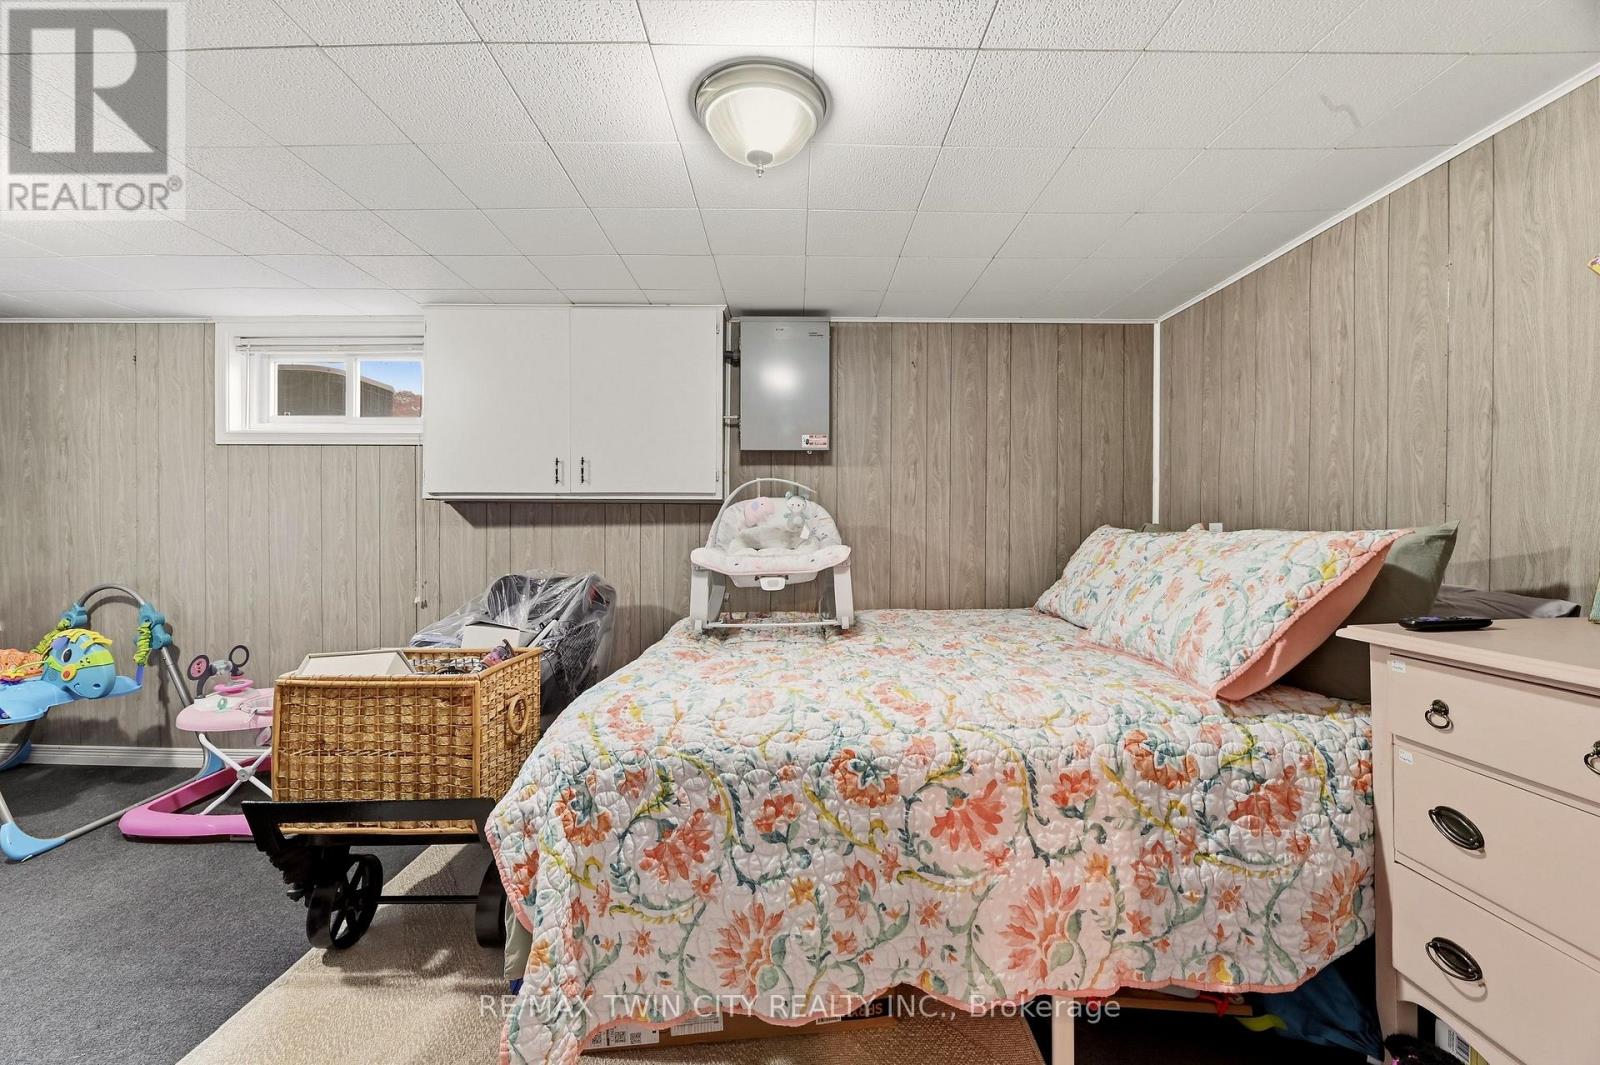
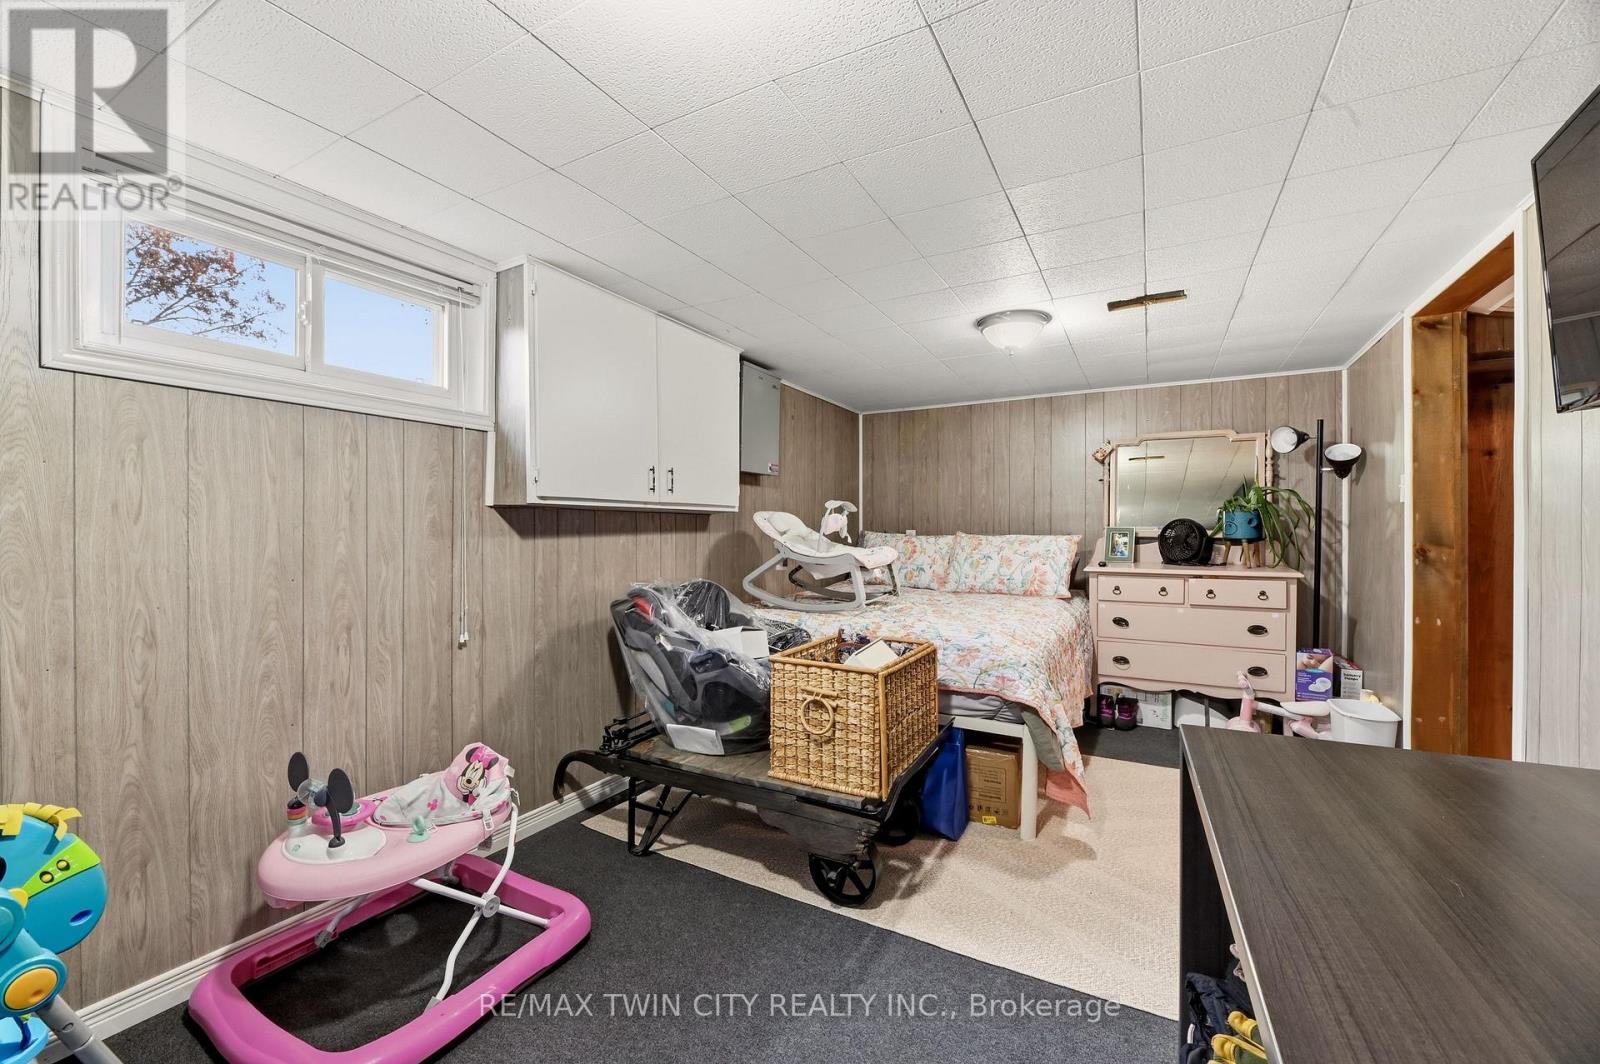
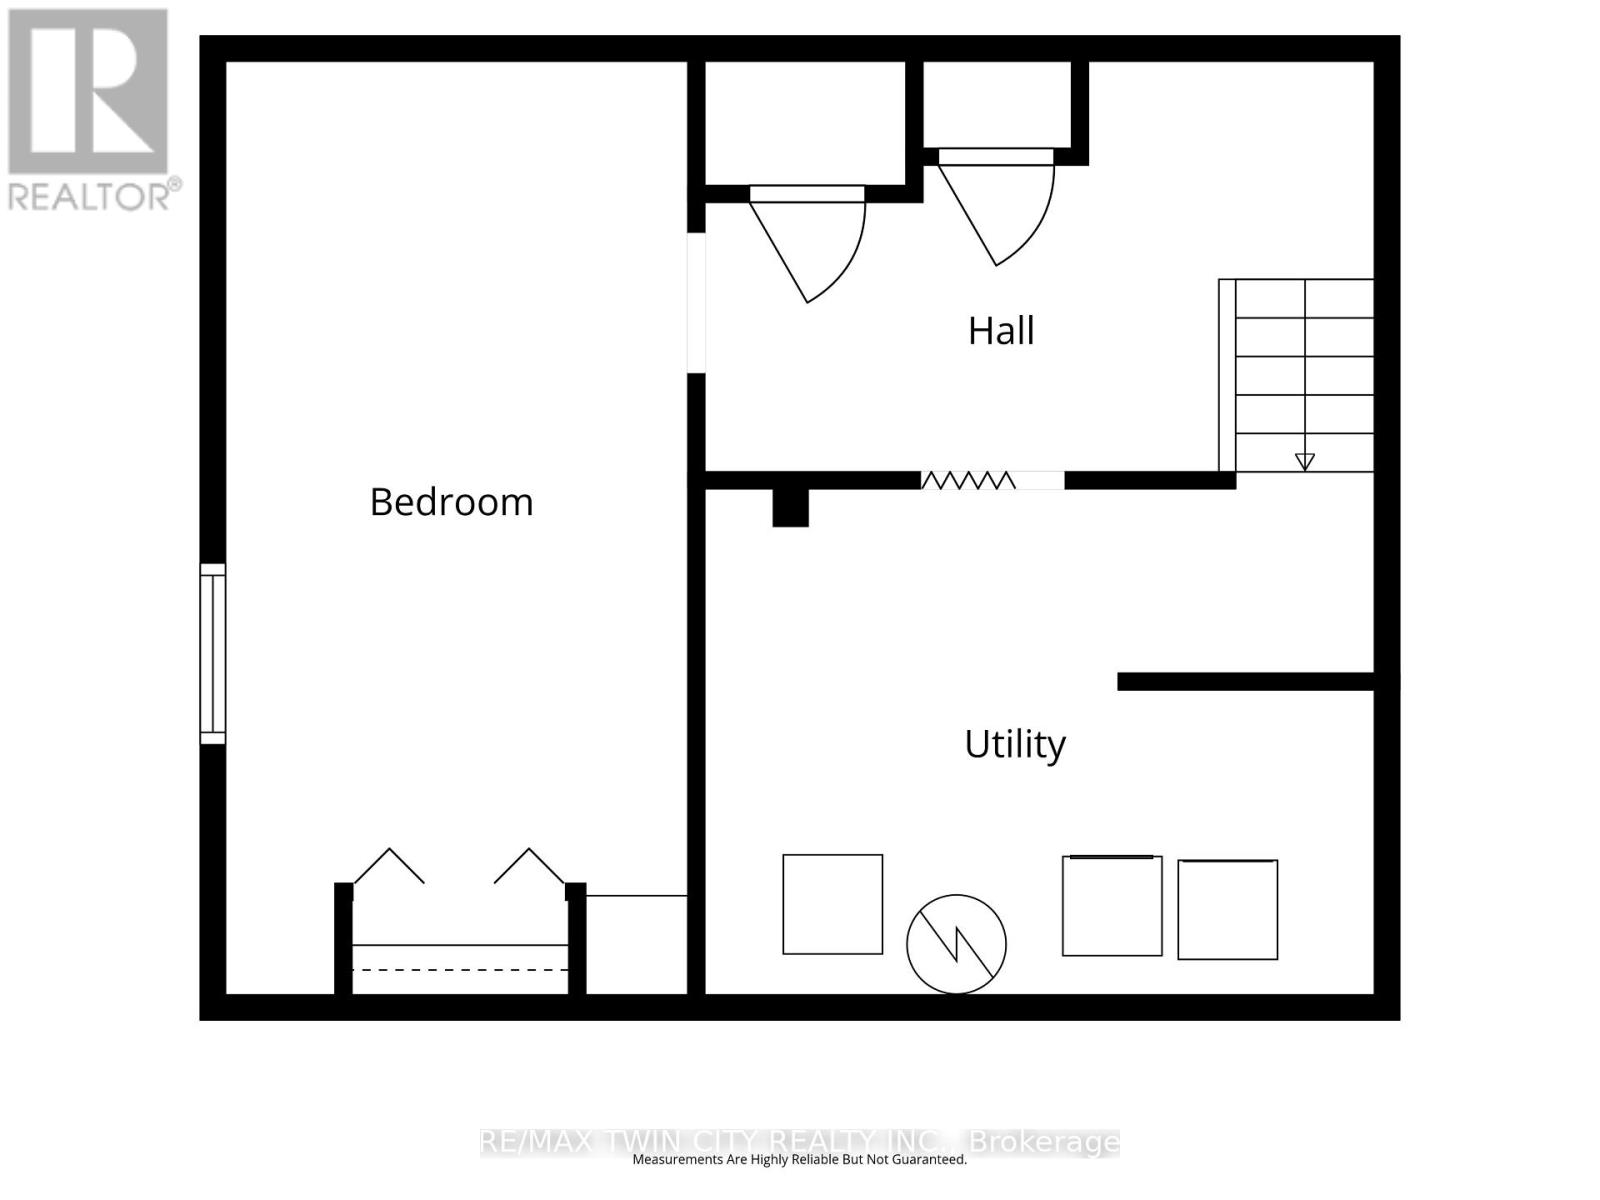
Basement |
Bedroom |
2.49 m |
5.66 m |
2.49 m x 5.66 m |
|
Basement |
Utility Room |
4.06 m |
3.07 m |
4.06 m x 3.07 m |
|
Main Level |
Living Room |
4.14 m |
5.97 m |
4.14 m x 5.97 m |
|
Main Level |
Kitchen |
4.24 m |
4.01 m |
4.24 m x 4.01 m |
|
Main Level |
Bathroom |
2.82 m |
1.85 m |
2.82 m x 1.85 m |
https://www.realtor.ca/real-estate/30528478/3663-teeterville-road-norfolk-vanessa-vanessa