3 Bedroom
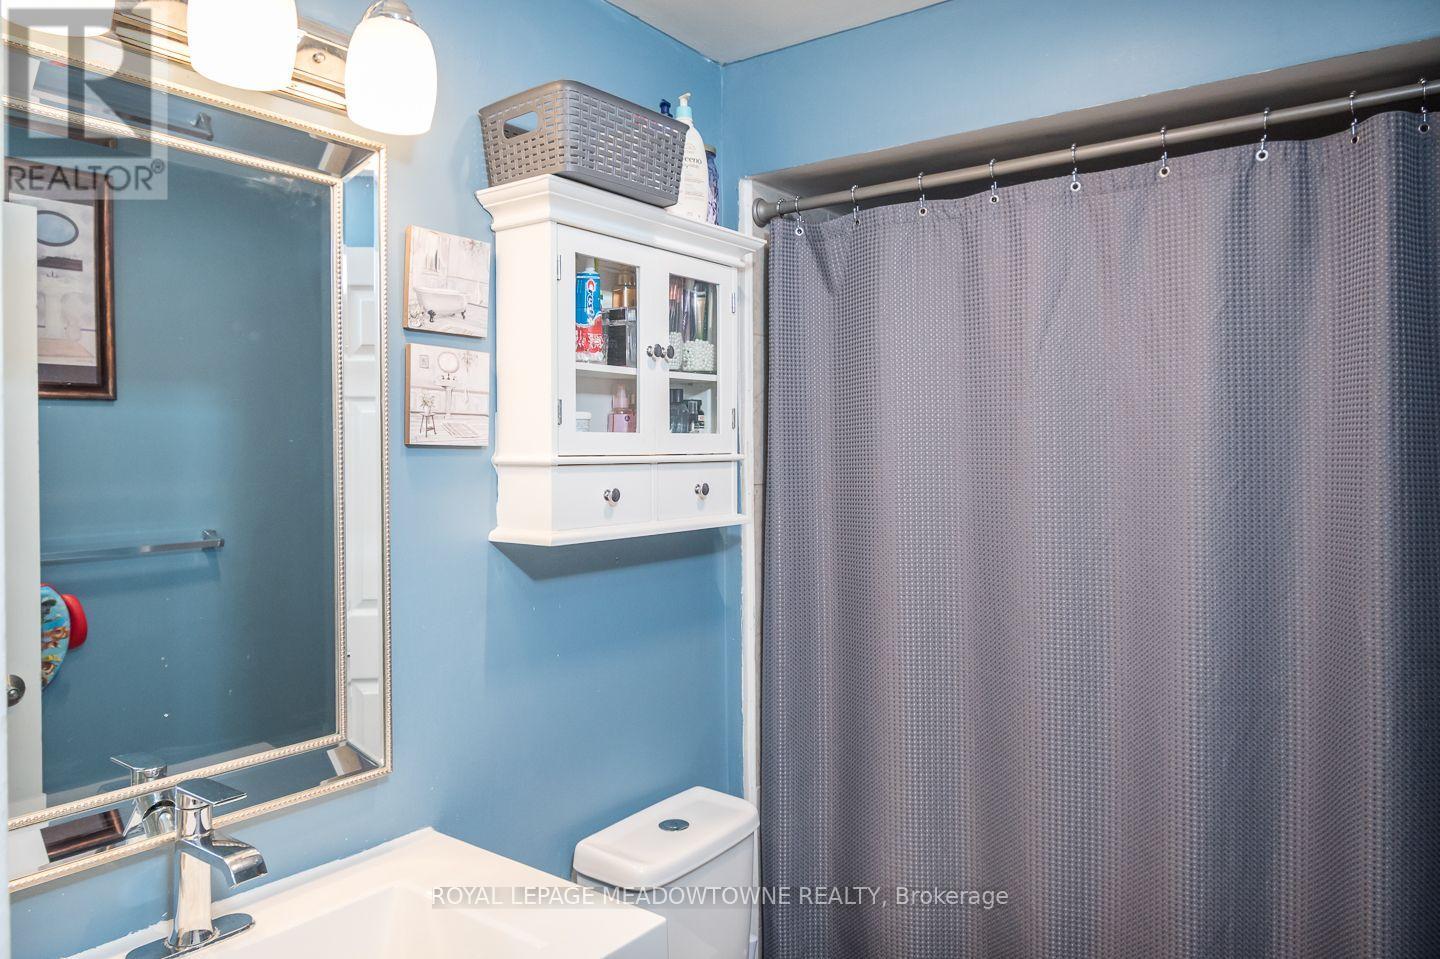
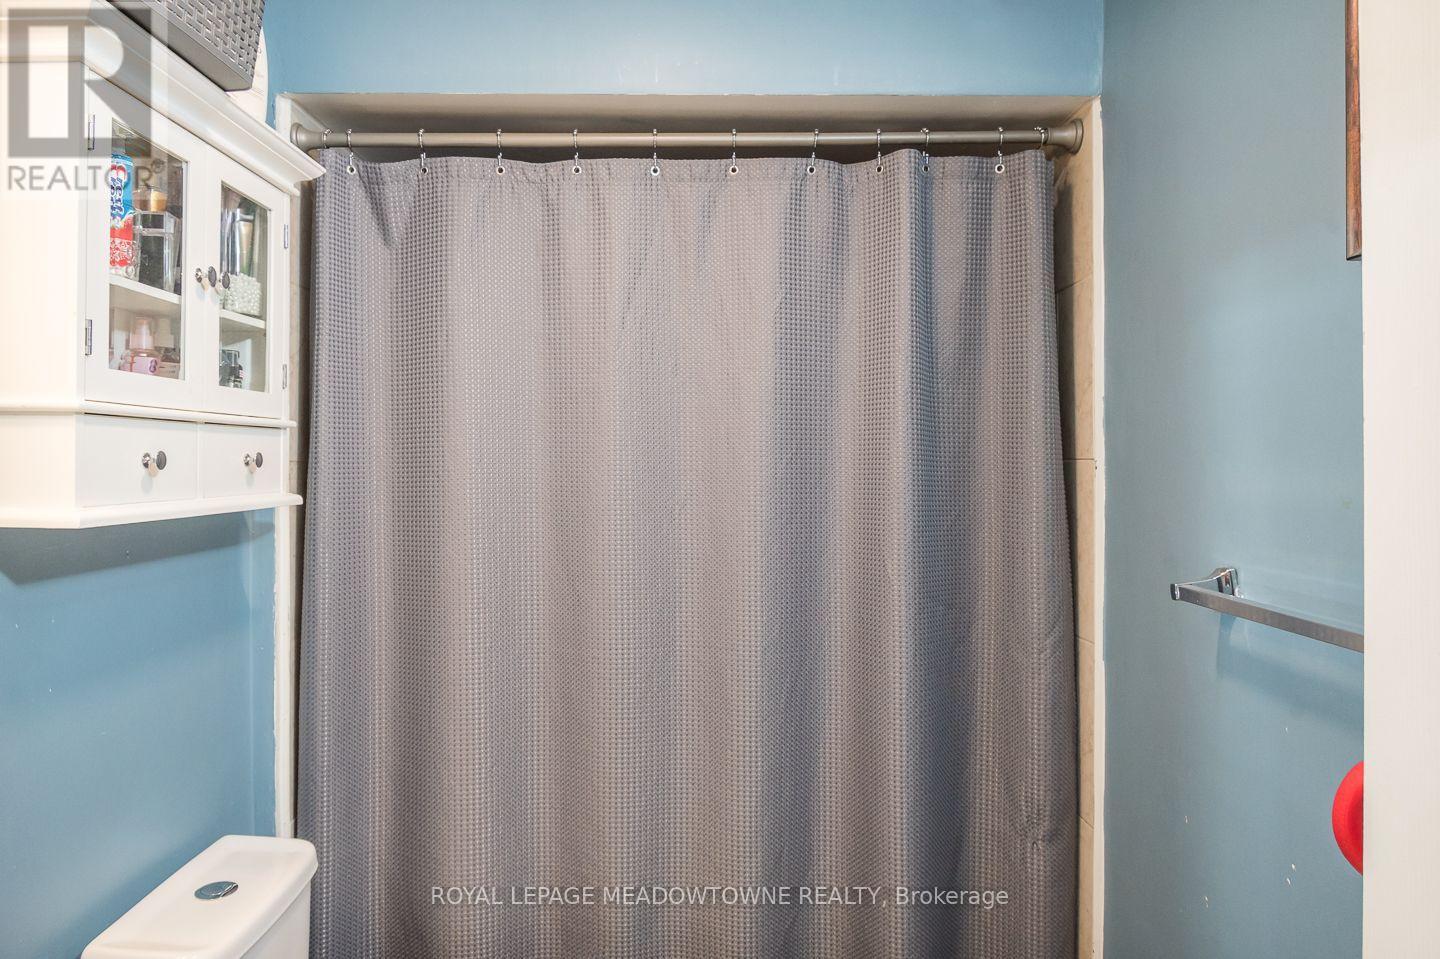
1 Bathroom
900 - 999 ft2
Central Air Conditioning
Forced Air
$364,900Maintenance, Common Area Maintenance, Water, Cable TV
$420.28 Monthly
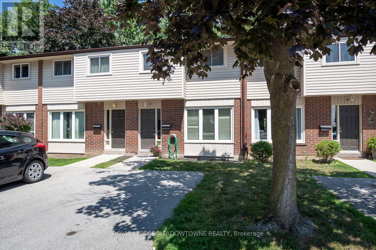
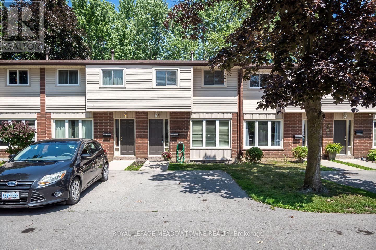
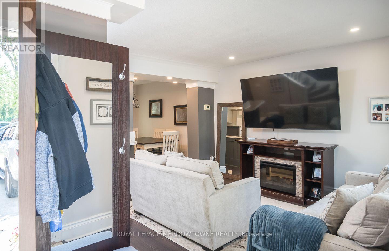
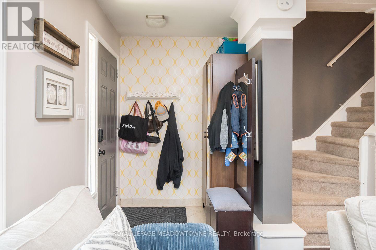
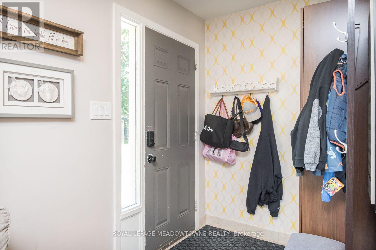
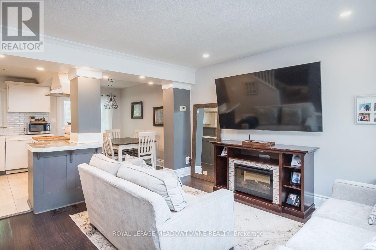
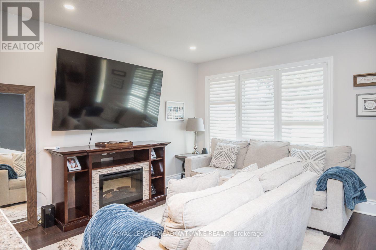
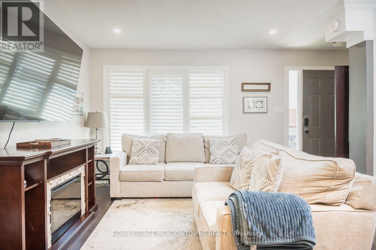
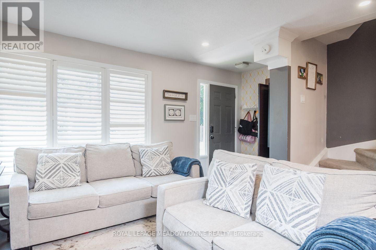
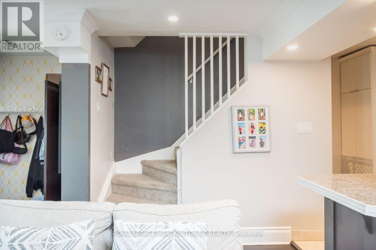
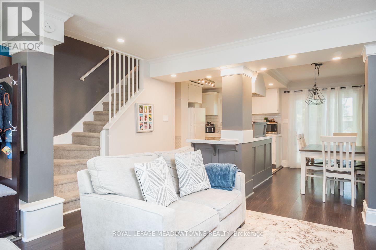
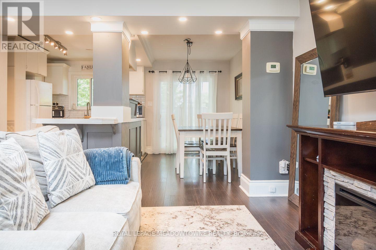
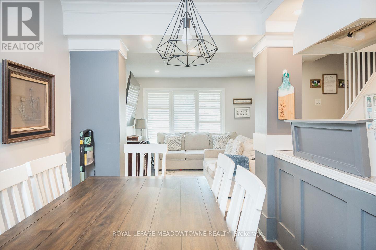
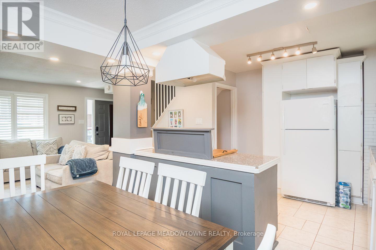
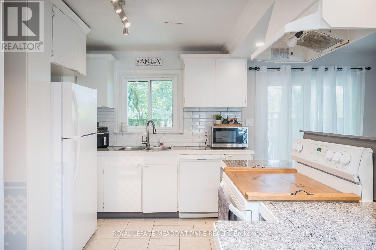
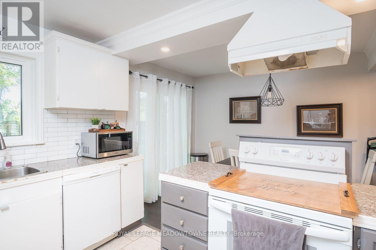
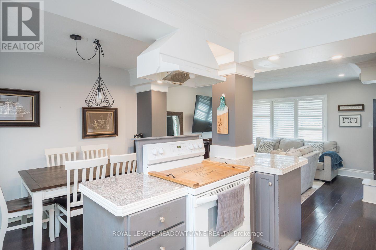
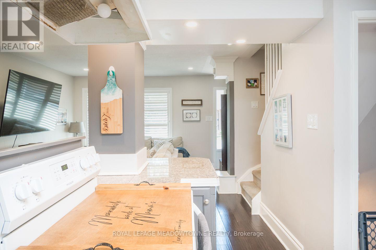
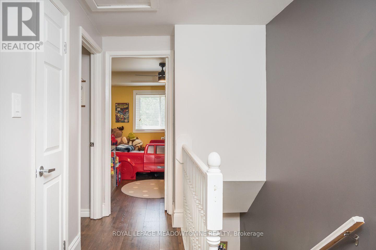
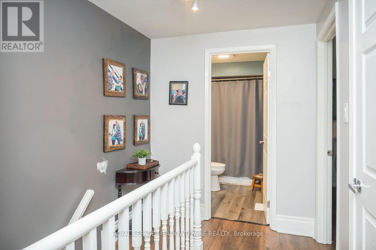
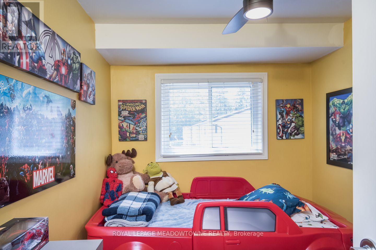
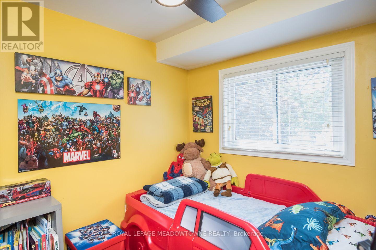
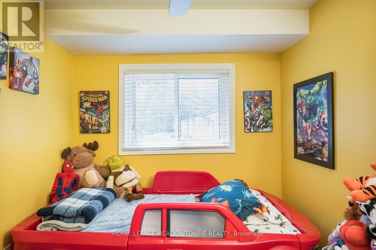
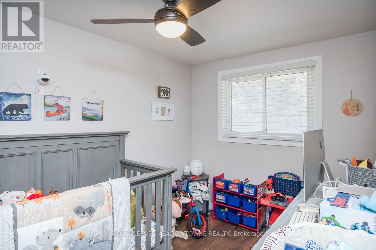
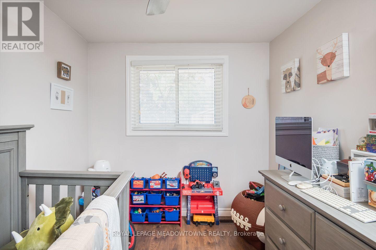
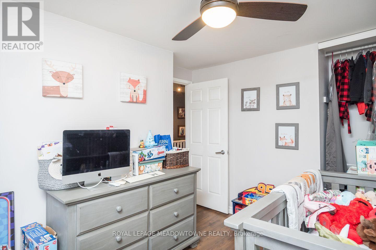
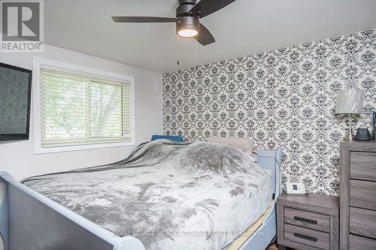
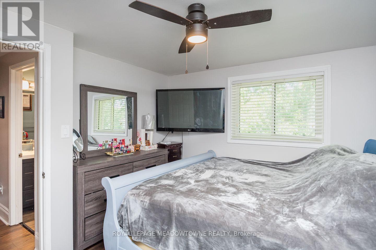
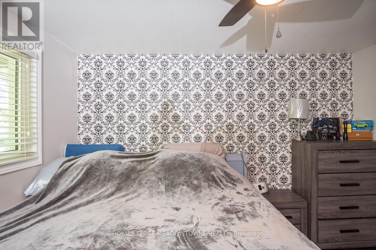
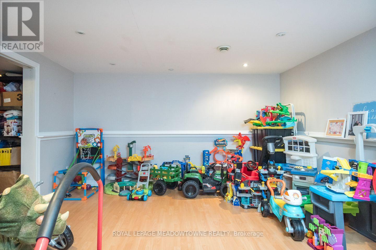
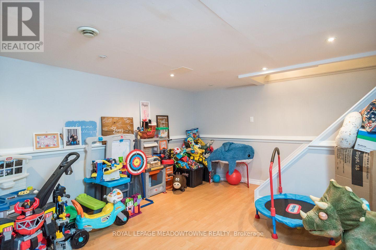
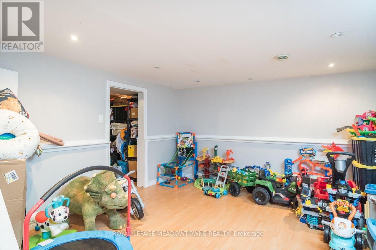
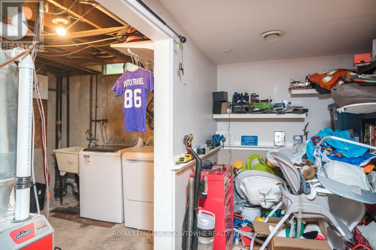
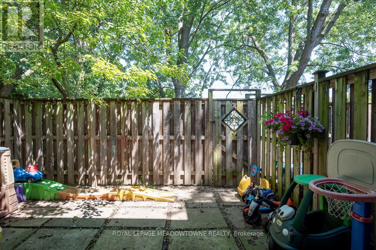
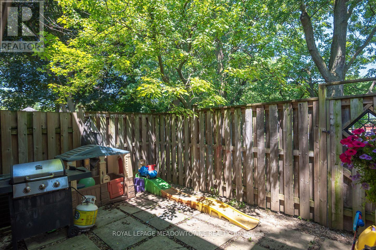
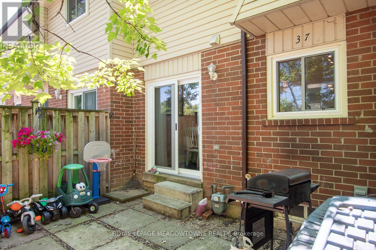
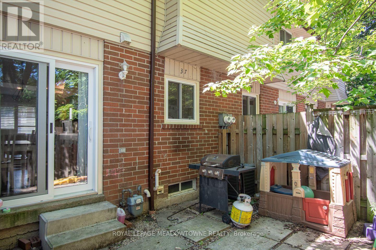
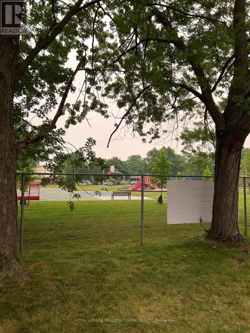
Welcome to this well-maintained 3-bedroom townhome nestled in the desirable Bunting/Linwell neighbourhood, offering a quiet setting with exceptional convenience to schools, shopping, restaurants, and everyday amenities. Perfect for first-time buyers, downsizers, or investors, this mainly carpet-free home features a bright, open-concept main level with pot lights, a spacious living and dining area, and a large sun-filled window overlooking the fully fenced backyard which backs onto the park. The white kitchen is both stylish and functional, complete with a tile backsplash, ample cabinetry, and a centre peninsula providing excellent prep and gathering space. Upstairs, you'll find three generously sized, carpet-free bedrooms and an updated 4-piece bathroom. The finished basement adds valuable living space with a spacious rec room, laundry area, and plenty of flexibility for a home office, gym, or playroom. Condo fees include cable TV, 1 GB WiFi, water, exterior maintenance, and parking, making for easy, low-maintenance living in a fantastic central location. (id:50976)
Property Details
|
MLS® Number
|
X13571026 |
|
Property Type
|
Single Family |
|
Community Name
|
441 - Bunting/Linwell |
|
Amenities Near By
|
Schools, Park |
|
Community Features
|
Pets Allowed With Restrictions |
|
Equipment Type
|
Water Heater |
|
Features
|
In Suite Laundry |
|
Parking Space Total
|
1 |
|
Rental Equipment Type
|
Water Heater |
Building
|
Bathroom Total
|
1 |
|
Bedrooms Above Ground
|
3 |
|
Bedrooms Total
|
3 |
|
Age
|
51 To 99 Years |
|
Appliances
|
Water Heater, Dishwasher, Dryer, Stove, Washer, Window Coverings, Refrigerator |
|
Basement Development
|
Finished |
|
Basement Type
|
Full (finished) |
|
Cooling Type
|
Central Air Conditioning |
|
Exterior Finish
|
Aluminum Siding, Brick |
|
Foundation Type
|
Block |
|
Heating Fuel
|
Electric |
|
Heating Type
|
Forced Air |
|
Stories Total
|
2 |
|
Size Interior
|
900 - 999 Ft2 |
|
Type
|
Row / Townhouse |
Parking
Land
|
Acreage
|
No |
|
Land Amenities
|
Schools, Park |
|
Zoning Description
|
R3 |
Rooms
| Level |
Type |
Length |
Width |
Dimensions |
|
Second Level |
Primary Bedroom |
3.23 m |
3.51 m |
3.23 m x 3.51 m |
|
Second Level |
Bedroom 2 |
2.87 m |
3.48 m |
2.87 m x 3.48 m |
|
Second Level |
Bedroom 3 |
2.44 m |
3.02 m |
2.44 m x 3.02 m |
|
Basement |
Recreational, Games Room |
4.88 m |
3.96 m |
4.88 m x 3.96 m |
|
Basement |
Utility Room |
2.69 m |
3.48 m |
2.69 m x 3.48 m |
|
Main Level |
Living Room |
3.91 m |
4.14 m |
3.91 m x 4.14 m |
|
Main Level |
Dining Room |
2.18 m |
3.56 m |
2.18 m x 3.56 m |
|
Main Level |
Kitchen |
2.74 m |
3.45 m |
2.74 m x 3.45 m |
https://www.realtor.ca/real-estate/30041517/37-2-weiden-street-st-catharines-buntinglinwell-441-buntinglinwell