

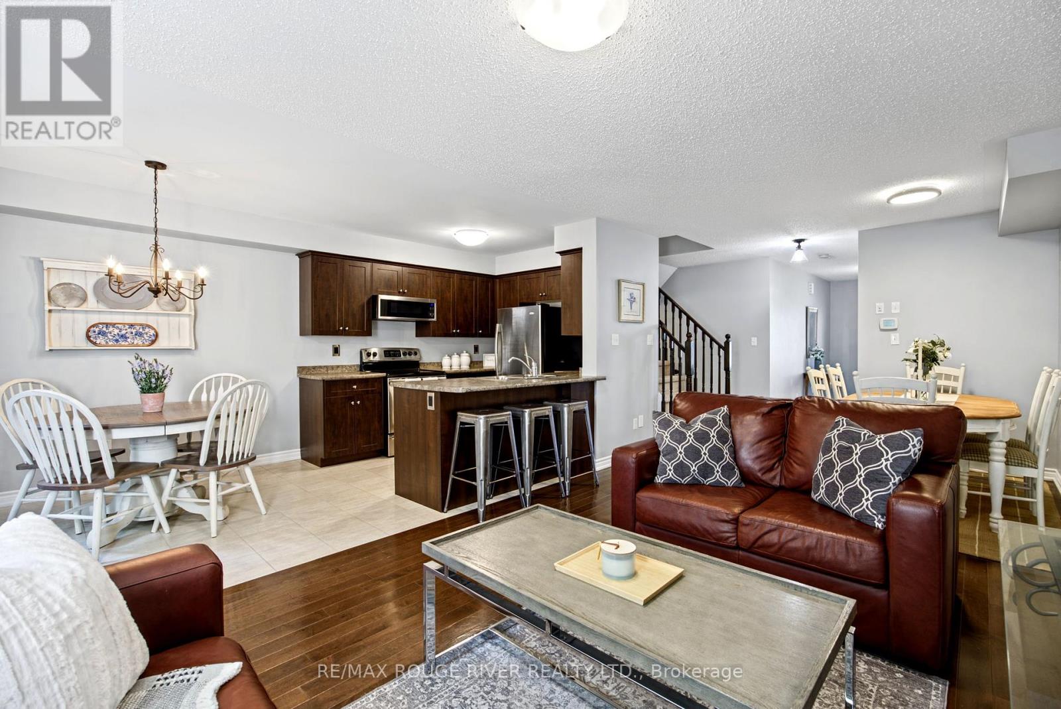
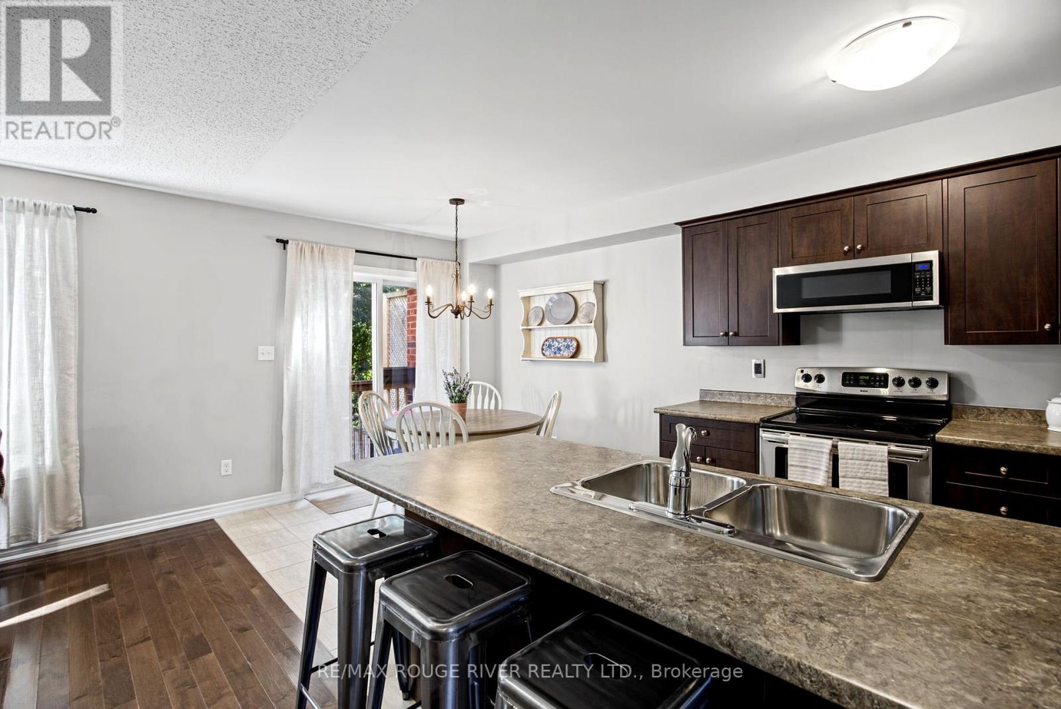
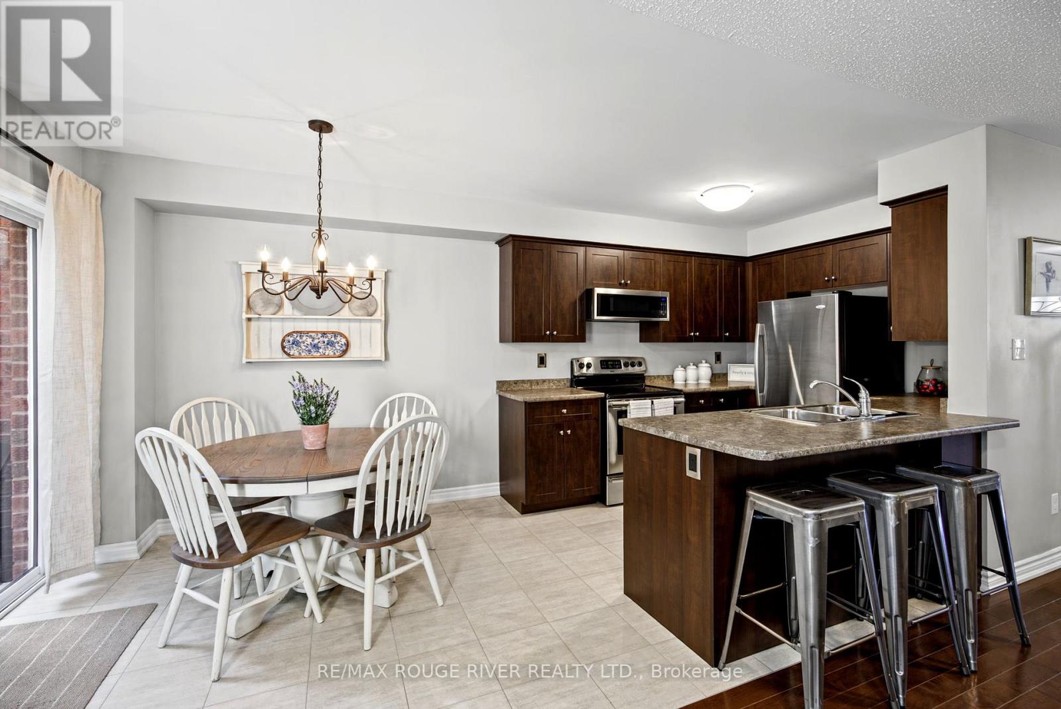
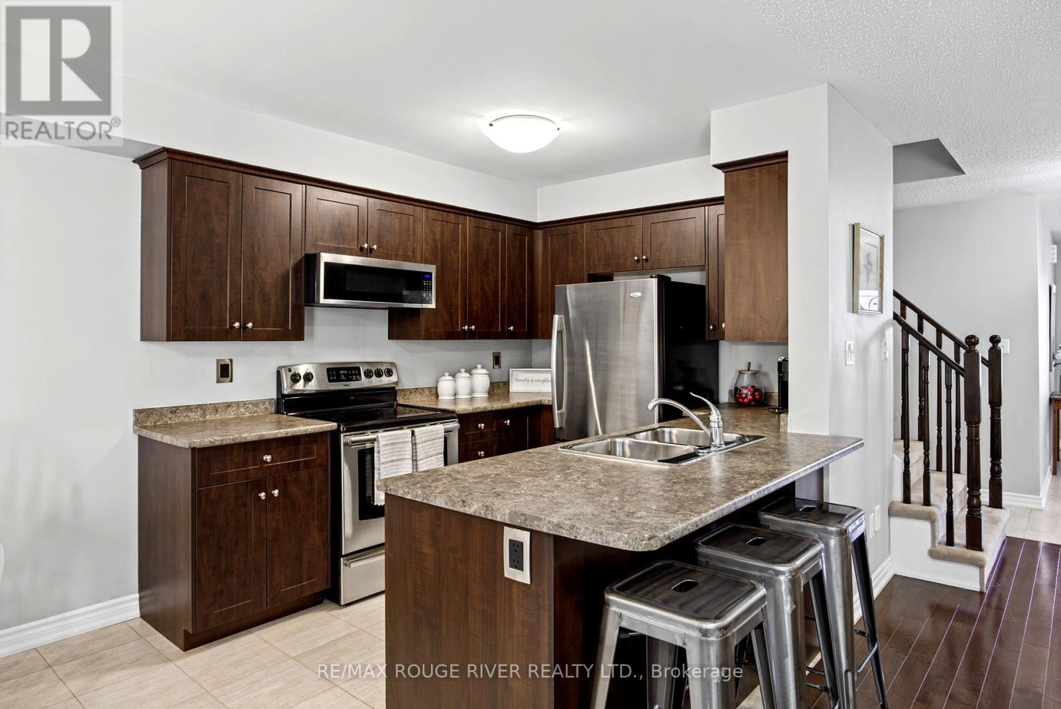
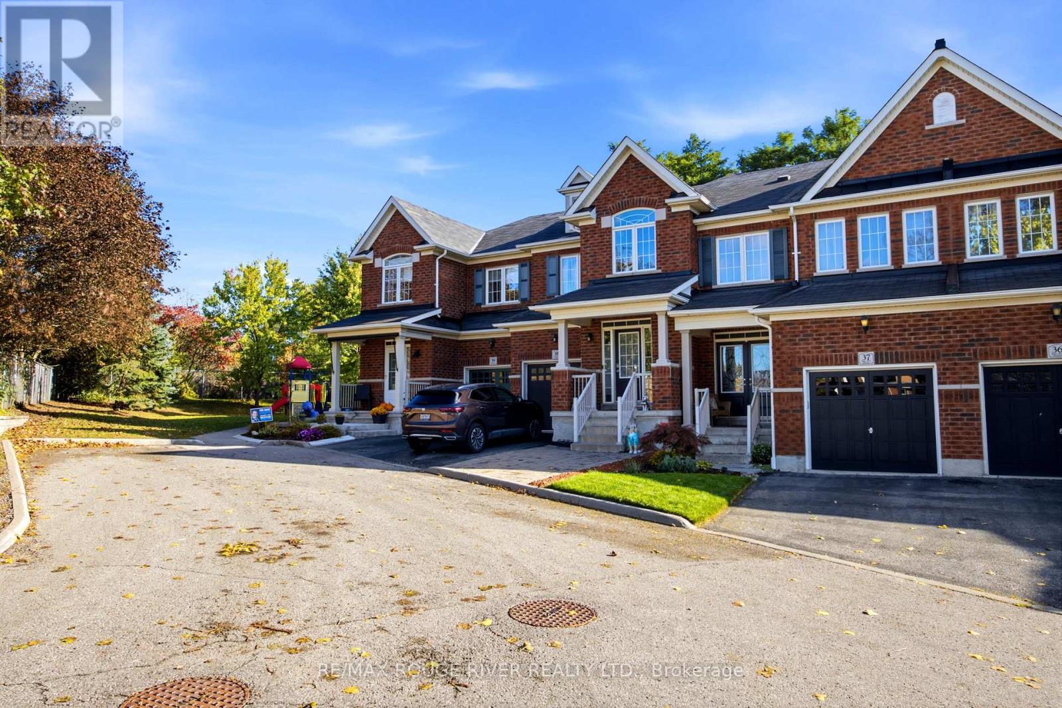




37 – 715 Grandview Street N, Oshawa, Ontario L1K 0N2 (30390596)

37 - 715 Grandview Street N Oshawa, Ontario L1K 0N2

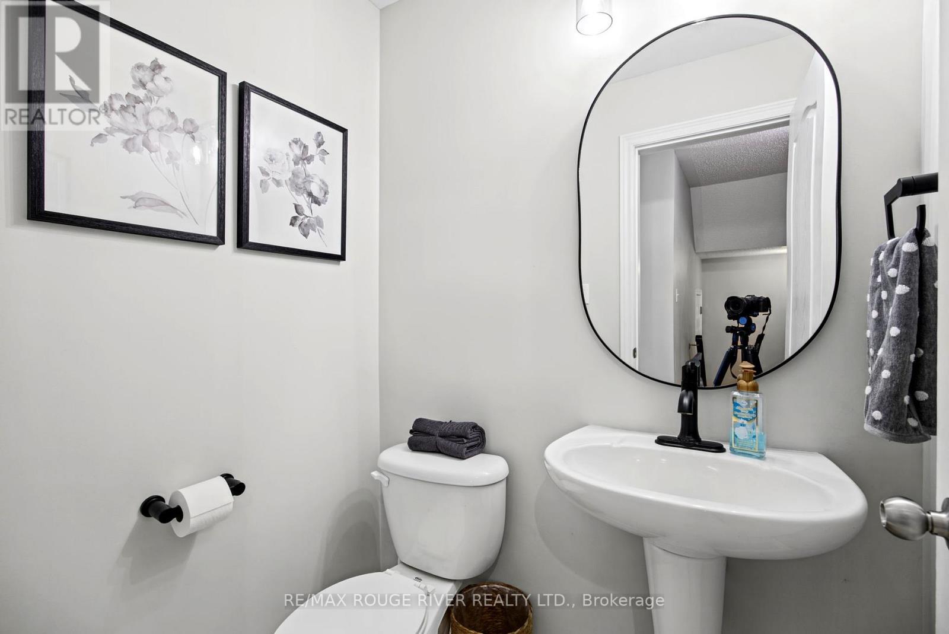
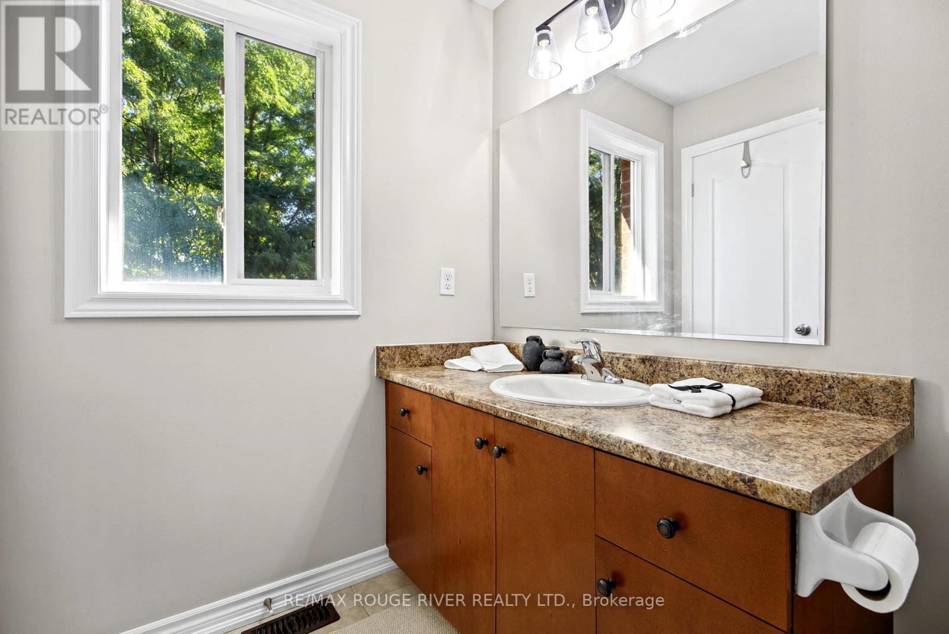
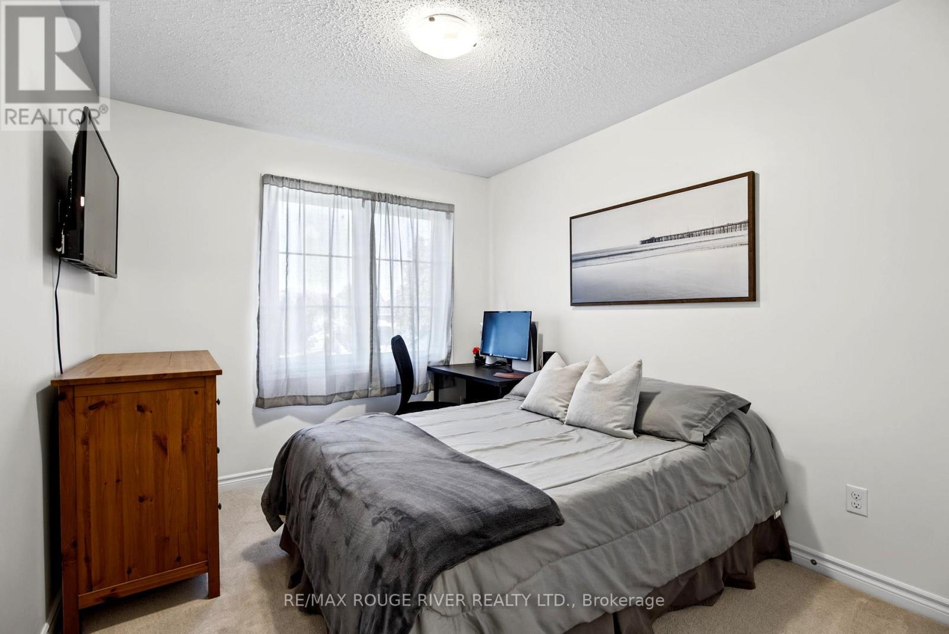
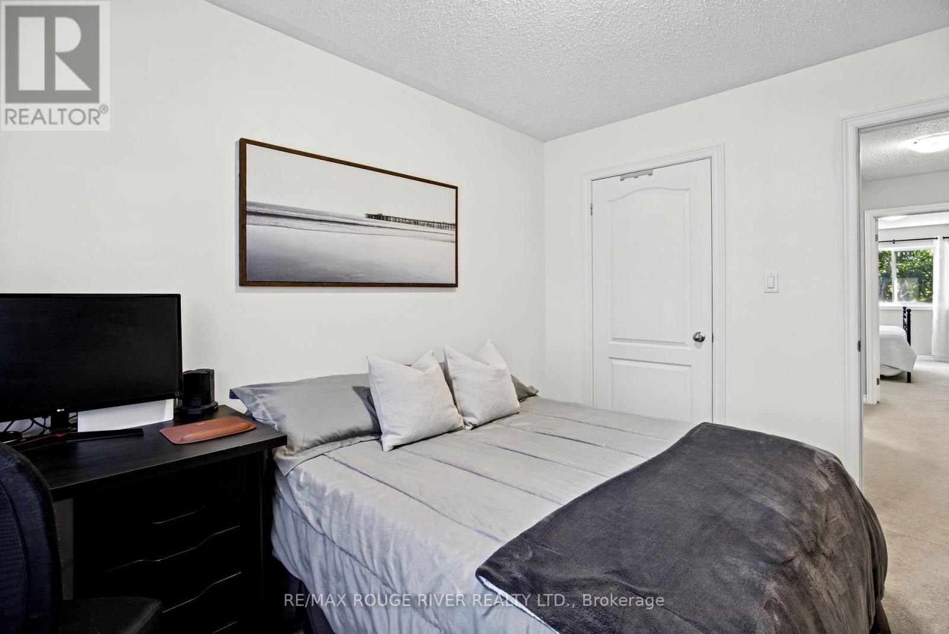
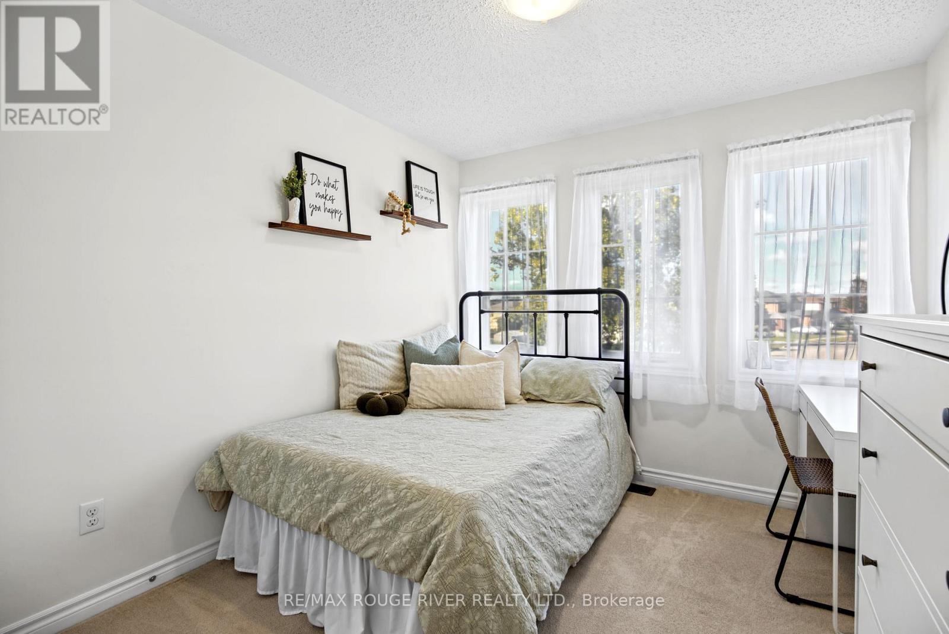
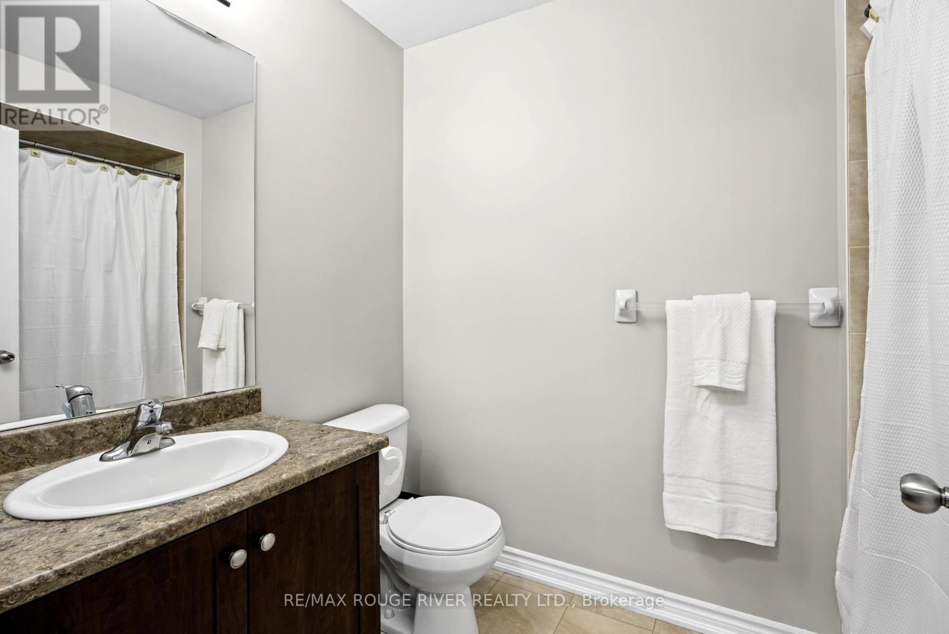
3 Bedroom 3 Bathroom 1,100 - 1,500 ft2
Central Air Conditioning Forced Air

$674,900

Maintenance, Parcel of Tied Land

$210.81 Monthly

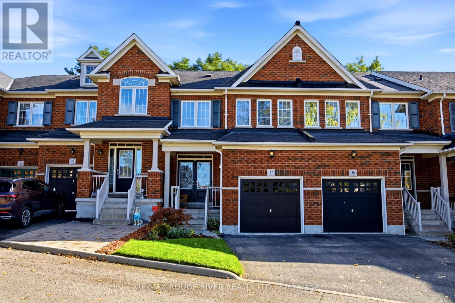
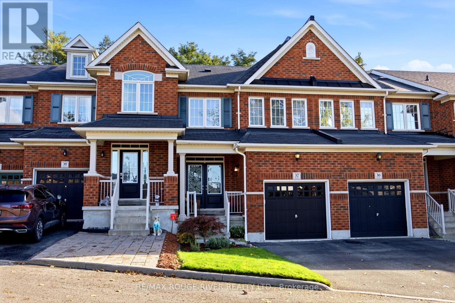
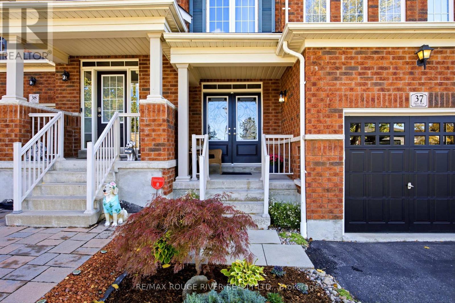
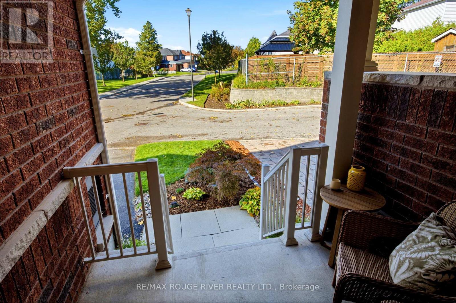
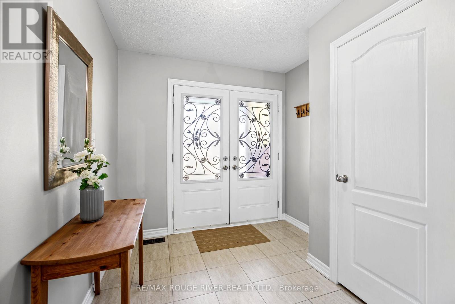
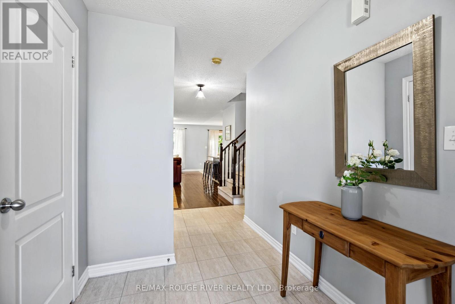
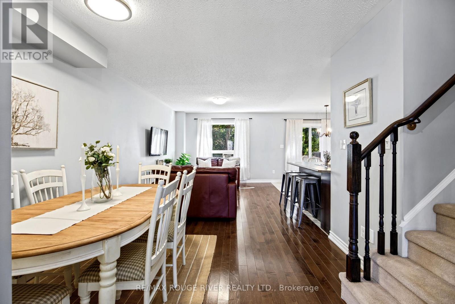
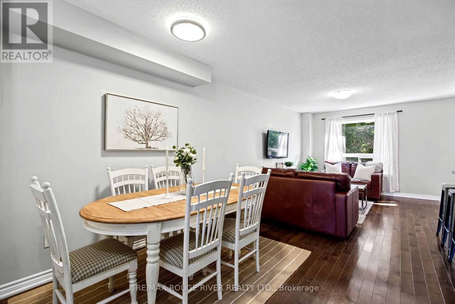
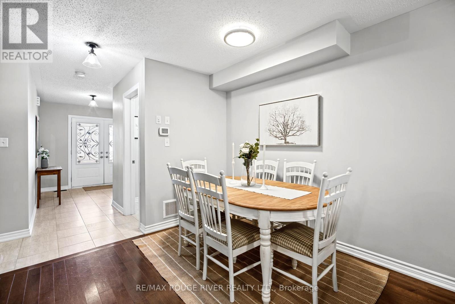
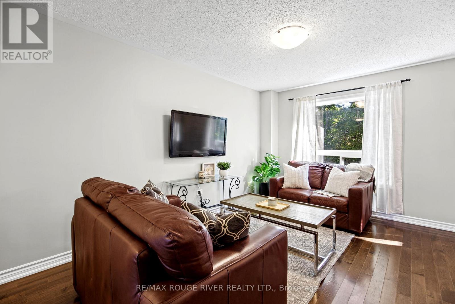
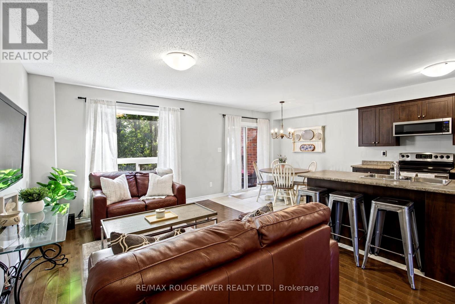
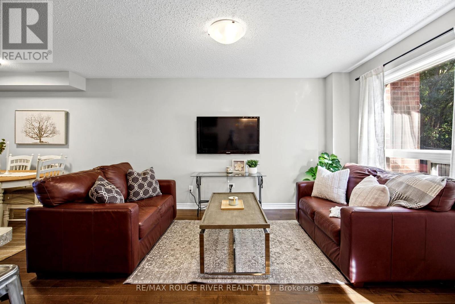
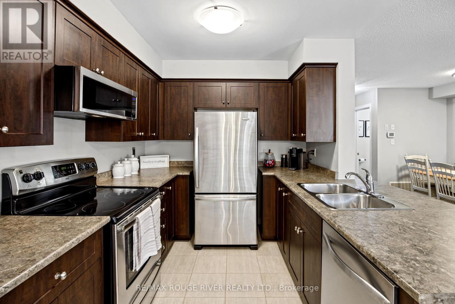
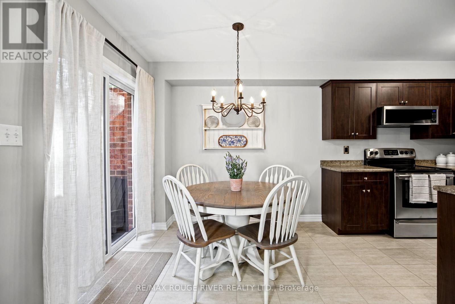
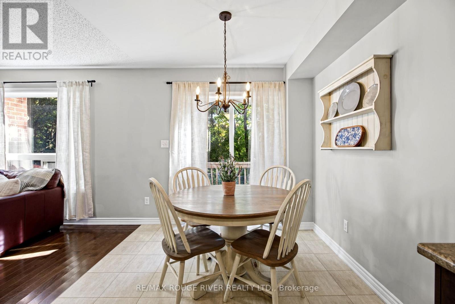
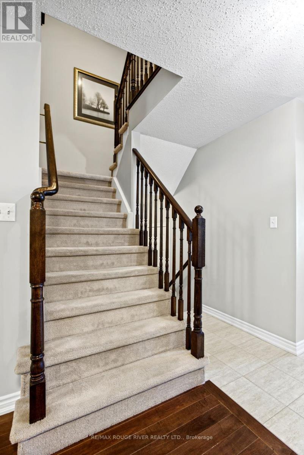
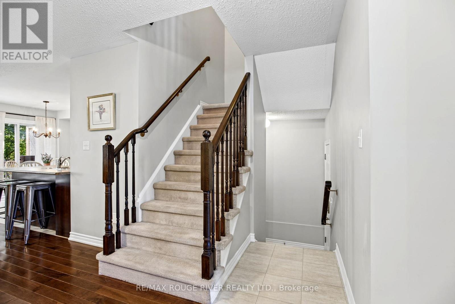
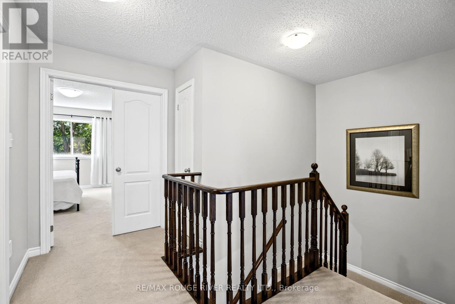
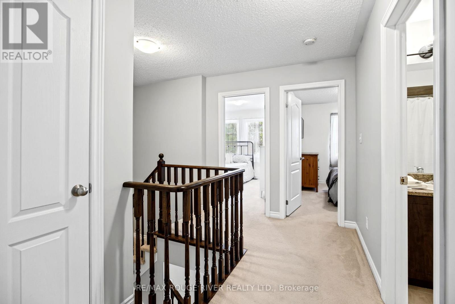
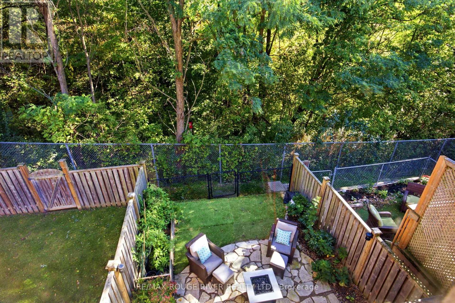
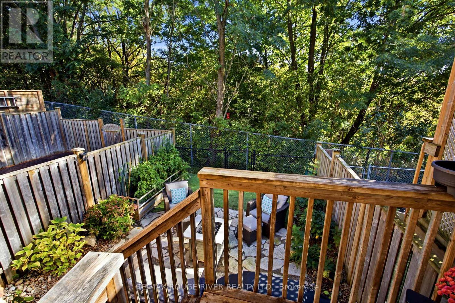
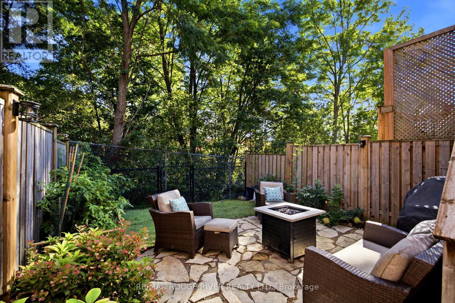
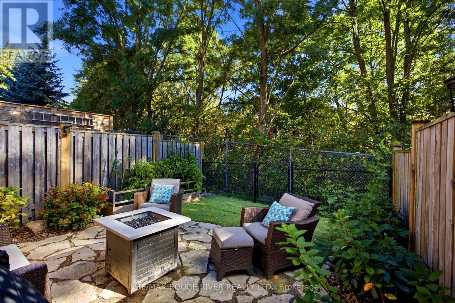
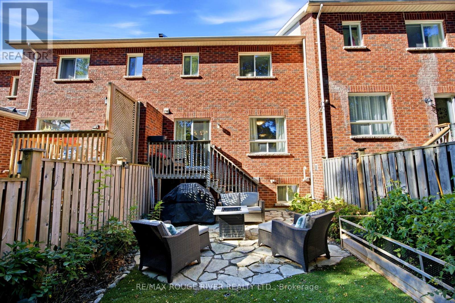
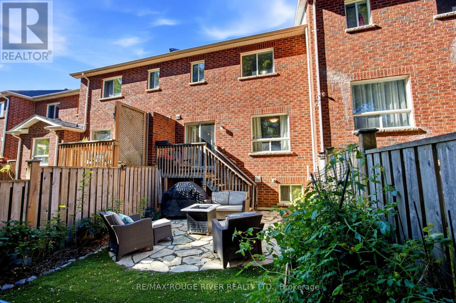
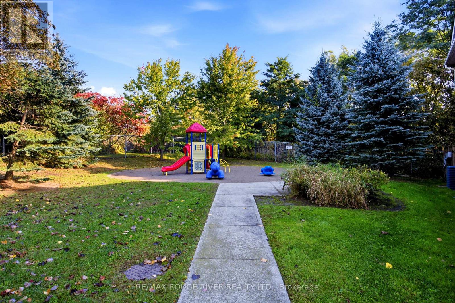
**Welcome to 715-37 Grandview St N, A quality-built townhouse by Renowned Delta Rae Homes* This beautiful all-brick freehold townhome is situated in desirable North Oshawa and is backing onto peaceful greenspace* Features 3 spacious bedrooms & 3 bathrooms, this home is perfect for families, first-time buyers, empty nesters or those just looking for a wonderful place to call home. Enjoy the added privacy and tranquil setting of having no rear neighbours, with a scenic natural backdrop to enjoy year-round* A fantastic opportunity to own a freehold property in a sought-after location, close to schools, parks, shopping, restaurants, and everyday amenities* (id:50976)

Property Details

MLS® Number E13885164
Property Type Single Family
Community Name Pinecrest
Equipment Type Water Heater
Features Backs On Greenbelt
Parking Space Total 2
Rental Equipment Type Water Heater
Structure Porch

Building

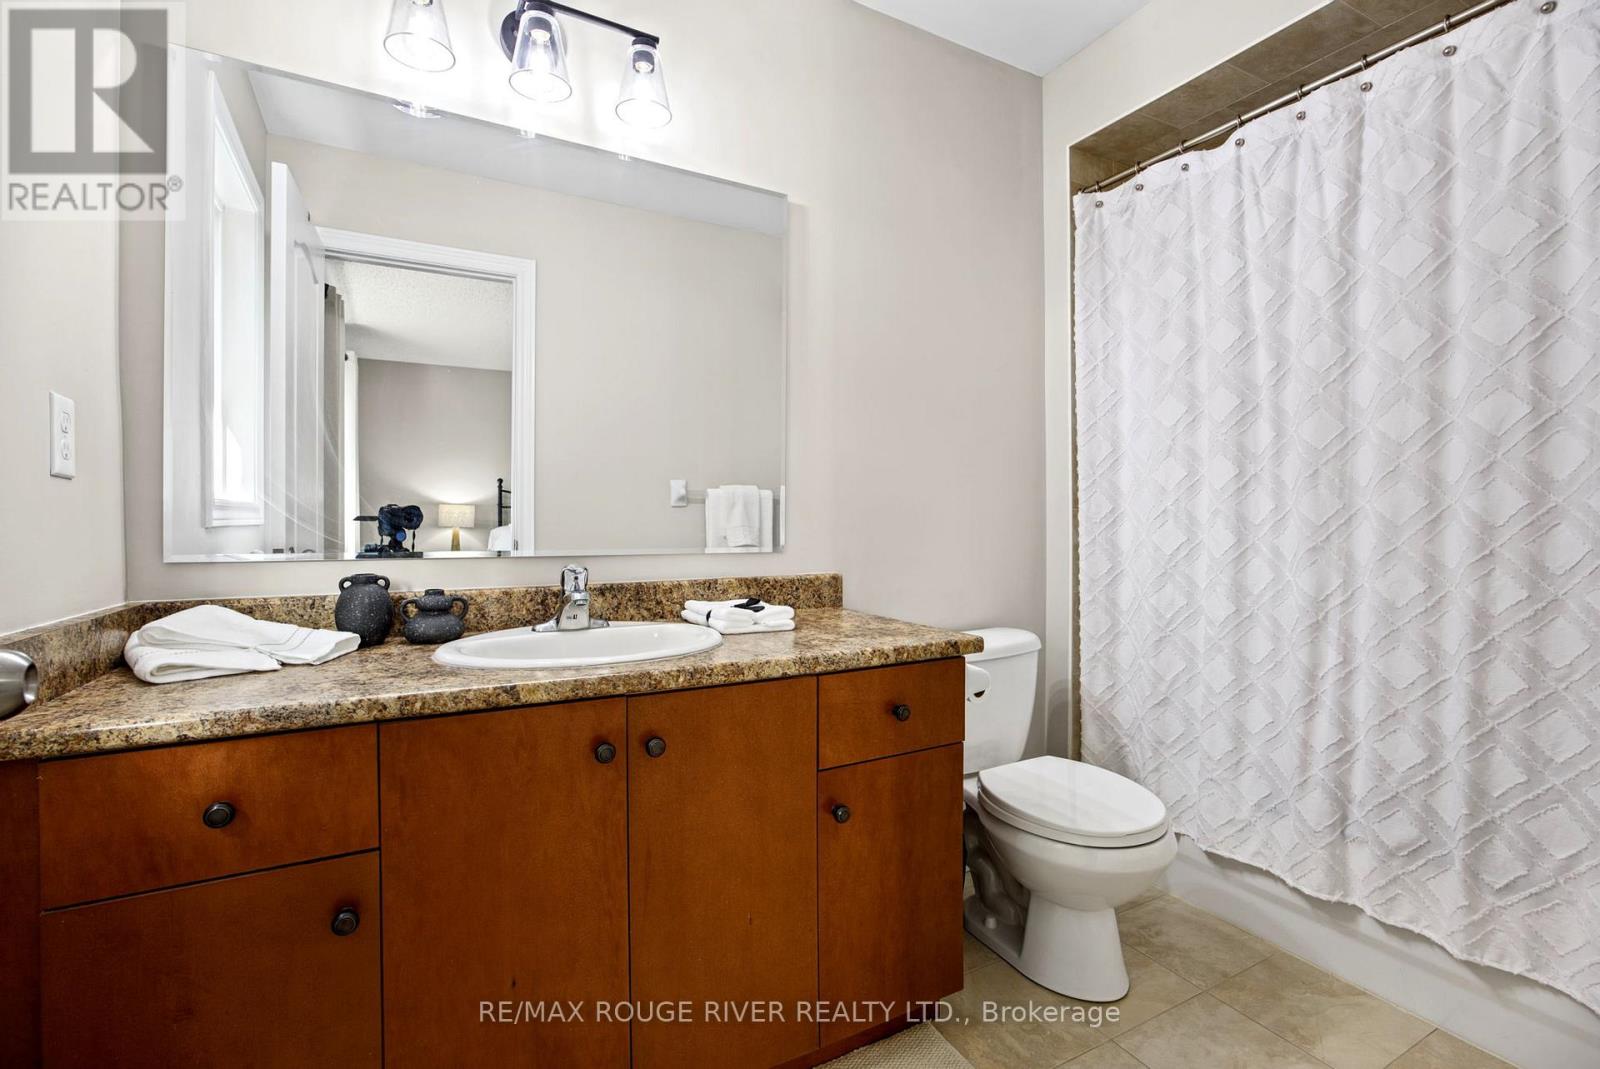
Bathroom Total 3
Bedrooms Above Ground 3
Bedrooms Total 3
Appliances Central Vacuum, Dishwasher, Dryer, Garage Door Opener, Microwave, Stove, Washer, Refrigerator
Basement Development Unfinished
Basement Type N/a (unfinished)
Construction Style Attachment Attached
Cooling Type Central Air Conditioning
Exterior Finish Brick
Fire Protection Smoke Detectors
Flooring Type Hardwood, Ceramic, Carpeted
Foundation Type Poured Concrete
Half Bath Total 1
Heating Fuel Natural Gas
Heating Type Forced Air
Stories Total 2
Size Interior 1,100 - 1,500 Ft2
Type Row / Townhouse
Utility Water Municipal Water

Parking

Garage

Land

Acreage No
Fence Type Fenced Yard
Sewer Sanitary Sewer
Size Depth 91 Ft ,6 In
Size Frontage 21 Ft ,2 In
Size Irregular 21.2 X 91.5 Ft
Size Total Text 21.2 X 91.5 Ft

Rooms

Level Type Dimensions
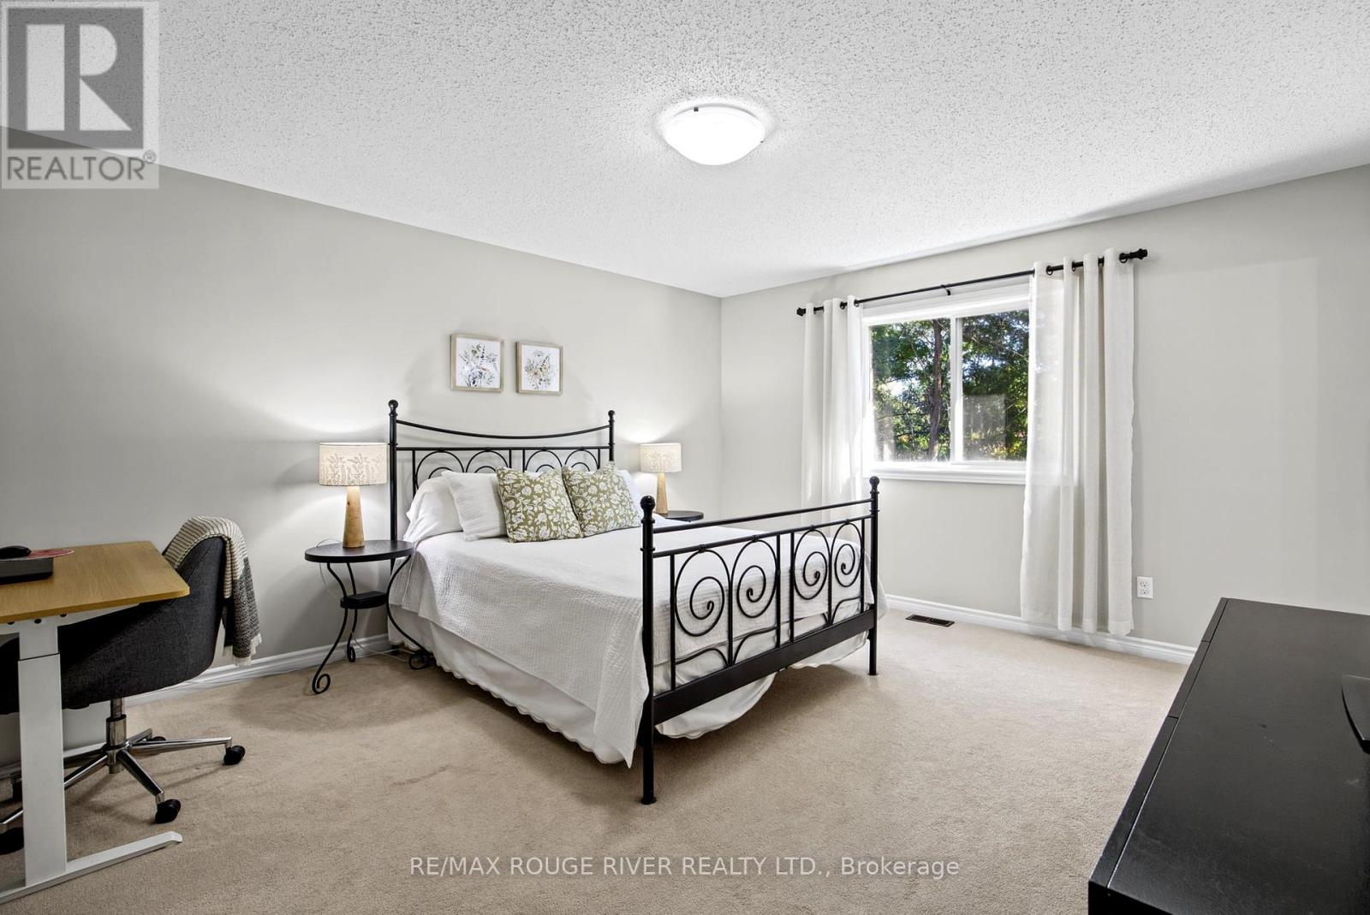
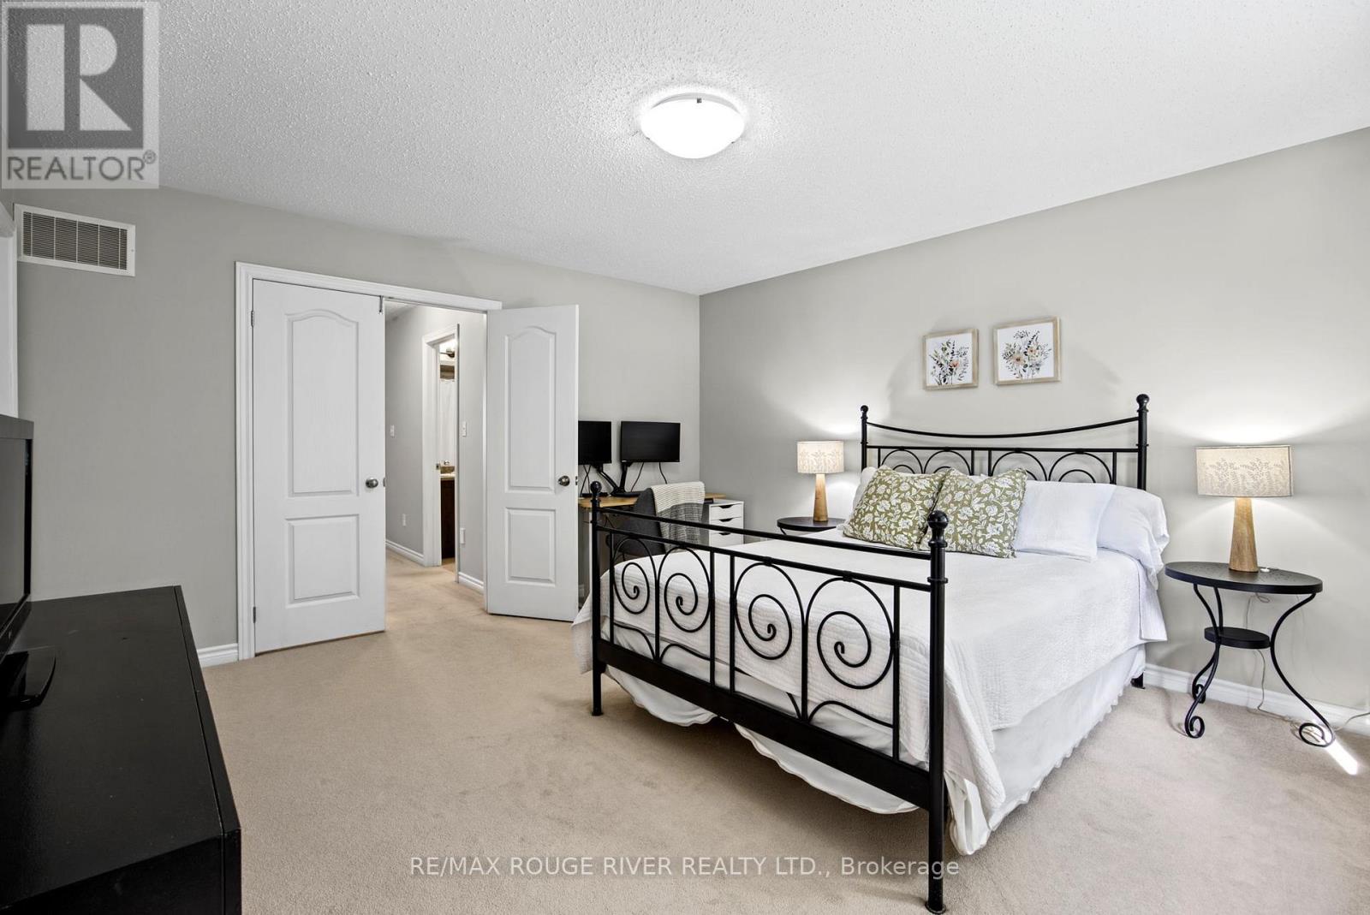
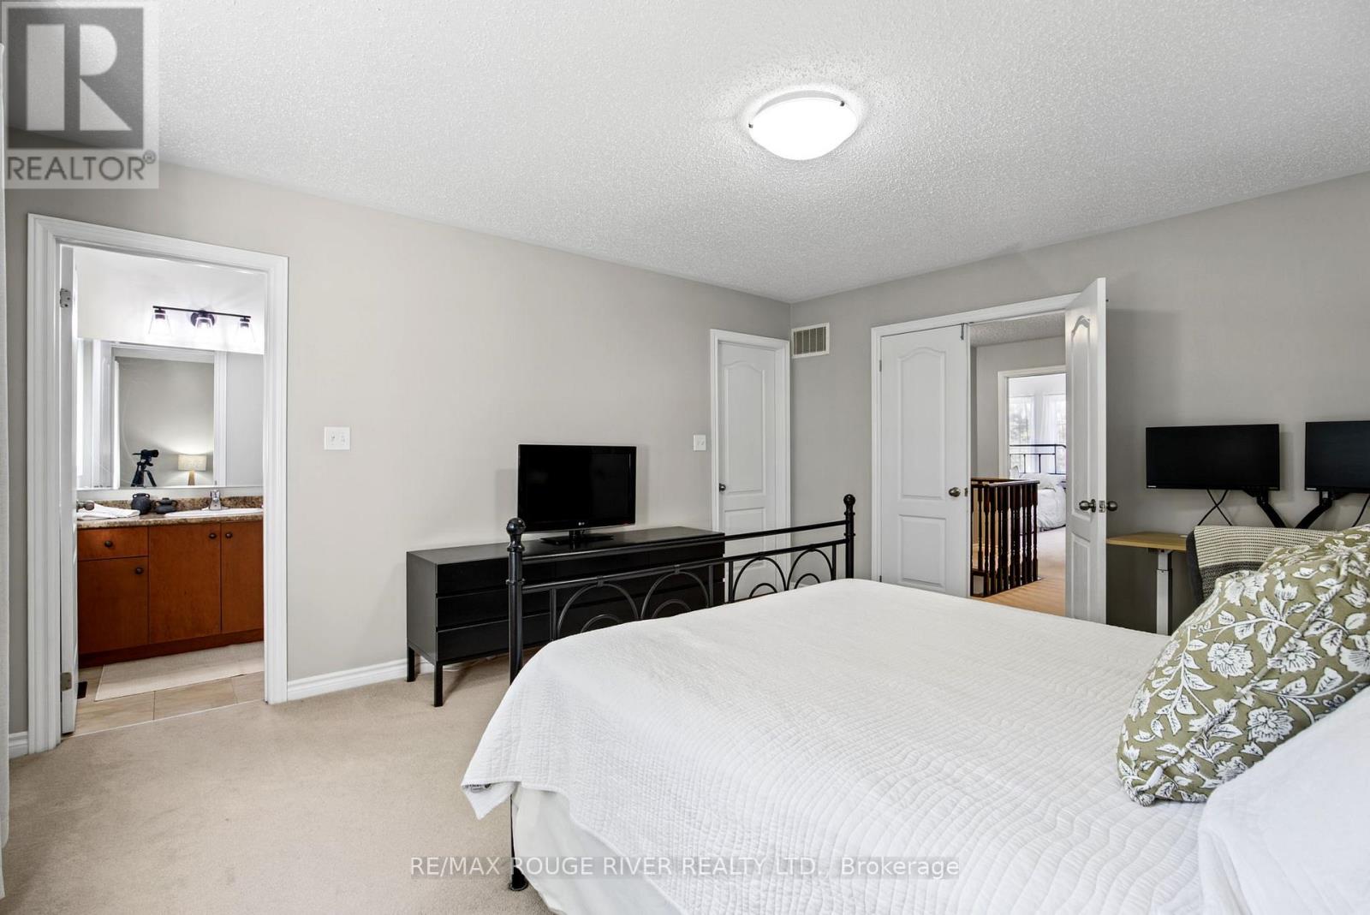
Second Level Primary Bedroom 4.52 m x 4.07 m
Second Level Bedroom 2 3.26 m x 2.8 m
Second Level Bedroom 3 3.56 m x 2.83 m
Main Level Dining Room 3.97 m x 3.26 m
Main Level Living Room 3.69 m x 3.27 m
Main Level Kitchen 2.94 m x 2.47 m
Main Level Eating Area 2.54 m x 2.47 m

Utilities

Cable Available
Electricity Available
Sewer Installed

https://www.realtor.ca/real-estate/30390596/37-715-grandview-street-n-oshawa-pinecrest-pinecrest

Contact Us

Contact us for more information

Generating Captcha

Jonathan Latimer
Salesperson

(905) 668-1800
www.jonathanlatimer.ca/
www.facebook.com/pages/REMAX-Rouge-River-Realty-Ltd-Brokerage/110494615711751
twitter.com/remaxrouge

RE/MAX Rouge River Realty Ltd.
372 Taunton Rd E #7
Whitby, Ontario L1R 0H4

(905) 668-1800
www.remaxrougeriver.com/

Your Favourites


No Favourites Found
